1130 Aalders Ave
New Minas, Nova Scotia B4N 3H5
$410,000
- Bedrooms
- 3
- Bathrooms
- 2
- Living area
- 1,402 sq ft
- Lot
- 0.46 acres
- Type
- Single Family
Description
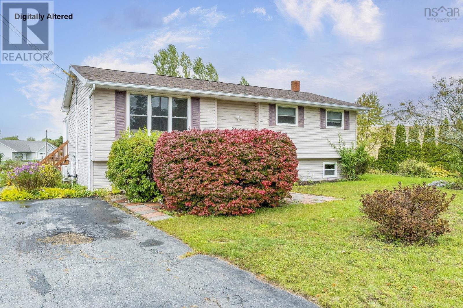
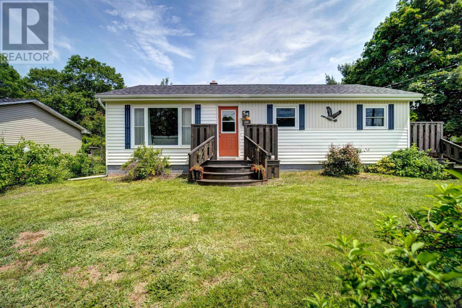
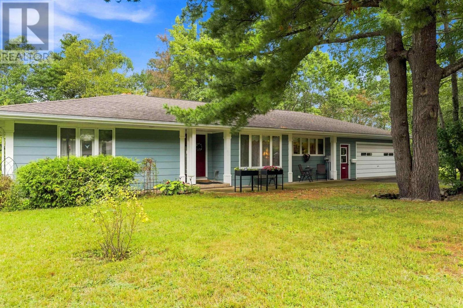
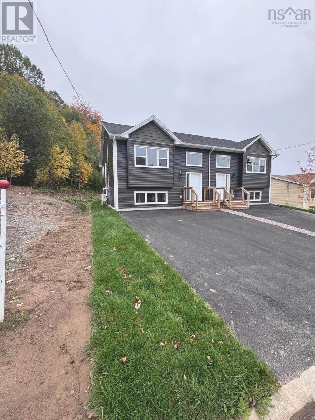
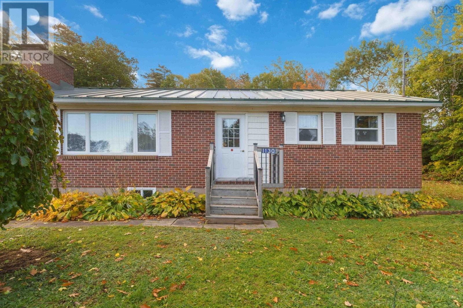
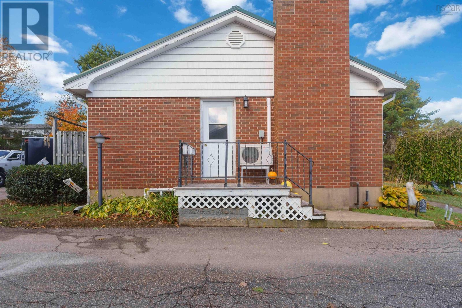
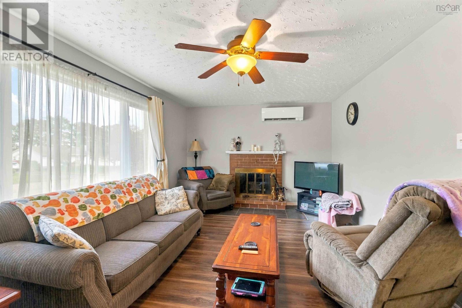
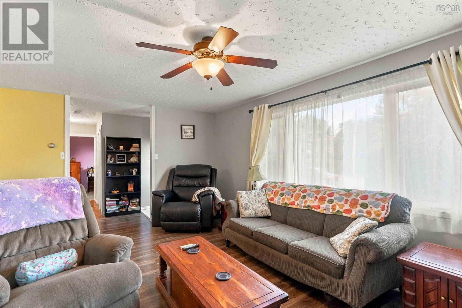
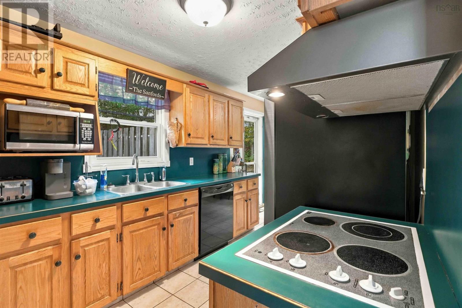
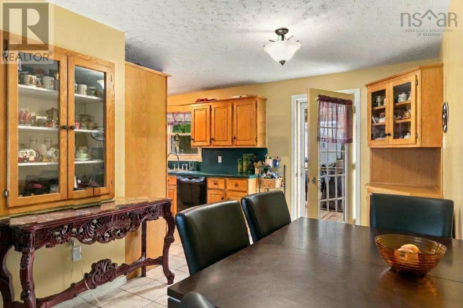
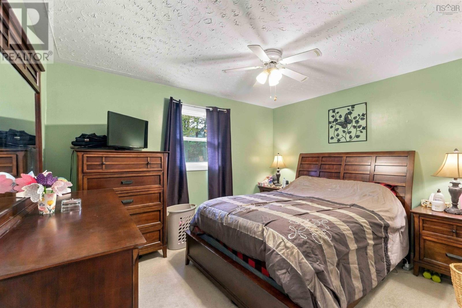
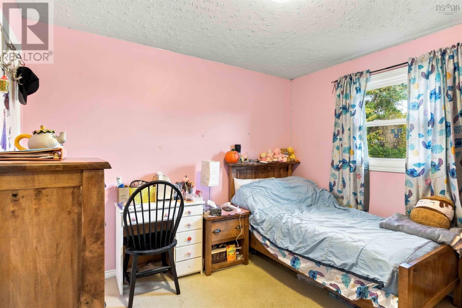
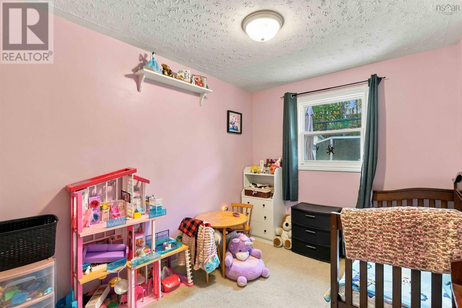
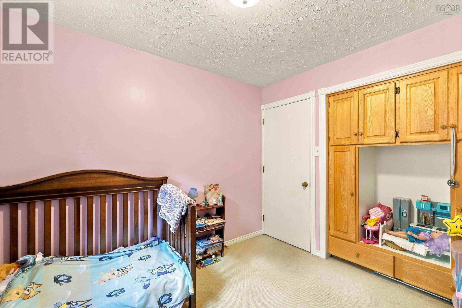
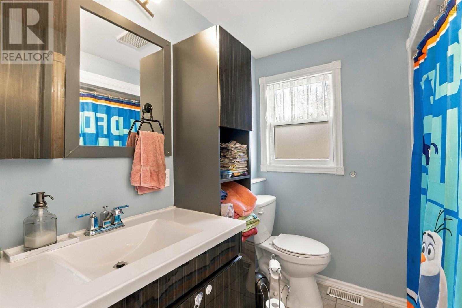
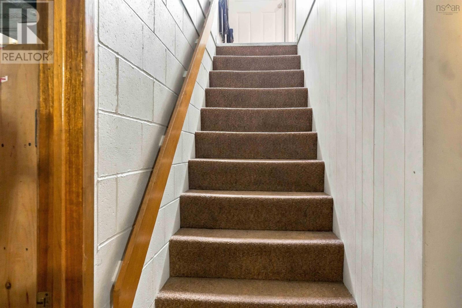
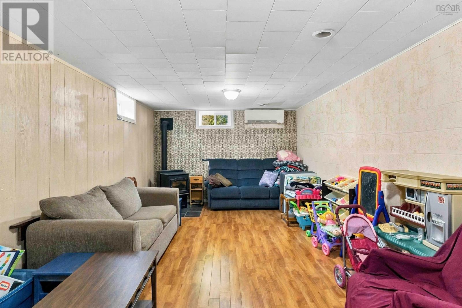
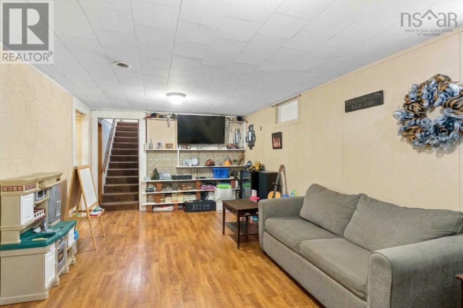
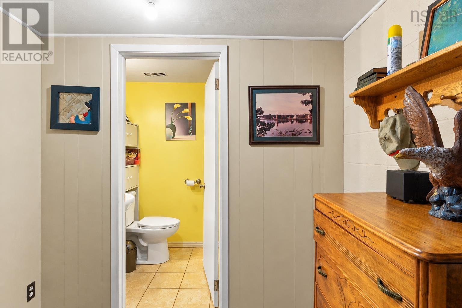
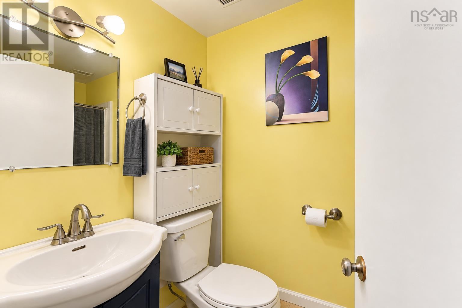
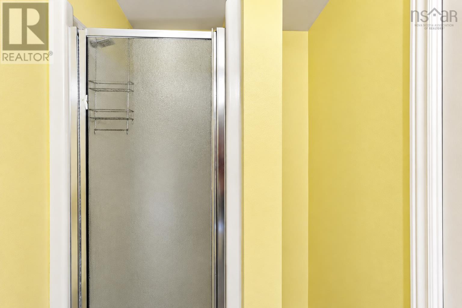
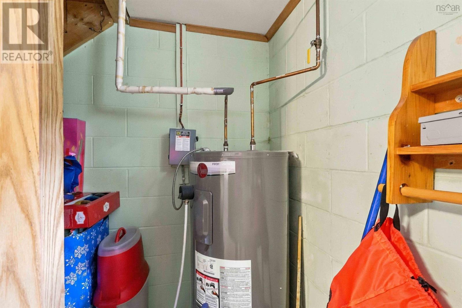
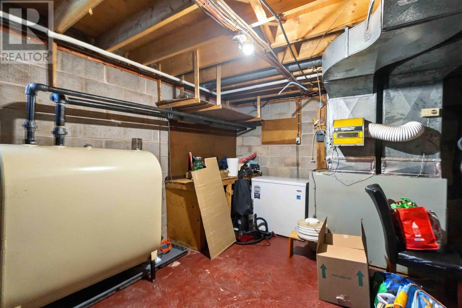
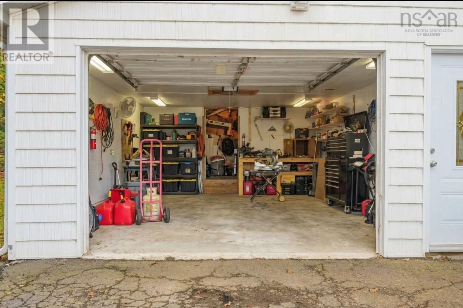
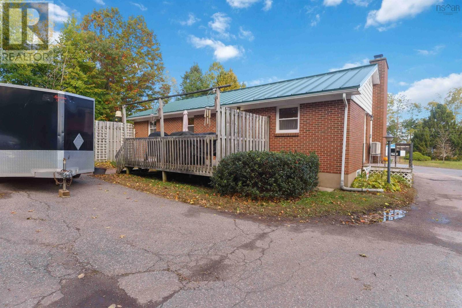
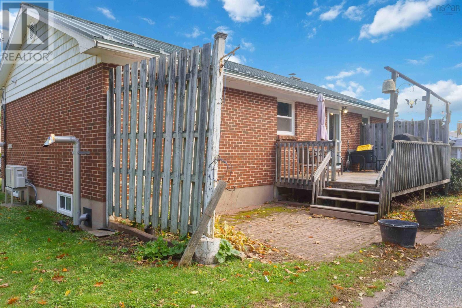
Walking distance to everything, this New Minas bungalow puts groceries, shopping, restaurants, schools, and everyday errands just a short stroll from your front door, so you can leave the car in the driveway and still have the whole town at hand. Set on a nearly half-acre lot, it adds a solid brick exterior and a metal roof, making it a home thats as easy to own as it is to live in. The main level offers a bright, generous living room, three comfortable bedrooms, and a full bath, keeping your day-to-day living spaces together on one floor. Downstairs, a massive rec room with new flooring is ready for movie nights, games, or family hangouts, along with a three-piece bath. The unfinished space gives you plenty of storage plus room for a home gym or workshop, and with the basement windows upgraded to egress-compliant, theres potential to add a fourth bedroom. The oversized garage includes a rear addition with its own garage door, perfect for storing toys or larger lawn equipment. Heating is flexible and efficient, with a ductless heat pump that also provides summer cooling, a cozy pellet stove, and an oil furnace backup. With no siding to paint or shingles to replace, and recent updates including a new oil tank, a new sewer line to the road, a water softener, a new fridge, and windows replaced over the last five to ten years, the big-ticket items are already taken care of. A low-maintenance home in an unbeatable location, book your showing today. (id:56844)
Listing
- MLS® number
- 202626009
- Status
- Active
- Days On Market
- 15
Building
- Type
- House
- Style
- Bungalow
- Year built
- 1971
- Storeys
- 1
- Living area
- 1,402 sq ft
- Above grade
- 1,402 sq ft
- Bedrooms above grade
- 3
- Foundation
- Concrete Block
- Basement
- Partially finished, Full
Interior
- Flooring
- Tile, Laminate, Carpeted, Vinyl
- Heating
- Heat Pump, Stove, Forced air, Oil, Electric, Pellet, Ductless, Furnace
- Cooling
- Air Conditioned
- Appliances
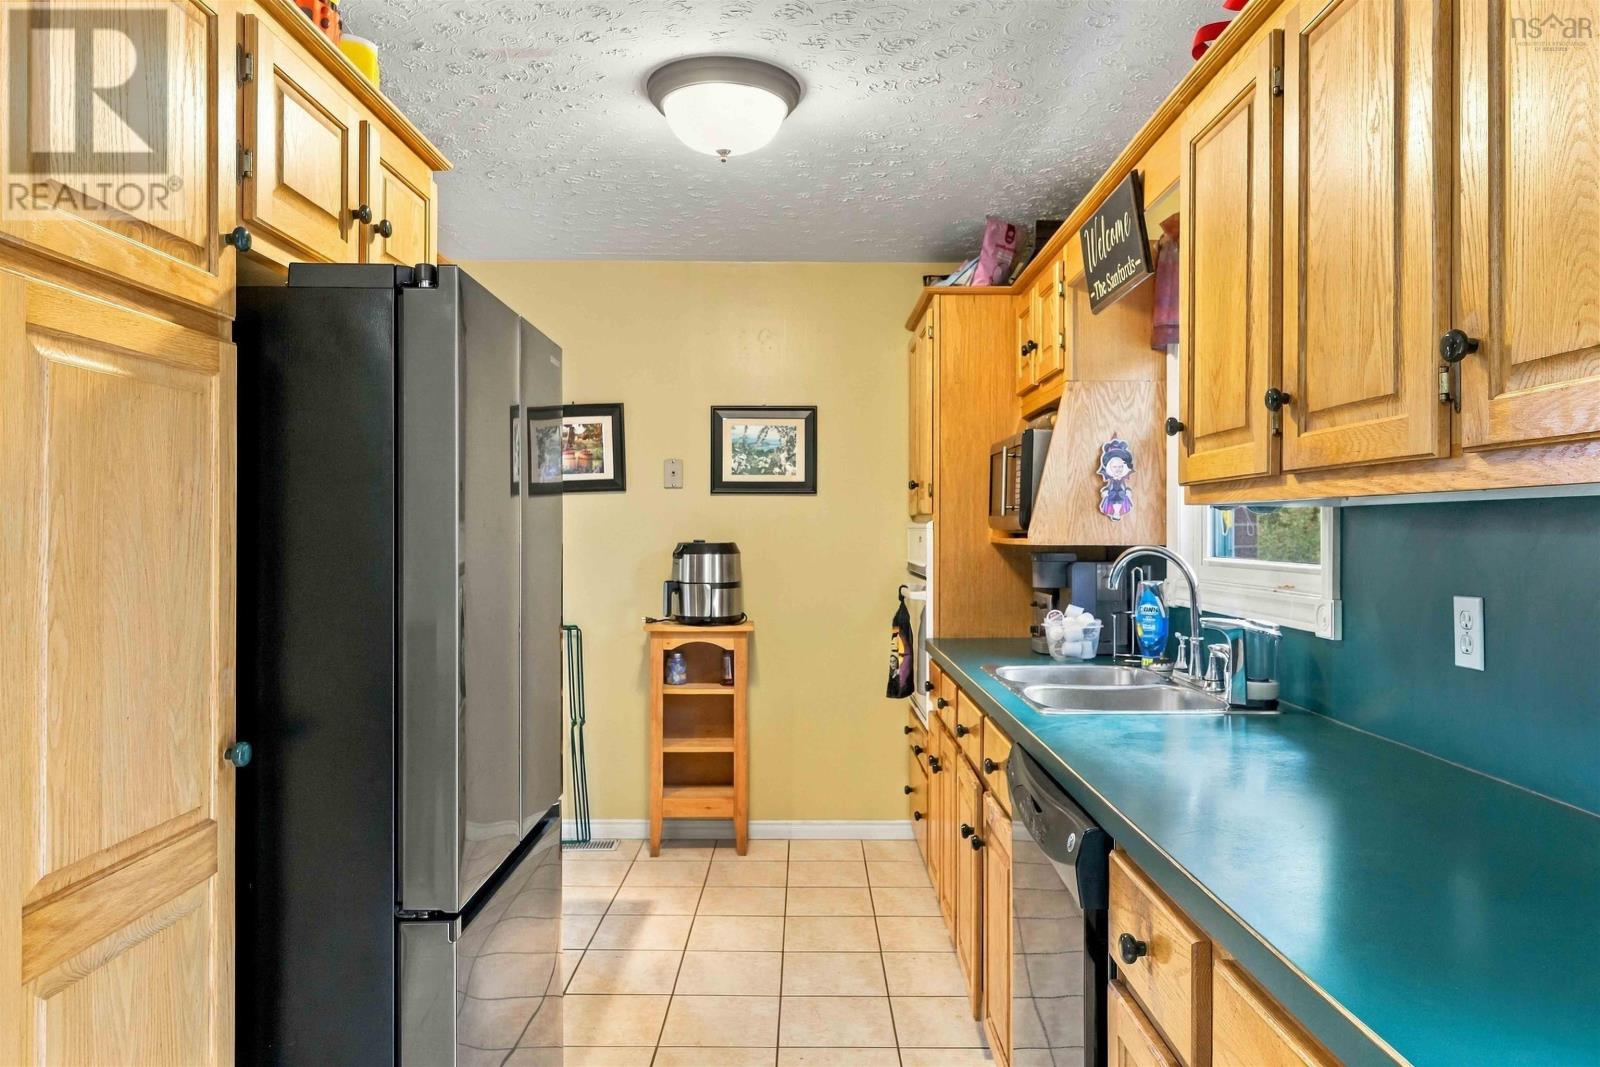
- Refrigerator, Oven - Electric, Cooktop - Electric, Dishwasher
Land
- Lot size
- 0.46 acres
- Exterior features
- Brick
- Community
- School Bus, Recreational Facilities
Parking
- Type
- Detached Garage, Garage, Paved Yard
Utilities
- Water
- Municipal water
- Sewer
- Municipal sewage system
Fees and taxes
- Common interest
- Freehold
- Parcel number
- 55205124
Rooms
| Room | Level | Size |
|---|---|---|
| Kitchen | Main level | 11.3 x 8.1 |
| Dining room | Main level | 8.5 x 12.5 |
| Living room | Main level | 19.6 x 12.0 |
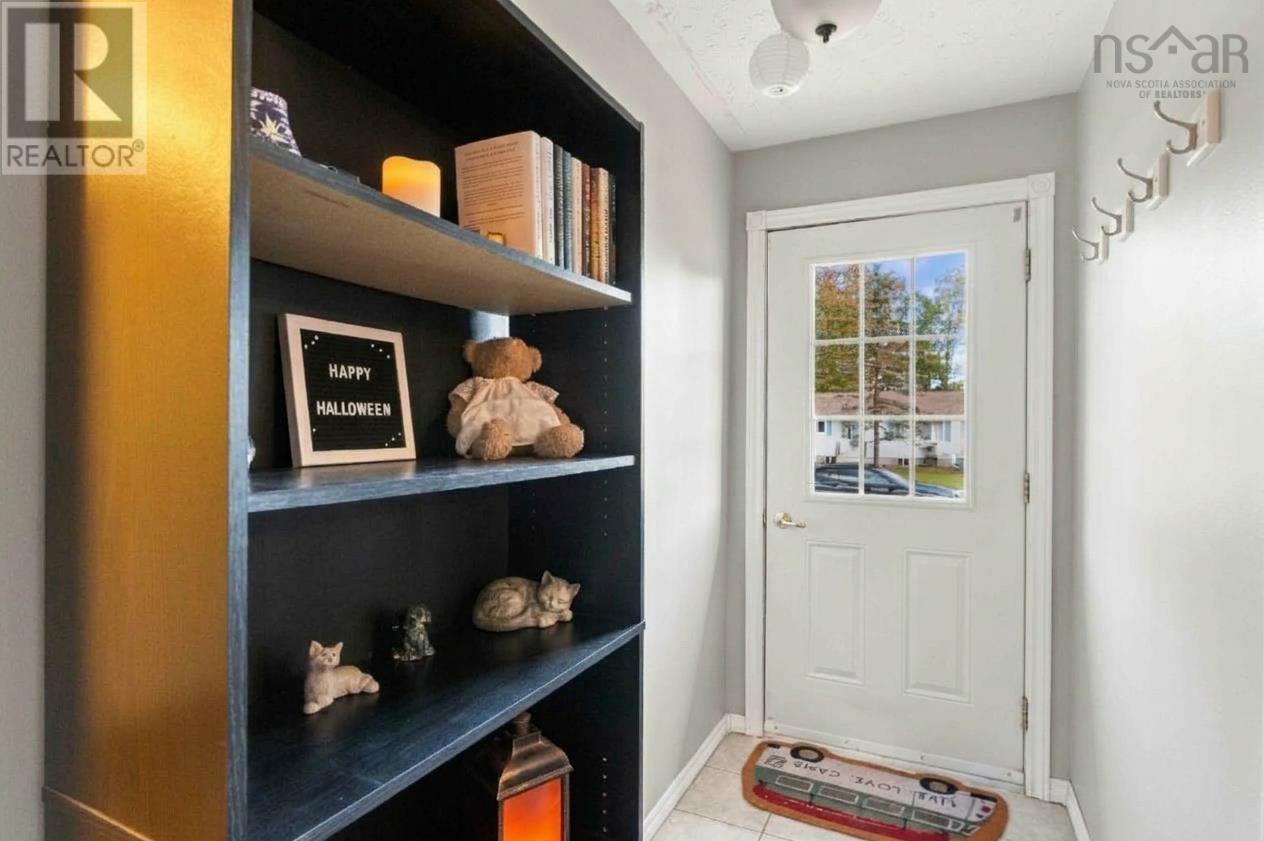
| Foyer | Main level | 10.6 x 3.11 |
| 4pc Bathroom | Main level | 4.11 x 7.3 |
| Primary Bedroom | Main level | 12.3 x 10.2 |
| Bedroom | Main level | 10.2 x 8.2 |
| Bedroom | Main level | 10.5 x 8.11 |
| Foyer | Main level | 2.11 x 3.3 |
| Storage | Lower level | 11.6 x 16.11 |
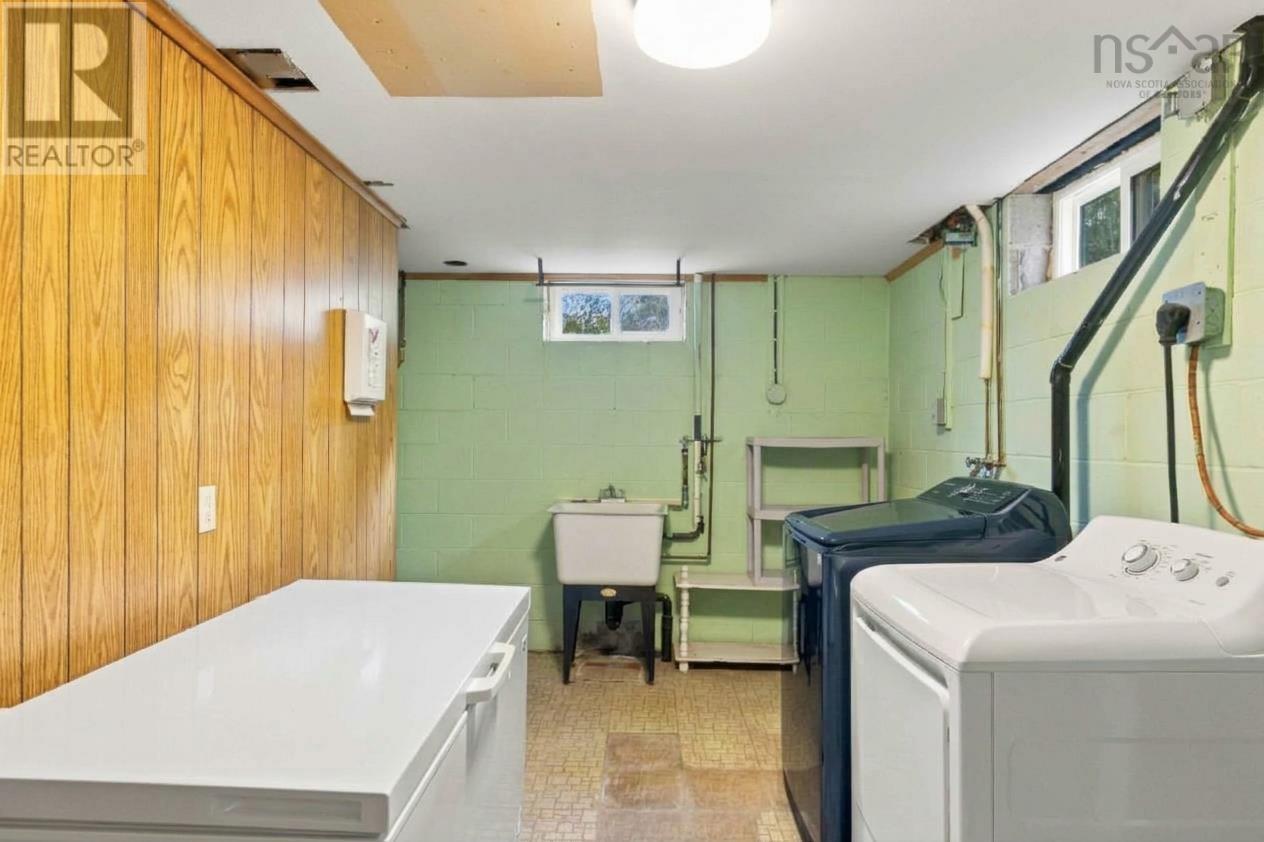
| Laundry room | Lower level | 8.1 x 15.10 |
| Recreational, Games room | Lower level | 23.2 x 11.4 |
| 3pc Bathroom | Lower level | 4.2 x 7.4 |
| Storage | Lower level | 15.2 x 11.1 |
Directions
AS Per Your GPS
The map loads here.