9517 Commercial Street
New Minas, Nova Scotia B4N 3G3
$650,000
- Bedrooms
- 4
- Bathrooms
- 4 + 1 half
- Living area
- 5,100 sq ft
- Lot
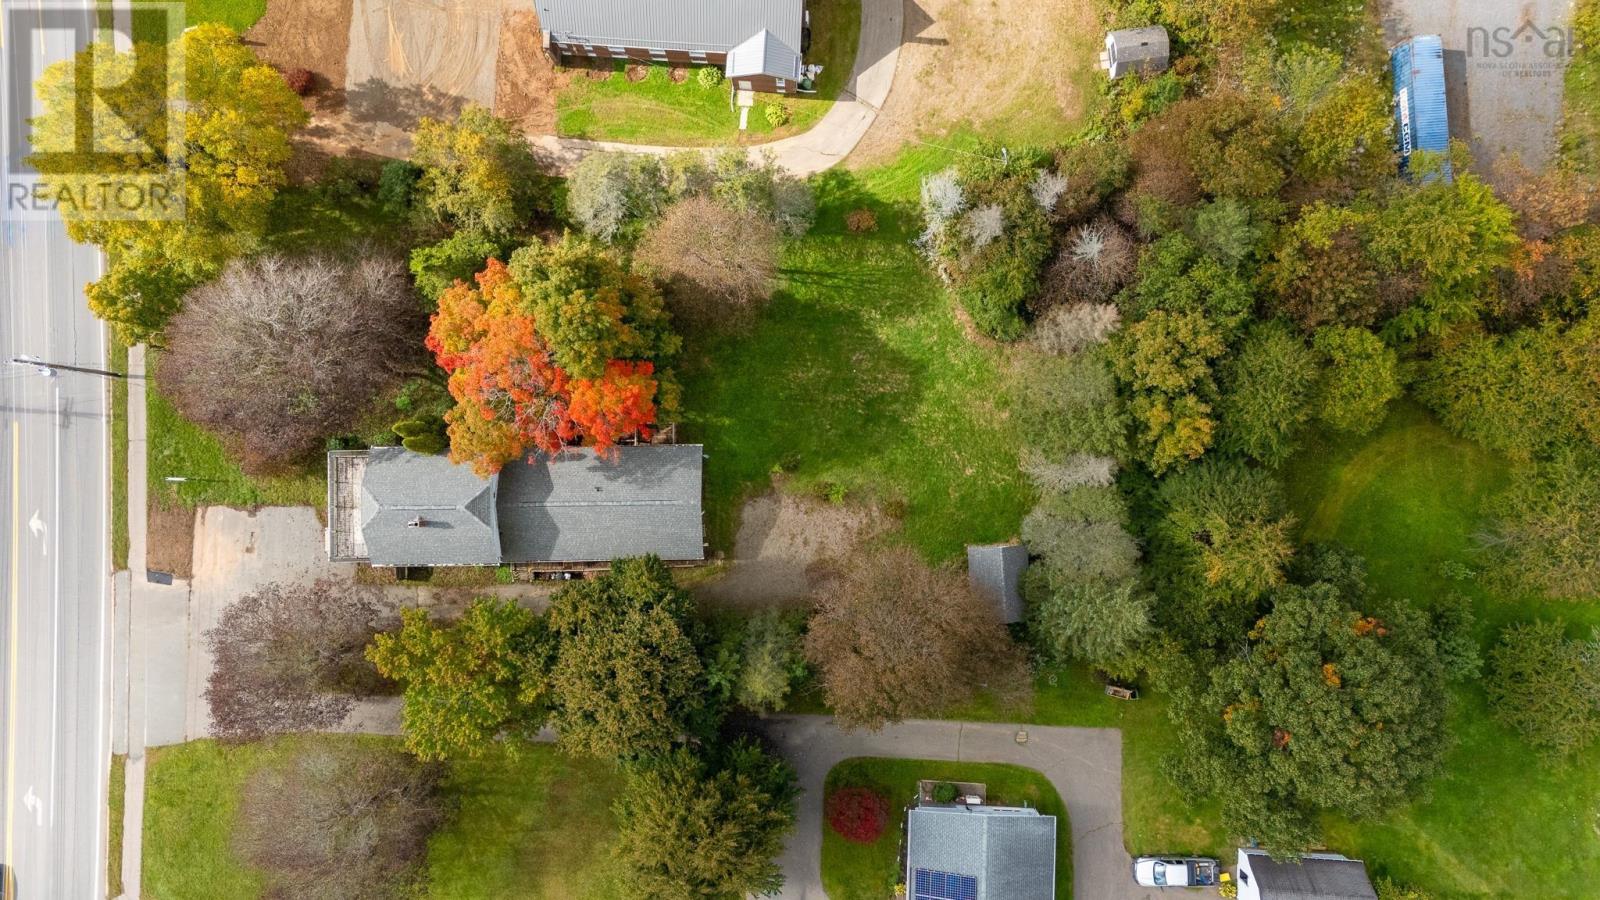
- 0.59 acres
- Type
- Single Family
Description
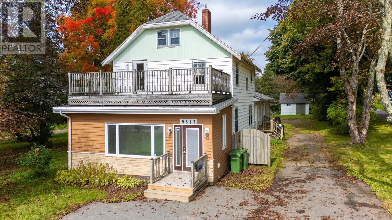
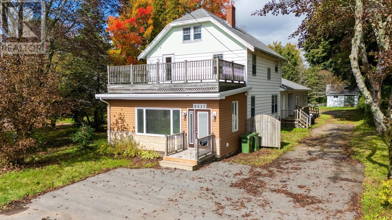
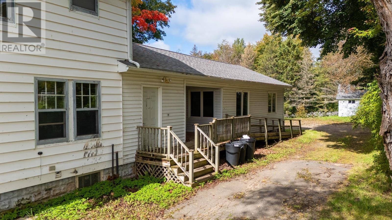
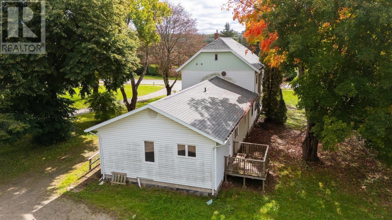
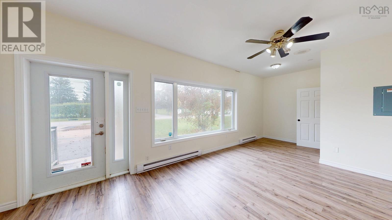
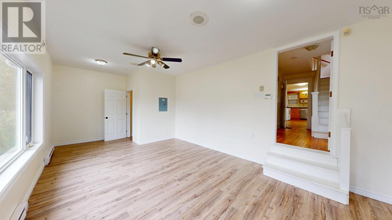
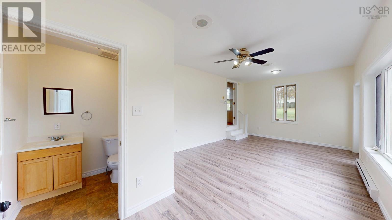
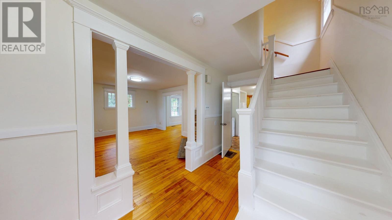
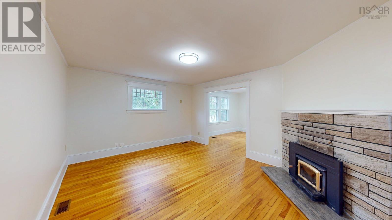
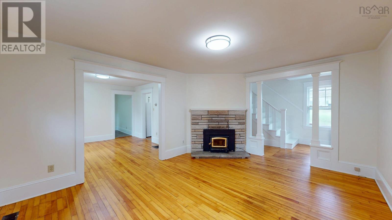
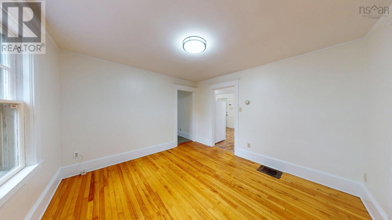
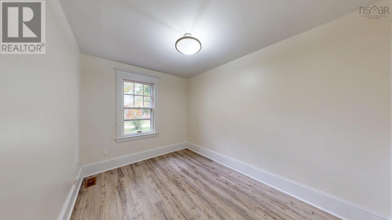
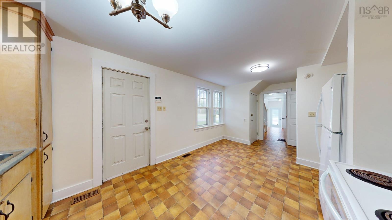
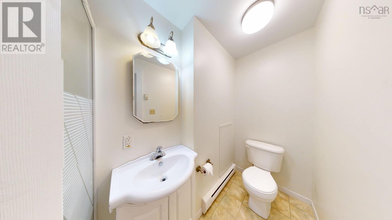
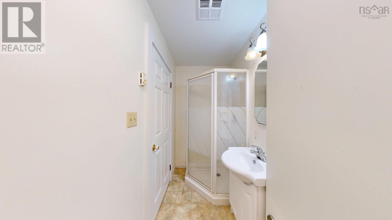
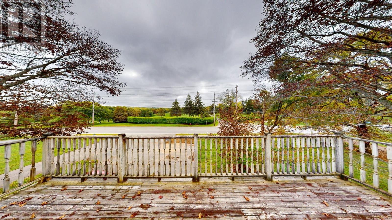
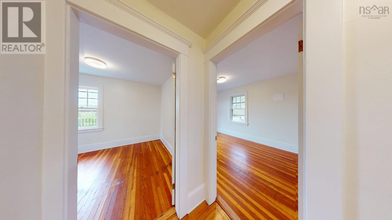
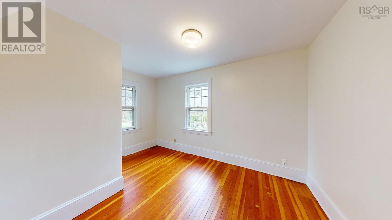
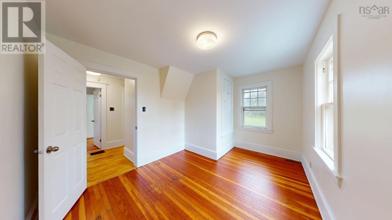
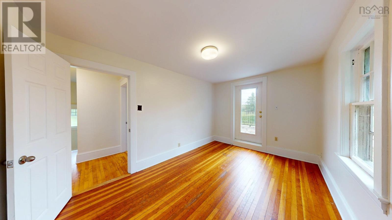
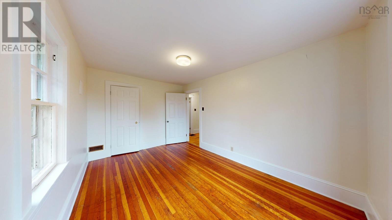
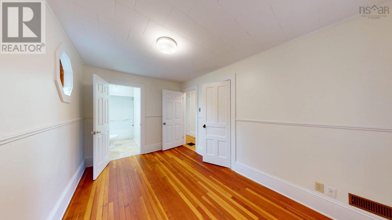
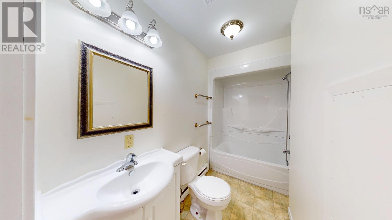
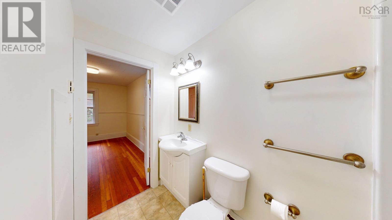
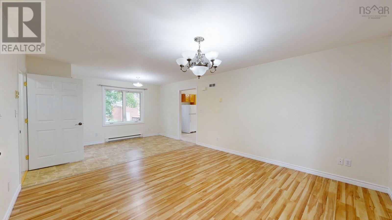
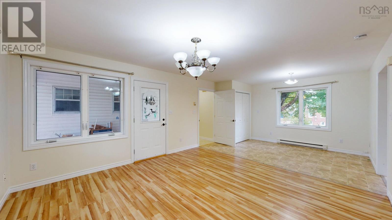
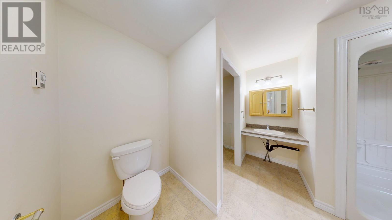
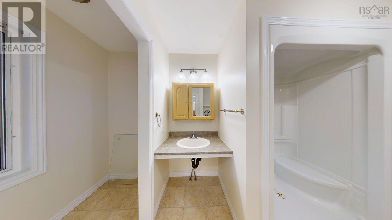
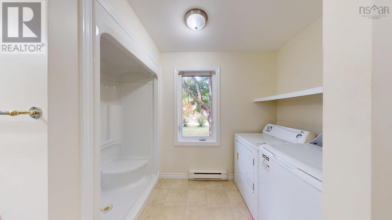
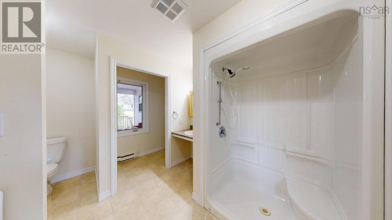
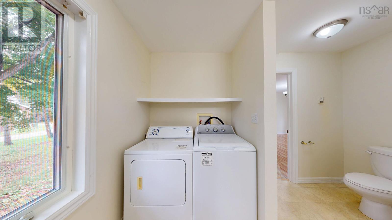
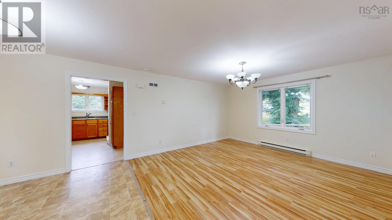
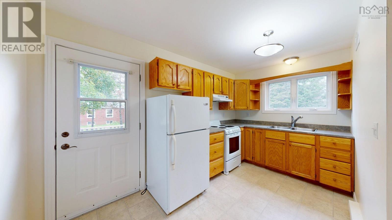
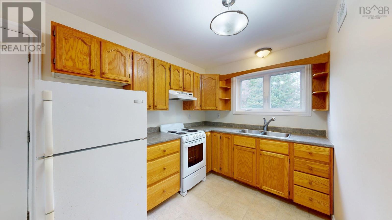
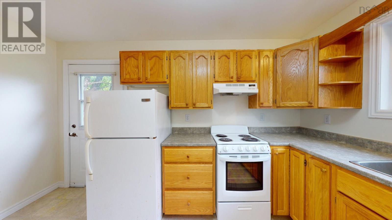
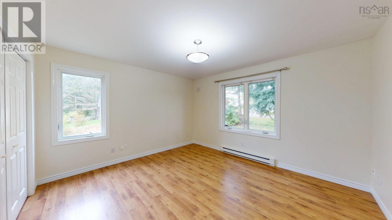
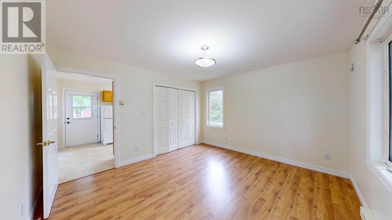
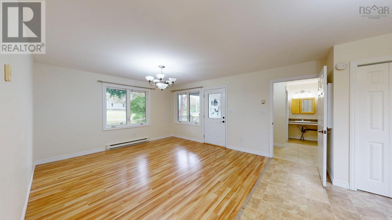
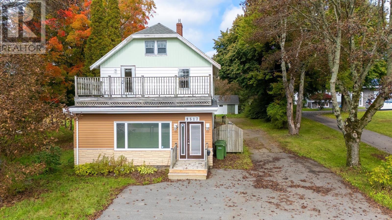
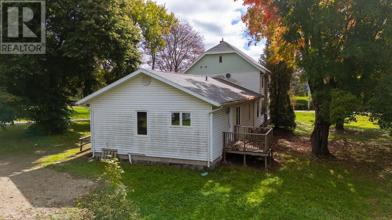
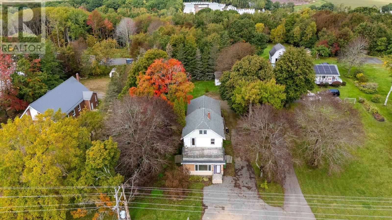
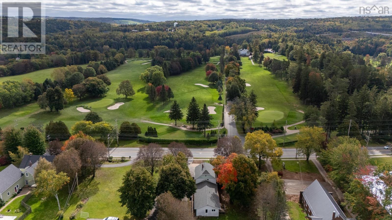
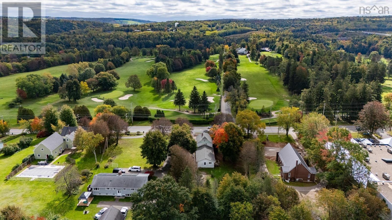
Located on a spacious 25,850 sq. ft. lot, this conveniently located and well-maintained property offers versatility and plenty of space. Whether purchasing for investment, development, or to live in, this home has a great location- close to the shopping, the recreation center, the new Highway off-ramp, and directly across from Ken-Wo Golf Club. Originally build in the 1920's, the home features three bedrooms upstairs, including a bedroom with ensuite and another with access to a large deck. There are 3 full baths and 1 half bath, with potential to convert the lower level office into a fourth bedroom. The side entrance currently has a ramp for accessibility. Property has 2 power meters and a separate entrance for the attached 1 bedroom apartment. Making it a great option for multigenerational living or added income to help with mortgage payments. (id:56844)
Listing
- MLS® number
- 202625111
- Status
- Active
- Days On Market
- 26
Building
- Type
- House
- Year built
- 1924
- Storeys
- 1.5
- Living area
- 5,100 sq ft
- Above grade
- 5,100 sq ft
- Bedrooms above grade
- 4
- Foundation
- Poured Concrete, Concrete Block
Interior
- Flooring
- Hardwood, Linoleum
- Heating
- Heat Pump, Baseboard heaters, Forced air, Oil, Electric, Ductless, Furnace
- Cooling
- Air Conditioned
- Appliances
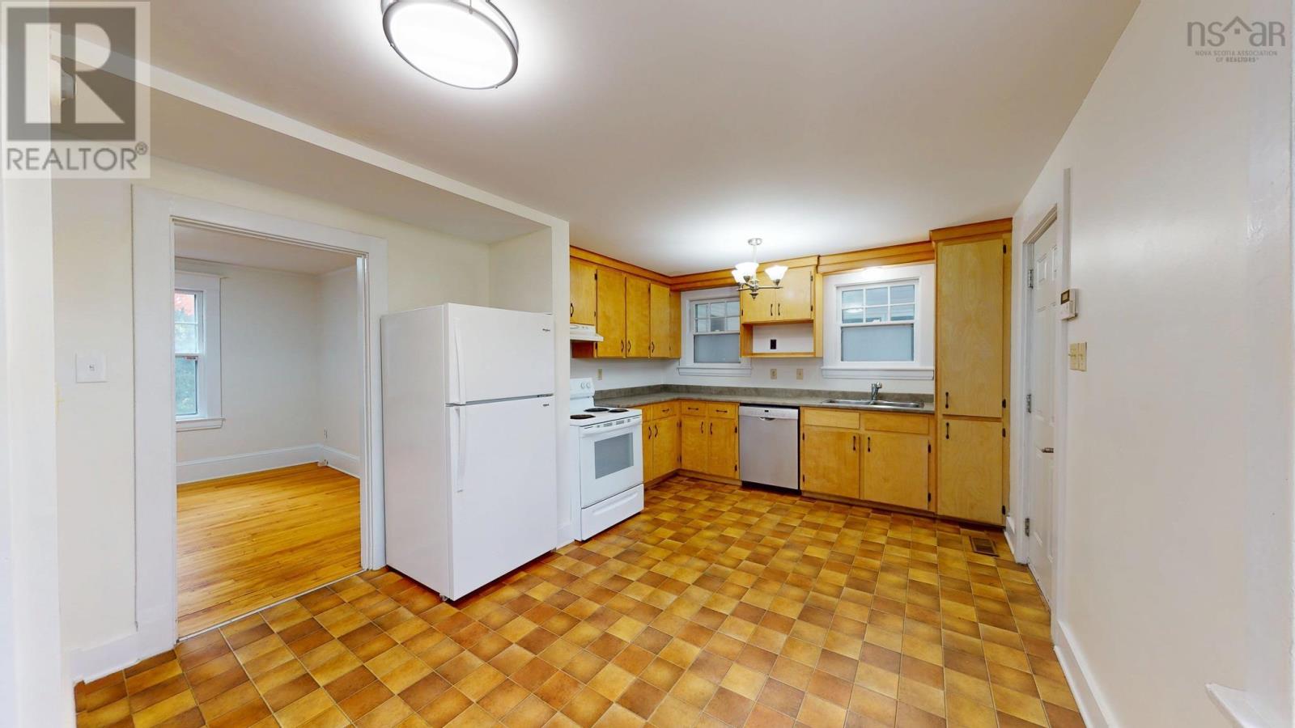
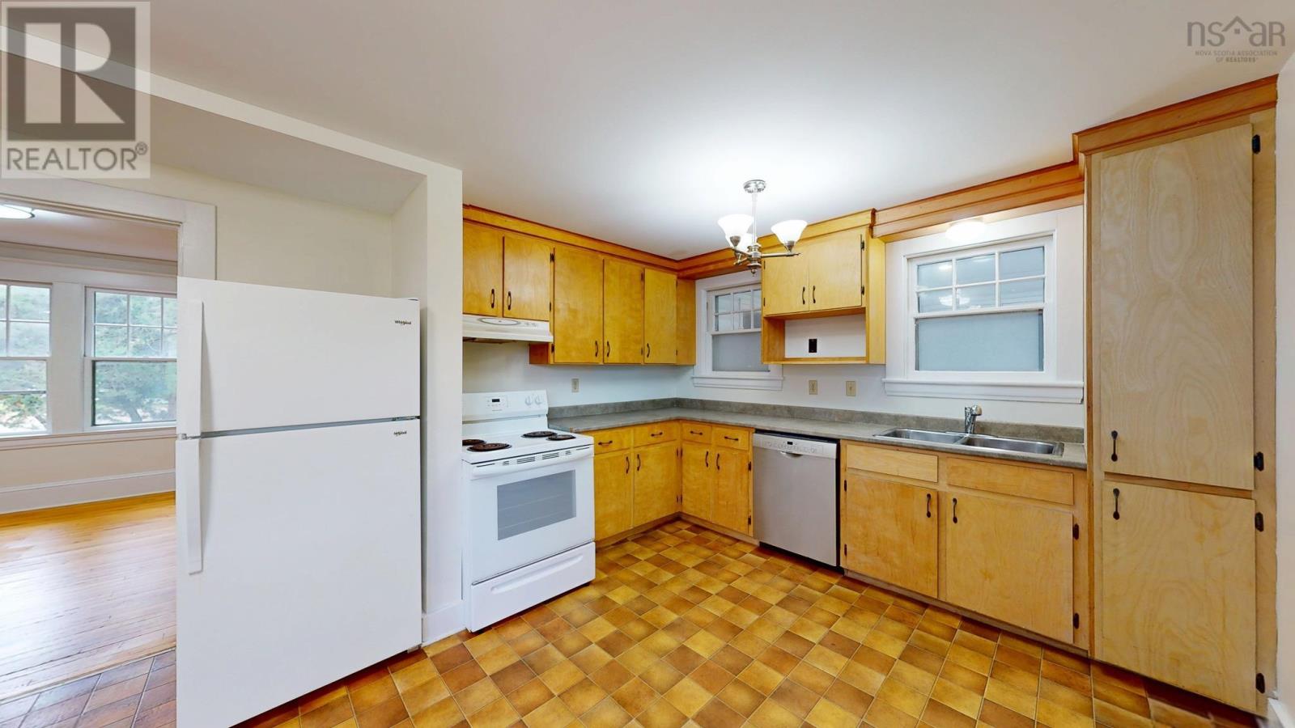
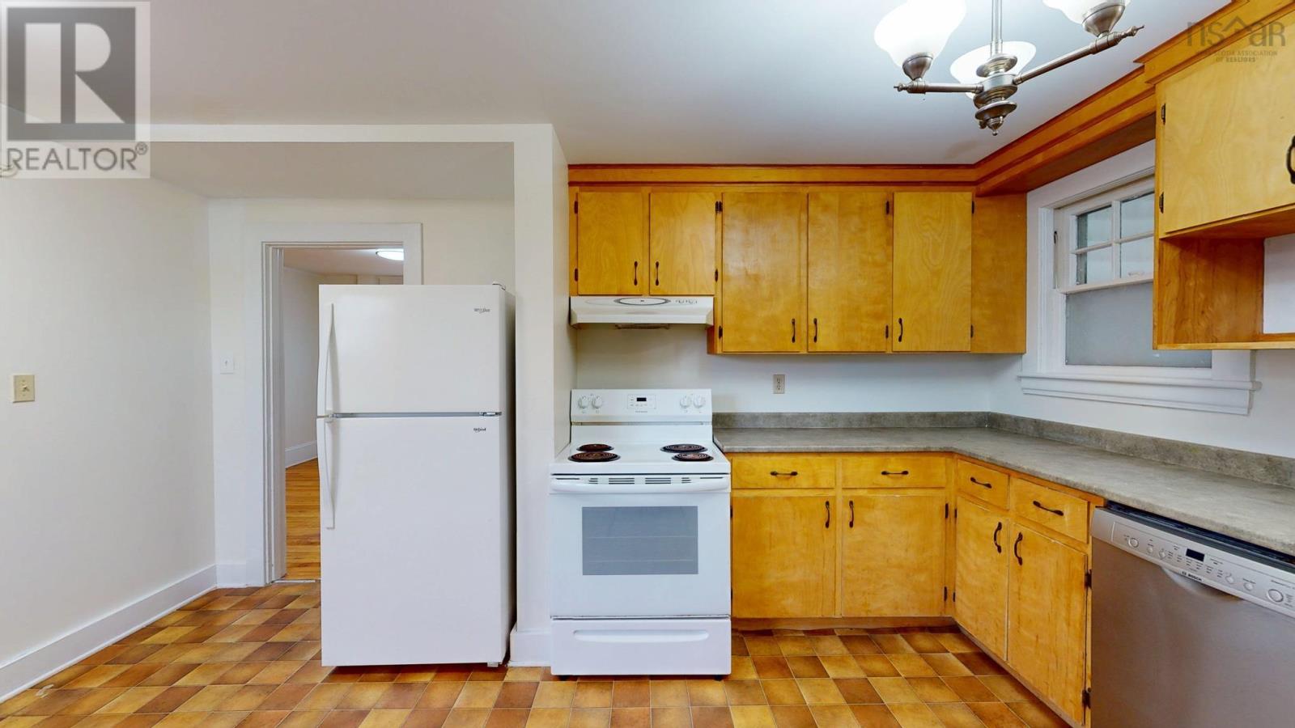
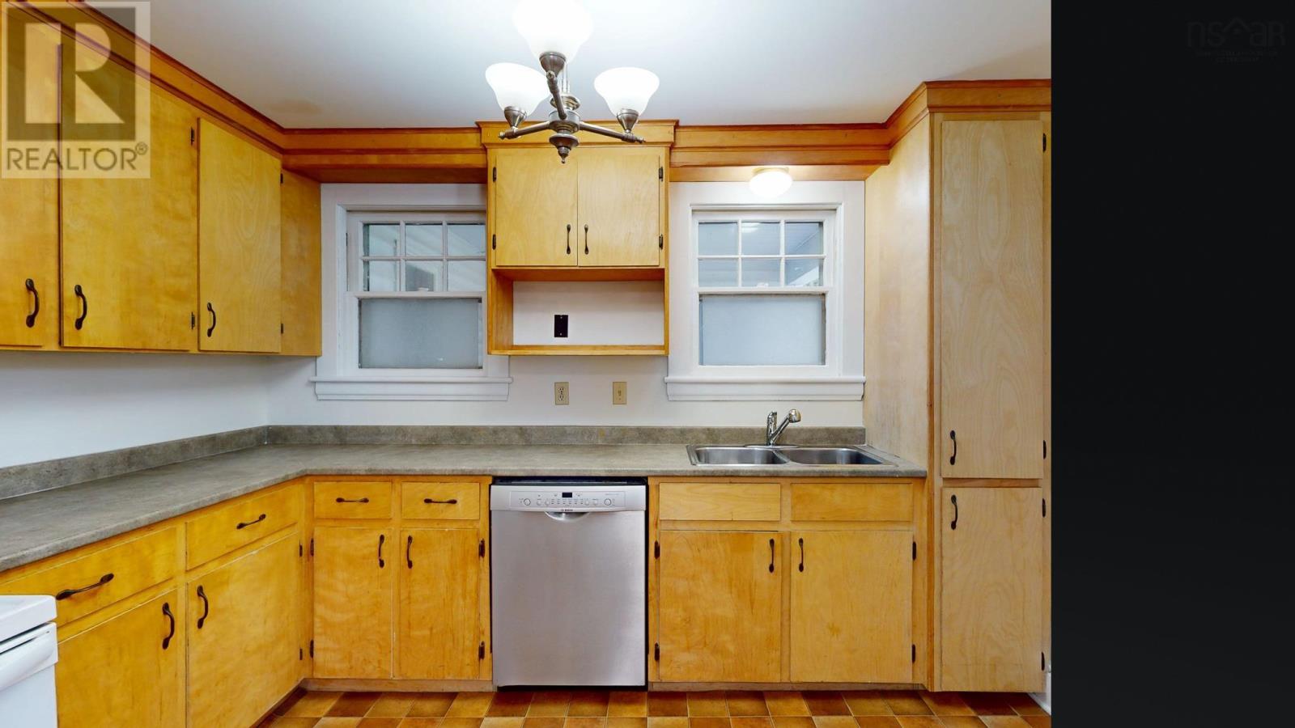
- Washer, Refrigerator, Dishwasher, Stove, Dryer
- Accessibility
- 32in min Entry Doorways
Land
- Lot size
- 0.59 acres
- Lot features
- Wheelchair access, Balcony, Level
- Exterior features
- Vinyl
- Community
- School Bus, Recreational Facilities
Parking
- Type
- Paved Yard, Parking Space(s), Gravel
Utilities
- Water
- Municipal water
- Sewer
- Municipal sewage system
Fees and taxes
- Common interest
- Freehold
- Parcel number
- 55210694
Rooms
| Room | Level | Size |
|---|---|---|
| Kitchen | Main level | 21x12 |
| Dining room | Main level | 11x12 |
| Den | Main level | 8x11 |
| Foyer | Main level | 13x7 |
| Bedroom | Second level | 9x13 |
| Bedroom | Second level | 9x13 |
| Bedroom | Second level | 14x9 |
| 4pc Ensuite bath | Second level | 9x4 |
| 3pc Bathroom | Second level | 4x9 |
| Den | Main level | 12x22 |
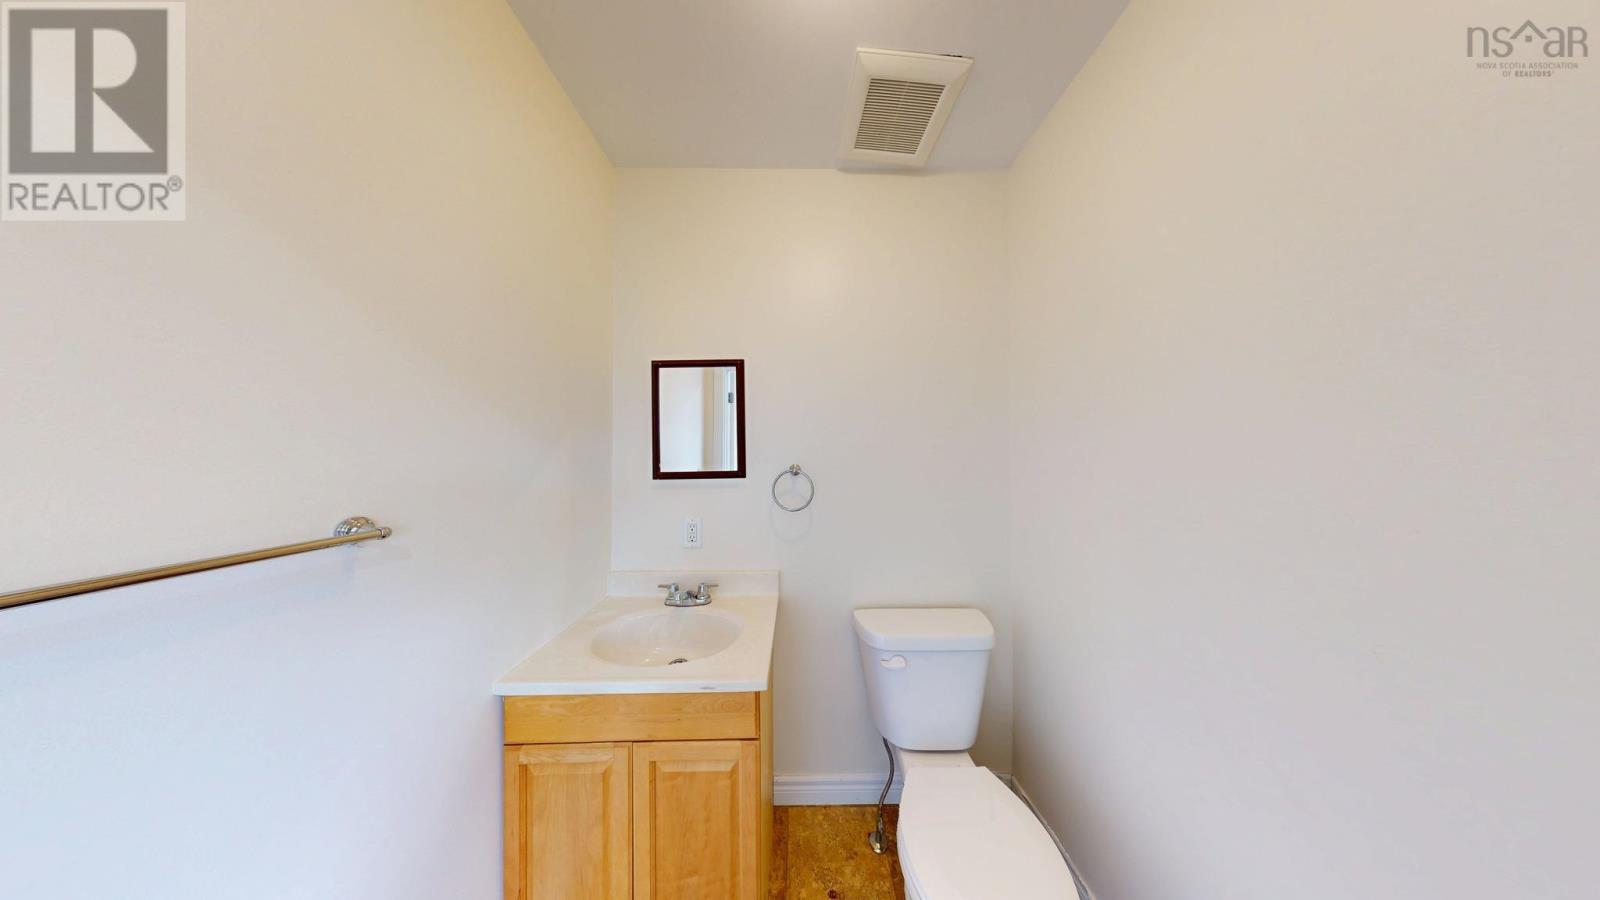
| 2pc Bathroom | Main level | 5x5 |
| Kitchen | Main level | 10x12 |
| Dining room | Main level | 13x8 |
| Living room | Main level | 13x13 |
| Bedroom | Main level | 12x13 |
| 3pc Bathroom | Main level | 10x13 |
| Family room | Main level | 16x13 |
| Living room | Main level | 12x24 |
Directions
Directly across from Ken-Wo Golf course, civic #9517 Commercial Street, New Minas.
The map loads here.







