1042 Bustin Avenue
Beaver Bank, Nova Scotia B4E 1K9
- Bedrooms
- 2
- Bathrooms
- 1
- Living area
- 1,848 sq ft
- Type
- Single Family
Description
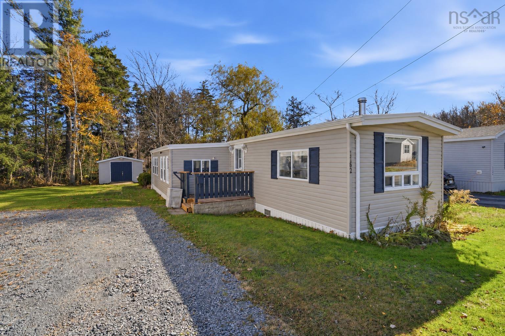
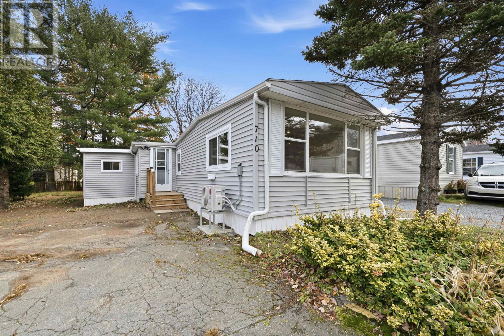
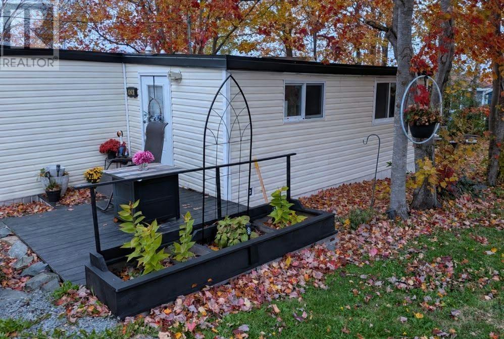
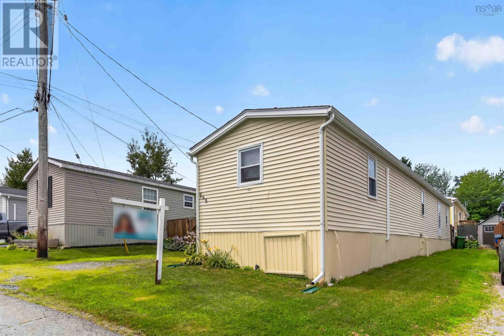
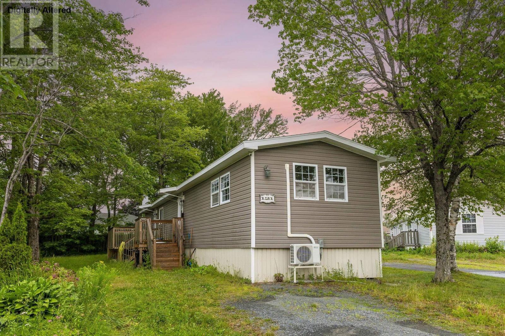
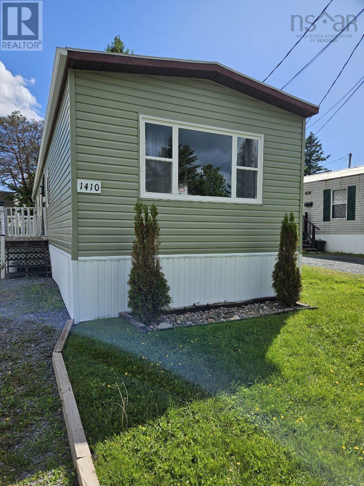
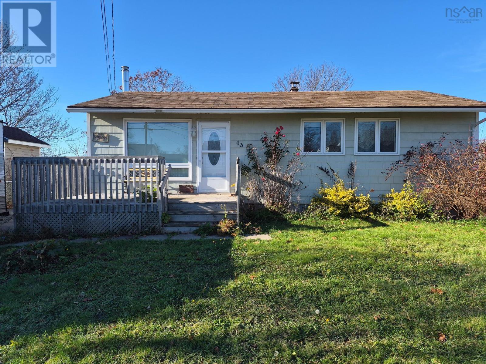
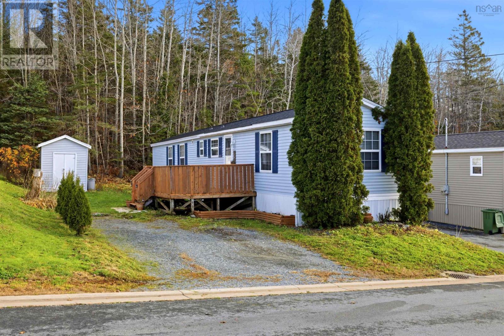
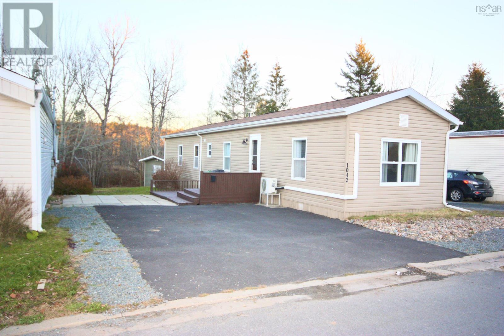
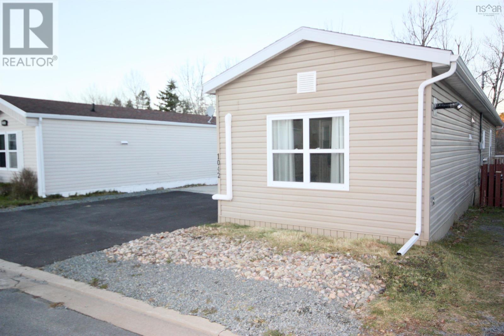
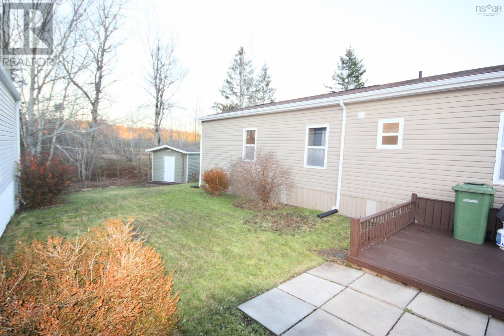
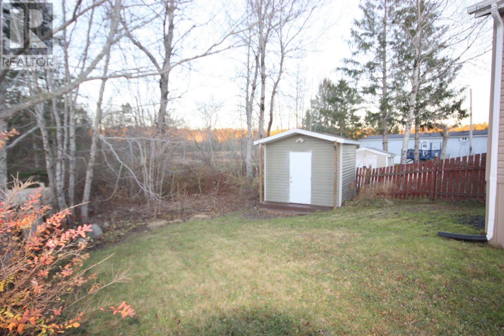
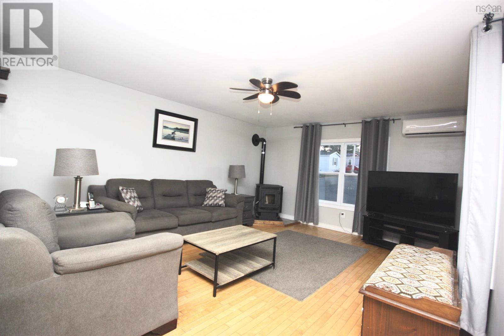
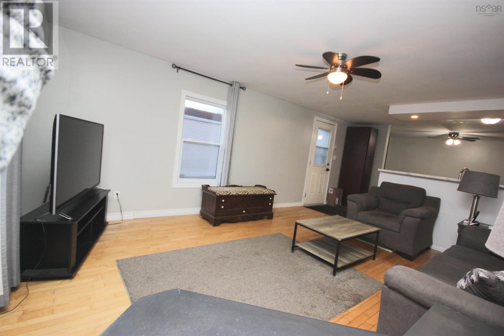
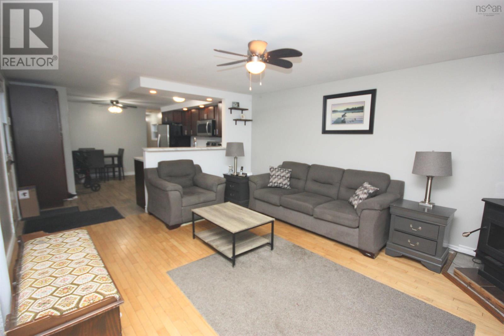
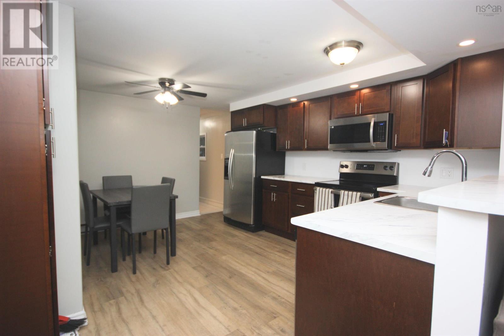
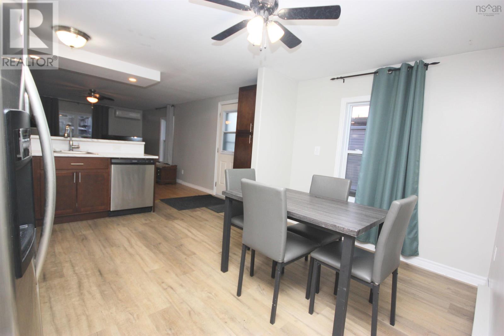
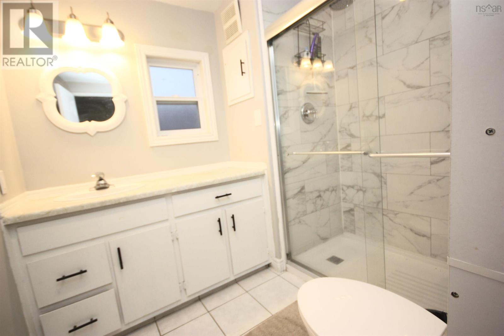
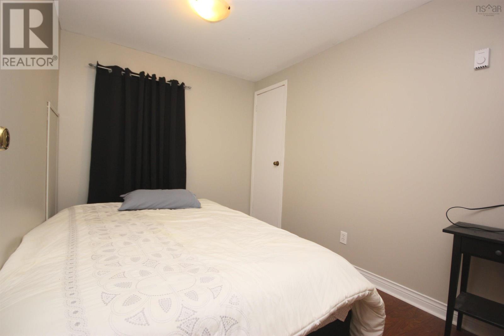
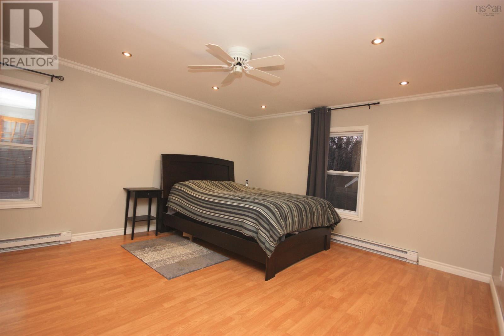
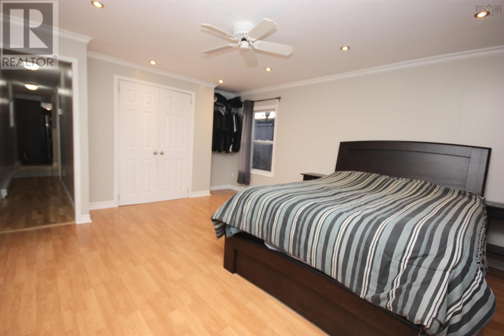
Move-in ready mini home in Sackville, backing onto green space! Welcome to 1042 Buston Avenue, a beautifully maintained 2-bedroom mini home thats ready for you to move in. The 2023 kitchen has stainless steel appliances (fridge, stove, dishwasher and over-the-range microwave) with some pot lighting. It opens to the living and dining area, where the WETT-inspected pellet stove makes a cozy focal point. A newer washer and dryer are included. The primary bedroom is large and bright, with pot lights and a ceiling fan. A second bedroom is great for guests, kids or a home office. The 3-piece bathroom has a stand-up shower with glass doors. Flooring is a mix of hardwood, laminate, vinyl and ceramic. Heating and cooling come from a ductless heat pump plus electric baseboards, and theres a 200-amp electrical panel. Outside, the vinyl windows, new eaves trough (2026) shows how well the home has been cared for. The driveway was freshly paved in 2025. Relax on the deck (barbecue included) and enjoy the privacy of a lot that backs onto green space, with no one building behind you. A large shed gives you plenty of storage. The home can also come fully furnished, so you can simply bring your suitcase.
Listing
- MLS® number
- 202628148
- Status
- Active
- Days On Market
- 0
Building
- Type
- Mobile Home
- Style
- Mini
- Storeys
- 1
- Living area
- 1,848 sq ft
- Above grade
- 1,848 sq ft
- Bedrooms above grade
- 2
- Basement
- None
Interior
- Flooring
- Hardwood, Ceramic Tile, Vinyl
- Heating
- Heat Pump, Baseboard heaters, Electric, Other, Pellet, Ductless
- Cooling
- Wall unit, Air Conditioned
- Appliances
- Washer, Refrigerator, Barbeque, Dishwasher, Stove, Dryer, Microwave Range Hood Combo
- Accessibility
- 5ft min Kitchen Turning Radius, 32in min Entry Doorways, Entry threshold less than ½ inch
Land
- Lot features
- Level
- Exterior features
- Vinyl
Parking
- Type
- Paved Yard
Utilities
- Water
- Municipal water
- Sewer
- Municipal sewage system
Fees and Taxes
- Common interest
- Leasehold
Rooms
| Room | Level | Size |
|---|---|---|
| Living room | Main level | 13.1x15.11 |
| Eat in kitchen | Main level | 13x14.11 |
| 3pc Bathroom | Main level | 6.11x7.9 |
| Primary Bedroom | Main level | 13.1x14.10 |
| Bedroom | Main level | 7.8x9.11 |
Directions
Highway 101 to Beaver Banlk Rd to Woodbine Dr, right on Milo Terr then left onto Fern Dr to 1042 Bustin Ave
The map loads here.