1162 Susan Drive
Beaver Bank, Nova Scotia B4E 1P1
- Bedrooms
- 4
- Bathrooms
- 1
- Living area
- 1,047 sq ft
- Type
- Single Family
Description
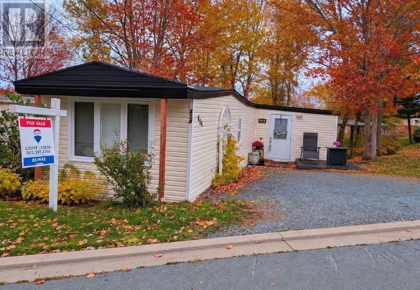
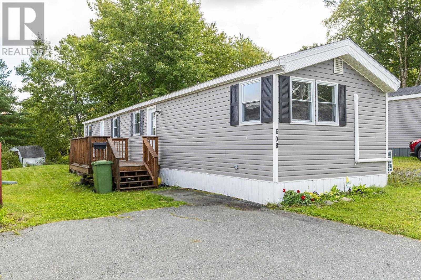
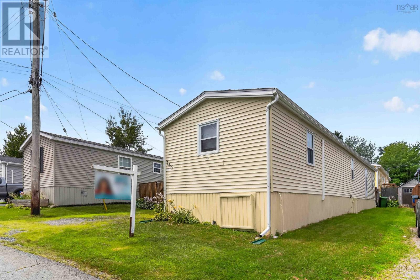
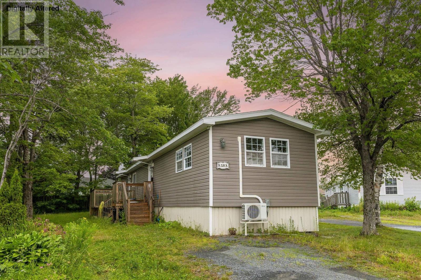
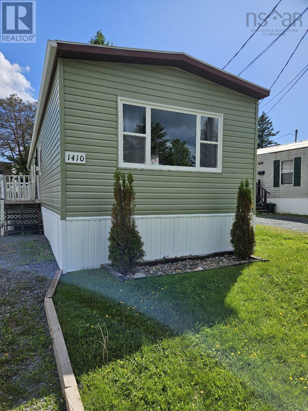
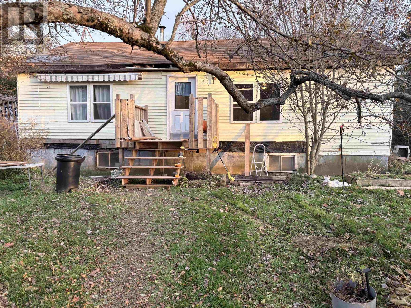
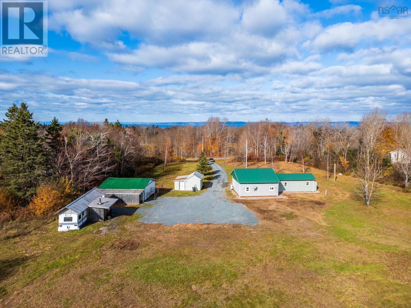
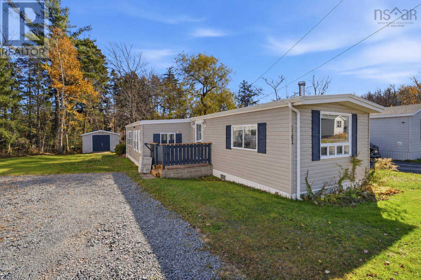
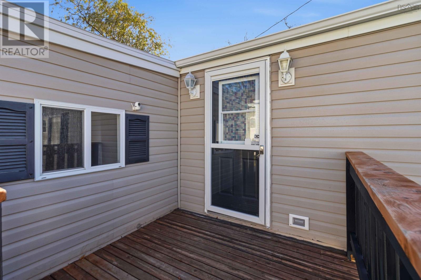
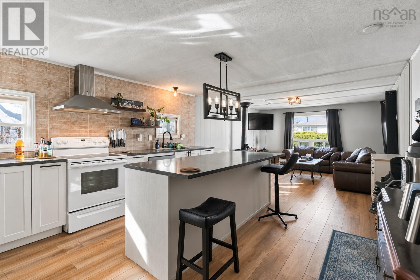
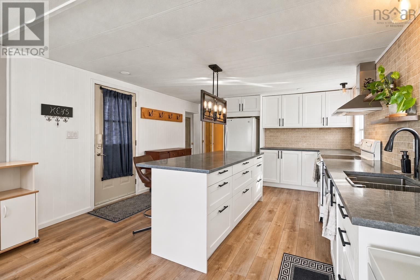
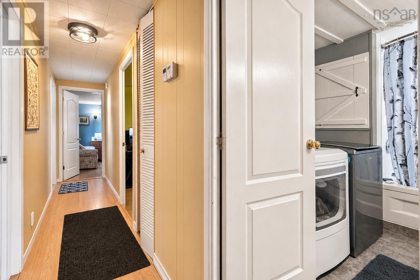
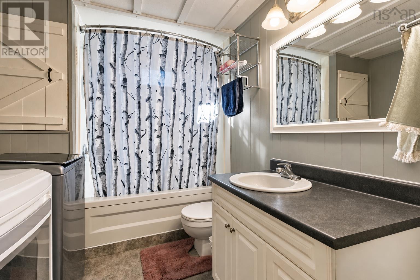
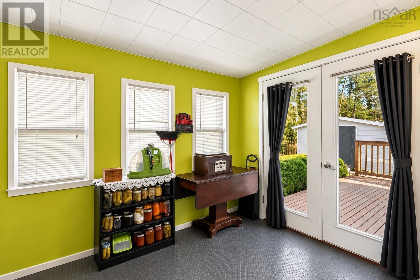
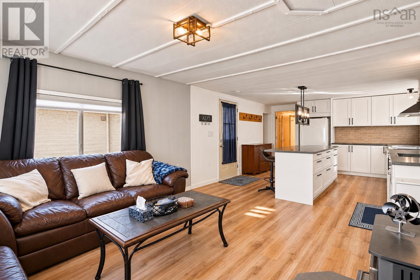
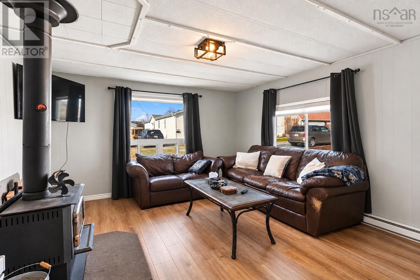
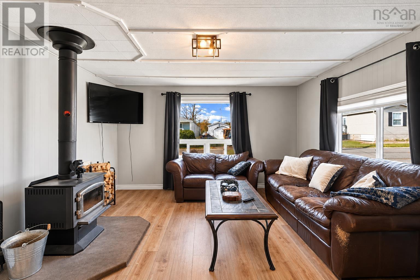
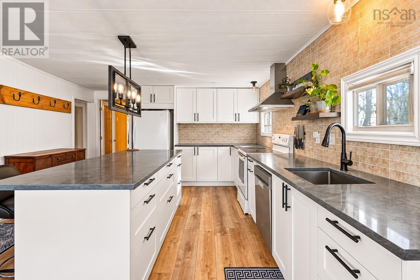
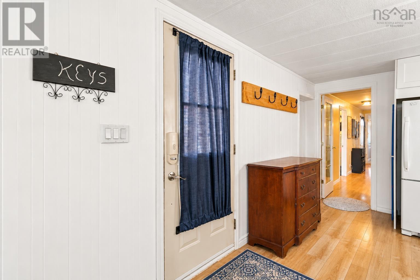
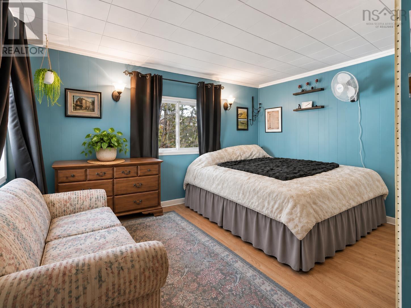
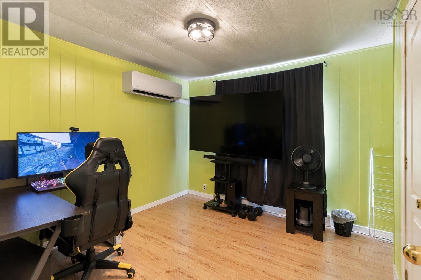
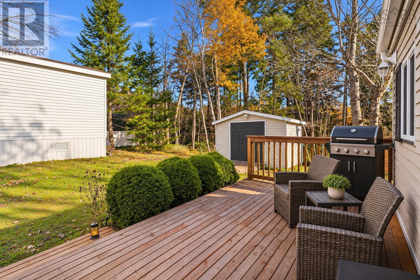
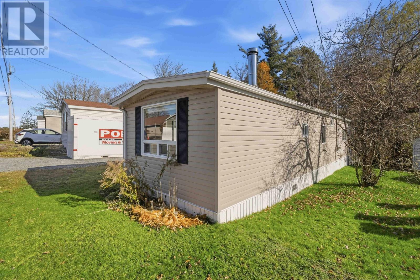
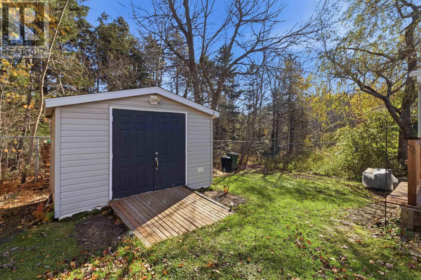
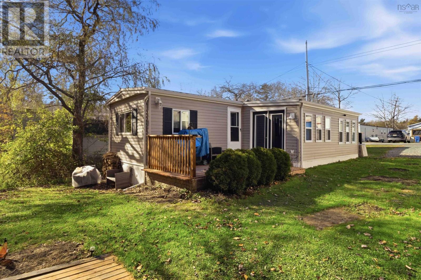
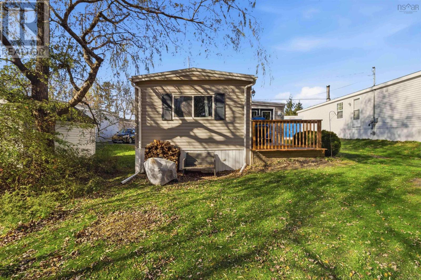
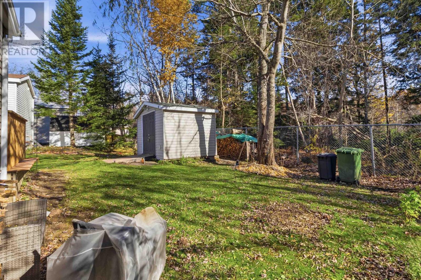
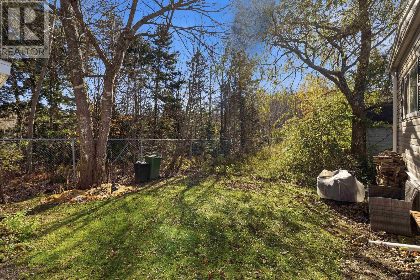
Great opportunity to find this rare 4-bedroom mobile located on a prime lot in Woodbine Mobile Park! Backing onto a serene, treed greenbelt, this property offers incredible privacy along with a fantastic layout. The spacious interior features endless options for flexible use, whether you need space for a dedicated home office, a gaming room, or extra storage. Outside, you'll love entertaining on the nice back deck, as well as the spacious powered shed that makes a perfect workshop. Set in a friendly, vibrant neighborhood, this home offers super convenient living within walking distance to a local convenience store, pizza, daycare, and community centre, all while sitting right on a bus route. The home comes packed with recent high-value upgrades, including a brand-new IKEA kitchen complete with a large island and polished graphite countertops, plus new Cortec vinyl oak flooring throughout the kitchen and living room. Finishing off the recent improvements are a dryer replaced in 2024 and a brand-new WETT-certified wood stove to keep things cozy.
Listing
- MLS® number
- 202627280
- Status
- Active
- Days On Market
- 1
Building
- Type
- Mobile Home
- Style
- Mini
- Year built
- 1973
- Storeys
- 1
- Living area
- 1,047 sq ft
- Above grade
- 1,047 sq ft
- Bedrooms above grade
- 4
- Basement
- Crawl space
Interior
- Flooring
- Laminate, Vinyl Plank
- Heating
- Baseboard heaters, Stove, Electric, Wood
- Appliances
- Washer, Dryer - Electric, Oven - Electric, Dishwasher, Stove
- Accessibility
- 32in min Entry Doorways
Land
- Exterior features
- Vinyl
- Community
- School Bus
Parking
- Type
- Gravel
Utilities
- Water
- Community Water System
- Sewer
- Unknown
Fees and taxes
- Common interest
- Leasehold
Rooms
| Room | Level | Size |
|---|---|---|
| Kitchen | Main level | 14x13.5 |
| 4pc Bathroom | Main level | 9.8x6 |
| Bedroom | Main level | 10x9.11 + jog |
| Bedroom | Main level | 11.4x8.4 - jog |
| Bedroom | Main level | 8.9x10.4 |
| Primary Bedroom | Main level | 13.1x11 |
Directions
Beaver Bank Road to Woodbine, right on Milo, right on Susan
The map loads here.