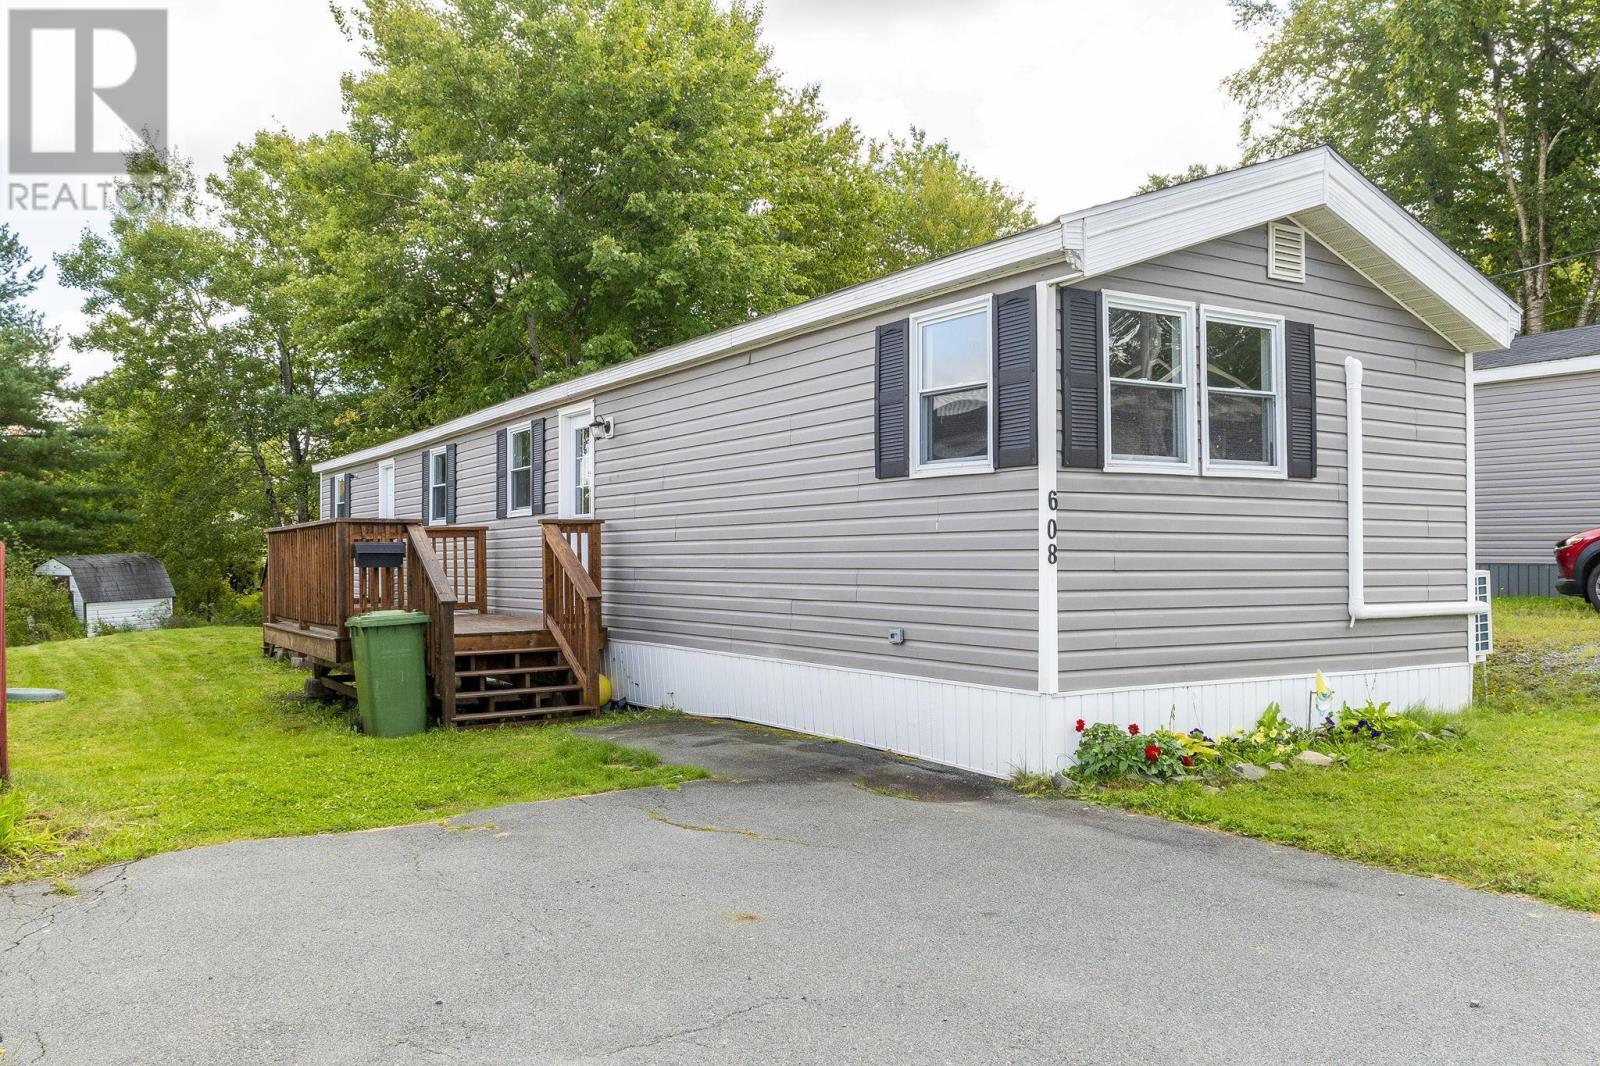
608 Macdonald Street
Beaver Bank, Nova Scotia B4E 1N3
$204,999
- Bedrooms
- 2
- Bathrooms
- 1
- Living area
- 934 sq ft
- Type
- Single Family
Description
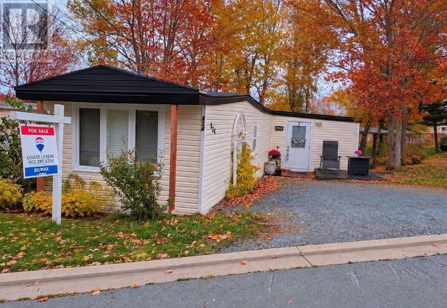
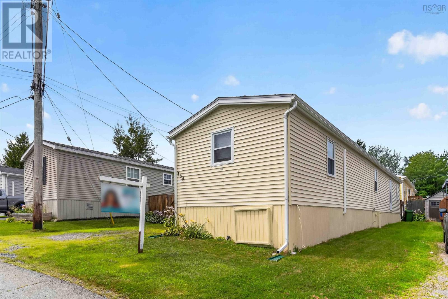
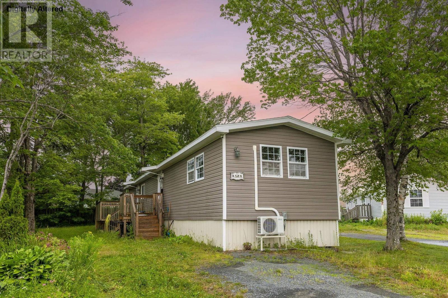
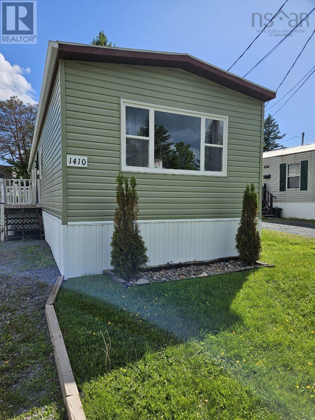
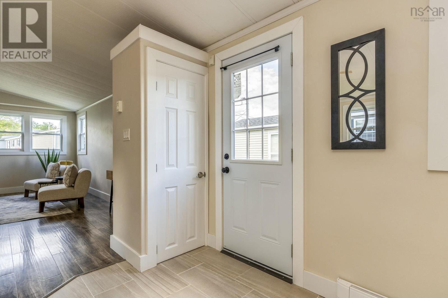
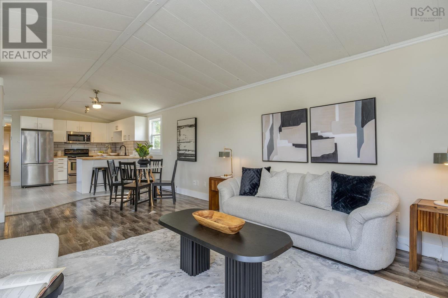
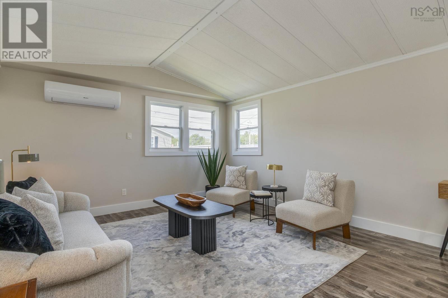
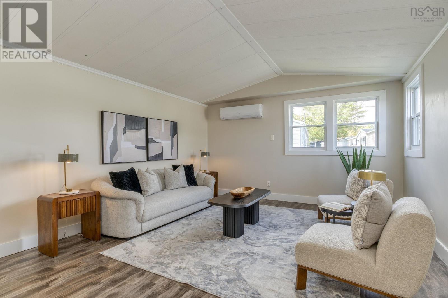
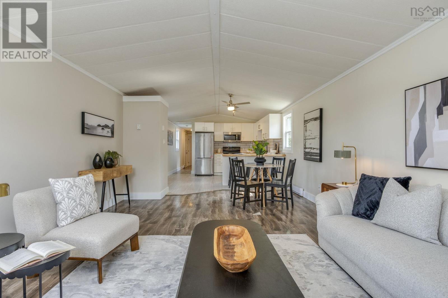
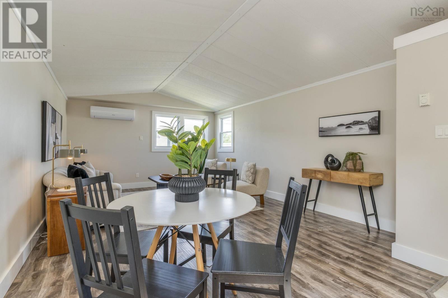
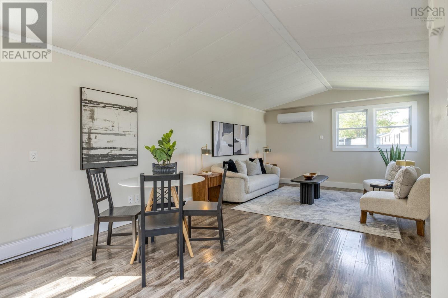
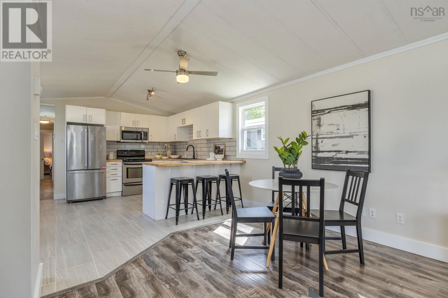
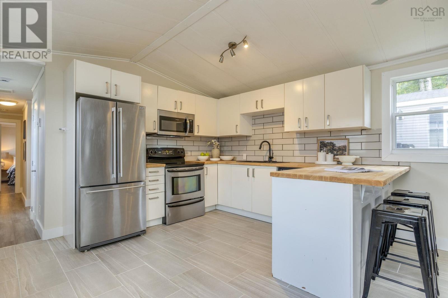
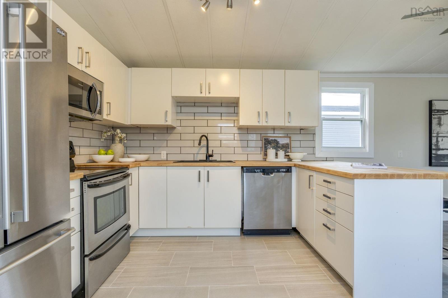
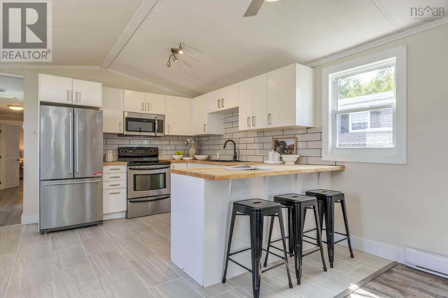
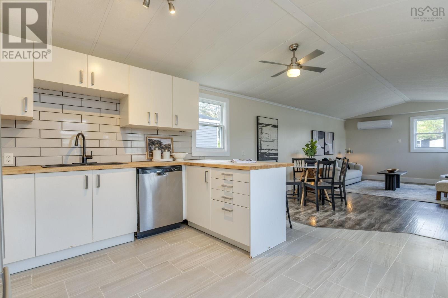
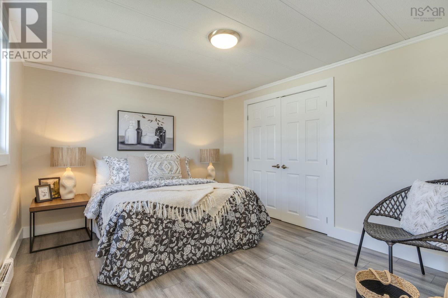
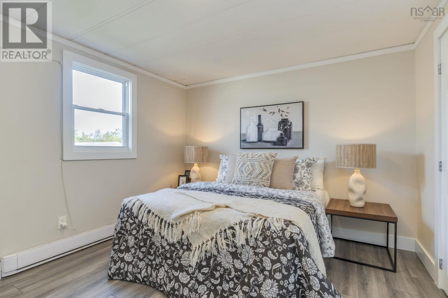
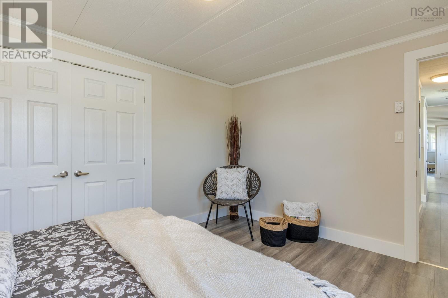
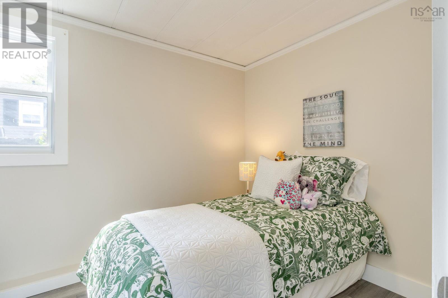
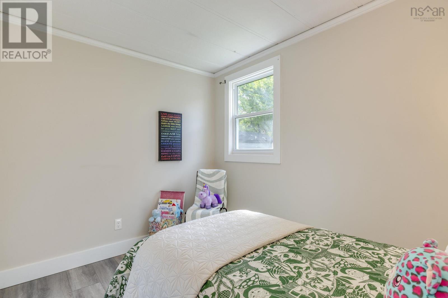
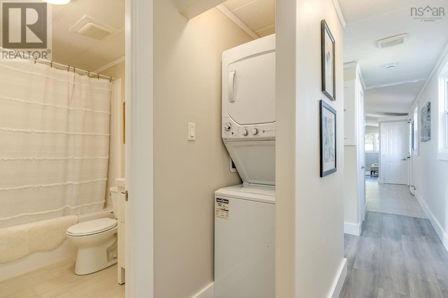
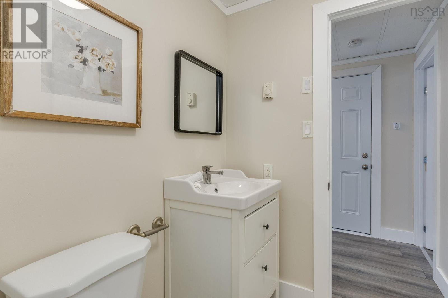
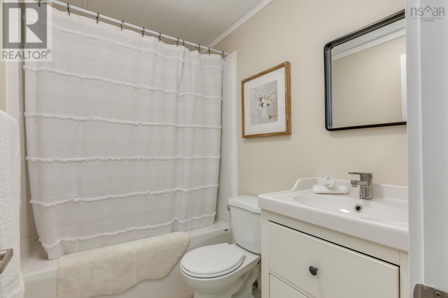
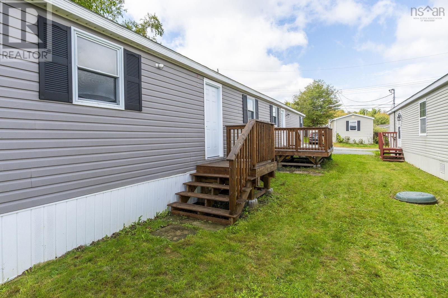
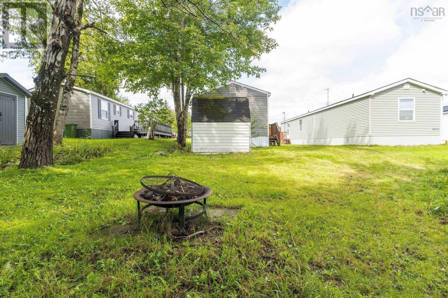
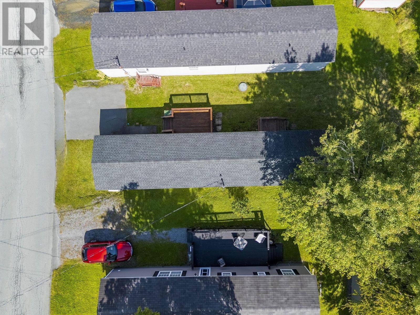
Welcome to this bright and inviting two bedroom, one bathroom mini home in Beaver Bank, offering comfortable, easy living on a fantastic lot with plenty of outdoor space to enjoy. Step inside to a welcoming living room filled with natural light, flowing into the dining area and updated kitchen featuring beautiful butcher block countertops and plenty of space for everyday living. A newly installed heat pump provides efficient heating and cooling for year round comfort. Two comfortable bedrooms and a full bathroom complete the home, making the layout both practical and easy to maintain. Outside, you will find a great backyard with room to relax, garden or entertain, along with two recently installed decks that add even more outdoor living space. Fresh, comfortable and move in ready, this is a wonderful opportunity for first time home buyers, downsizers or anyone looking for an affordable place to call home in Beaver Bank. (id:56844)
Listing
- MLS® number
- 202623492
- Status
- Active
- Days On Market
- 45
Building
- Type
- Mobile Home
- Style
- Mini
- Year built
- 1987
- Storeys
- 1
- Living area
- 934 sq ft
- Above grade
- 934 sq ft
- Bedrooms above grade
- 2
- Basement
- None
Interior
- Flooring
- Tile, Laminate, Ceramic Tile
- Heating
- Heat Pump, Baseboard heaters, Electric, Ductless
- Cooling
- Air Conditioned
- Appliances
- Washer, Refrigerator, Dishwasher, Stove, Dryer, Microwave Range Hood Combo
Land
- Exterior features
- Vinyl
- Community
- Recreational Facilities
Parking
- Type
- Paved Yard
Utilities
- Water
- Municipal water
- Sewer
- Municipal sewage system
Fees and taxes
- Common interest
- Leasehold
- Parcel number
- CA1086
Rooms
| Room | Level | Size |
|---|---|---|
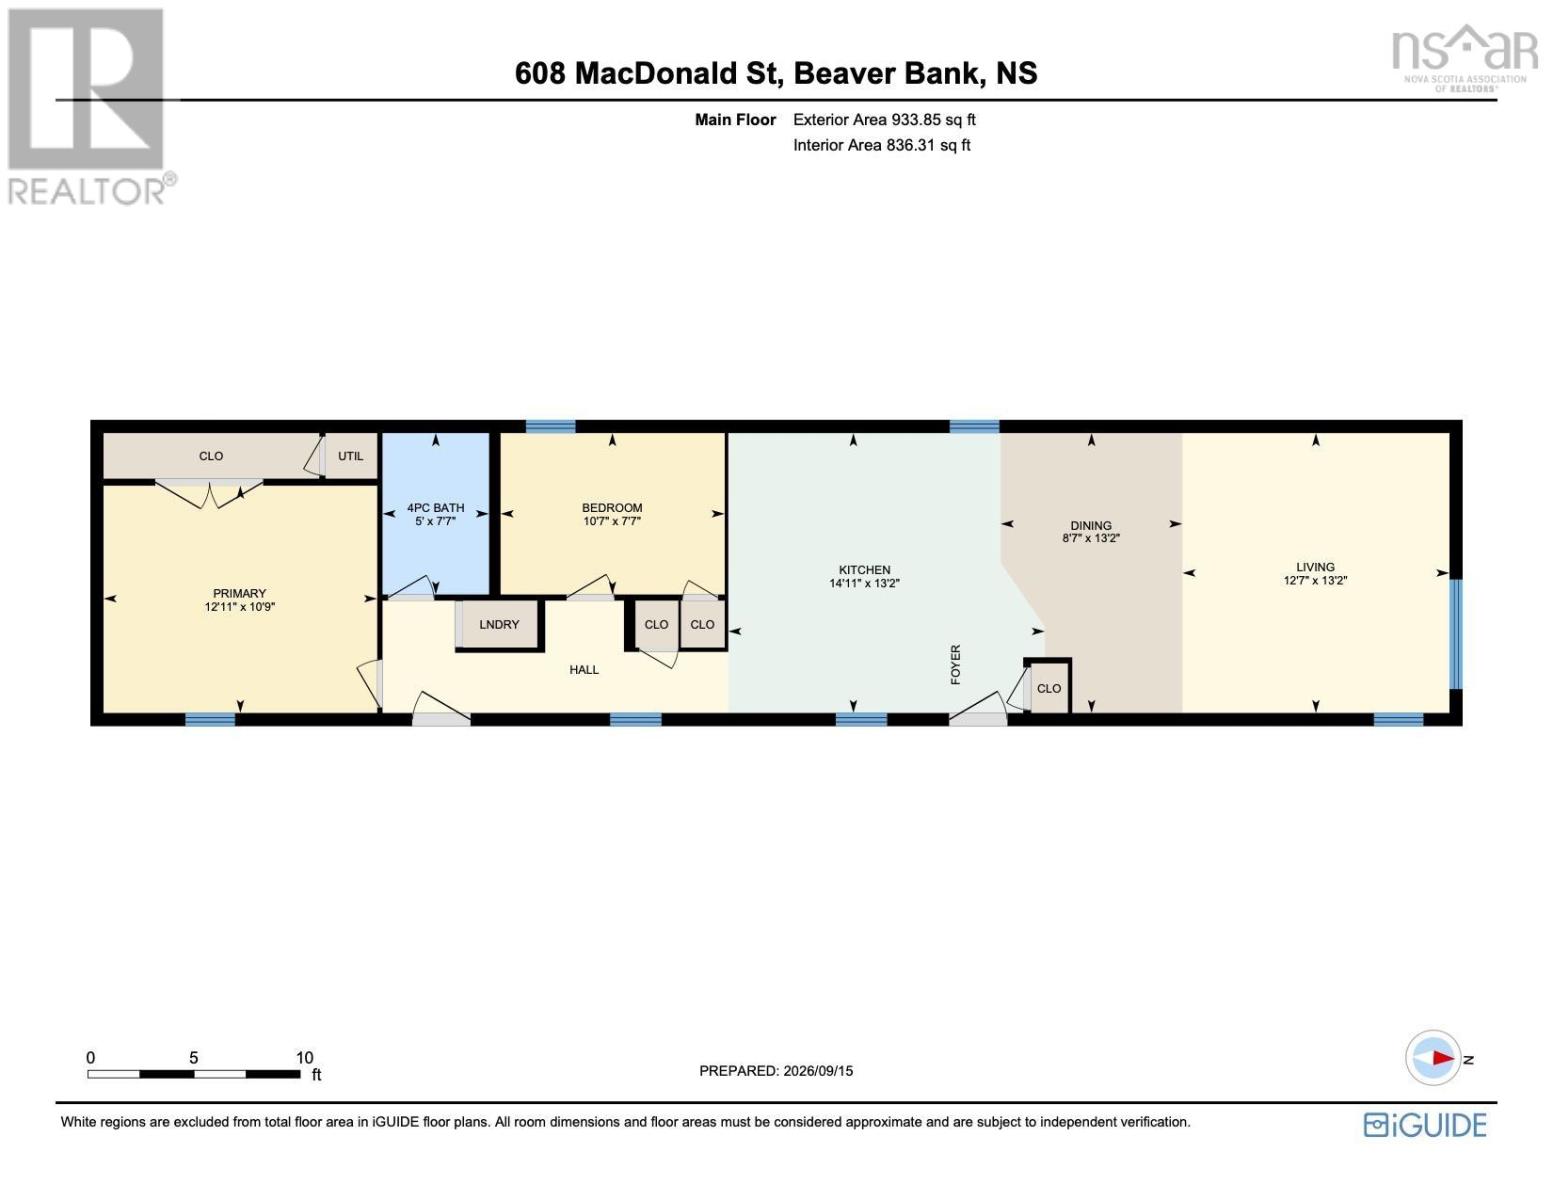
| Living room | Main level | 13.2 X 12.7 |
| Dining room | Main level | 13.2 X 8.7 |
| Kitchen | Main level | 14.11 X 13.2 |
| Primary Bedroom | Main level | 12.11 X 10.9 |
| Bedroom | Main level | 10.7 X 7.7 |
| 4pc Bathroom | Main level | 7.7 X 5 |
| Laundry room | Main level | LAUNDRY |
Directions
Beaver Bank Road onto Welkin Drive onto Thorne Avenue onto MacDonald Street
The map loads here.