99 Cedar Street
Pictou, Nova Scotia B0K 1H0
$174,900
- Bedrooms
- 2
- Bathrooms
- 1
- Living area
- 745 sq ft
- Lot
- 0.09 acres
- Type
- Single Family
Description
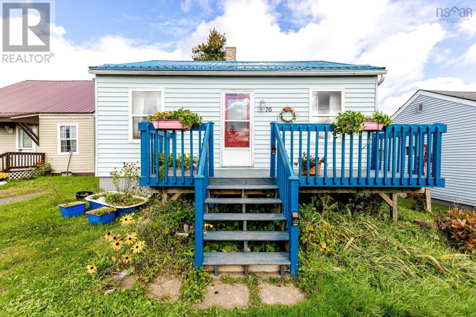
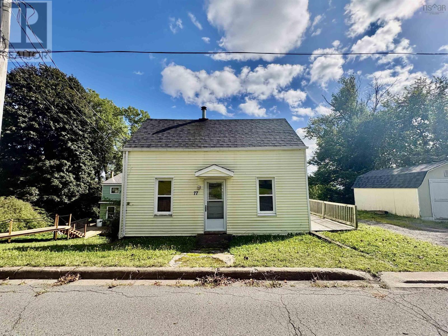
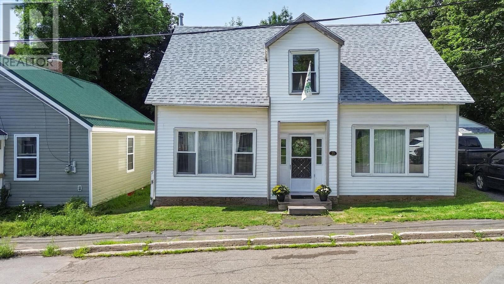
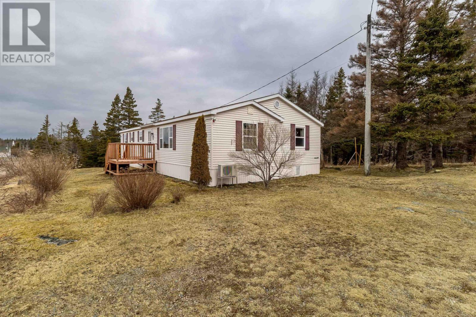
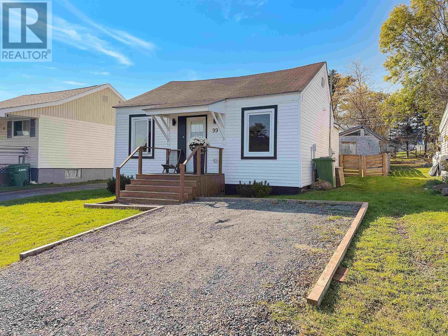
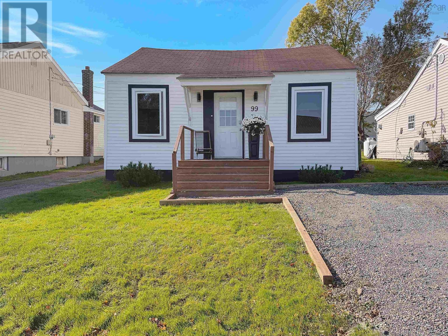
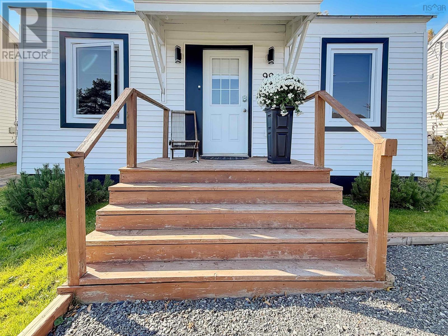
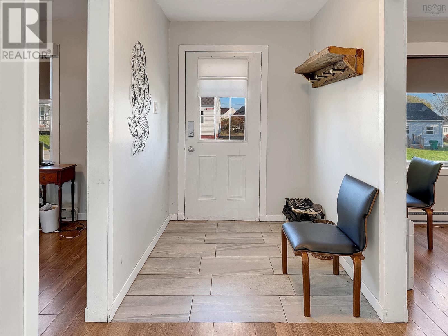
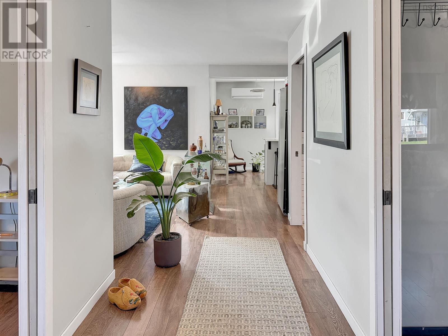
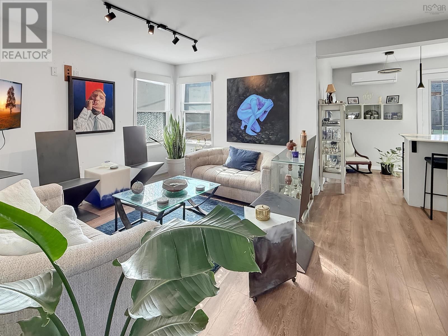
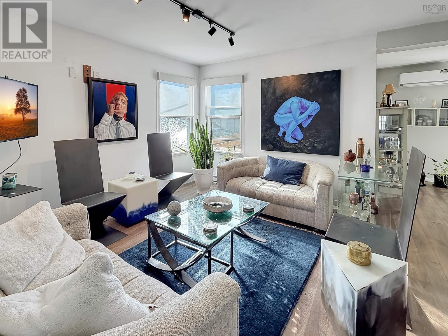
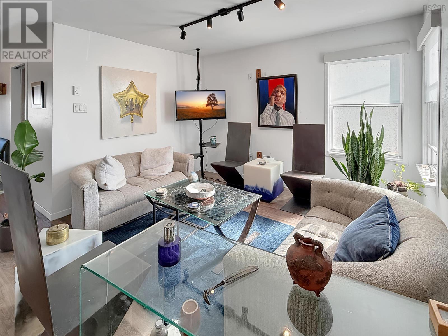
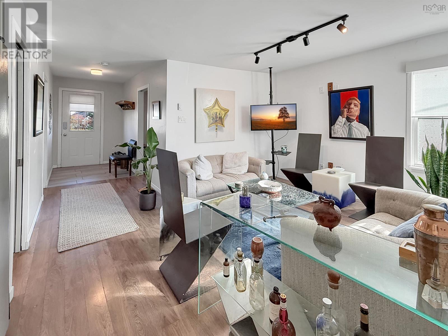
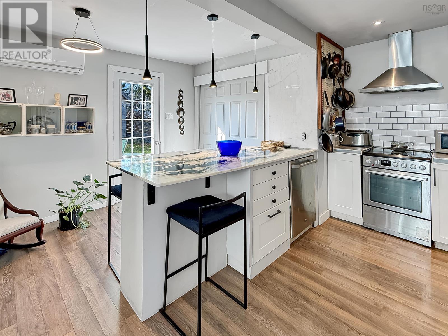
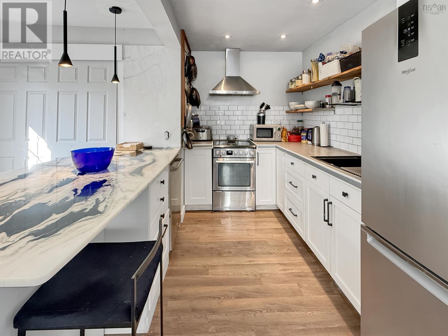
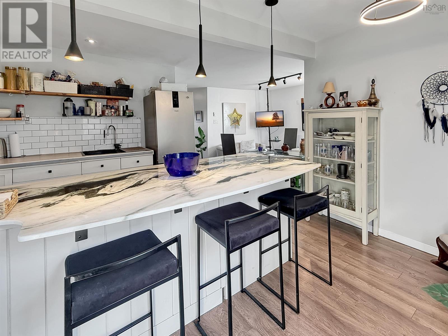
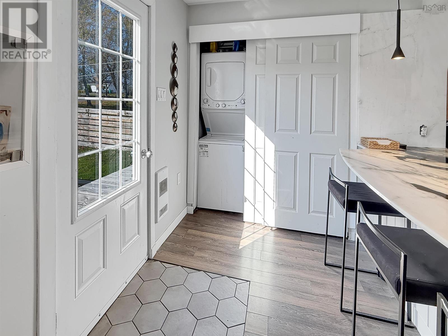
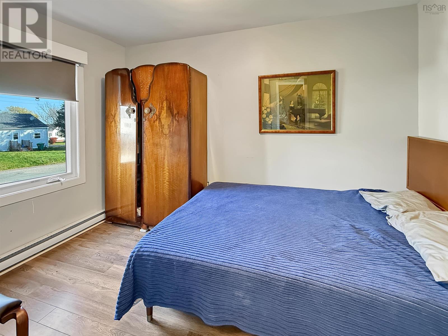
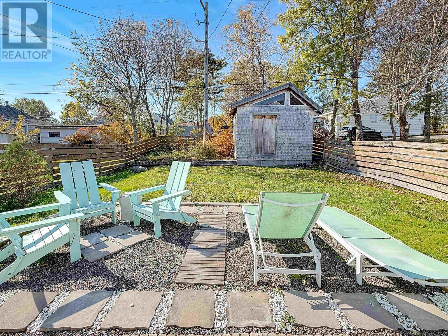
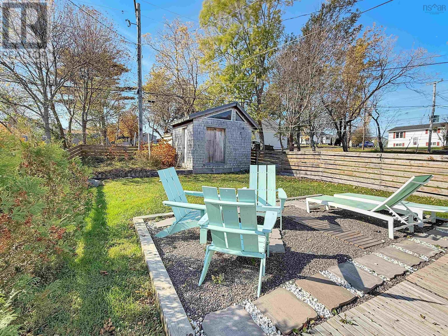
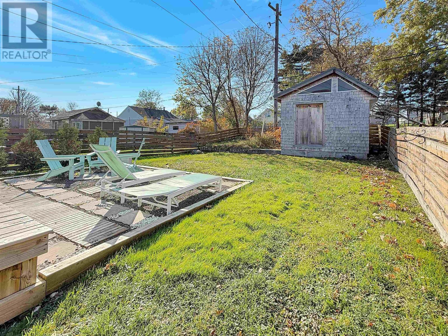
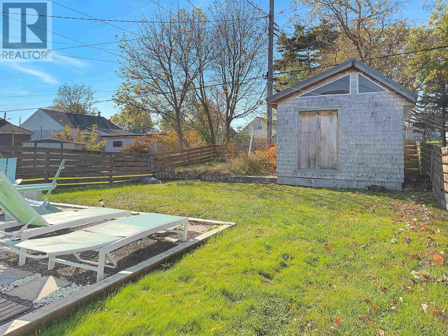
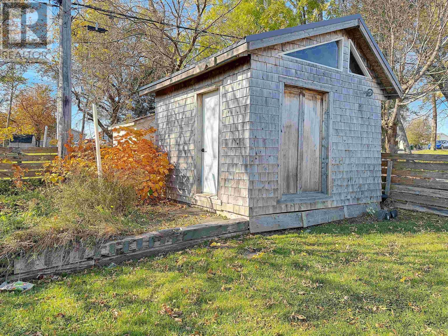
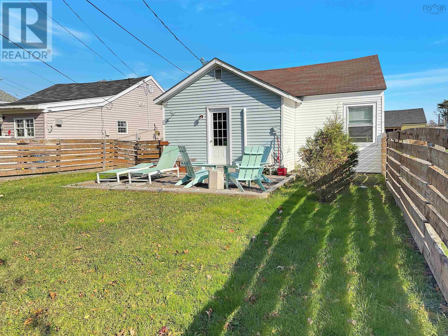
Welcome to 99 Cedar Street, a bright and tastefully updated 2-bedroom, 1-bath bungalow on a landscaped, partially fenced lot. Everything is on one level, with a foyer that leads into an open-concept living room that flows into the kitchen. The kitchen is anchored by a newer marble island countertop, with plenty of space to cook, eat, and entertain. Other updates include two newer front windows and updated light fixtures throughout. The home sits on a poured concrete perimeter wall foundation. Outside, the fenced backyard faces southwest and gets all-day sun. A patio area with furniture included is ideal for relaxing or entertaining. A 12x12 shed with a storage loft provides plenty of room for tools and toys. The private gravel driveway offers off-street parking, and location is convenient with amenities close by. A great fit for a first-time buyer, a downsizer or an investor. (id:56844)
Listing
- MLS® number
- 202627084
- Status
- Active
- Days On Market
- 0
Building
- Type
- House
- Style
- Bungalow
- Year built
- 1942
- Storeys
- 1
- Living area
- 745 sq ft
- Above grade
- 745 sq ft
- Bedrooms above grade
- 2
- Foundation
- Poured Concrete
- Basement
- Crawl space
Interior
- Flooring
- Tile, Laminate
- Heating
- Baseboard heaters, Electric
- Appliances
- Refrigerator, Dishwasher, Range, Washer/Dryer Combo
- Accessibility
- Entry less than 3 steps
Land
- Lot size
- 0.09 acres
- Exterior features
- Vinyl
Parking
- Type
- Gravel
Utilities
- Water
- Municipal water
- Sewer
- Municipal sewage system
Fees and taxes
- Common interest
- Freehold
- Parcel number
- 00979062
Rooms
| Room | Level | Size |
|---|---|---|
| Foyer | Main level | 5.5x6.25 |
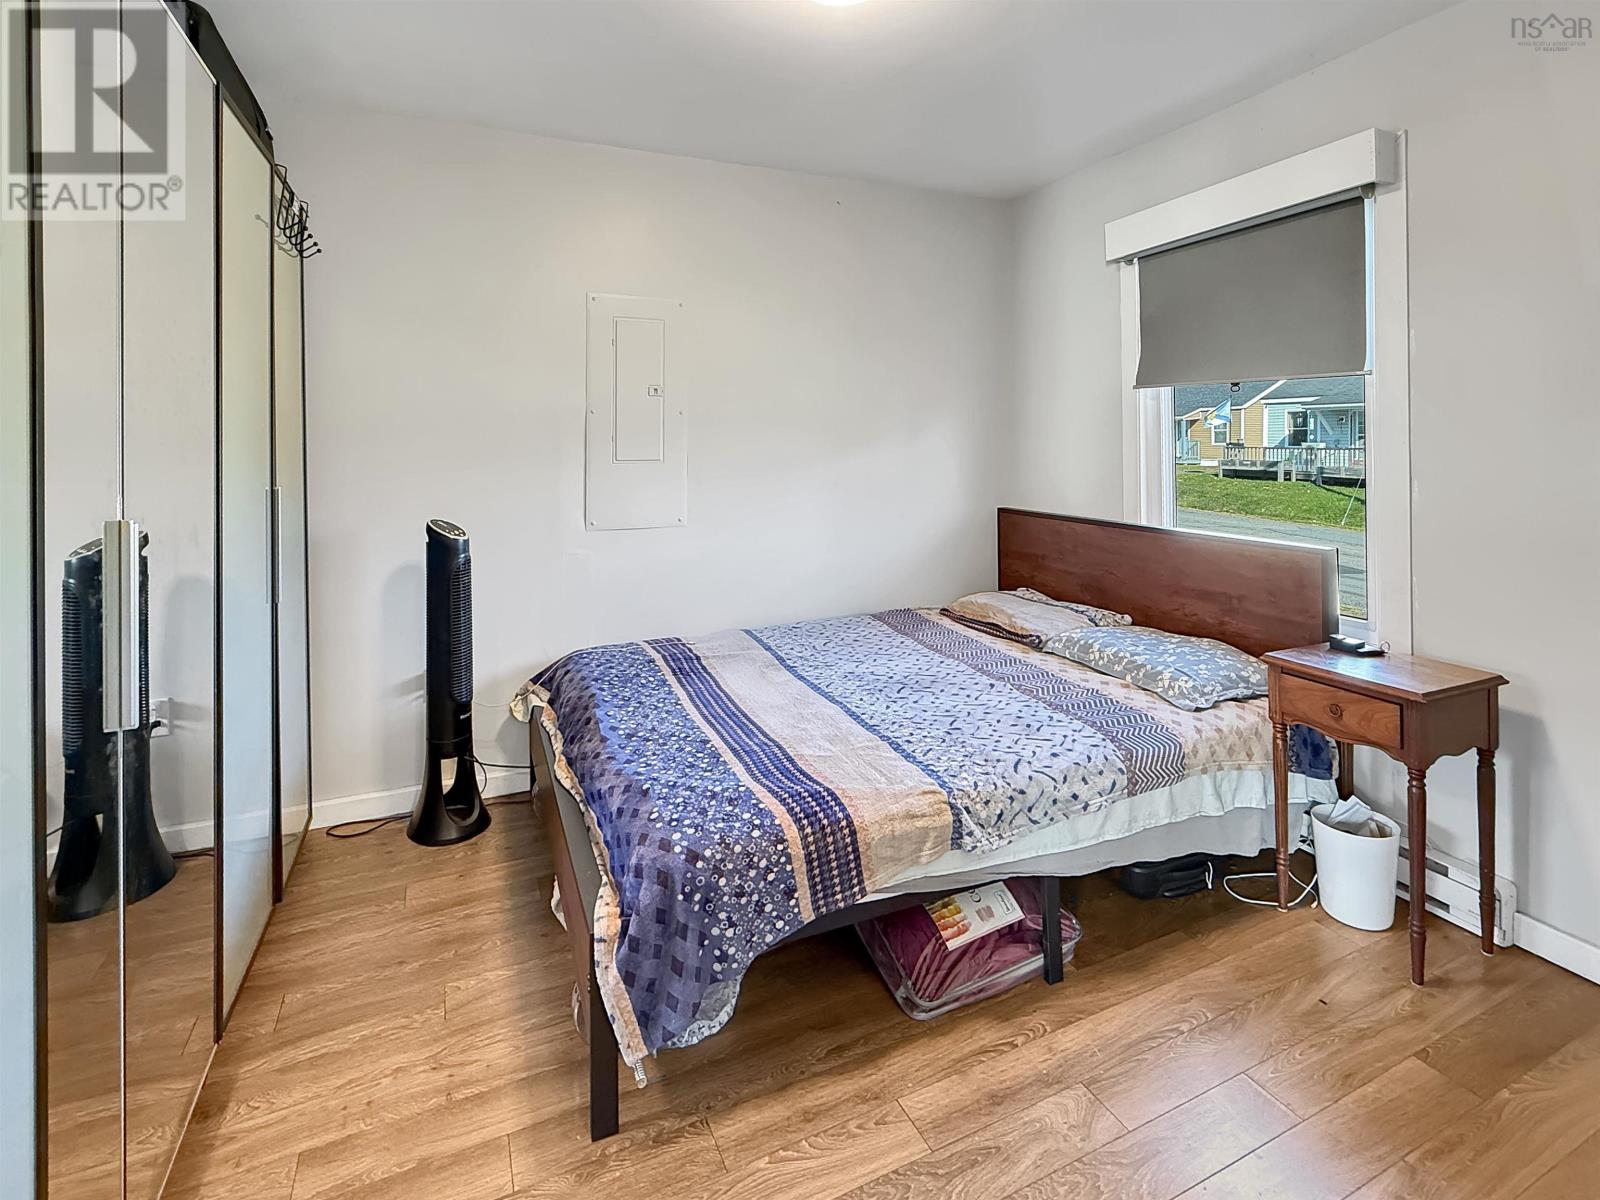
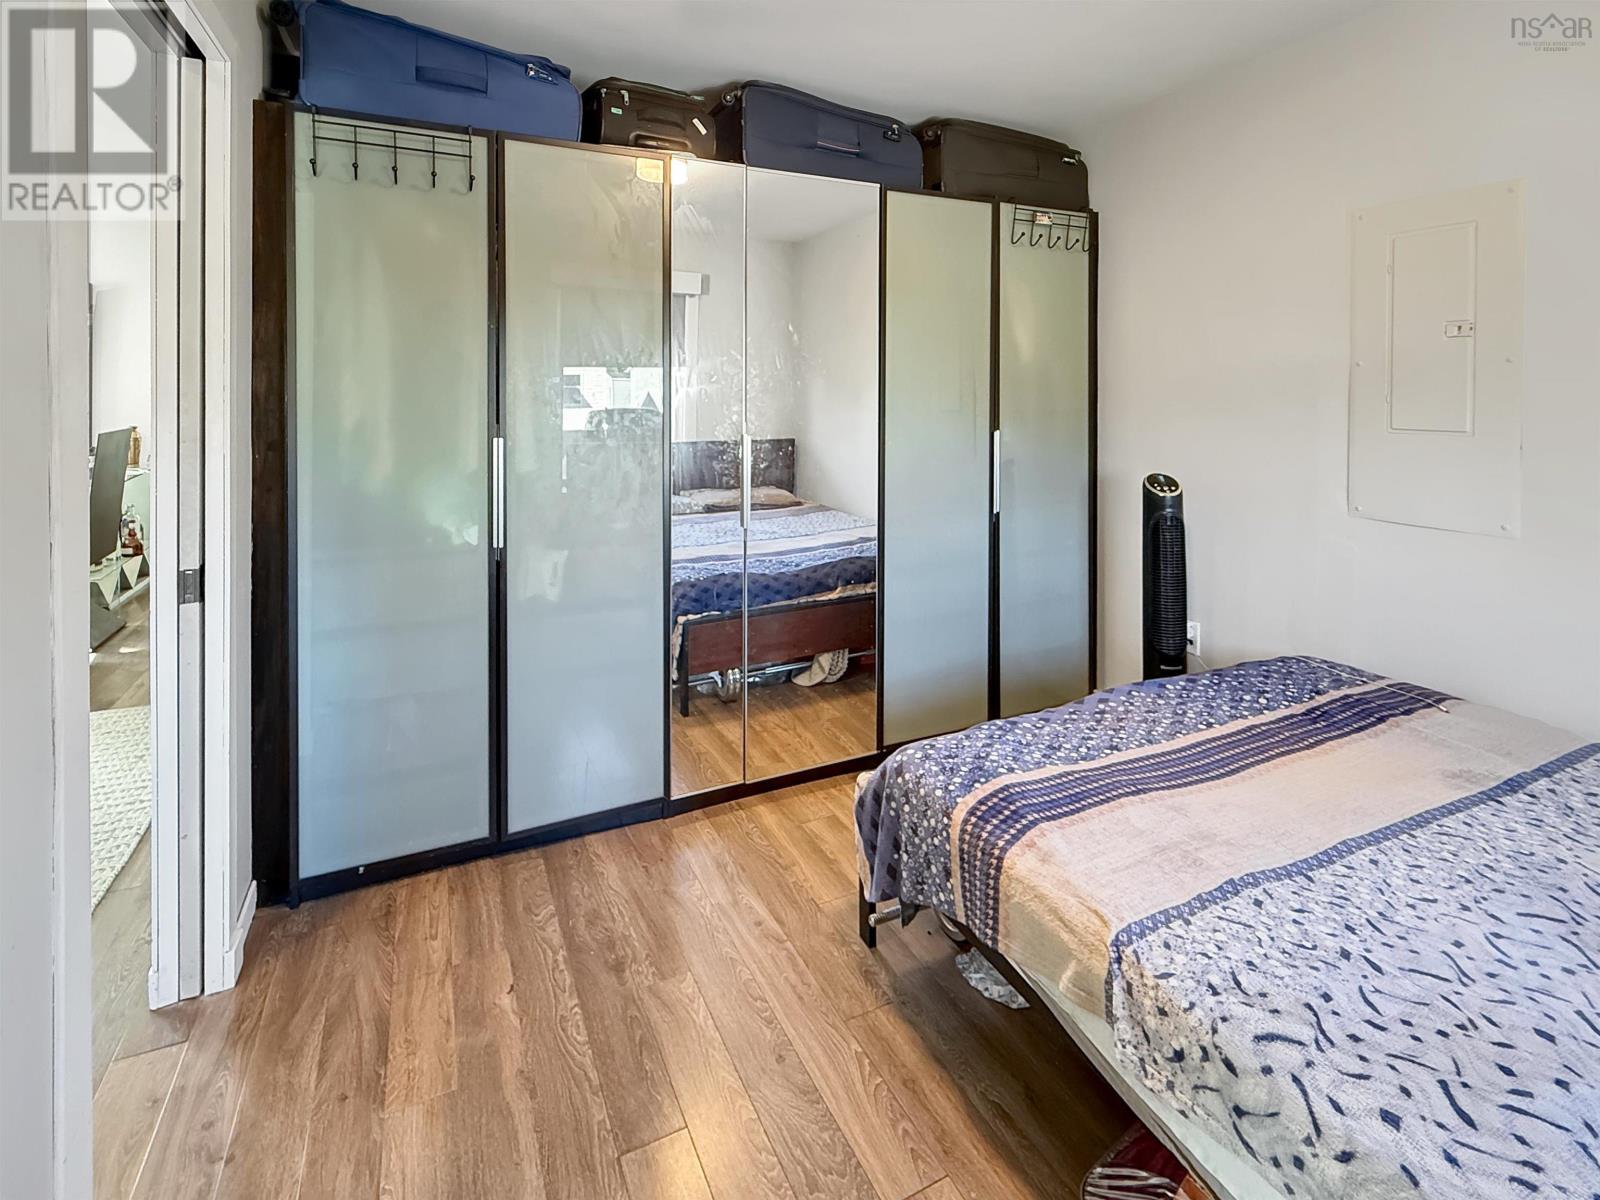
| Bedroom | Main level | 9.5x11.5 |
| Bedroom | Main level | 8.25x11.5 |
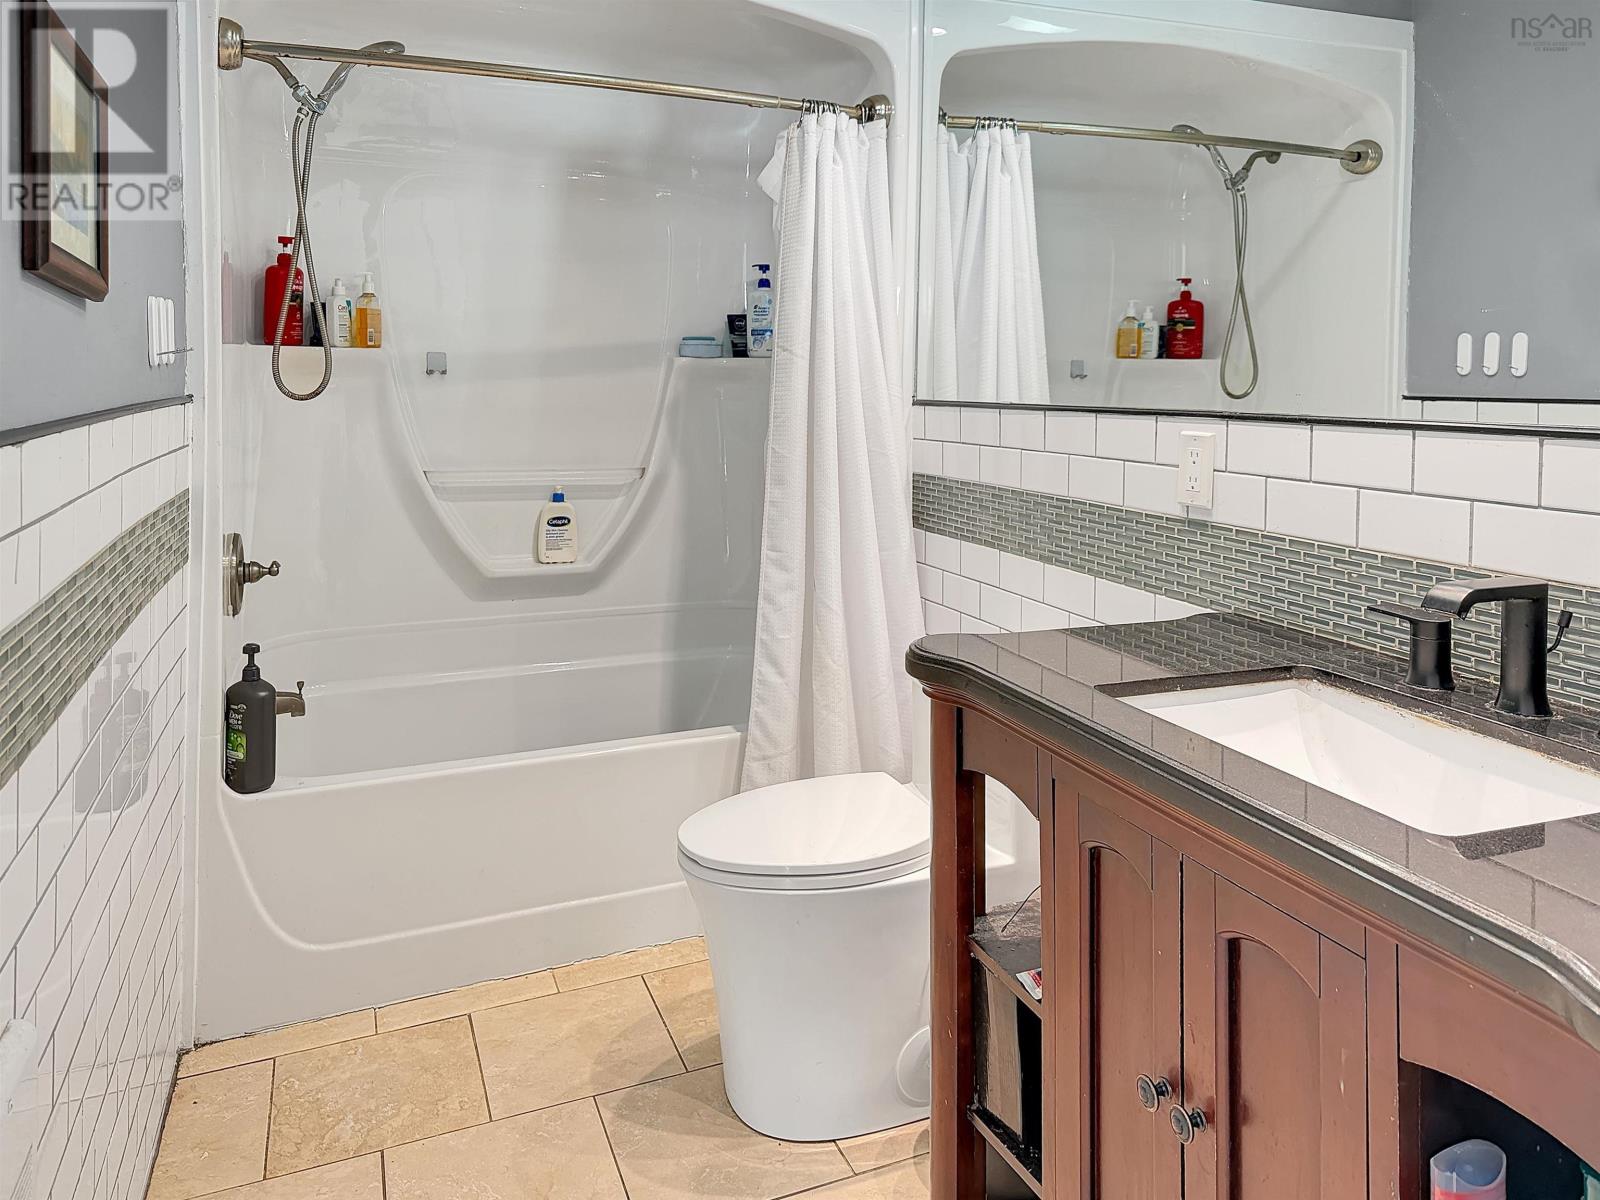
| 4pc Bathroom | Main level | 9.5x4.75 |
| Living room | Main level | 10x12 |
| Kitchen | Main level | 6.25x9.75+8x10.75 |
Directions
From Church St continue on Denoon, left on to Cedar St, home is on the left
The map loads here.