77 High Street
Pictou, Nova Scotia B0K 1H0
$169,000
- Bedrooms
- 2
- Bathrooms
- 1
- Living area
- 552 sq ft
- Lot
- 0.16 acres
- Type
- Single Family
Description
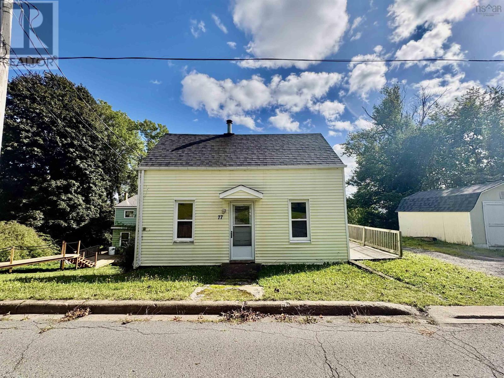
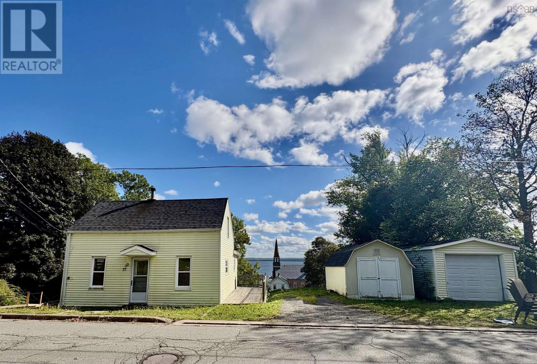
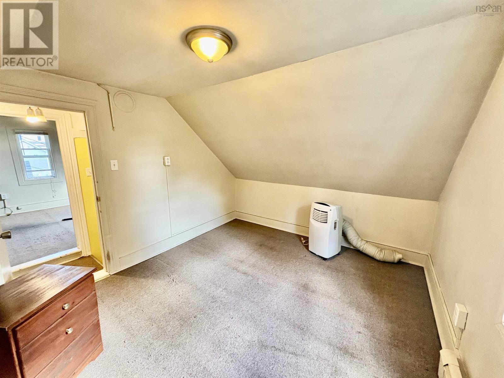
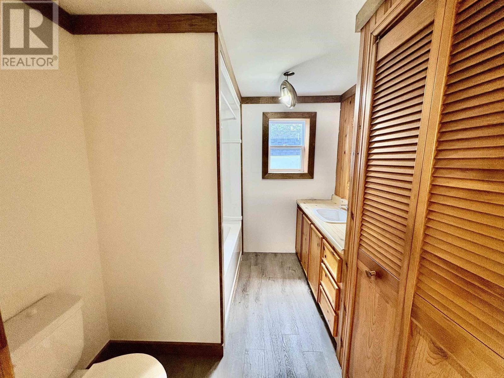
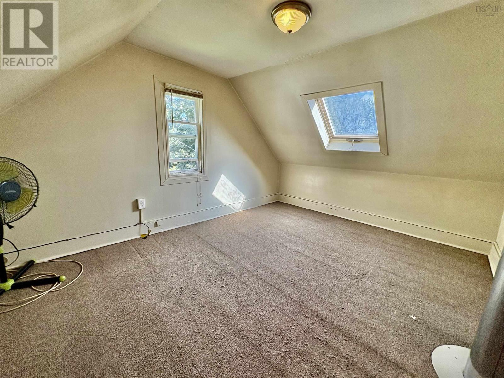
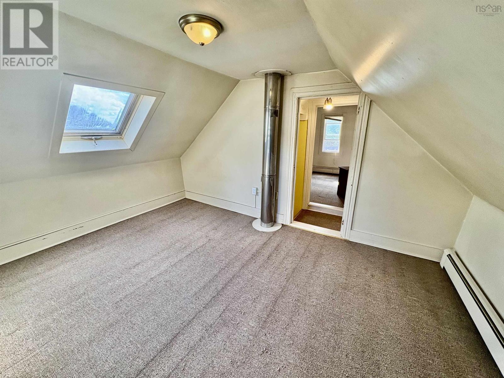
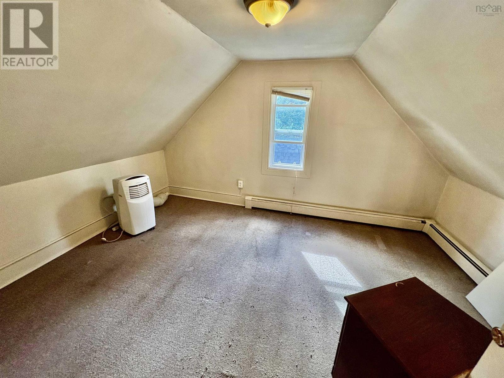
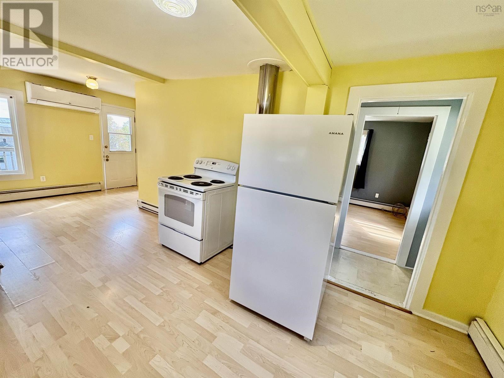
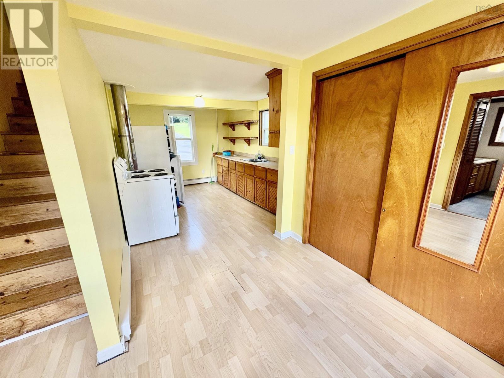
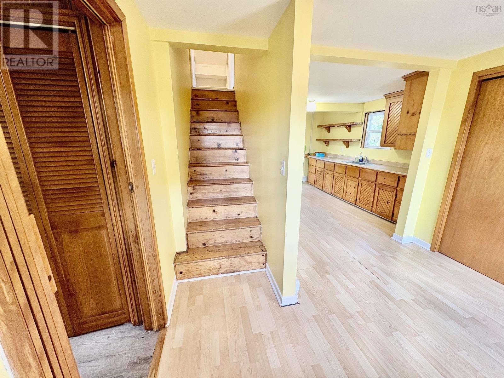
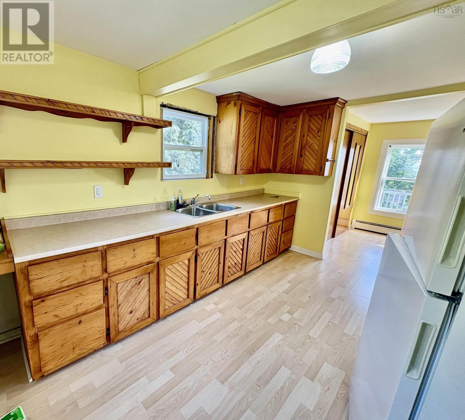
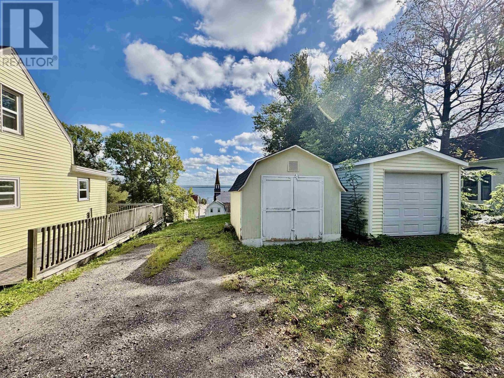
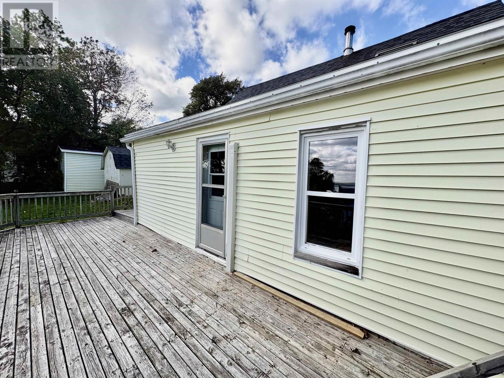
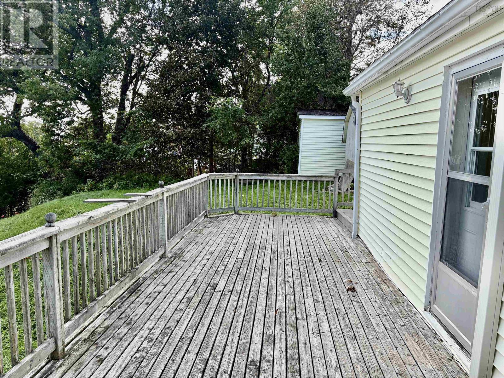
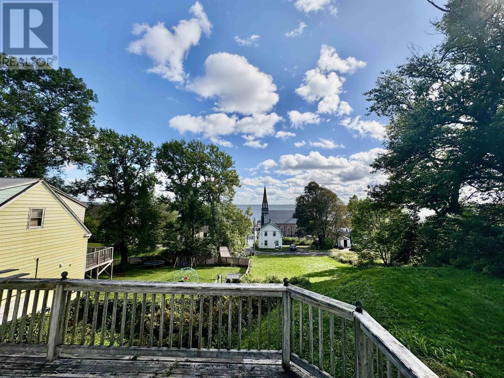
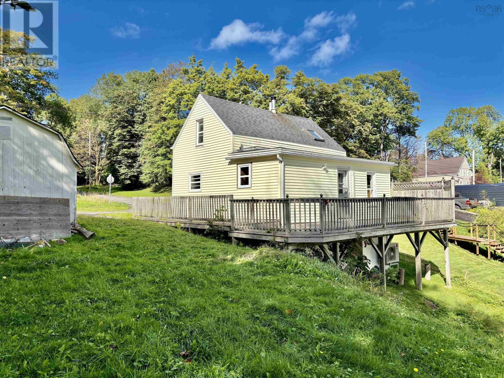
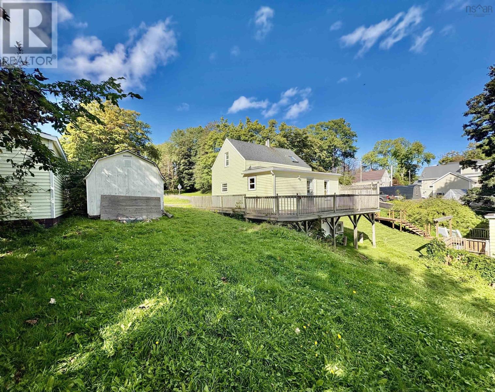
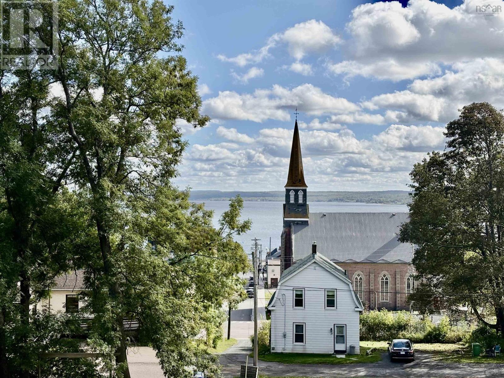
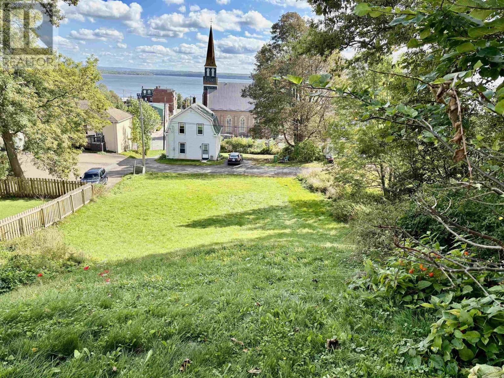
Welcome to 77 High Street, a charming 2-bedroom, 1-bathroom home ideally situated in the heart of the Town of Pictou. Offering the convenience of in-town living along with a wonderful elevated outlook, this property is an opportunity to enjoy all that this vibrant coastal community has to offer. One of the home's standout features is the large deck, providing a wonderful outdoor space to relax, entertain, enjoy your morning coffee or take in the views extending across the town toward the harbour. It is a natural spot to enjoy the changing seasons and the character of Pictou. Inside, the home offers a practical 2-bedroom, 1-bathroom layout that could suit a variety of buyers, whether you're looking for a full-time residence, a home close to amenities, an income property, or a property in a community known for its coastal setting and tourism appeal. Location is a true highlight. From 77 High Street, you'll be conveniently positioned near local shopping, schools, restaurants, recreation and community facilities. Enjoy access to outdoor amenities including the Jitney Trail along the Pictou waterfront, which connects with the Trans Canada Trail, as well as parks, playgrounds, fitness/sports facilities and the Pictou Fisheries Training Pool YMCA. A great location, a spacious deck with town-to-harbour views, and the convenience of being close to the amenities of Pictou come see what 77 High Street has to offer. (id:56844)
Listing
- MLS® number
- 202625453
- Status
- Active
- Days On Market
- 23
Building
- Type
- House
- Storeys
- 1.5
- Living area
- 552 sq ft
- Above grade
- 552 sq ft
- Bedrooms above grade
- 2
- Foundation
- Poured Concrete, Concrete Block
- Basement
- Unfinished, Full, Walk out
Interior
- Flooring
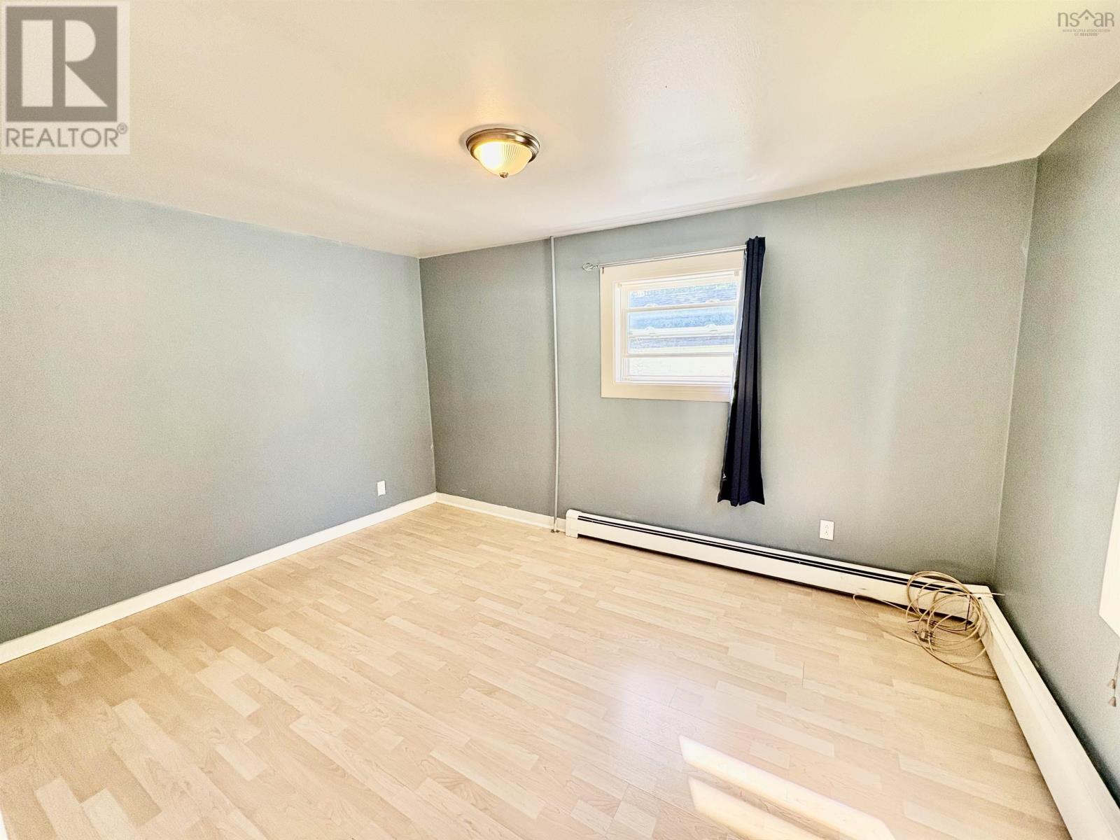
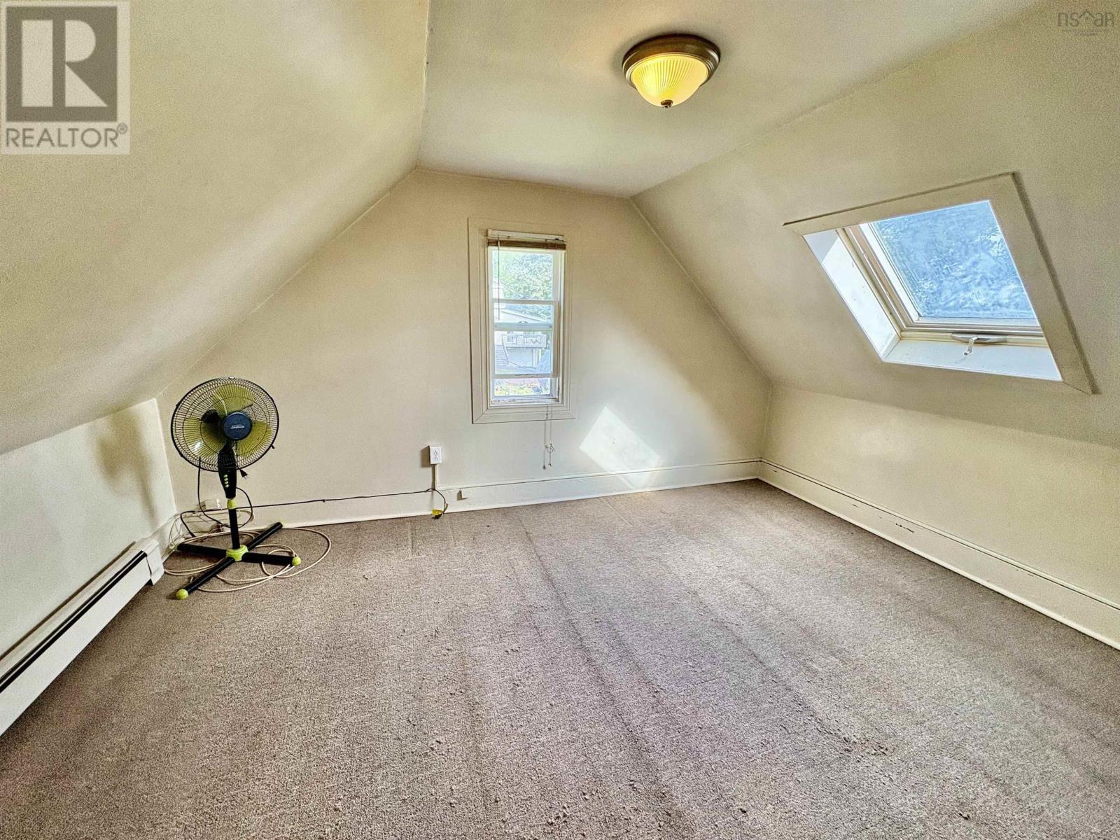
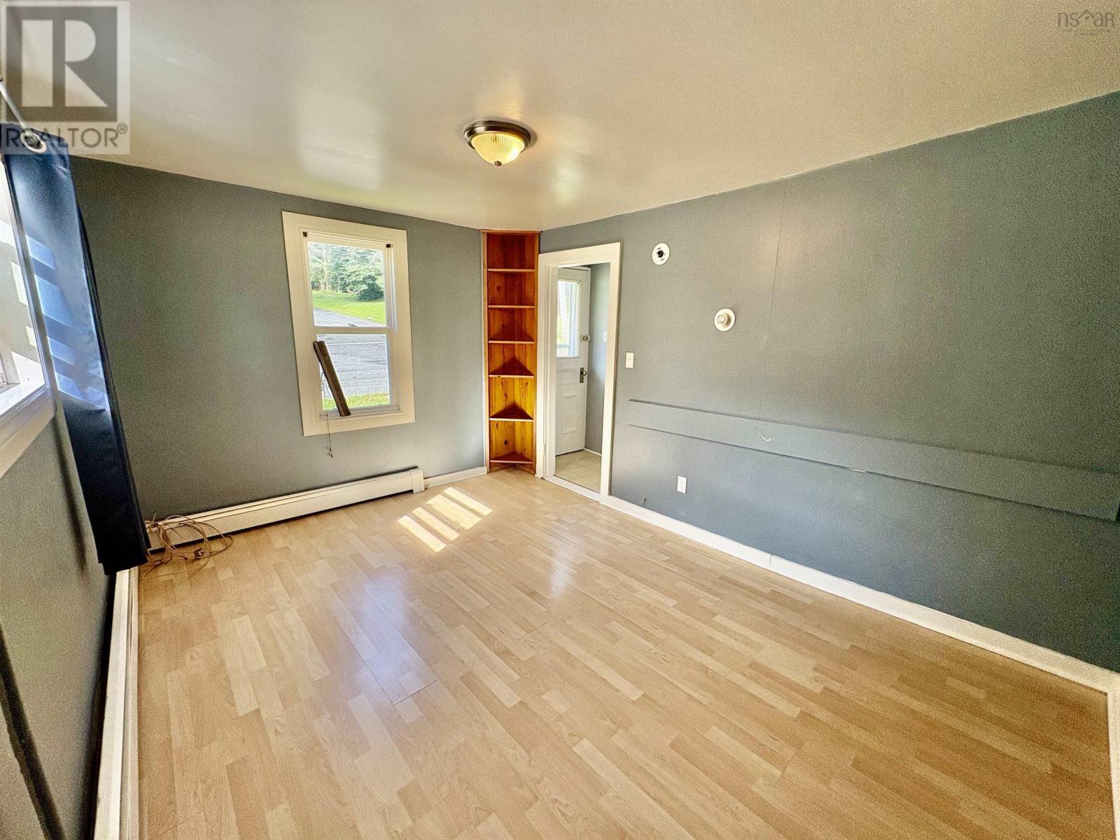
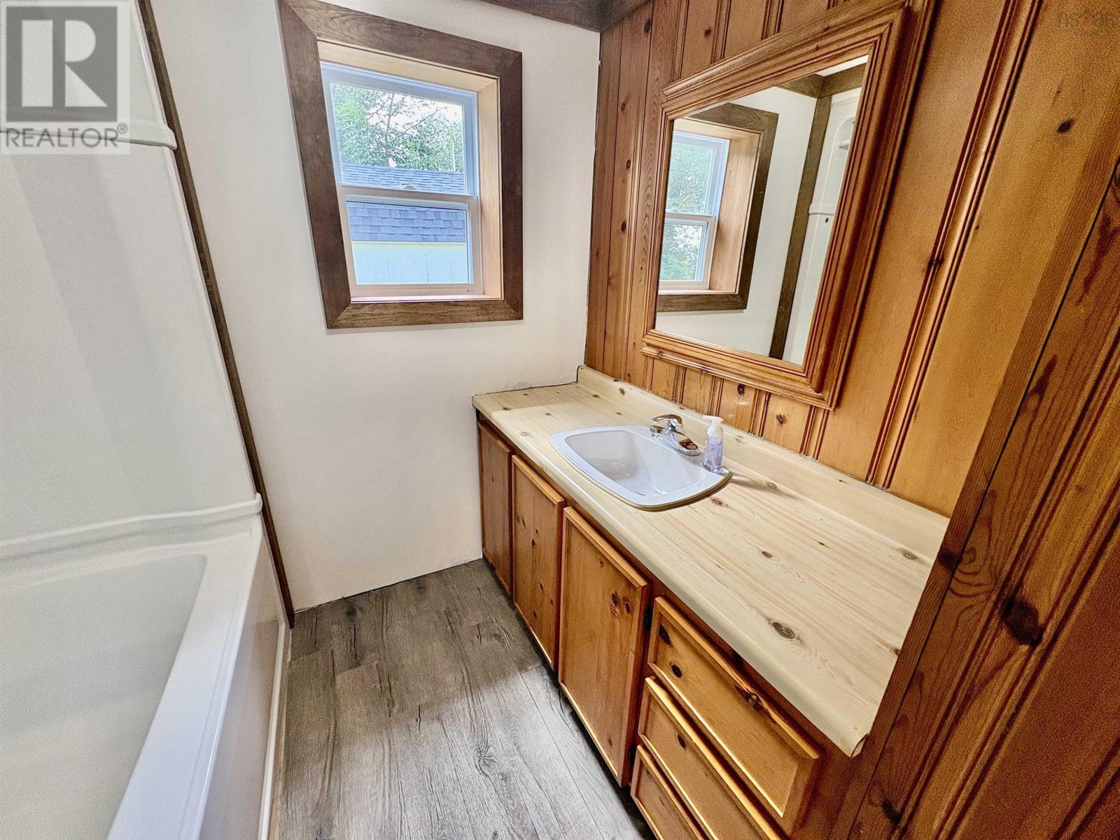
- Laminate, Carpeted, Vinyl
- Heating
- Heat Pump, Baseboard heaters, Oil, Electric, Ductless
- Cooling
- Air Conditioned
- Appliances
- Washer, Refrigerator, Stove, Dryer
- Accessibility
- Entry less than 3 steps
Land
- Lot size
- 0.16 acres
- Exterior features
- Vinyl, Aluminum siding
- Community
- School Bus, Recreational Facilities
Parking
- Type
- Detached Garage, Garage, Gravel
Utilities
- Water
- Municipal water
- Sewer
- Municipal sewage system
Fees and taxes
- Common interest
- Freehold
- Parcel number
- 00975979
Rooms
| Room | Level | Size |
|---|---|---|
| Kitchen | Main level | 13x9.11 |
| Dining room | Main level | 10.6x8.2 |
| Living room | Main level | 9.11x13.3 |
| 4pc Bathroom | Main level | 4x4+5x5 |
| Bedroom | Main level | 9.10x10.6 |
| Bedroom | Main level | 9.10x10.6 |
Directions
From Pictou rotary take West River Rd., Left onto High St. Property on the right.
The map loads here.