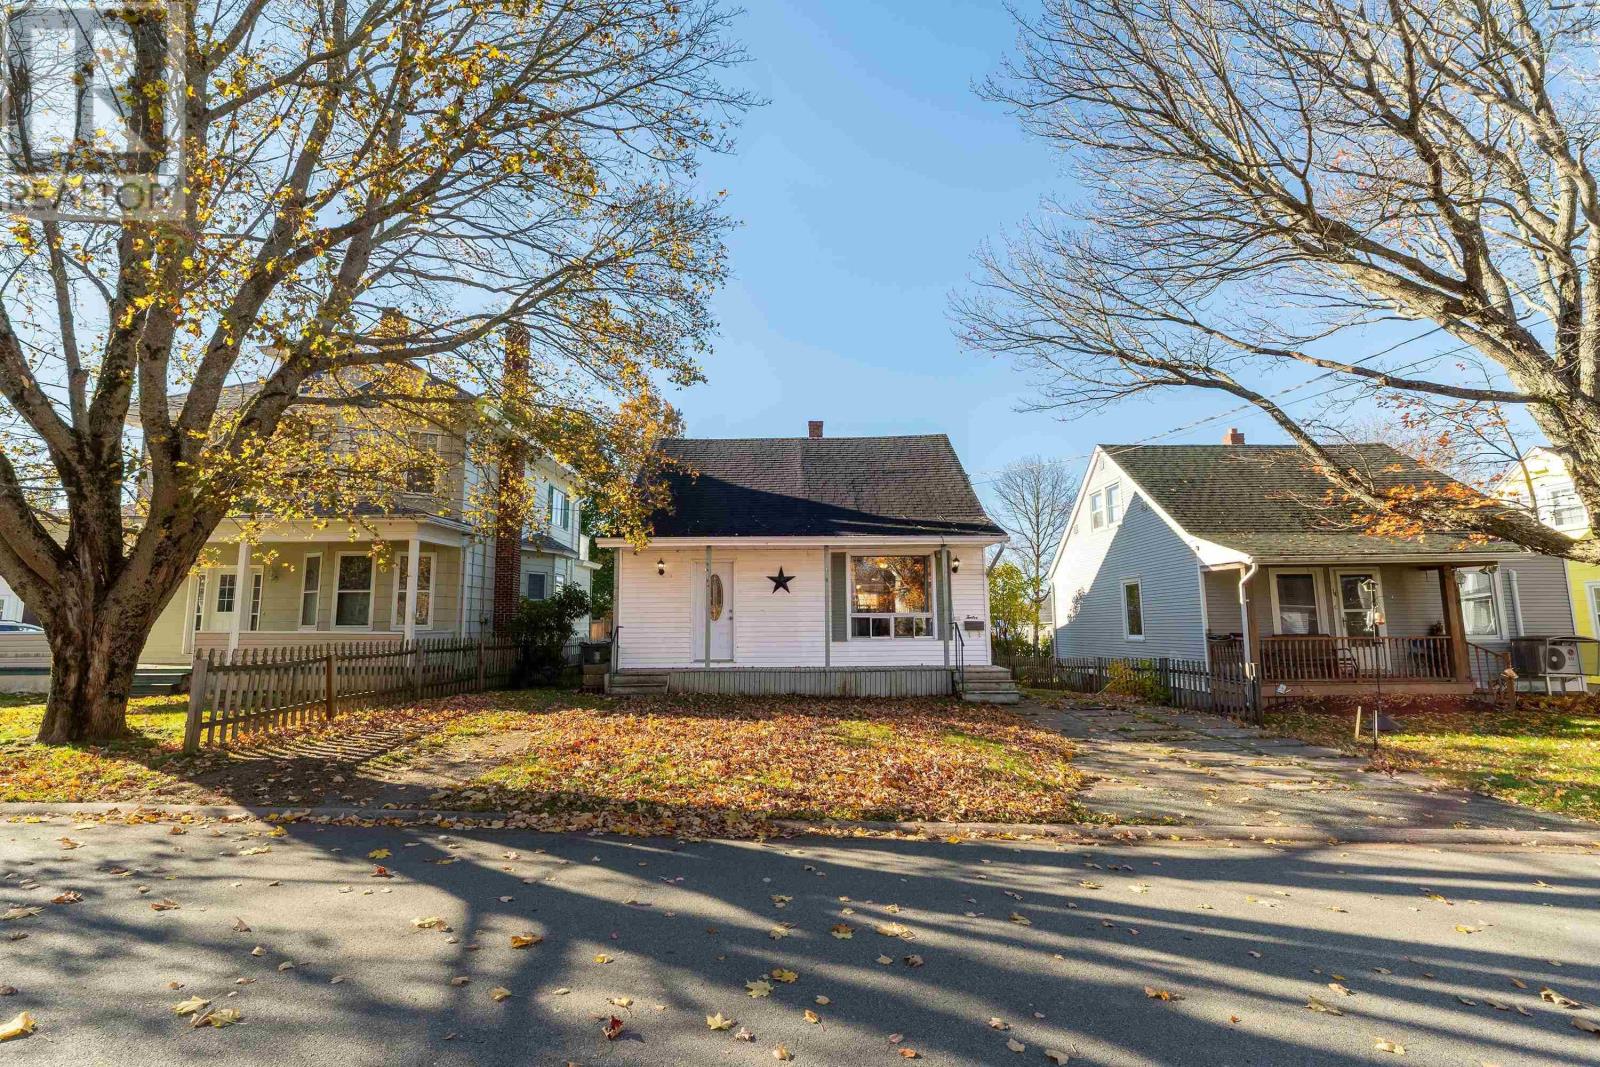
12 Haliburton Street
Amherst, Nova Scotia B4H 2N7
$184,900

- Bedrooms
- 3
- Bathrooms
- 1
- Living area
- 1,056 sq ft
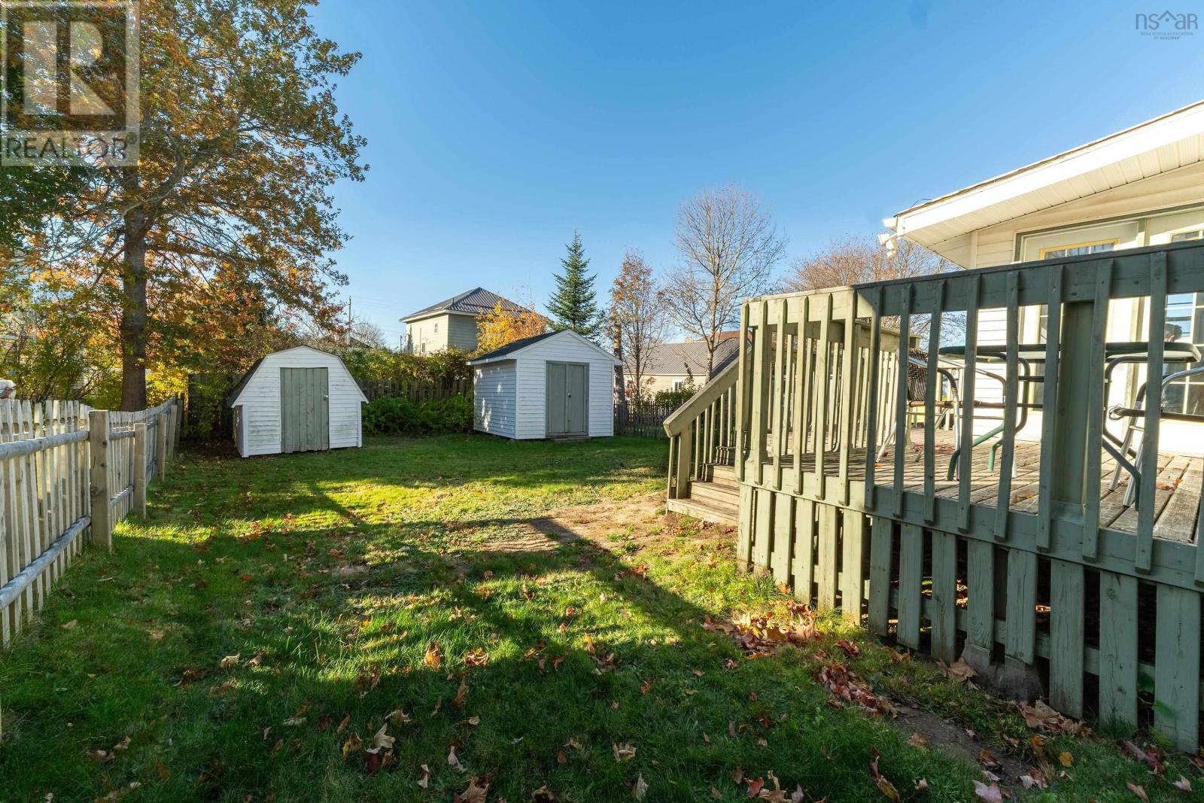
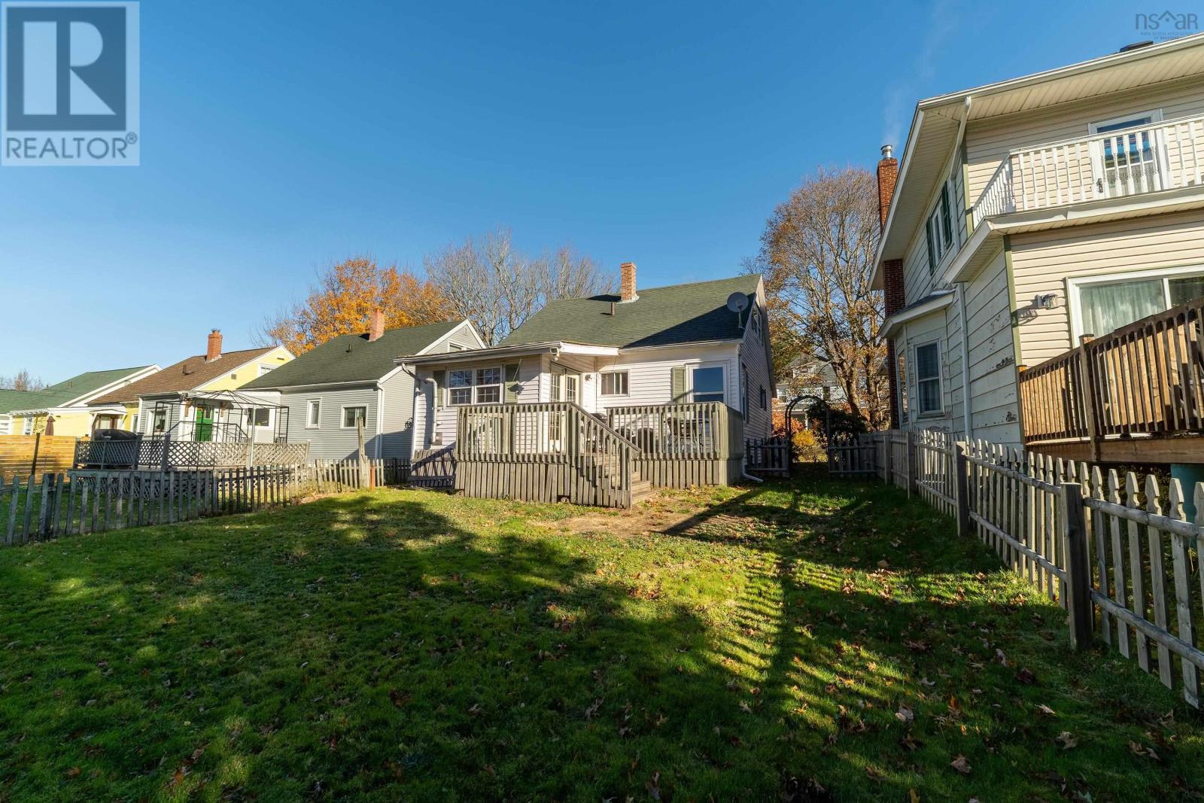
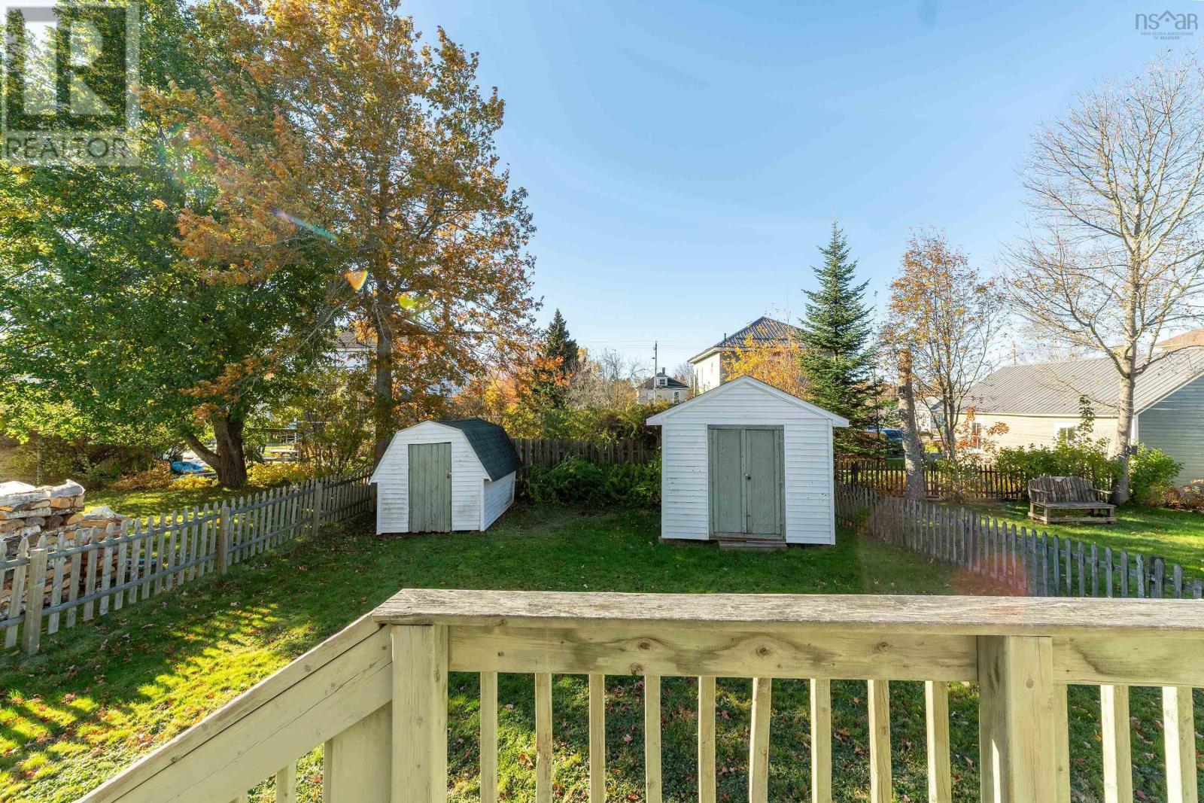
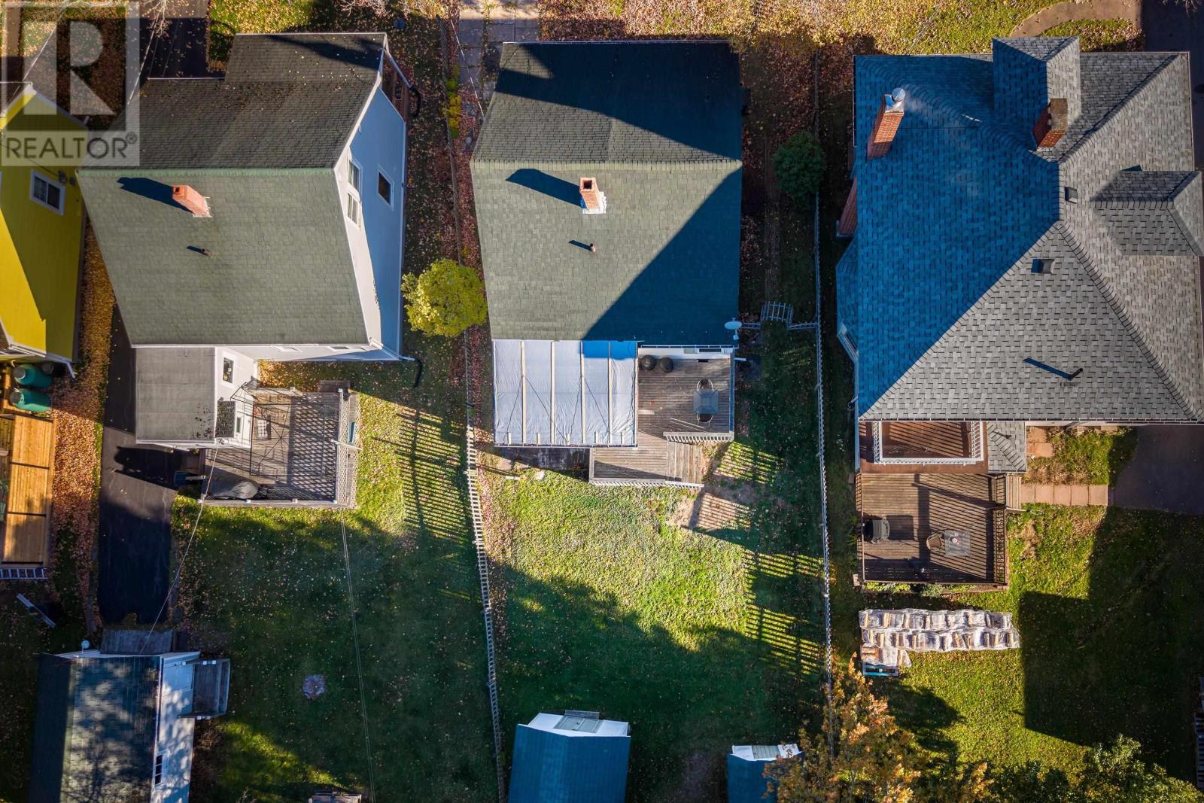
- Lot
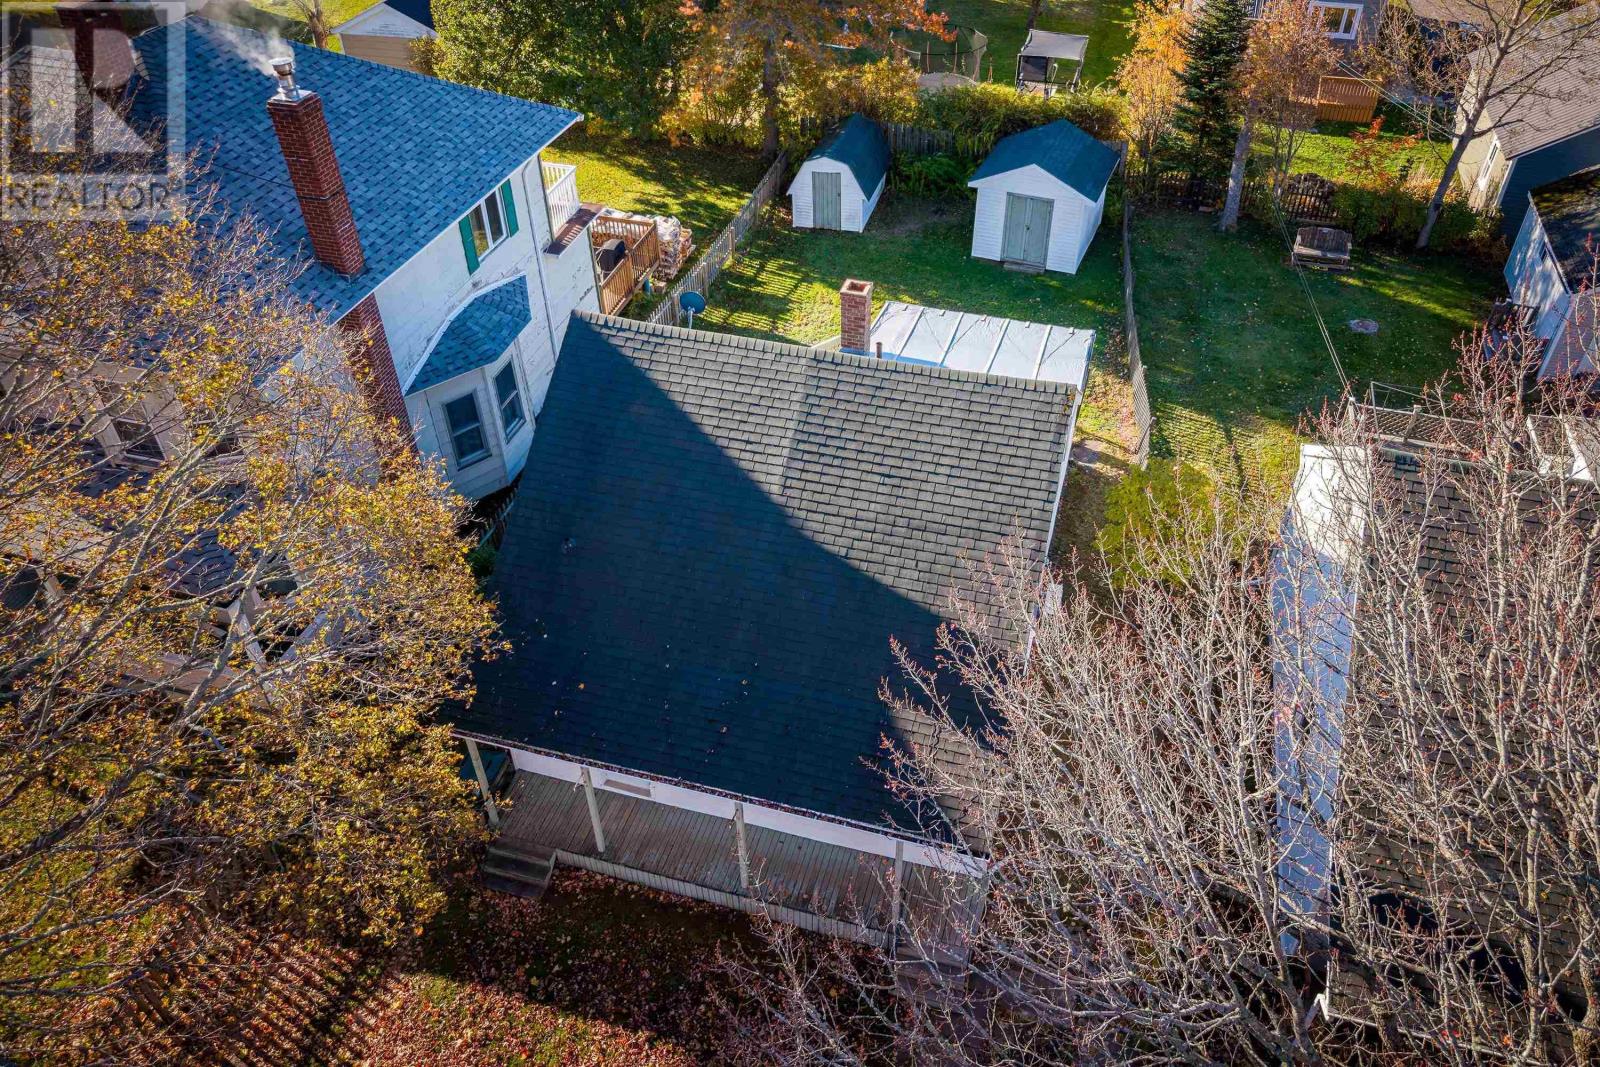
- 0.11 acres
- Type
- Single Family
Description
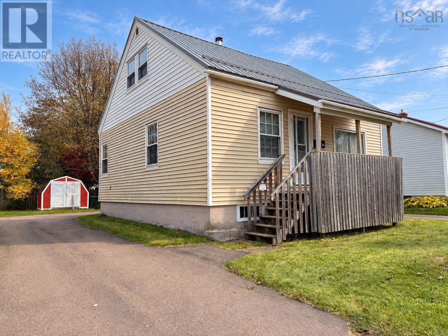
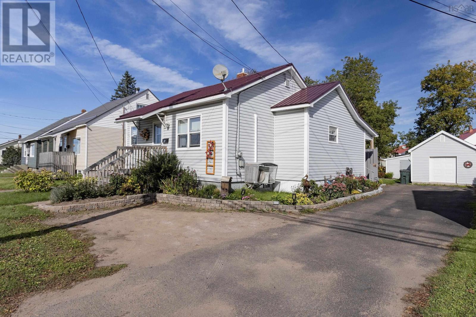
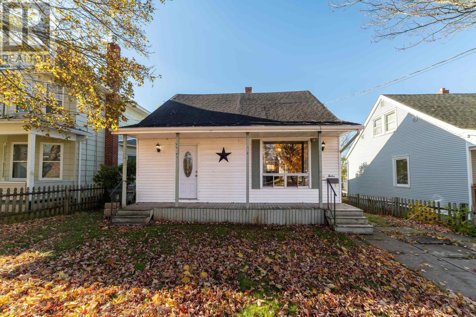
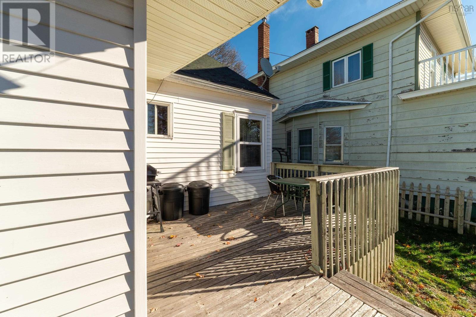
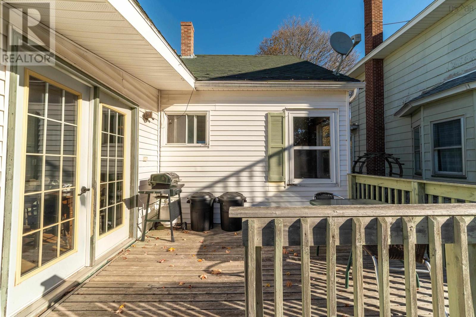
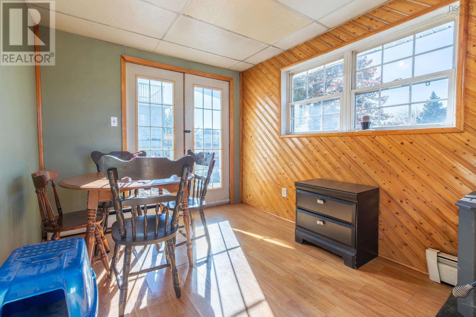
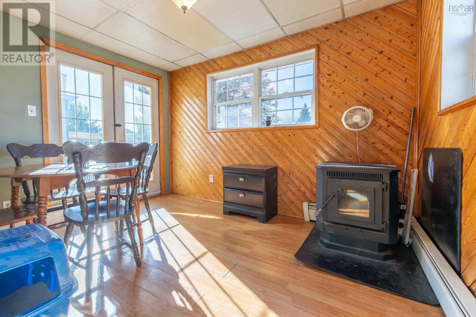
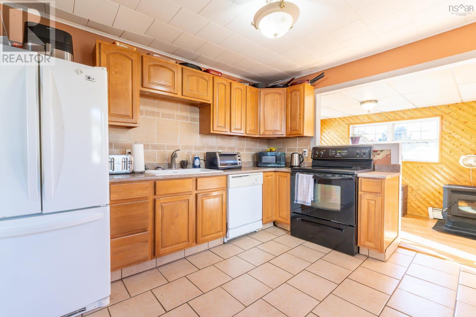
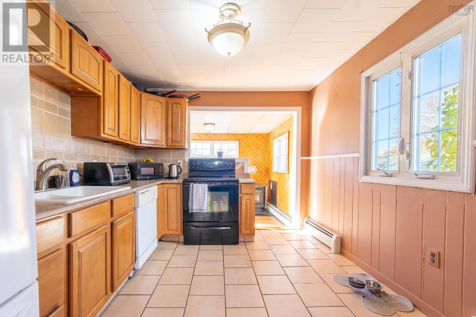
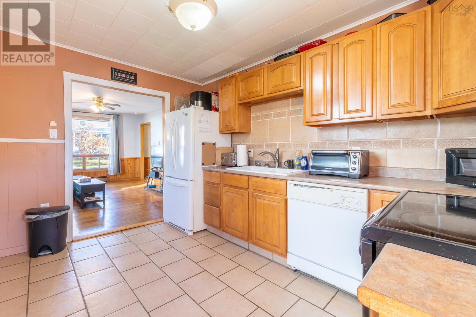
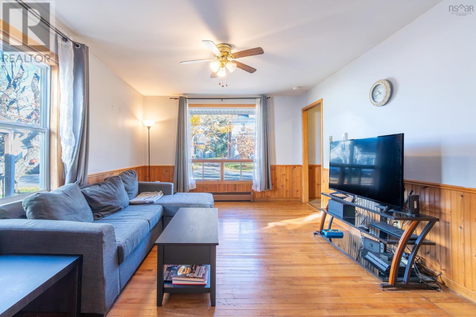
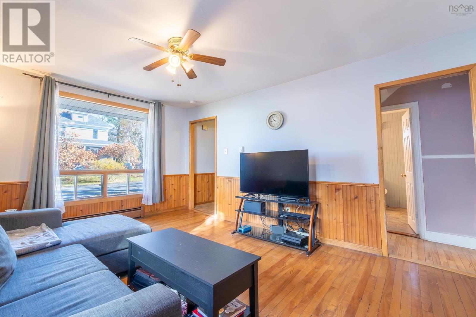
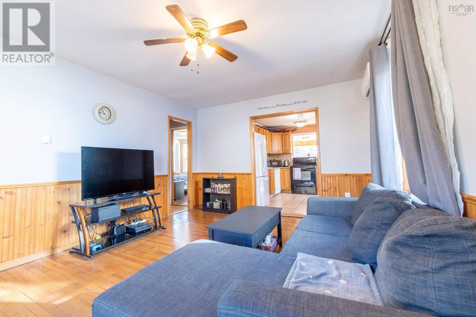
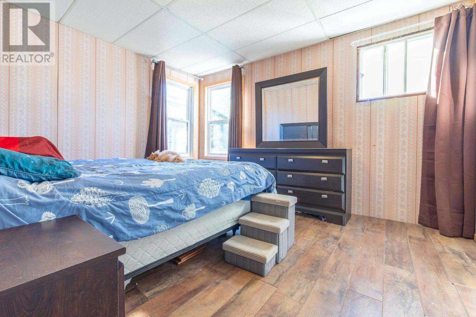
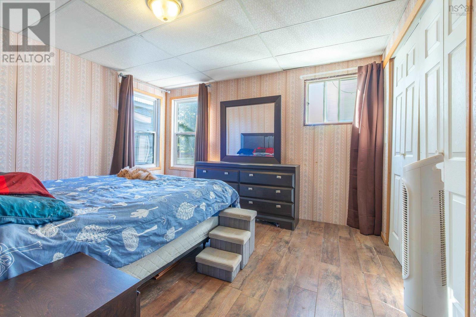
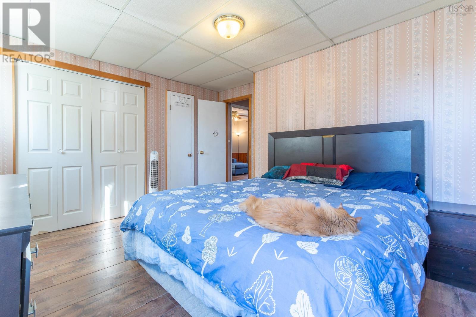
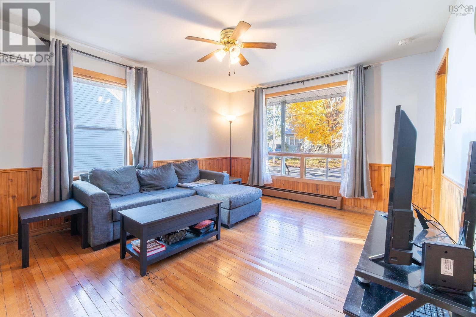
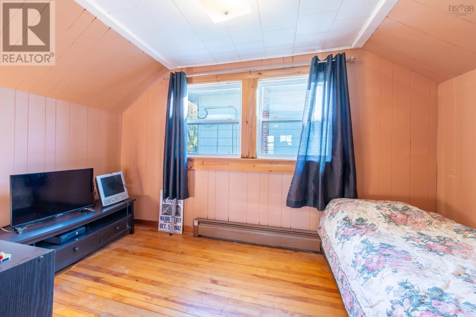
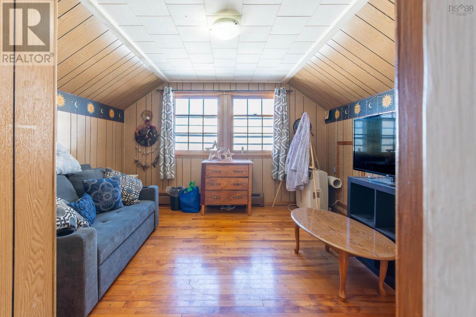
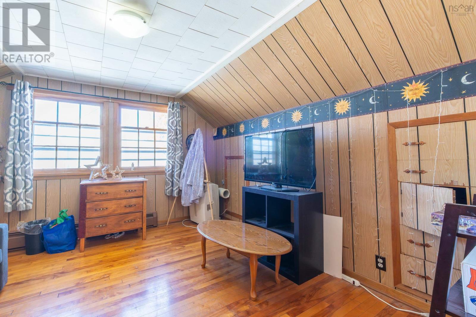
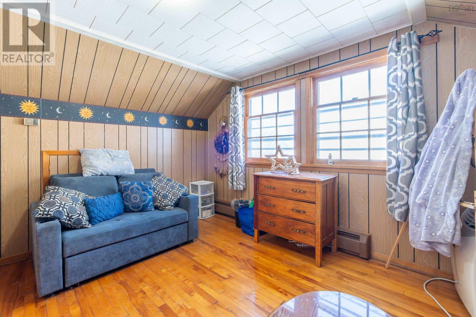
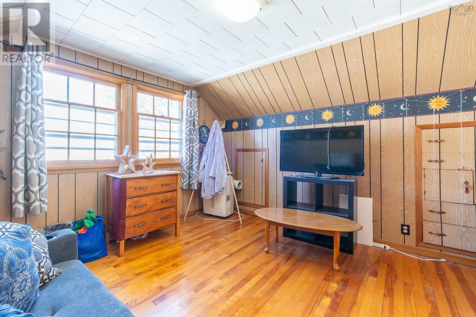
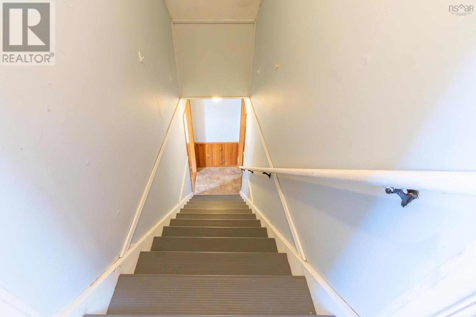
Charming, Convenient, and Full of Possibilities! Welcome to this inviting 3-bedroom, 1-bathroom home, perfectly situated on a quiet street in Amherst, just a short walk from downtown amenities! This 1.5-storey home offers a practical and comfortable layout, featuring a main-floor primary bedroom, convenient main-floor laundry, and an open-concept kitchen and dining area. Enjoy year-round comfort with an energy-efficient heat pump providing both heating and air conditioning, while a cozy pellet stove adds extra warmth during the cooler months. Upstairs, youll find two additional bedrooms, ideal for family, guests, or a home office. Whether youre a first-time buyer, a growing family, or looking to downsize, this home offers the perfect blend of comfort, convenience, and small-town charm. (id:56844)
Listing
- MLS® number
- 202627044
- Status
- Active
- Days On Market
- 1
Building
- Type
- House
- Year built
- 1945
- Storeys
- 1.5
- Living area
- 1,056 sq ft
- Above grade
- 1,056 sq ft
- Bedrooms above grade
- 3
- Foundation
- Poured Concrete
- Basement
- Partially finished, Full
Interior
- Flooring
- Hardwood, Laminate, Ceramic Tile, Vinyl
- Heating
- Heat Pump, Baseboard heaters, Oil, Electric, Pellet, Ductless
- Cooling
- Wall unit, Air Conditioned
- Appliances
- Washer, Dishwasher, Range, Dryer
- Accessibility
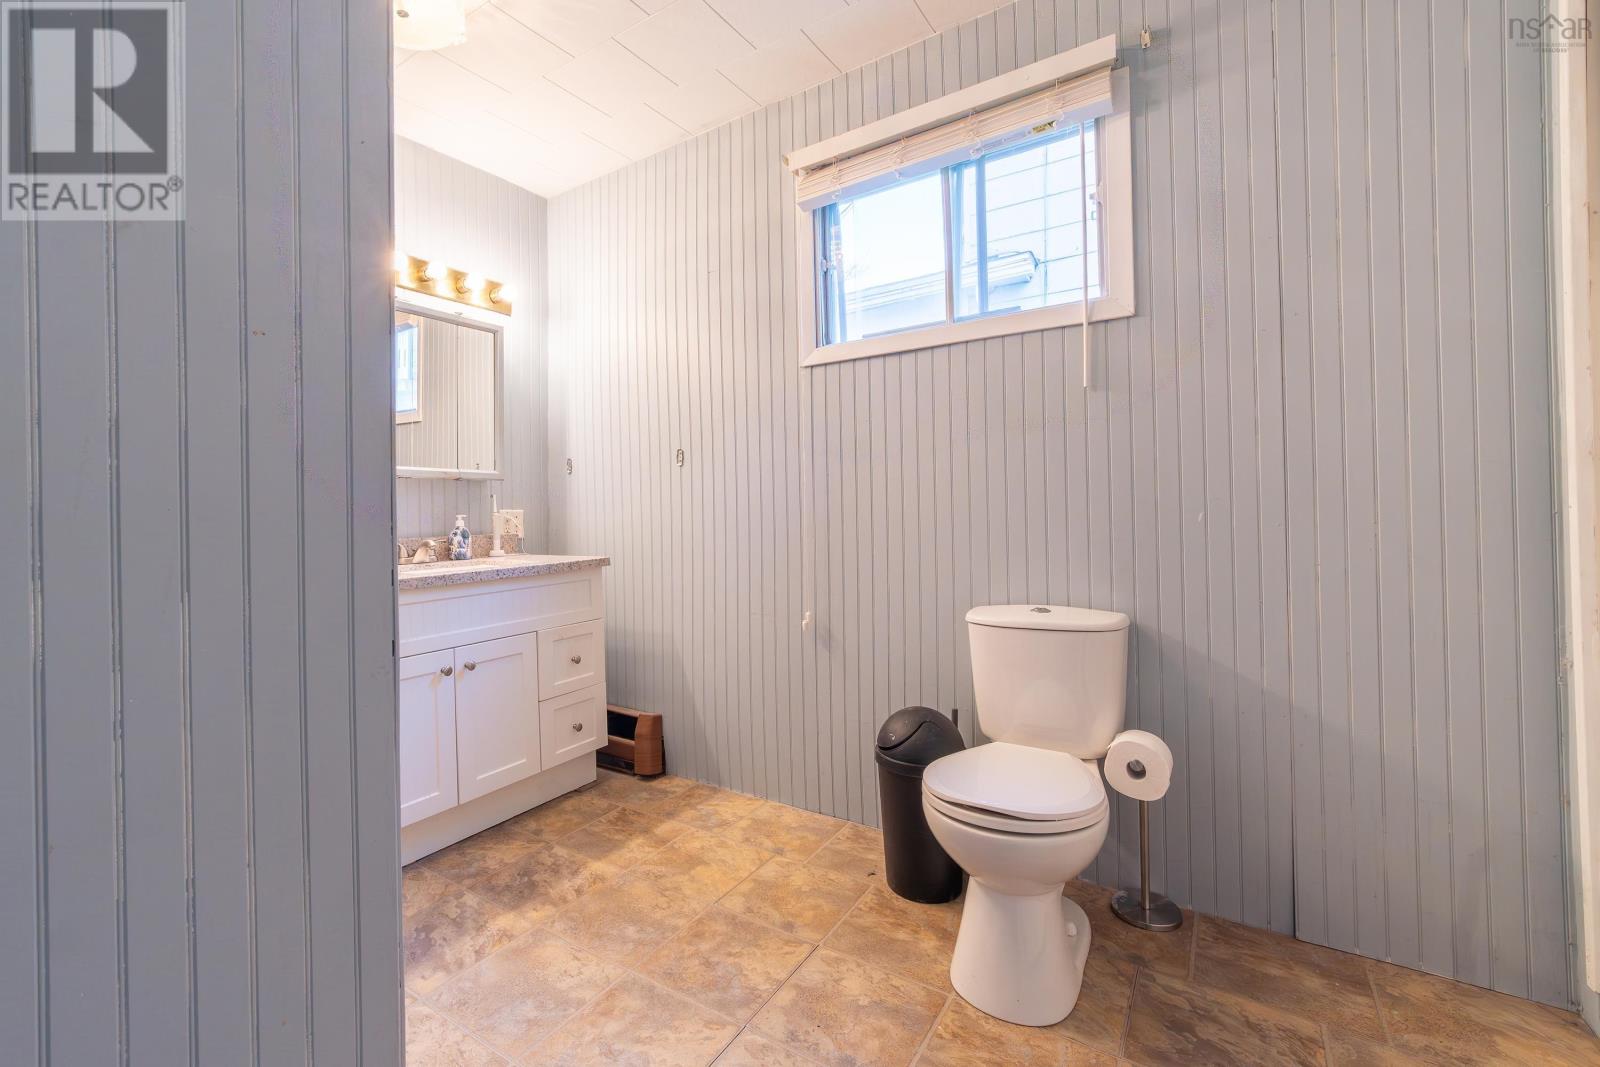
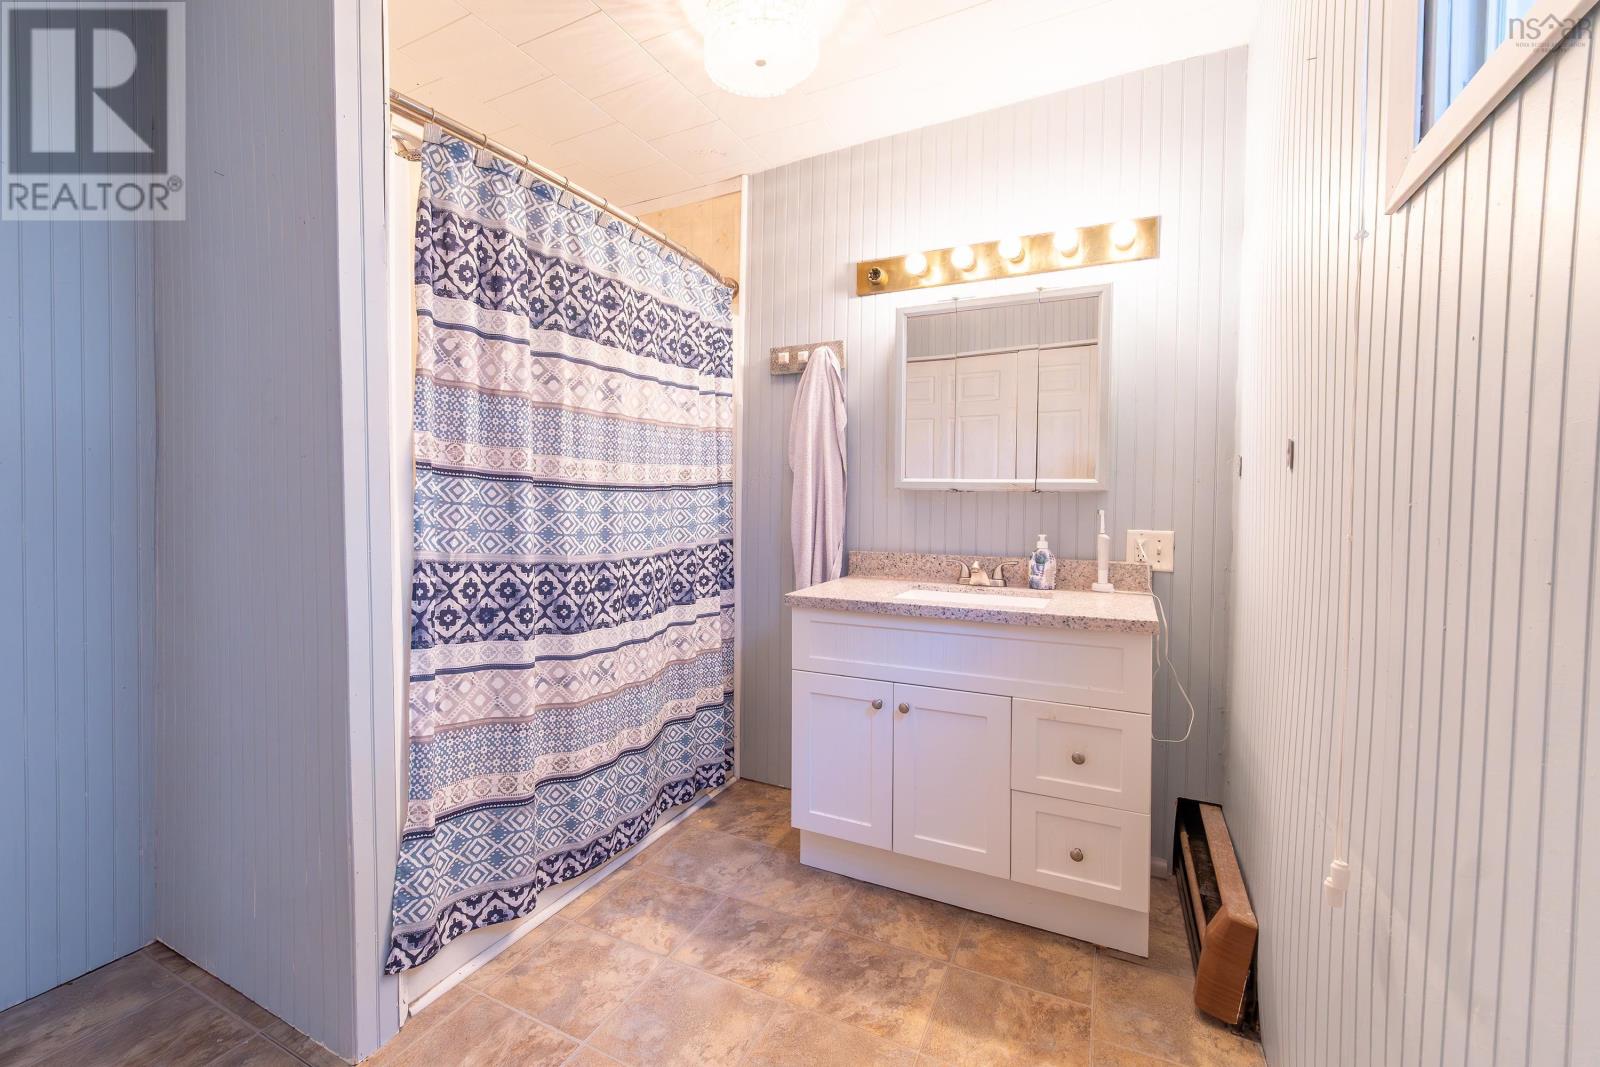
- 5ft min Kitchen Turning Radius, 5ft min Bathroom Turning Radius, 32in min Entry Doorways
Land
- Lot size
- 0.11 acres
- Exterior features
- Vinyl
- Community
- Recreational Facilities
Parking
- Type
- Gravel, Concrete
Utilities
- Water
- Municipal water
- Sewer
- Municipal sewage system
Fees and taxes
- Common interest
- Freehold
- Parcel number
- 25020843
Rooms
| Room | Level | Size |
|---|---|---|
| Living room | Main level | 11.9x15.10 |
| Kitchen | Main level | 9.6x11.9 |
| Dining room | Main level | 11.1x8.10 |
| 4pc Bathroom | Main level | 7.10x9.8 |
| Primary Bedroom | Main level | 11.10x11.9 |
| Bedroom | Second level | 11.9x11.11 |
| Bedroom | Second level | 7.9x12.12 |
Directions
https://maps.app.goo.gl/fatFauXj8JJxNSVC6
The map loads here.