84 South Albion Street
Amherst, Nova Scotia B4H 2W9
$229,900
- Bedrooms
- 2
- Bathrooms
- 1
- Living area
- 934 sq ft
- Lot
- 0.11 acres
- Type
- Single Family
Description
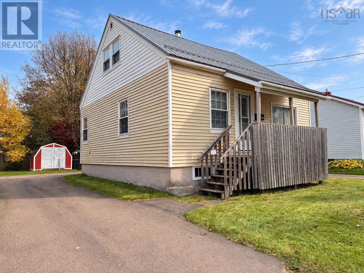
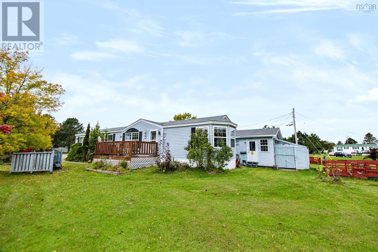
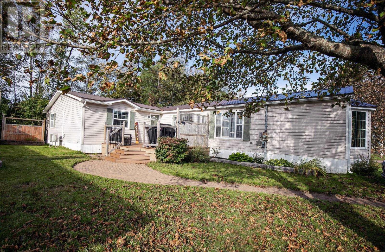
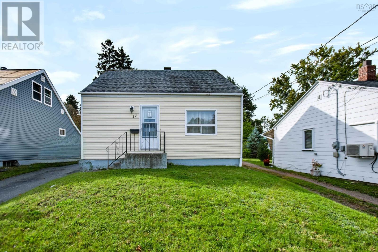
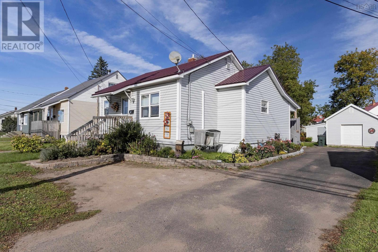
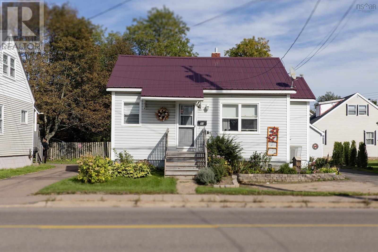
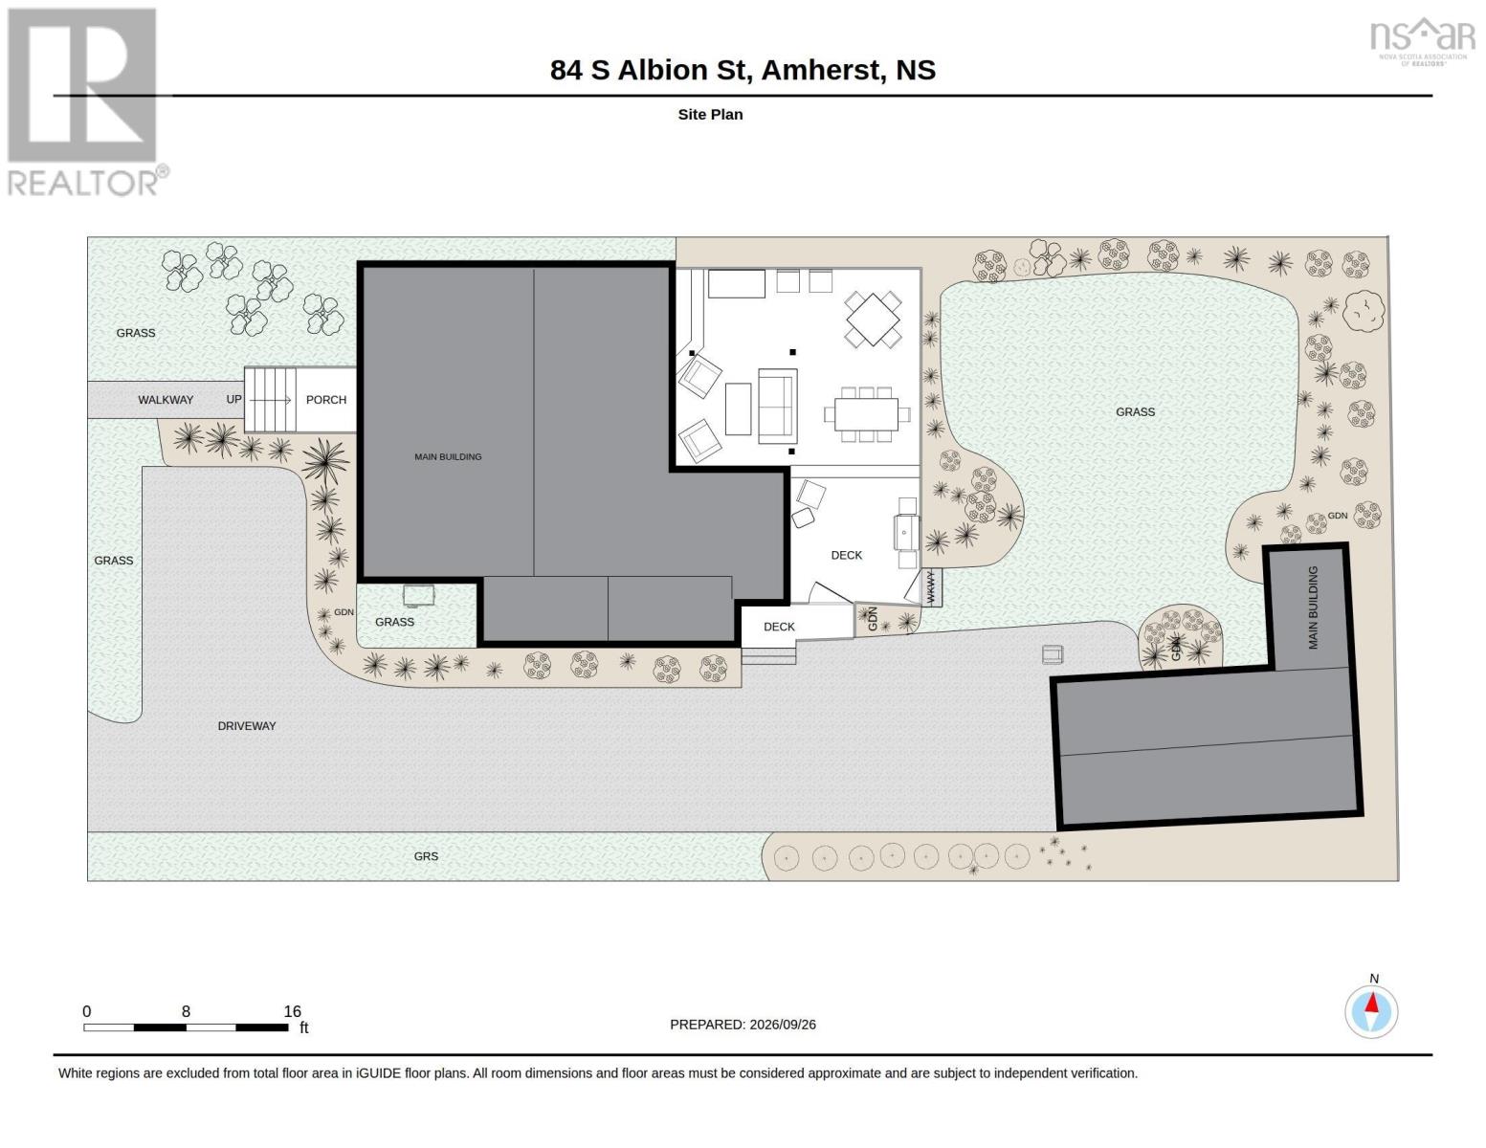
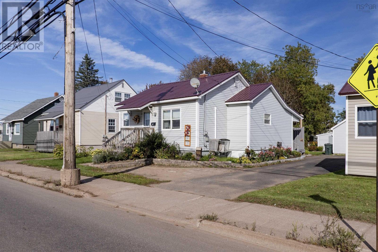
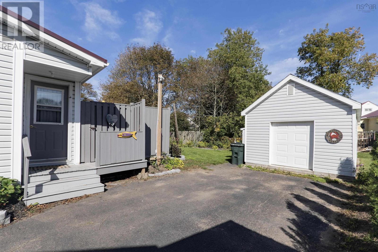
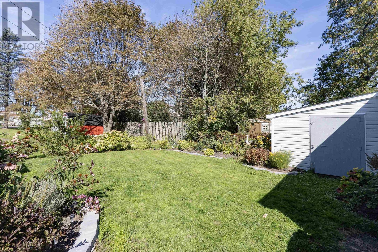
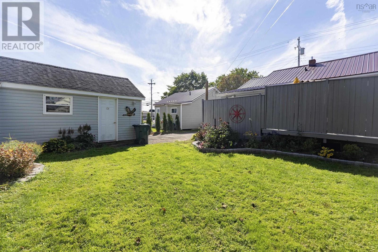
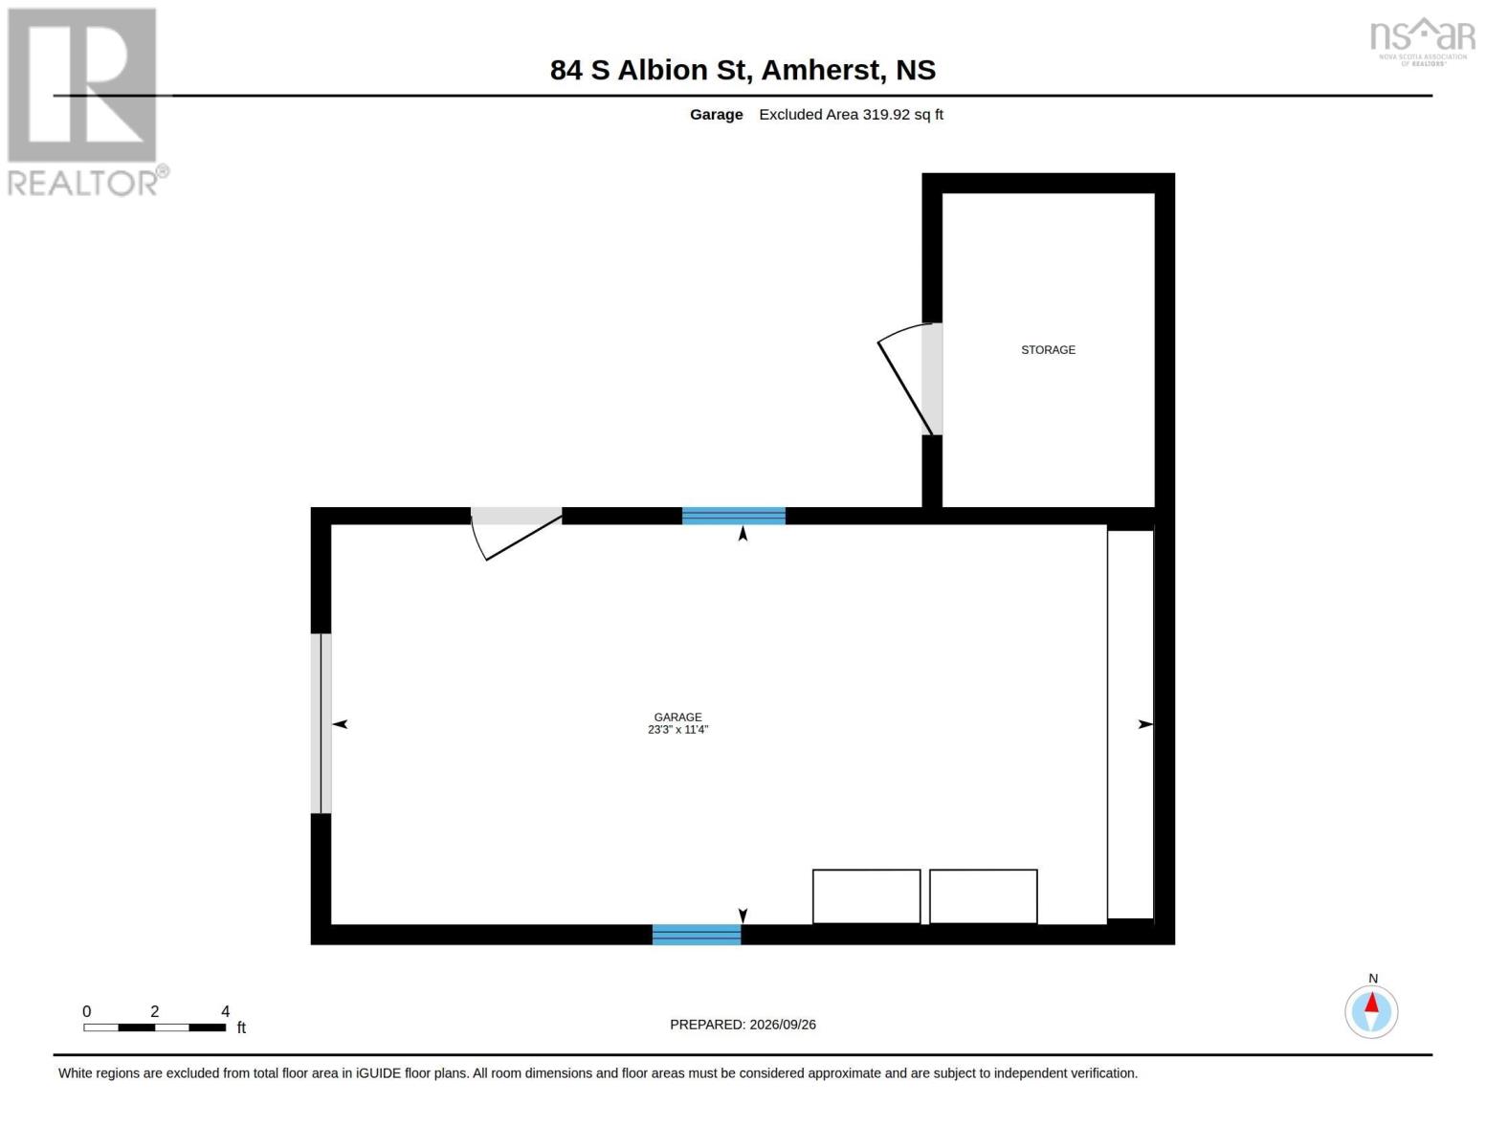
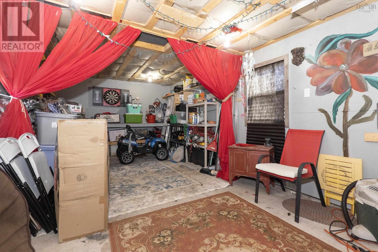
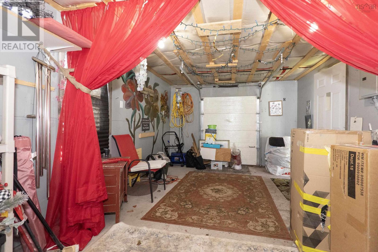
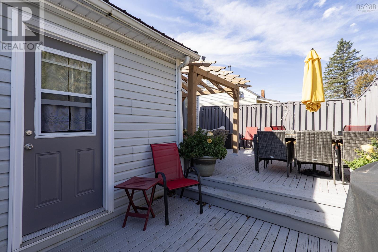
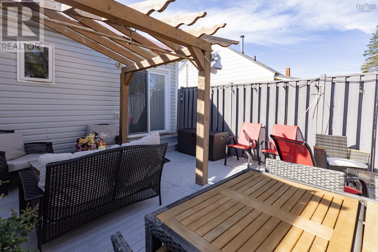
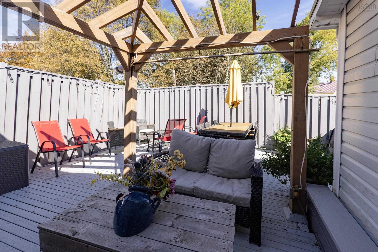
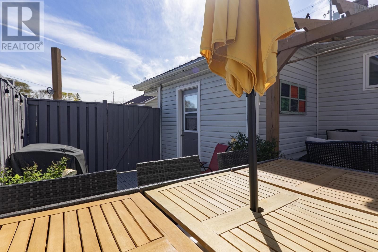
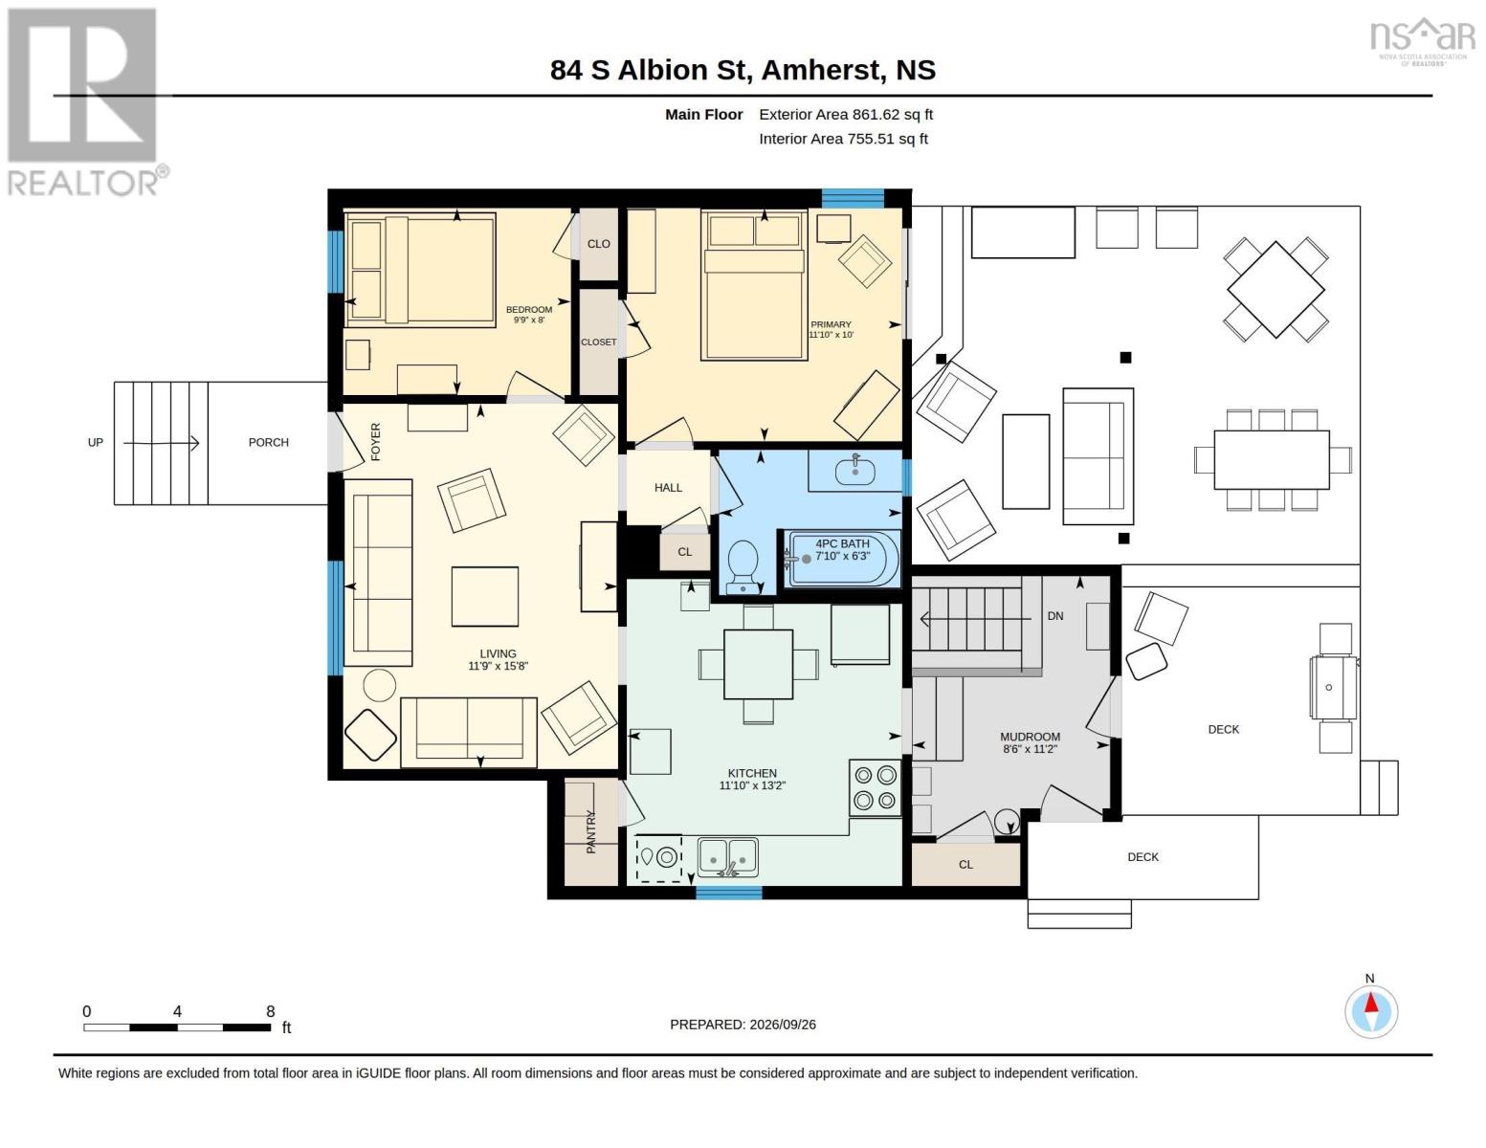
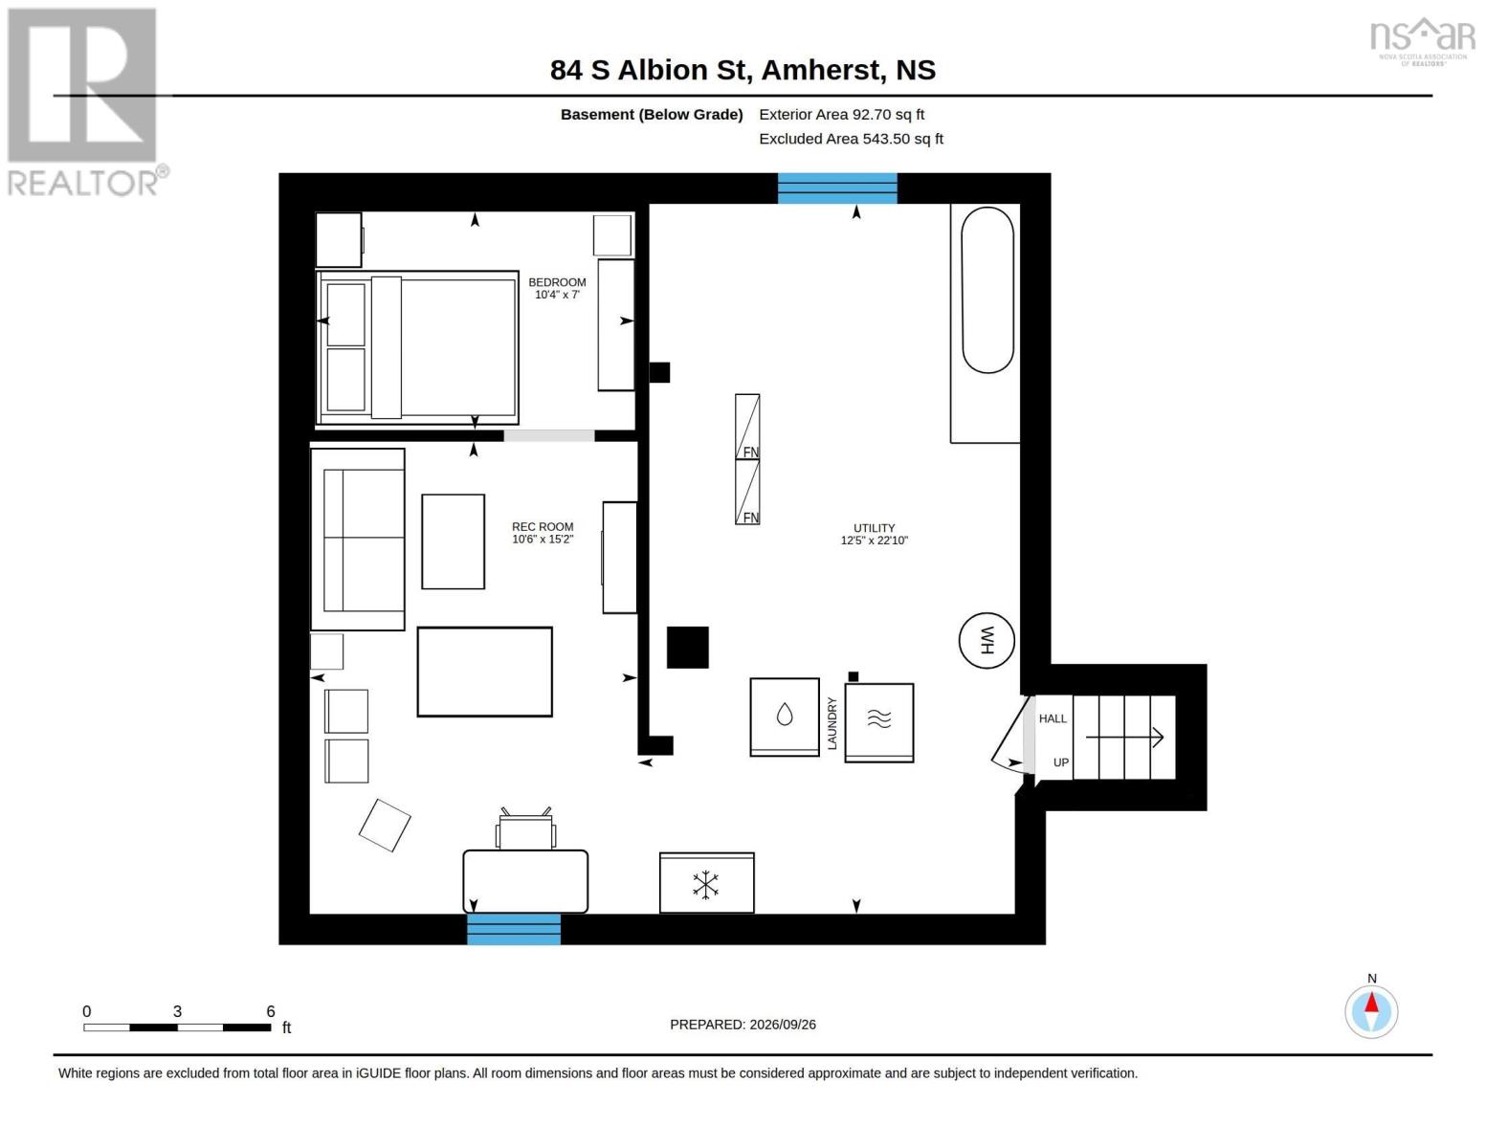
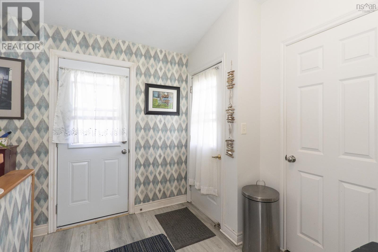
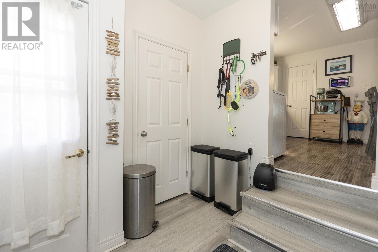
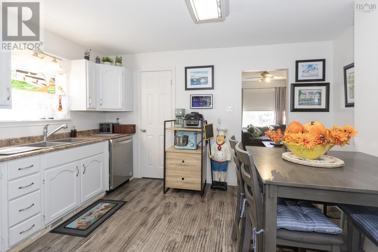
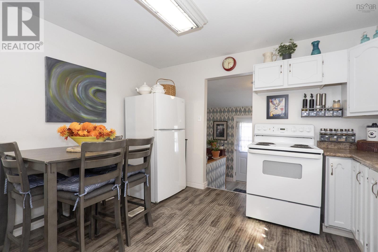
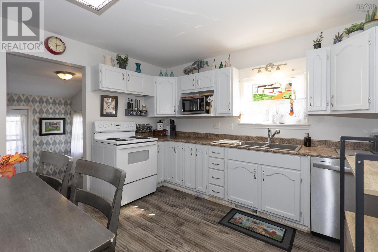
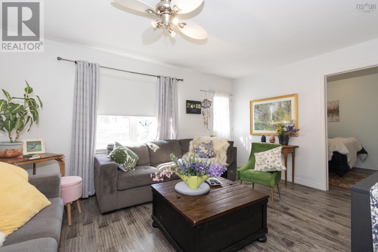
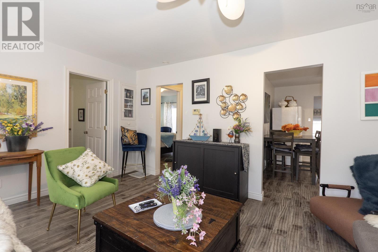
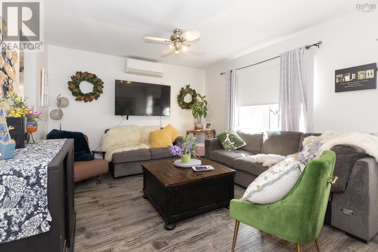
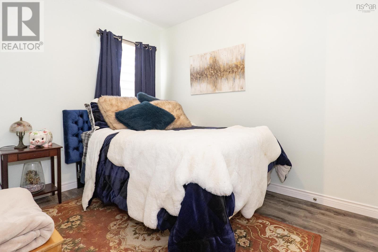
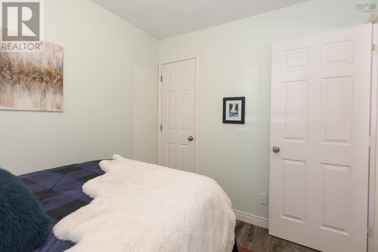
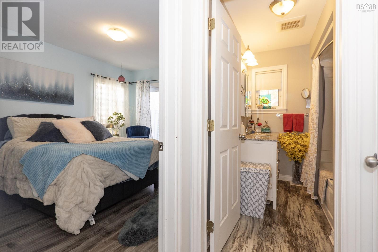
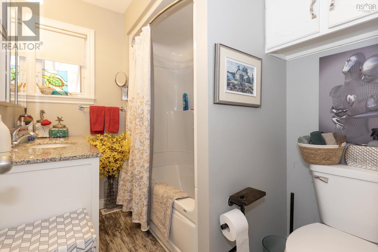
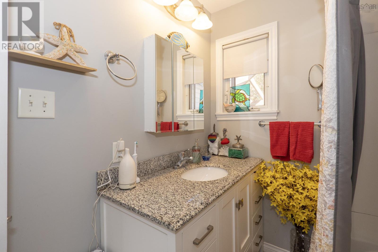
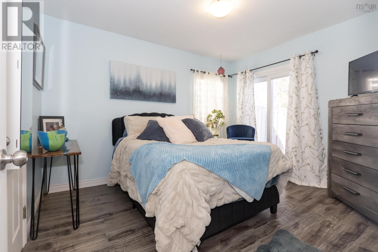
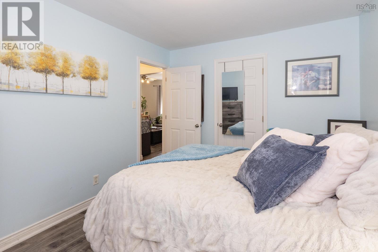
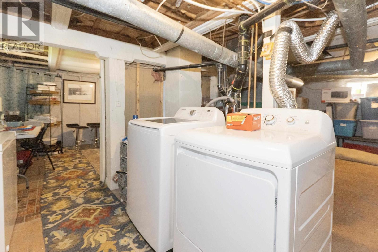
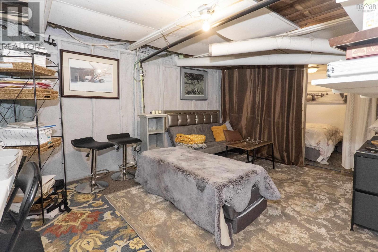
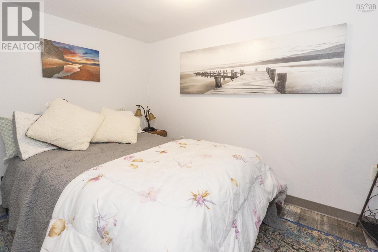
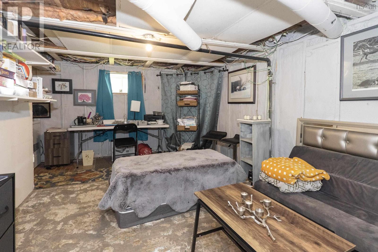
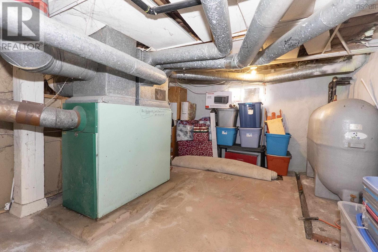
Welcome home to 84 South Albion Street, a wonderfully updated, one-level property offering charm, comfort, and exceptional outdoor functionality in Amherst! Tucked onto a well-landscaped 5,000 sq ft lot, the home welcomes you with a paved driveway complete with a convenient gravel turn-around/parking pad. Handymen, hobbyists, or anyone needing serious storage will fall in love with the large detached workshop, featuring wired power, insulation, a concrete floor, a utility rollaway door, and an attached shed with a solid concrete floor. Step inside from the driveway into a functional mudroomthe perfect spot to drop coats and shoes. The main level flows into a bright eat-in kitchen with a handy pantry, a spacious, sun-filled living room, a guest bedroom, and a full 4-piece bathroom. The primary bedroom serves as a true retreat, featuring patio doors that open directly onto a private back deck. This outdoor oasis provides ample room for entertaining, firing up the BBQ for friends, or simply relaxing with a good book. Downstairs, the basement adds great versatile space, featuring a cozy finished room ideal for a quiet home office, dedicated laundry area, and abundant open storage. (id:56844)
Listing
- MLS® number
- 202624568
- Status
- Active
- Days On Market
- 33
Building
- Type
- House
- Year built
- 1940
- Storeys
- 1
- Living area
- 934 sq ft
- Above grade
- 934 sq ft
- Bedrooms above grade
- 2
- Foundation
- Poured Concrete, Concrete Block
- Basement
- Partially finished, Full
Interior
- Flooring
- Laminate, Vinyl
- Heating
- Heat Pump, Forced air, Oil, Electric, Ductless, Furnace
- Cooling
- Wall unit, Air Conditioned
- Appliances
- Refrigerator, Range - Electric, Dishwasher
- Accessibility
- 5ft min Kitchen Turning Radius
Land
- Lot size
- 0.11 acres
- Lot features
- Level
- Exterior features
- Vinyl
- Community
- School Bus, Recreational Facilities
Parking
- Type
- Detached Garage, Garage, Paved Yard
Utilities
- Water
- Municipal water
- Sewer
- Municipal sewage system
Fees and taxes
- Common interest
- Freehold
- Parcel number
- 25010349
Rooms
| Room | Level | Size |
|---|---|---|
| Mud room | Main level | 11.2 x 8.6 |
| Eat in kitchen | Main level | 13.2 x 11.10 |
| Living room | Main level | 15.8 x 11.9 |
| Bedroom | Main level | 8. x 9.9 |
| 4pc Bathroom | Main level | 6.3 x 7.10 |
| Primary Bedroom | Main level | 10. x 11.10 |
| Den | Basement | 7. x 10.4 |
| Storage | Basement | 15.2 x 10.6 |
| Utility room | Basement | 22.10 x 12.5 |
Directions
https://maps.app.goo.gl/2c54X9Lnv4wMWLSf6
The map loads here.