26 Croft Street
Amherst, Nova Scotia B4H 2Z4
$249,900
- Bedrooms
- 3
- Bathrooms
- 1
- Living area
- 1,892 sq ft
- Lot
- 0.17 acres
- Type
- Single Family
Description
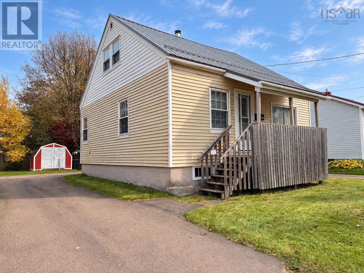
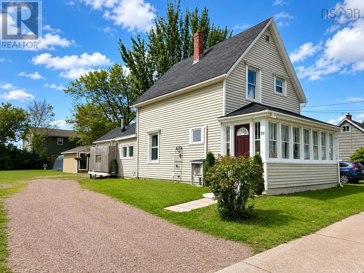
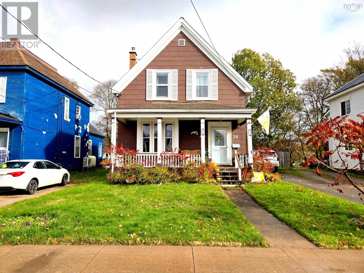
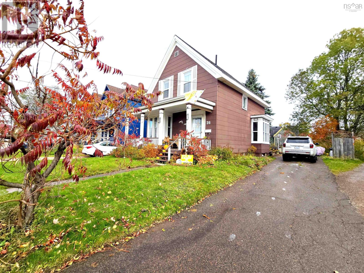
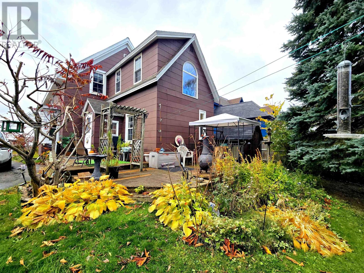
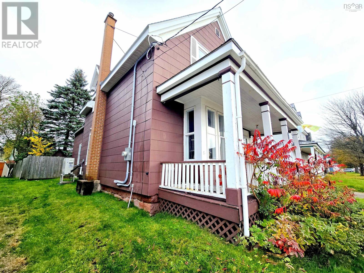
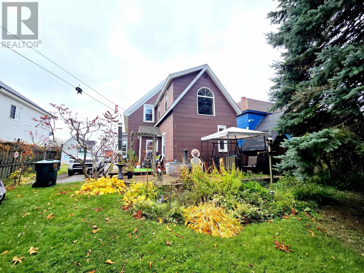
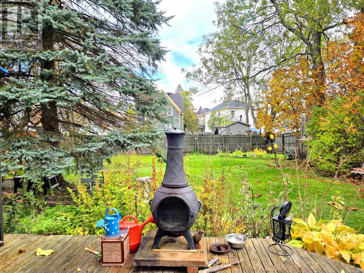
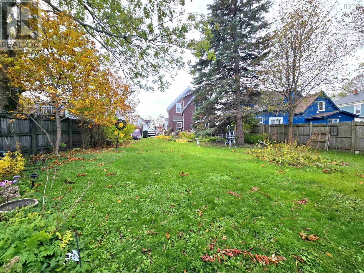
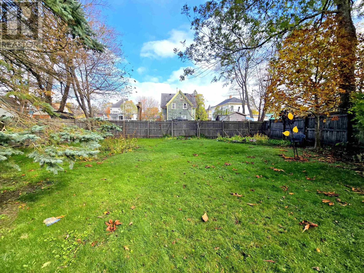
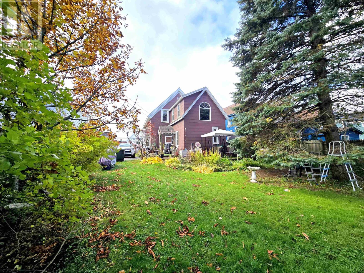
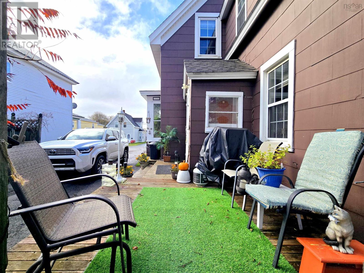
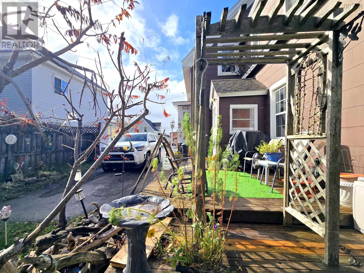
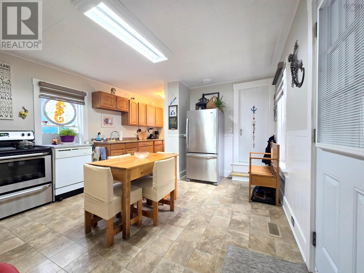
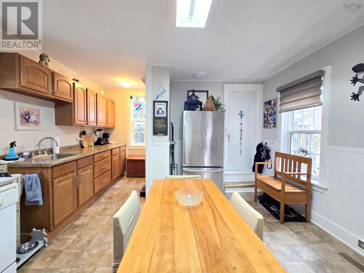
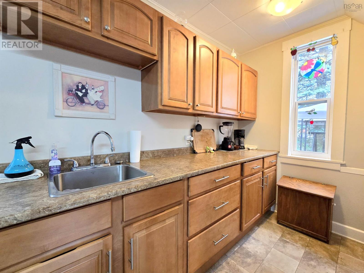
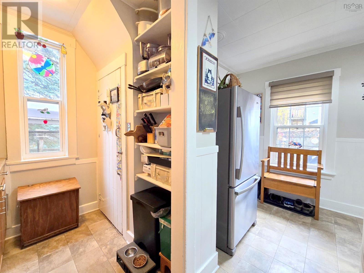
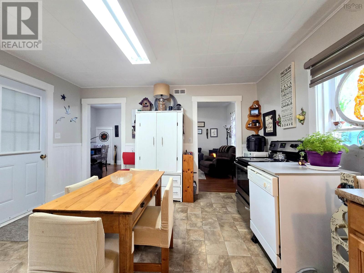
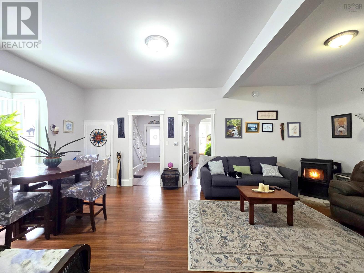
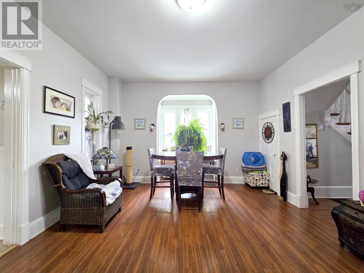
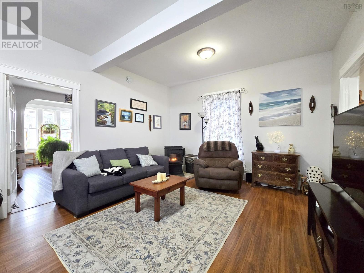
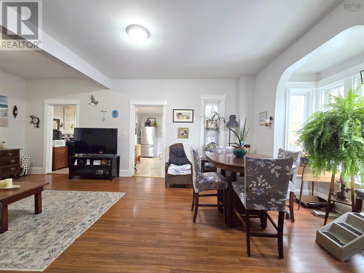
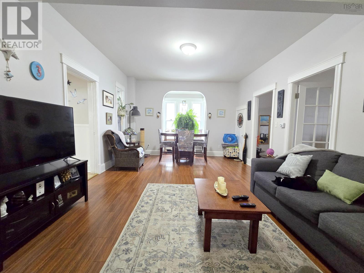
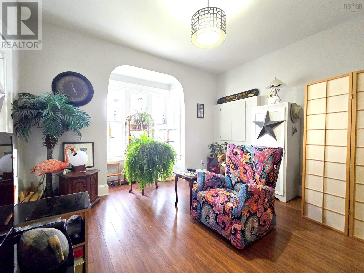
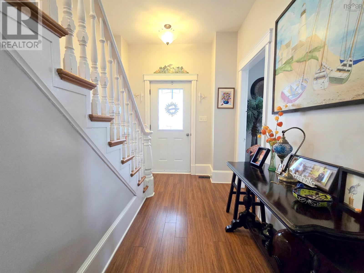
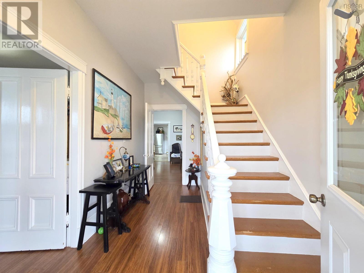
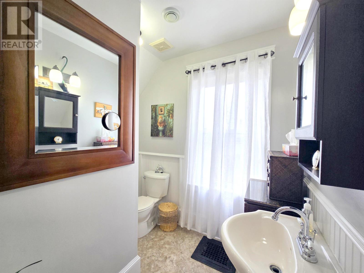
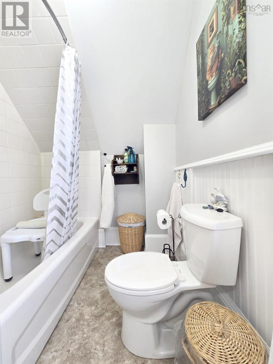
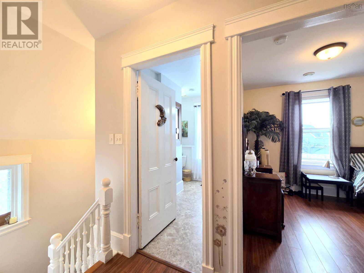
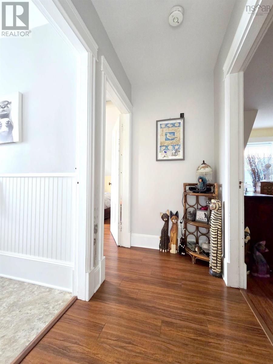
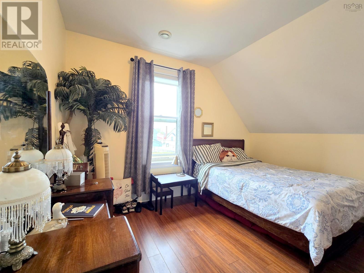
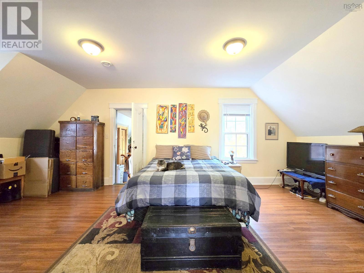
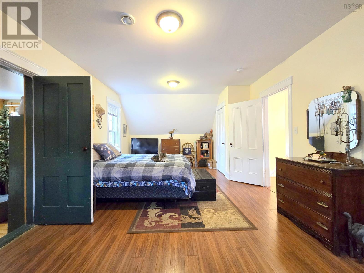
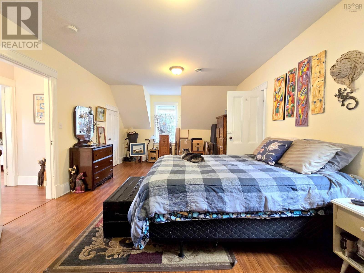
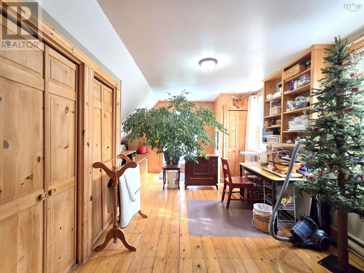
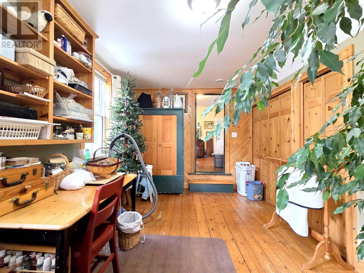
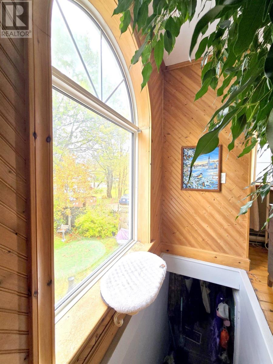
Character, Comfort & a Private Backyard Oasis! Full of charm and offering solid, straight-up value, this spacious, quality two-story home features 3 bedrooms and 1 bathroom. Almost completely renovated approximately 13 years ago, the home received extensive improvements, including new windows, roofing, insulation, electrical and plumbing, most all rooms have been renovated blending timeless character with thoughtful updates providing peace of mind for years to come. One of the standout features is the huge 12' x 21' primary bedroom, offering an incredible amount of space and endless possibilities for creating your own private retreat. Adding to the comfort and efficiency is a brand-new ducted heat pump, as well as a pellet stove offering a cozy supplemental heat source. Step outside and discover your own private backyard oasis! Fully enclosed by a 6-foot fence, this spacious yard is perfect for children and pets to play safely, while offering plenty of room for gardens, entertaining, or even adding a pool to create your dream outdoor retreat. Whether you're relaxing in the privacy of your own backyard or enjoying time with family and friends, this outdoor space is sure to impress. A wonderful opportunity to own a well-maintained home with character, substantial updates, modern heating comfort, and outdoor space to enjoy. A home with charm, practical improvements, and room to make it your own! (id:56844)
Listing
- MLS® number
- 202626627
- Status
- Active
- Days On Market
- 5
Building
- Type
- House
- Storeys
- 2
- Living area
- 1,892 sq ft
- Above grade
- 1,892 sq ft
- Bedrooms above grade
- 3
- Foundation
- Stone
- Basement
- Full, Walk out
Interior
- Flooring
- Laminate, Vinyl
- Heating
- Heat Pump, Stove, Forced air, Electric, Pellet, Ductless, Furnace
- Cooling
- Wall unit, Air Conditioned
- Appliances
- Washer, Refrigerator, Stove, Dryer
- Accessibility
- 32in min Doorways, 32in min Entry Doorways
Land
- Lot size
- 0.17 acres
- Lot features
- Level
- Exterior features
- Other
- Community
- School Bus, Recreational Facilities
Parking
- Type
- Paved Yard
Utilities
- Water
- Municipal water
- Sewer
- Municipal sewage system
Fees and taxes
- Common interest
- Freehold
- Parcel number
- 25017005
Rooms
| Room | Level | Size |
|---|---|---|
| Porch | Main level | 4.3x5.4 |
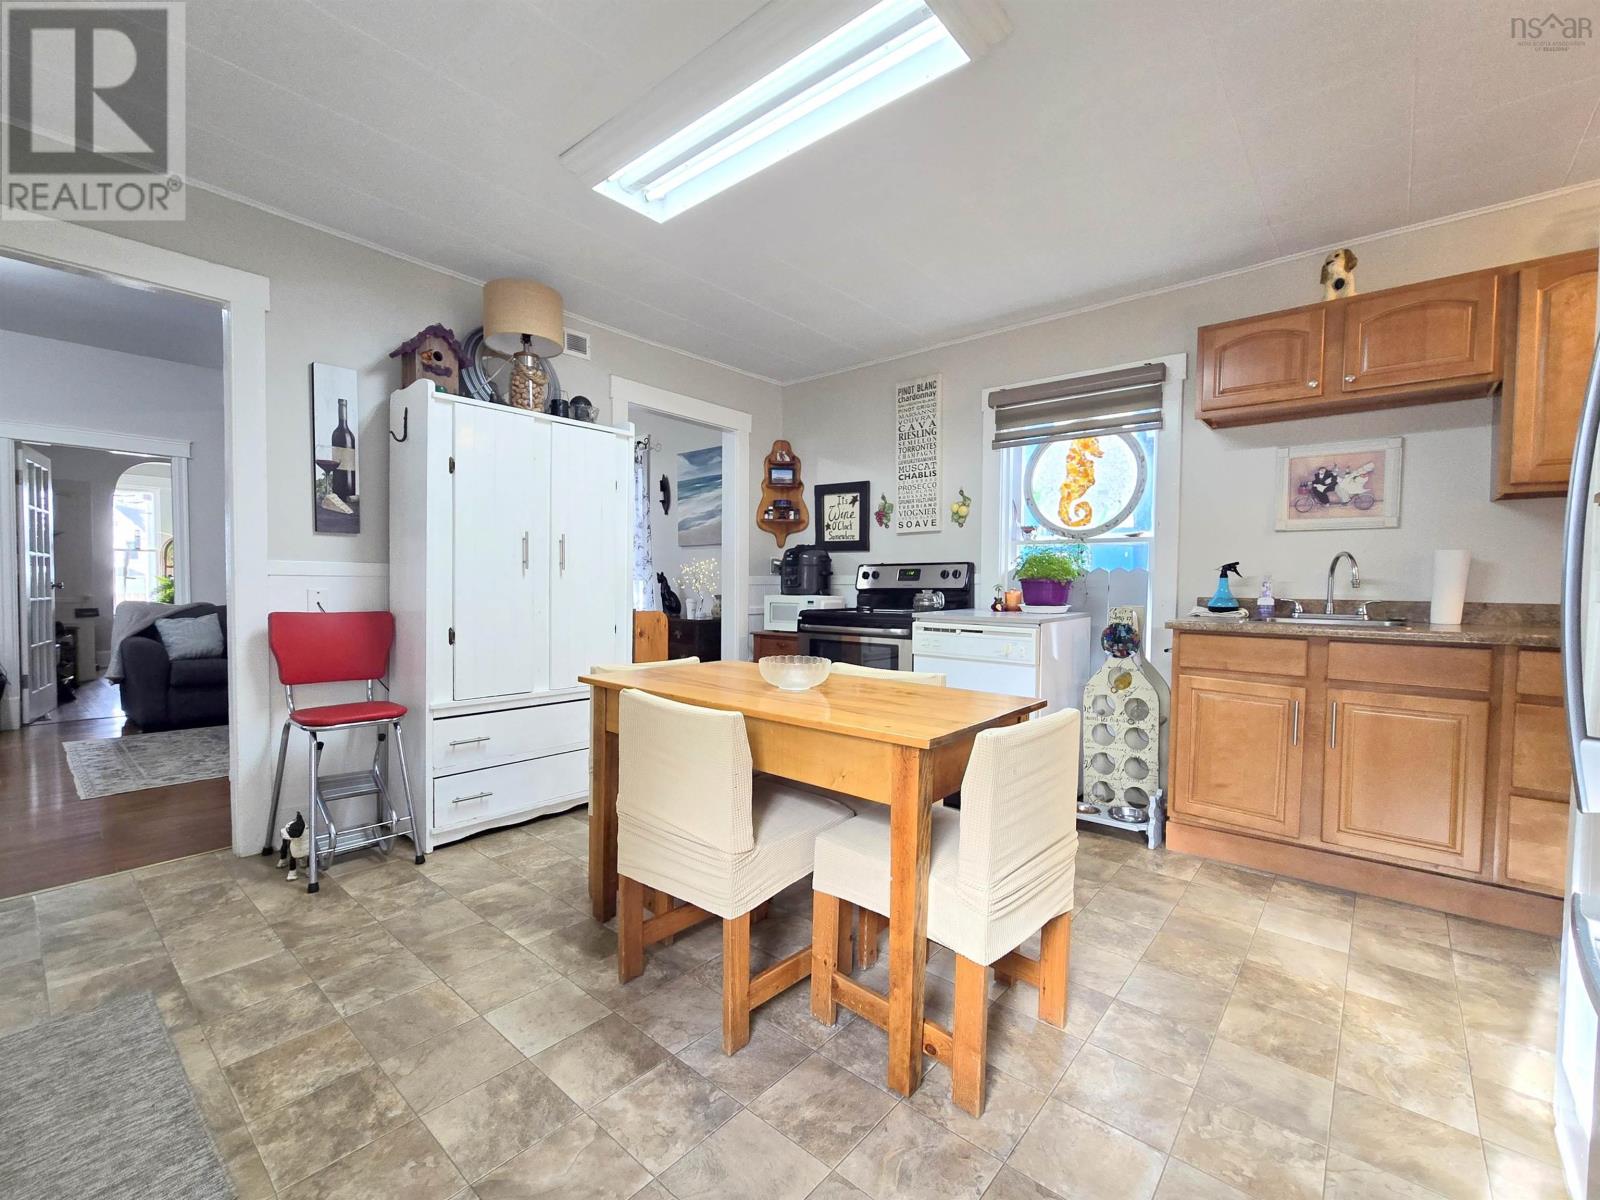
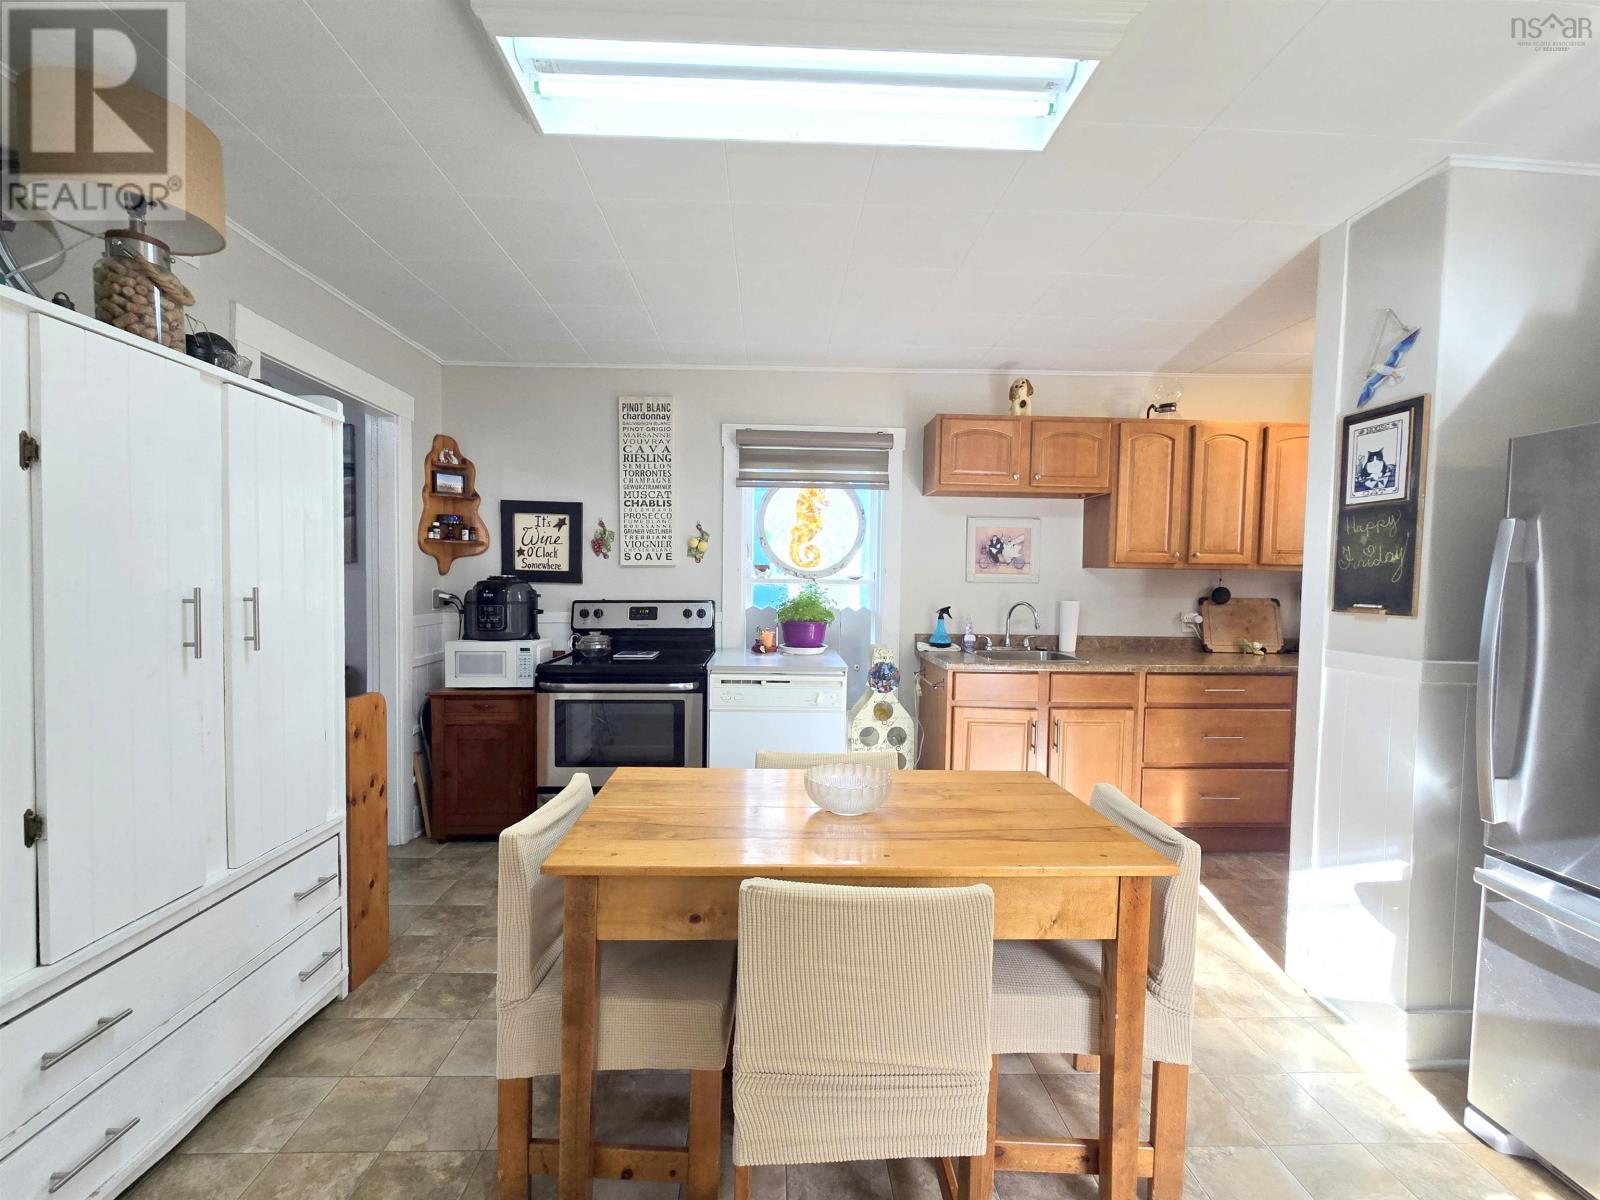
| Kitchen | Main level | 13.2x17.6 |
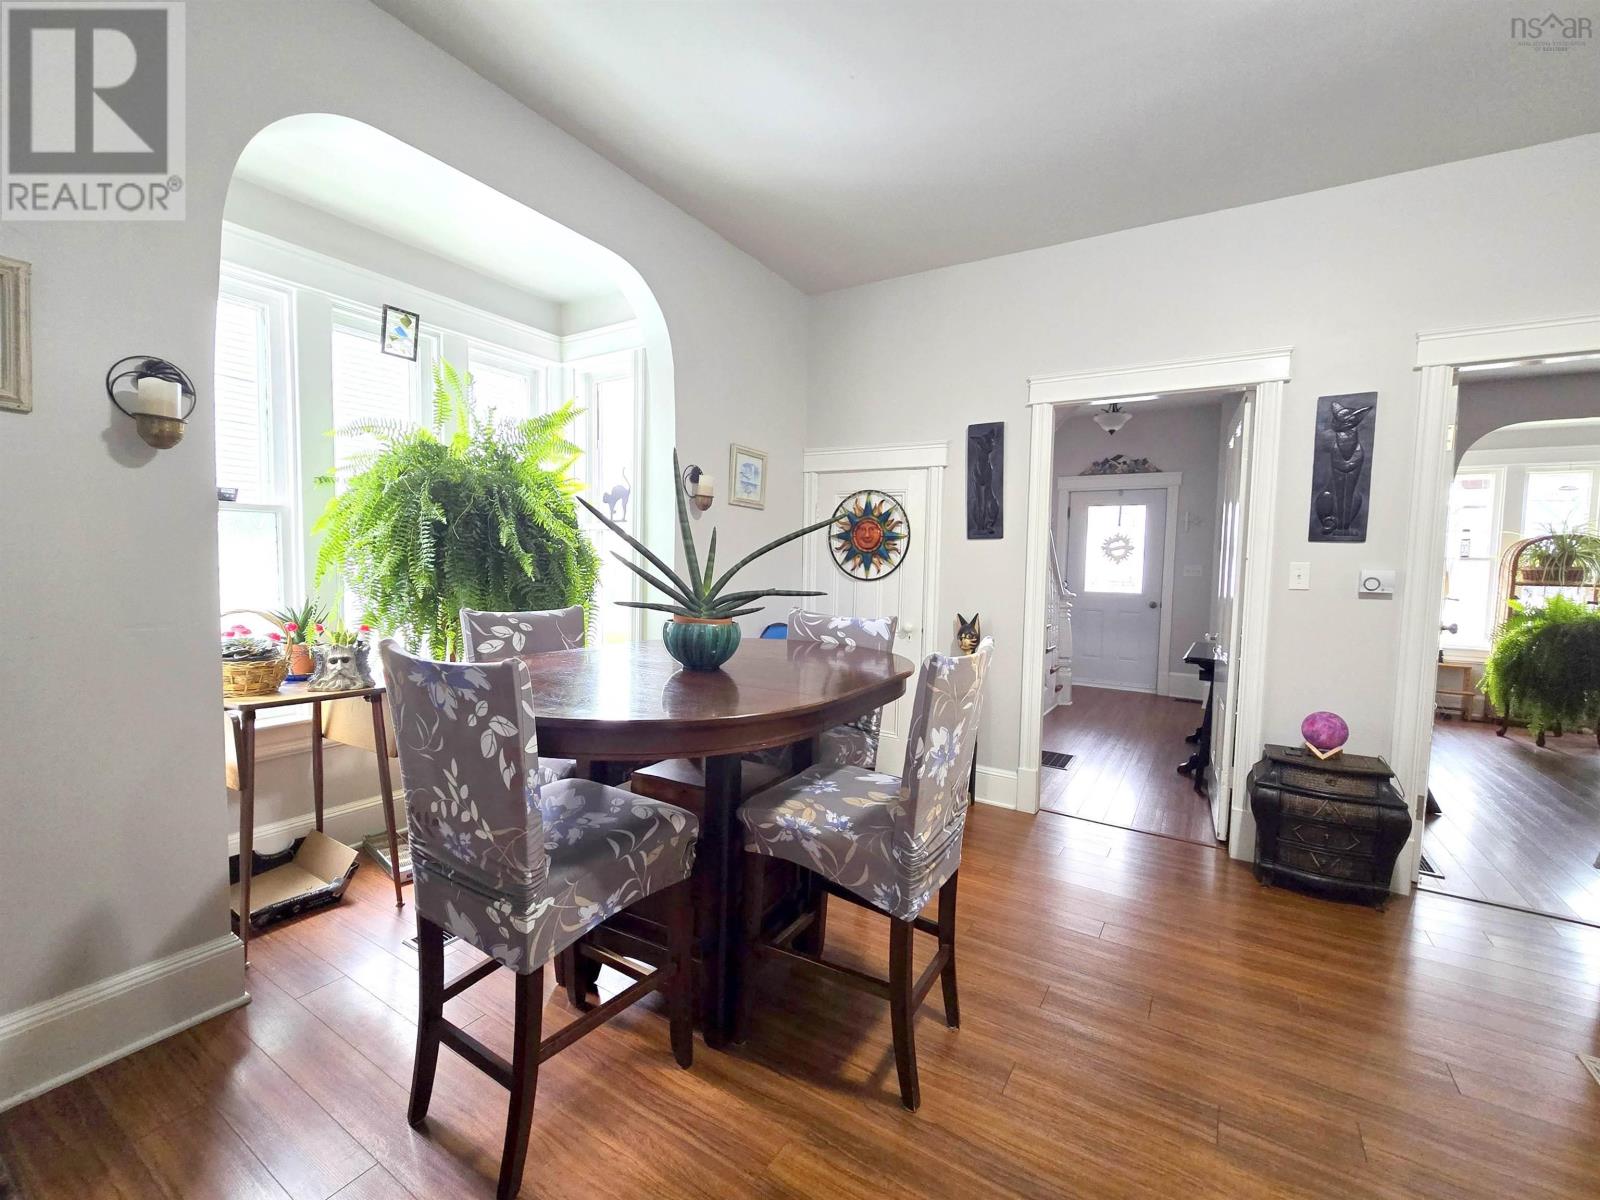
| Living room | Main level | 13.3x13.3 |
| Media | Main level | 13.3x13.3 |
| Foyer | Main level | 8.2x13.5 |
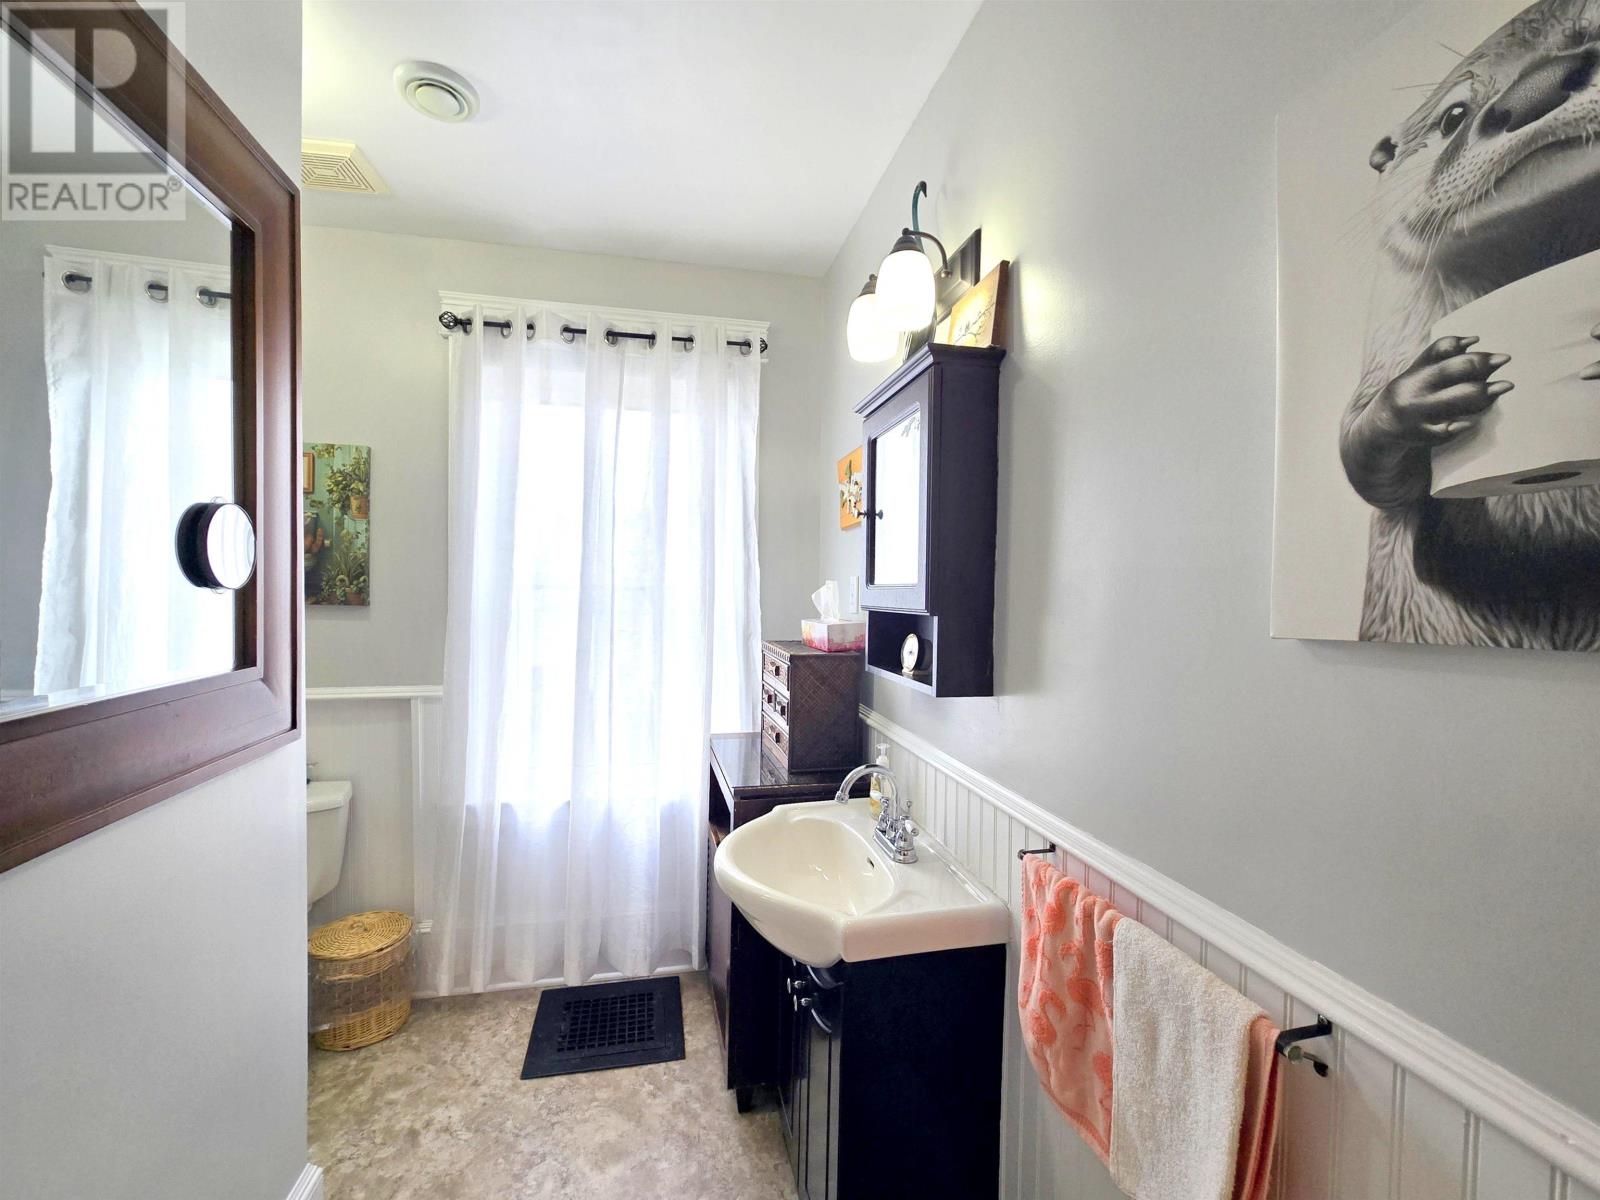
| 4pc Bathroom | Second level | 8.2x13.5 |
| Primary Bedroom | Second level | 12.7x21.11 |
| Bedroom | Second level | 9.10x11.10 |
| Bedroom | Second level | 13.2x17.4 |
| Foyer | Second level | 4.1x6.9 |
Directions
https://maps.app.goo.gl/ag1GraxTRKeZg8a18
The map loads here.