5 Cambridge Court
Amherst, Nova Scotia B4H 0B7
$224,900

- Bedrooms
- 3
- Bathrooms
- 2
- Living area
- 1,184 sq ft
- Type
- Single Family
Description
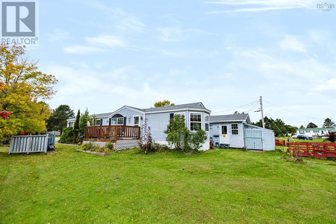
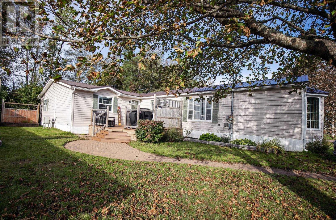
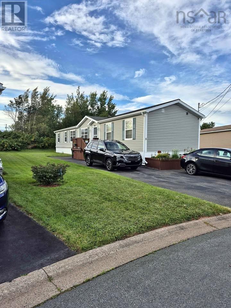
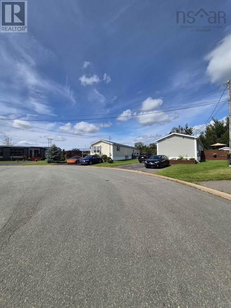
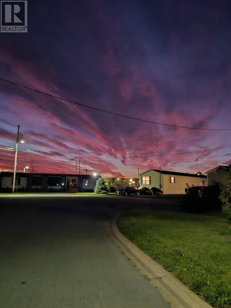
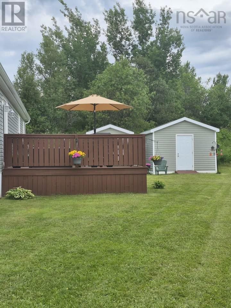
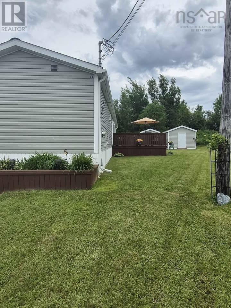
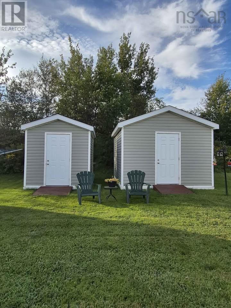
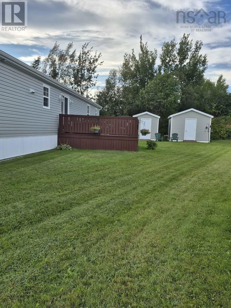
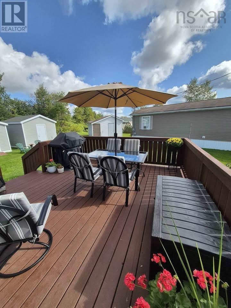
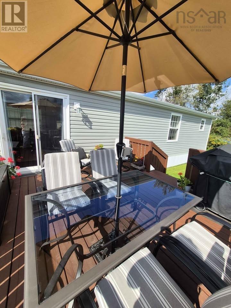
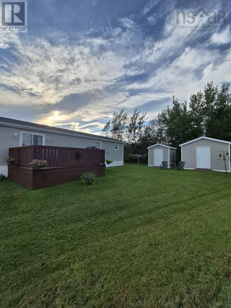
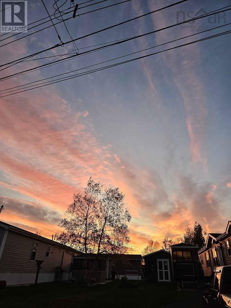
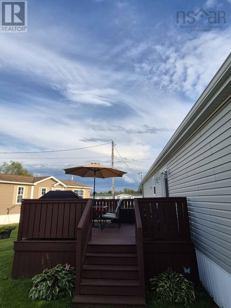
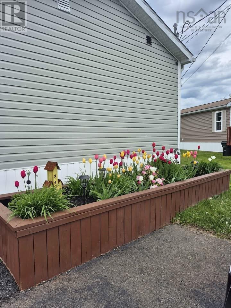
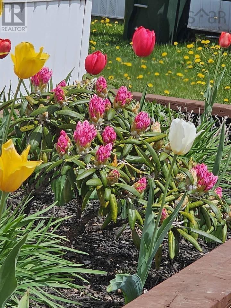
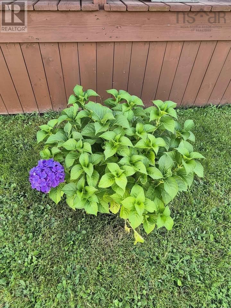
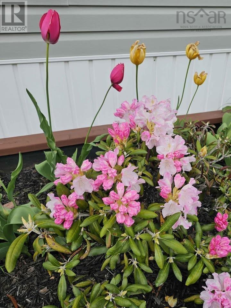
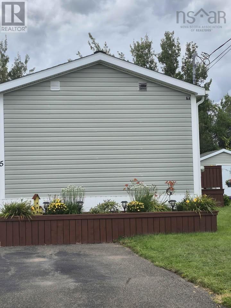
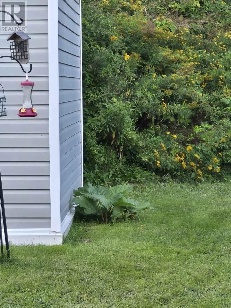
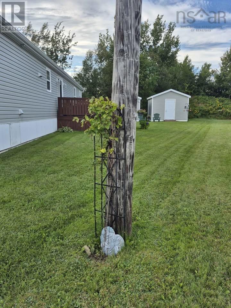
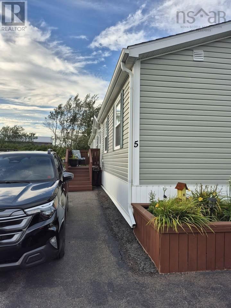
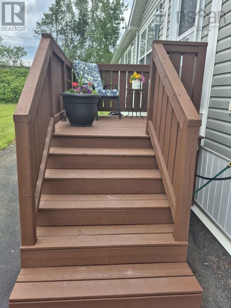
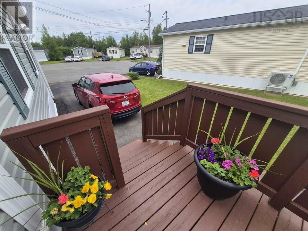
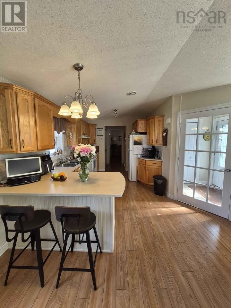
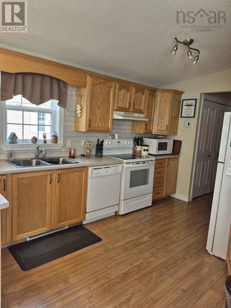
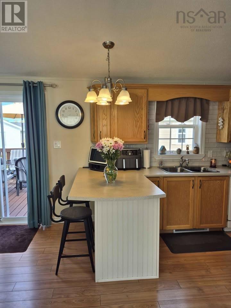
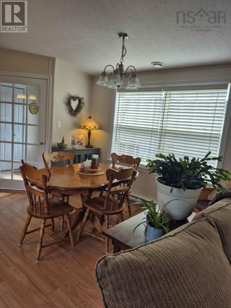
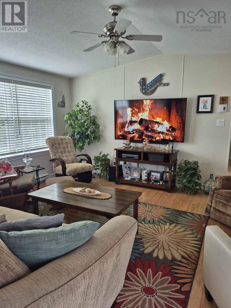
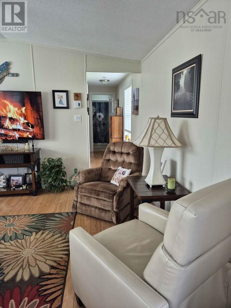
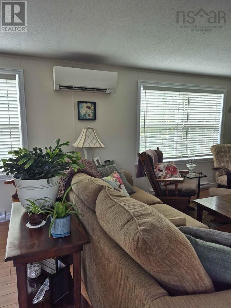
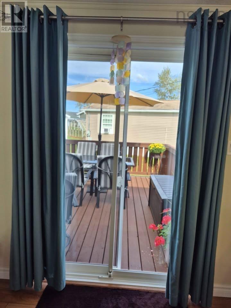
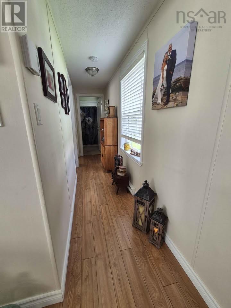
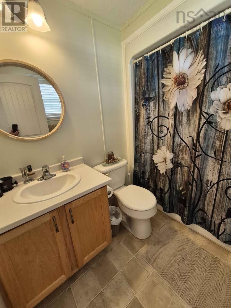
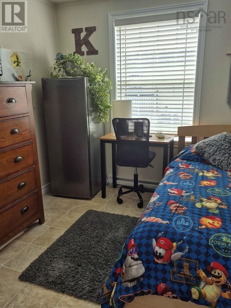
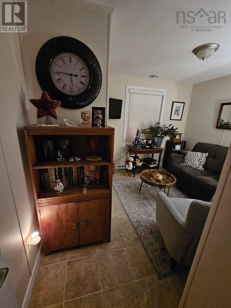
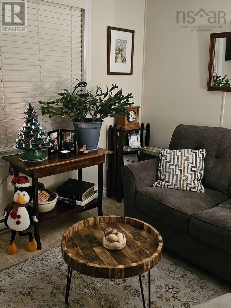
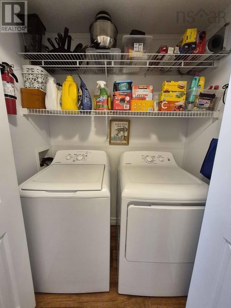
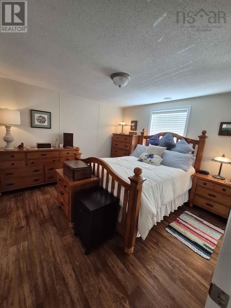
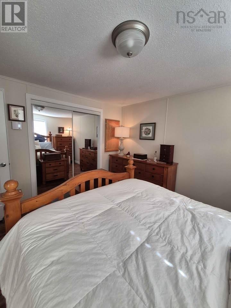
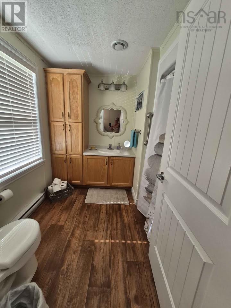
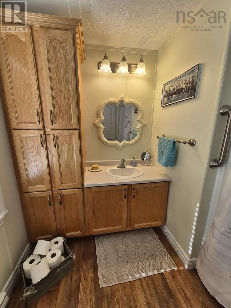
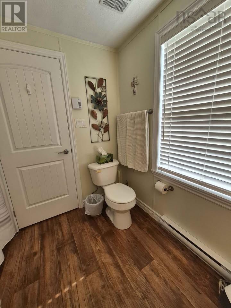
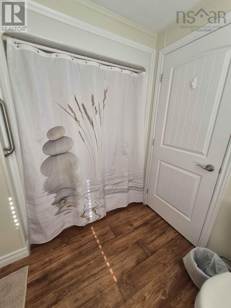
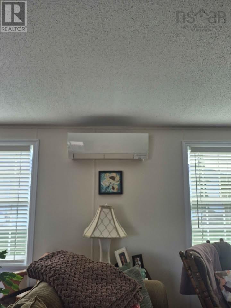
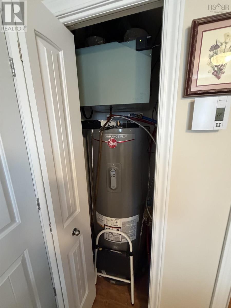
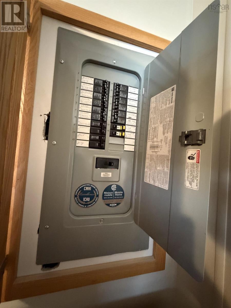
Welcome to 5 Cambridge Court in SouthGate Village, Amherst! This well-maintained 2010 Supreme mini home offers 3 bedrooms and 2 full bathrooms in a 74' x 16' layout. Located at the end of a cul-de-sac, this home sits on one of the park's larger lots and enjoys plenty of natural sunlight throughout the year. The primary bedroom features a private ensuite, while the open-concept kitchen and dining area provide a bright, inviting space for everyday living. The kitchen offers ample cabinetry, a ceramic backsplash and updated countertops. Included are a newer fridge, stove, washer, dryer and water heater. Additional features include a heat pump in the living room, electric baseboard heating and 200-amp electrical service. High-quality window blinds and classy brushed nickel light fixtures and hardware add an attractive finishing touch throughout the home. The interior was painted approximately three years ago in Japanese Paper, a paint colour purchased from Kent. Outside, enjoy a refinished deck and front steps, convenient storage beneath the front steps, perennial plantings, updated skirting and two storage sheds, one with electricity. The property also features a double paved driveway and a well-maintained lot. Conveniently located in Amherst, this home offers access to local amenities and services, with comfortable, one-level living in a mini-home community. (id:56844)
Listing
- MLS® number
- 202626702
- Status
- Active
- Days On Market
- 4
Building
- Type
- Mobile Home
- Style
- Mini
- Year built
- 2010
- Storeys
- 1
- Living area
- 1,184 sq ft
- Above grade
- 1,184 sq ft
- Bedrooms above grade
- 3
- Basement
- None
Interior
- Flooring
- Laminate, Vinyl
- Heating
- Heat Pump, Baseboard heaters, Electric, Ductless
- Cooling
- Air Conditioned
- Appliances
- Washer, Dryer - Electric, Refrigerator, Range - Electric, Dishwasher, Microwave
Land
- Lot features
- Level
- Exterior features
- Vinyl
- Community
- School Bus, Recreational Facilities
Parking
- Type
- Paved Yard
Utilities
- Water
- Municipal water
- Sewer
- Municipal sewage system
Fees and taxes
- Common interest
- Leasehold
Rooms
| Room | Level | Size |
|---|---|---|
| Primary Bedroom | Main level | 11.3x12 |
| 4pc Ensuite bath | Main level | 8.4x5.4 |
| 4pc Bathroom | Main level | 5x5.3 |
| Kitchen | Main level | 14.6x9.3 |
| Living room | Main level | 13.8x15 |
| Bedroom | Main level | 8.8x9.1 |
| Bedroom | Main level | 8.8x8.11 |
| Dining nook | Main level | 6.9x15 |
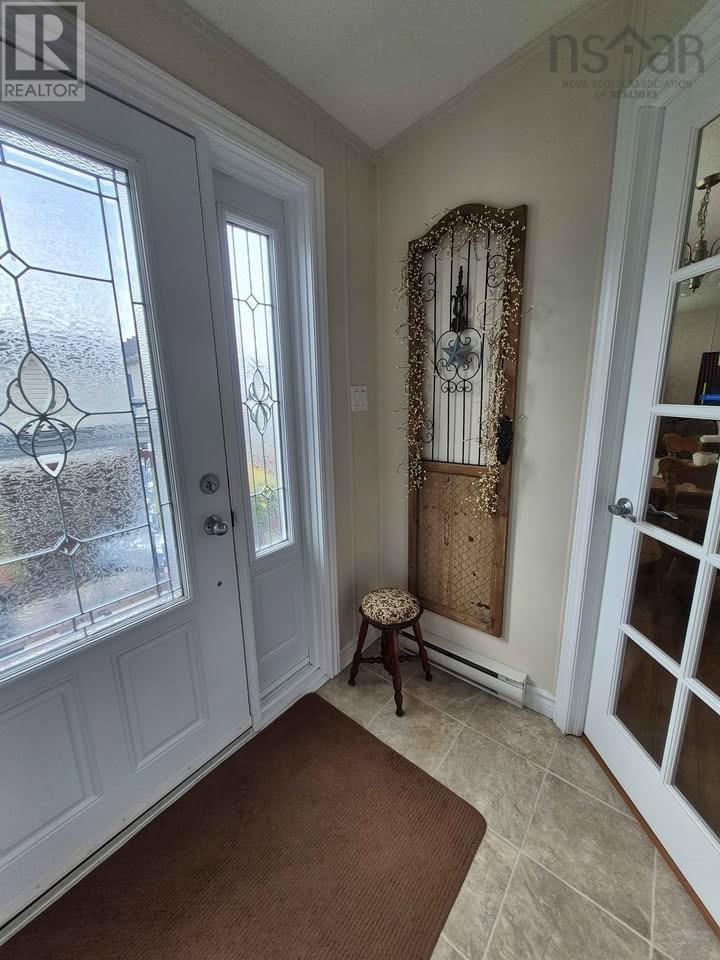
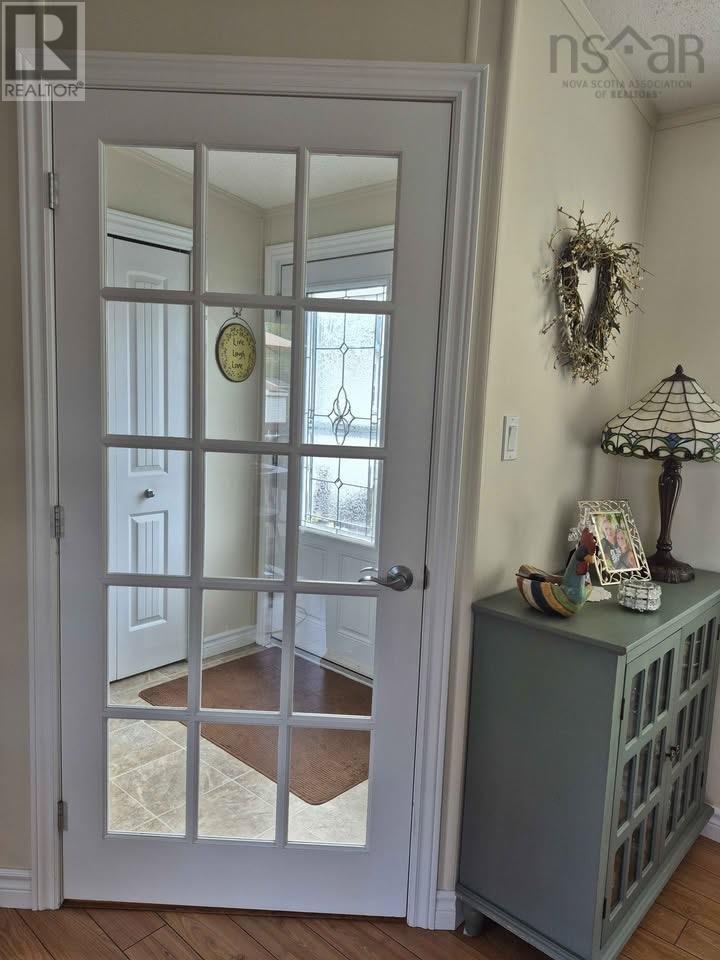
| Foyer | Main level | 6.1x5.3 |
Directions
Off of Industrial Park Drive into Southgate Village. Turn left off Rosewood onto Pinehurst, then first left onto Cambridge Court. Home is on the left, watch for sign.
The map loads here.