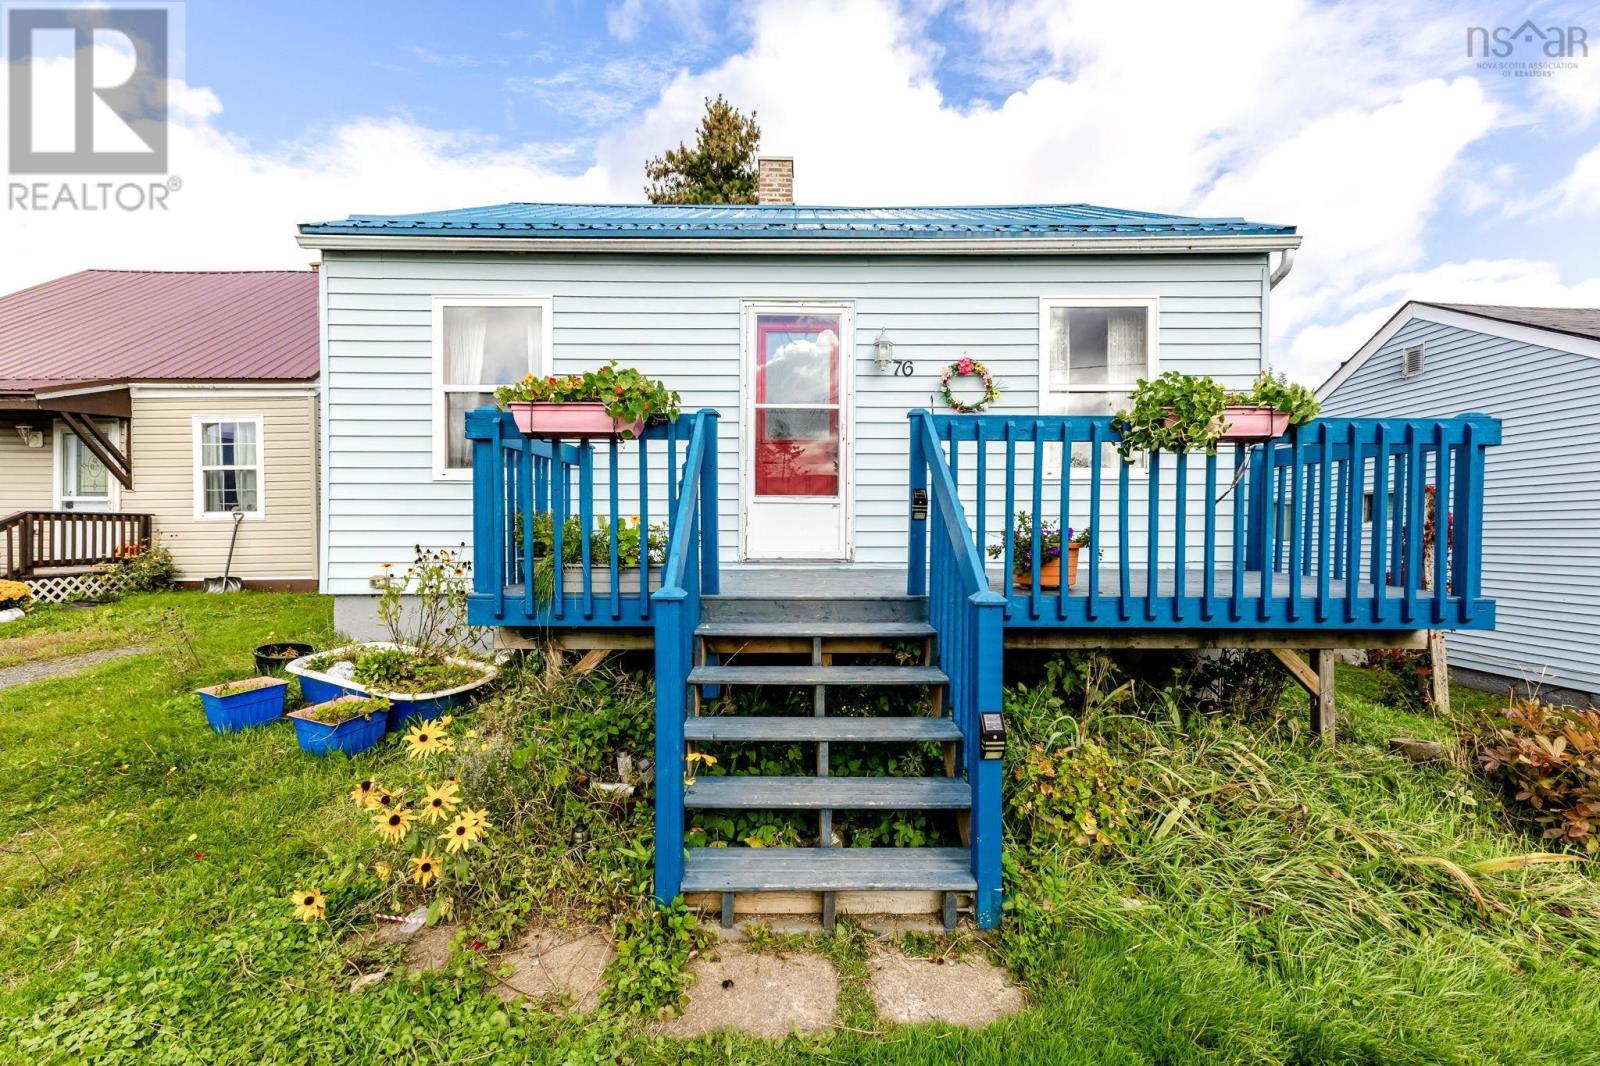
76 Poplar Street
Pictou, Nova Scotia B0K 1H0
$163,800
- Bedrooms
- 2
- Bathrooms
- 1
- Living area
- 1,399 sq ft
- Lot
- 0.09 acres
- Type
- Single Family
Description
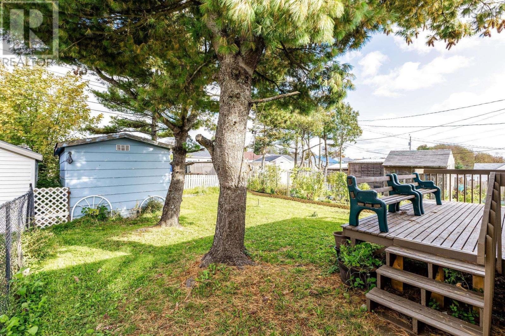
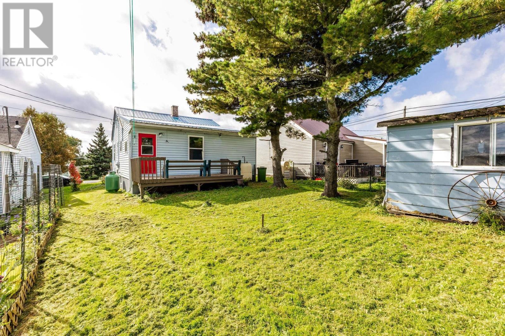
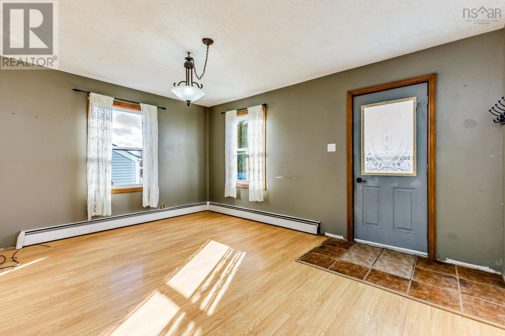
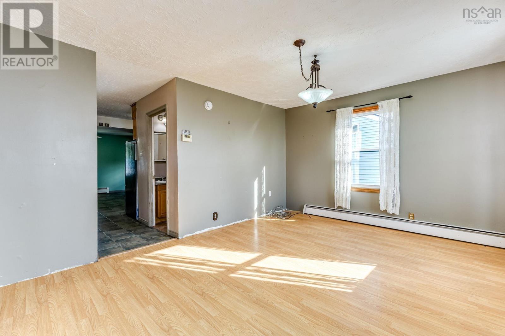
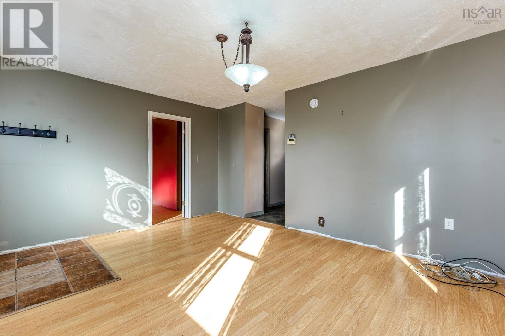
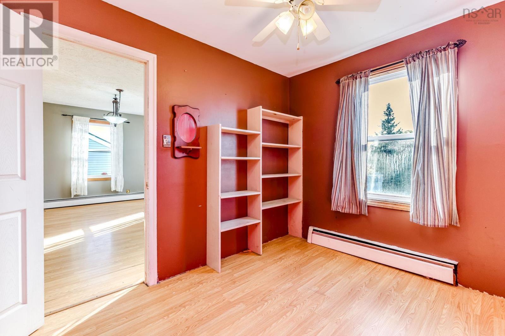
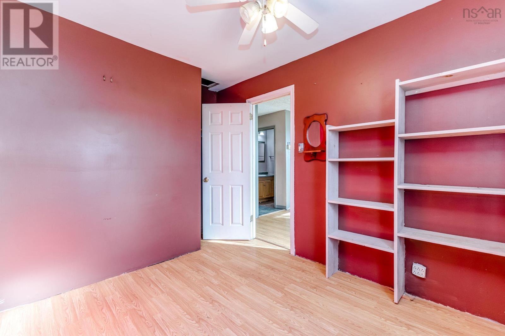
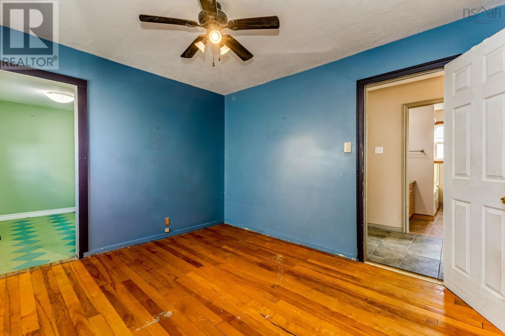
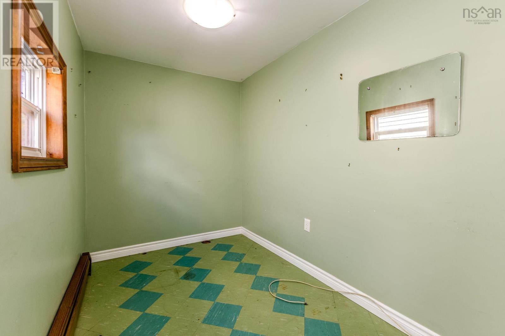
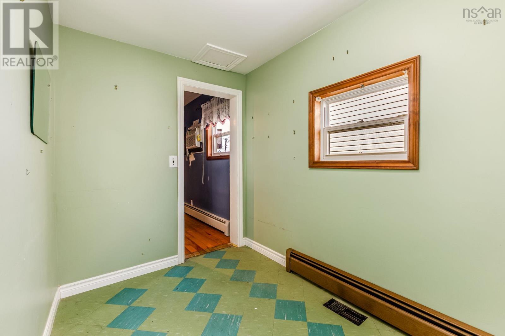
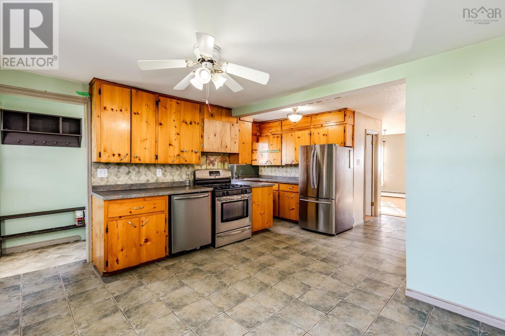
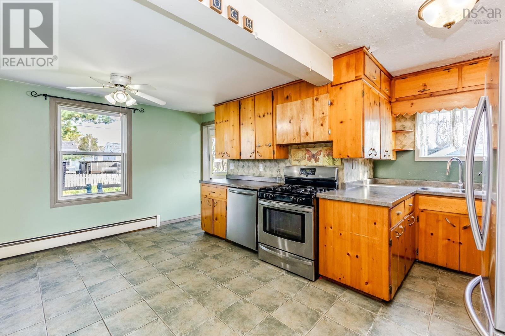
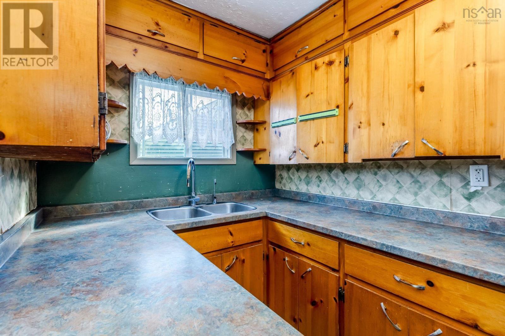
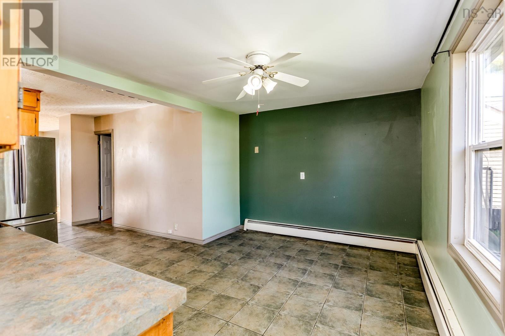
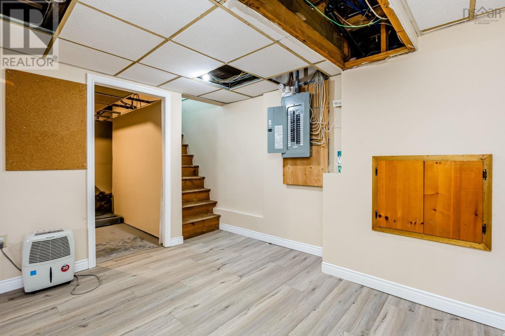
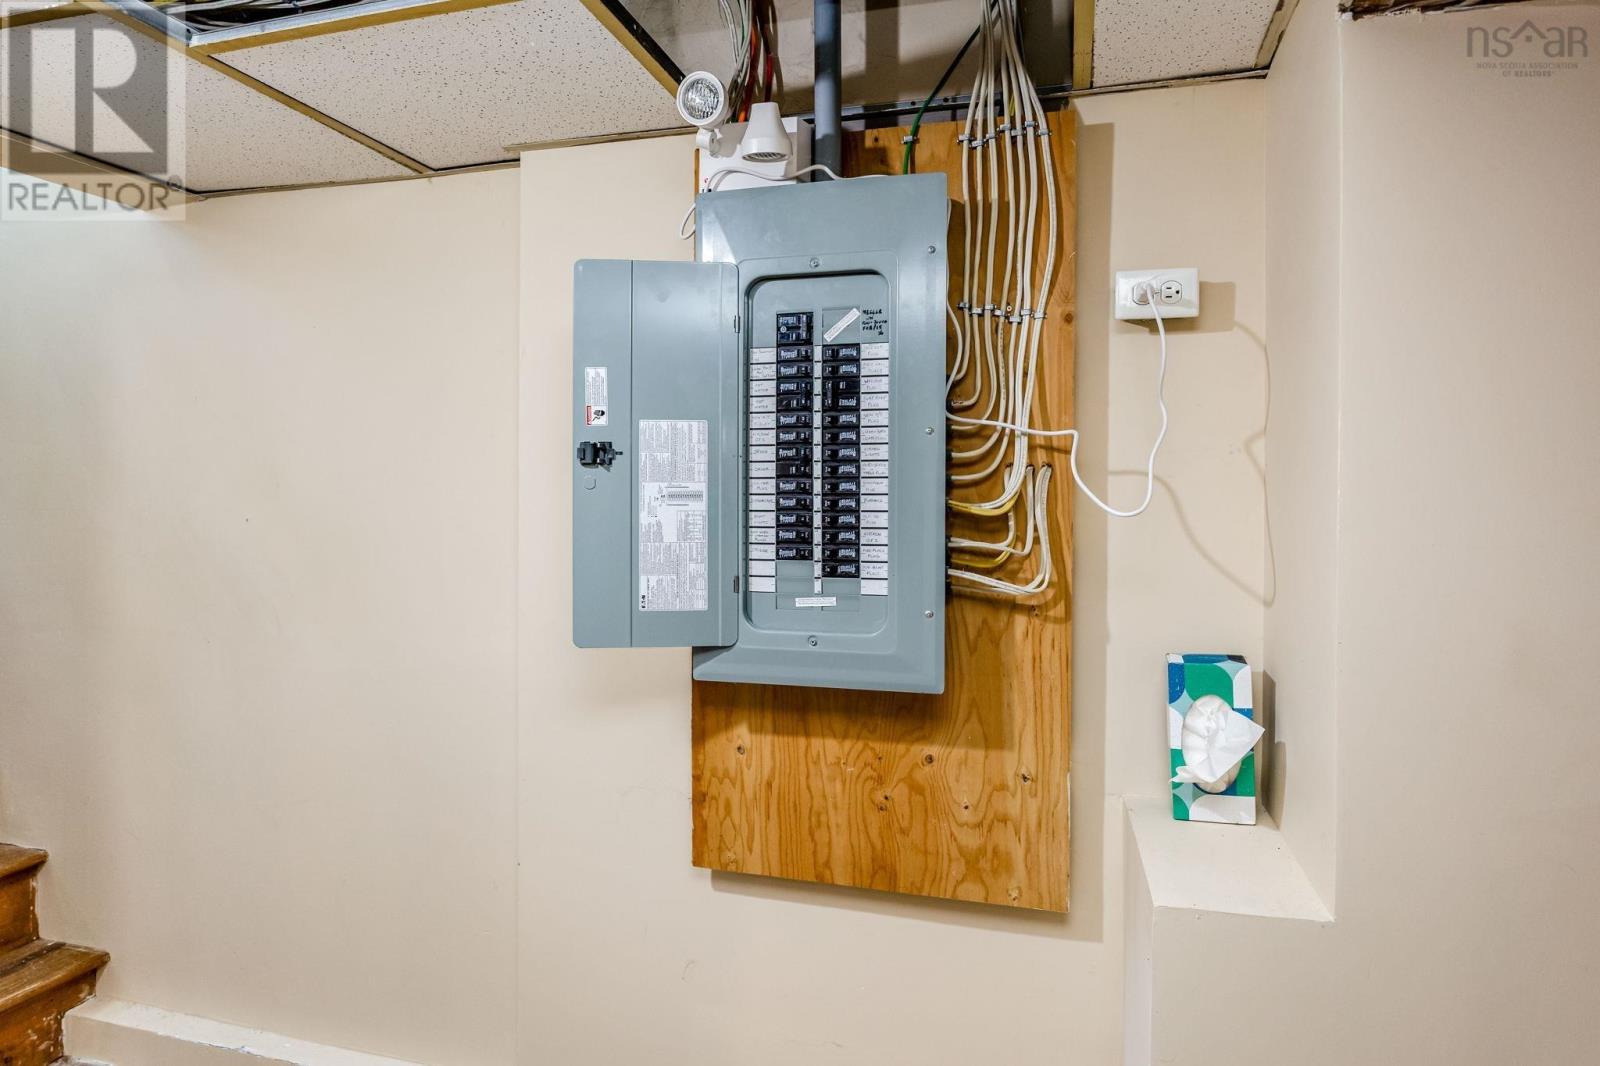
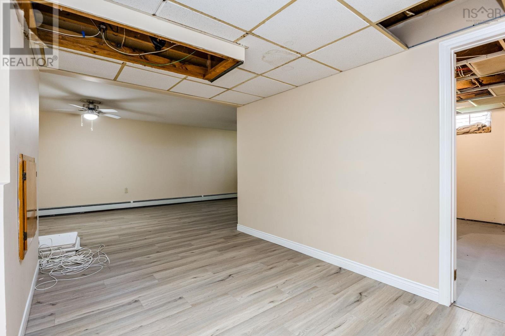
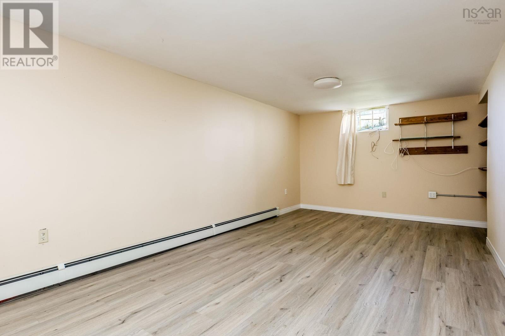
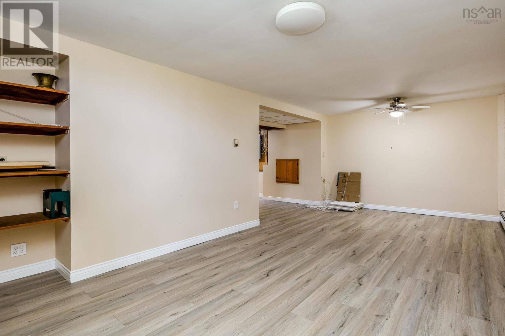
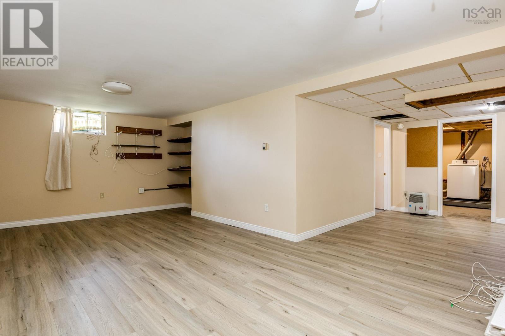
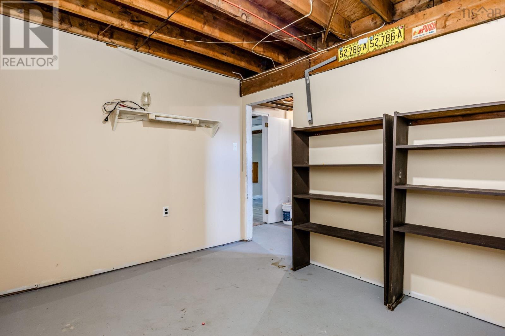
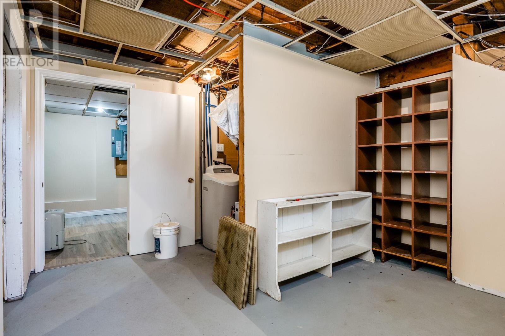
Welcome to 76 Poplar Street with so much more space than first meets the eye! Located in Pictous Victory Heights, this 2 bedroom, 1 bathroom home offers plenty of potential for first-time buyers, or anyone with a vision. The main floor features more than you would expect, including a large kitchen with a generous dining area. Off the primary bedroom is an additional room that offers great flexibility. It could serve as a walk-in closet, home office, den or be converted into a main floor laundry room. The full basement delivers a large family room, bringing the opportunity to create a comfortable gathering and recreation space. There is also plenty of storage. The steel roof and vinyl siding provide a durable, low maintenance exterior. Close to schools, park, playground and amenities. Discover all the possibilities this home has to offer. (id:56844)
Listing
- MLS® number
- 202625691
- Status
- Active
- Days On Market
- 19
Building
- Type
- House
- Year built
- 1942
- Storeys
- 1
- Living area
- 1,399 sq ft
- Above grade
- 1,399 sq ft
- Bedrooms above grade
- 2
- Foundation
- Poured Concrete
- Basement
- Partially finished, Full
Interior
- Flooring
- Tile, Hardwood, Laminate, Ceramic Tile, Vinyl
- Heating
- Baseboard heaters, Oil, Hot Water
- Appliances
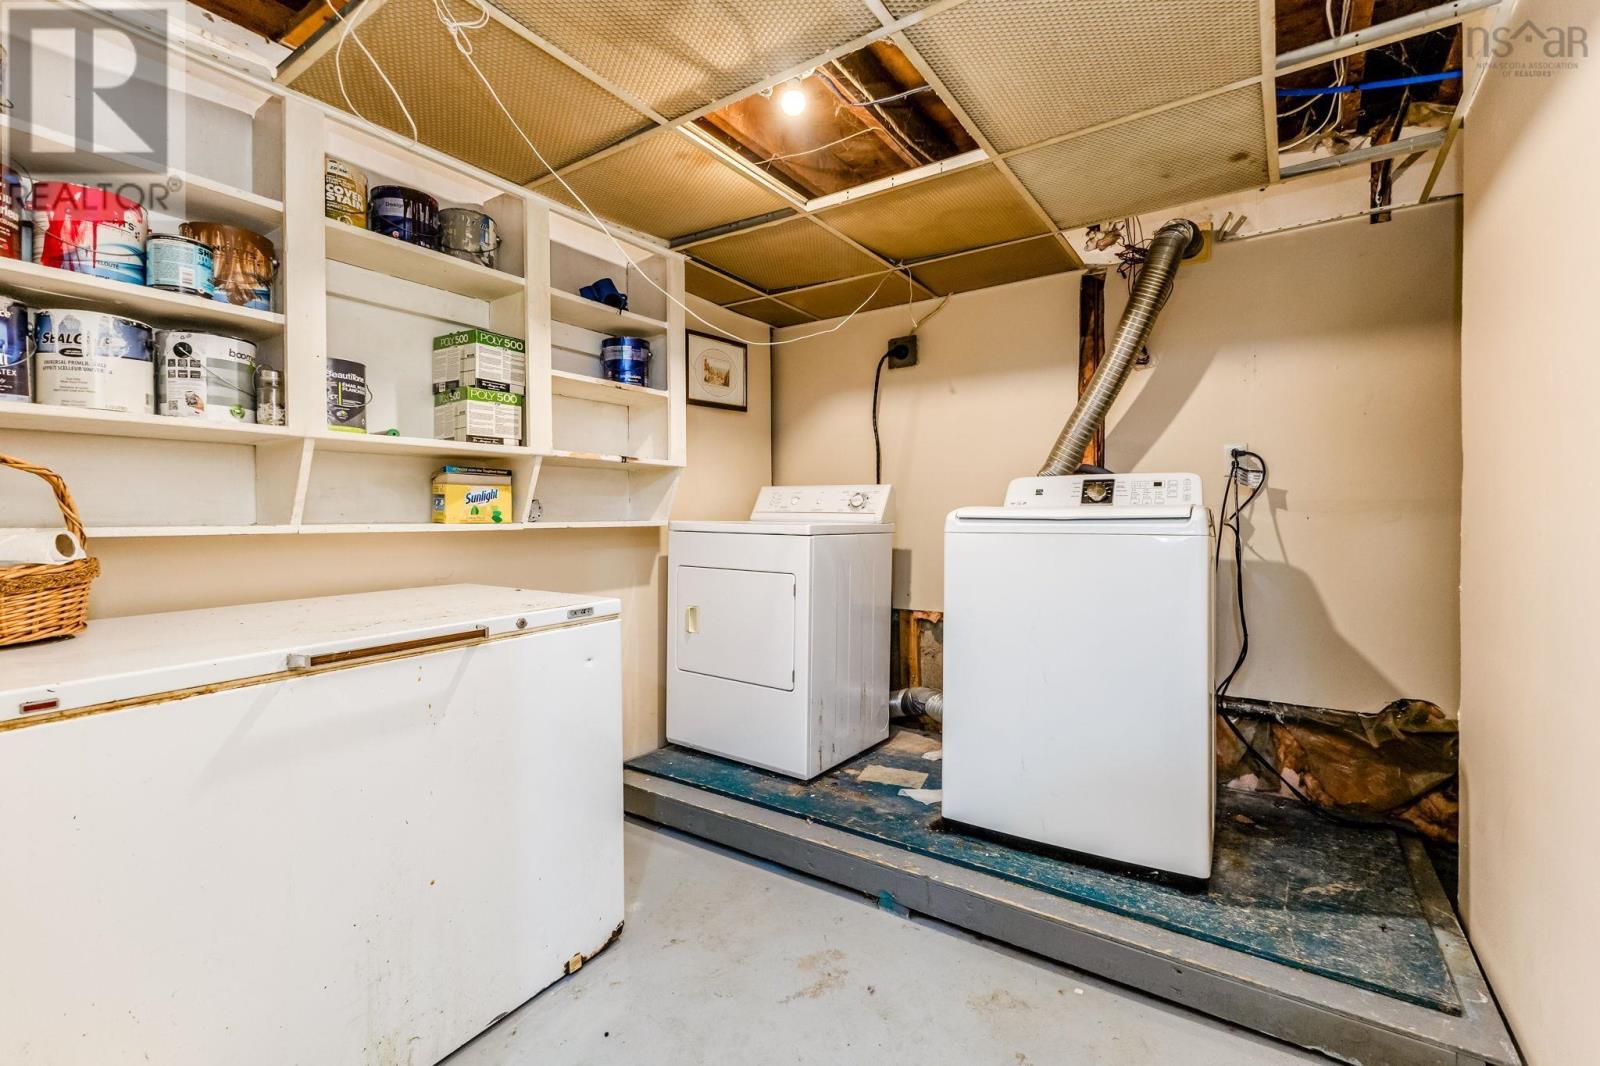
- Washer, Refrigerator, Gas stove(s), Dishwasher, Dryer
Land
- Lot size
- 0.09 acres
- Lot features
- Level, Sump Pump
- Exterior features
- Vinyl
- Community
- School Bus
Parking
- Type
- Gravel, Shared
Utilities
- Water
- Municipal water
- Sewer
- Municipal sewage system
Fees and taxes
- Common interest
- Freehold
- Parcel number
- 00979492
Rooms
| Room | Level | Size |
|---|---|---|
| Living room | Main level | 11.7x 15.7 |
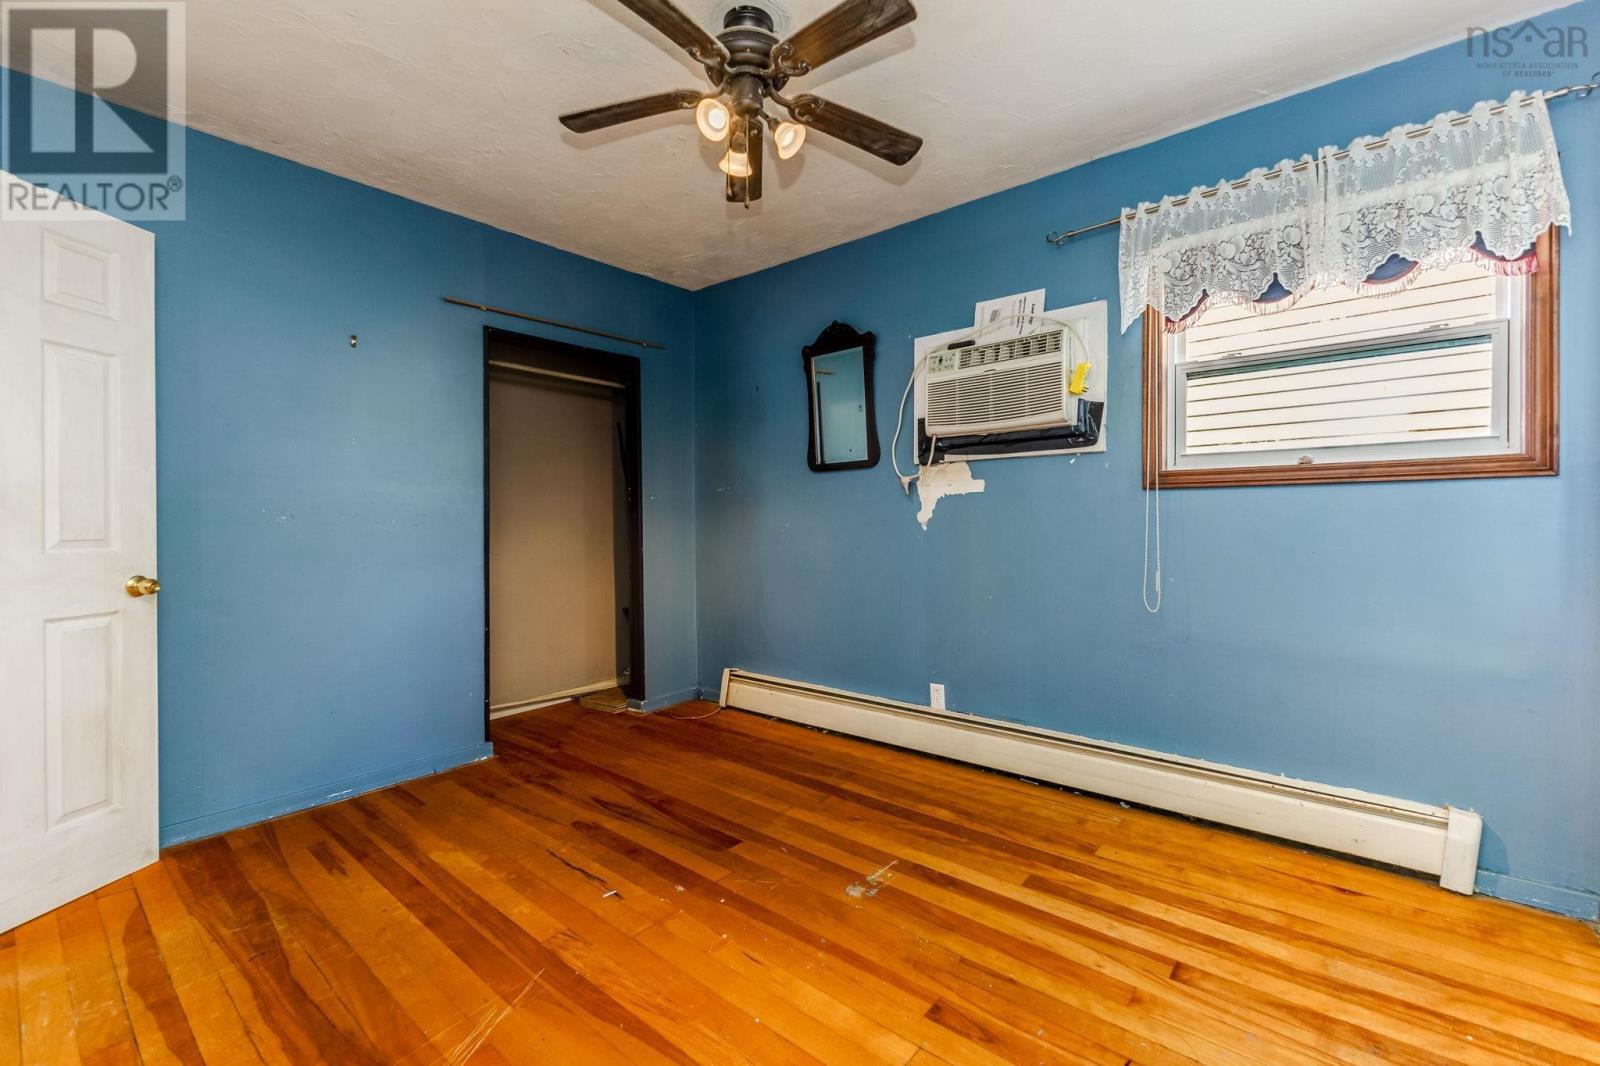
| Primary Bedroom | Main level | 9.9x 11.8 |
| Bedroom | Main level | 8.3x 9.7 |
| Other | Main level | 6.2x 9.7 |
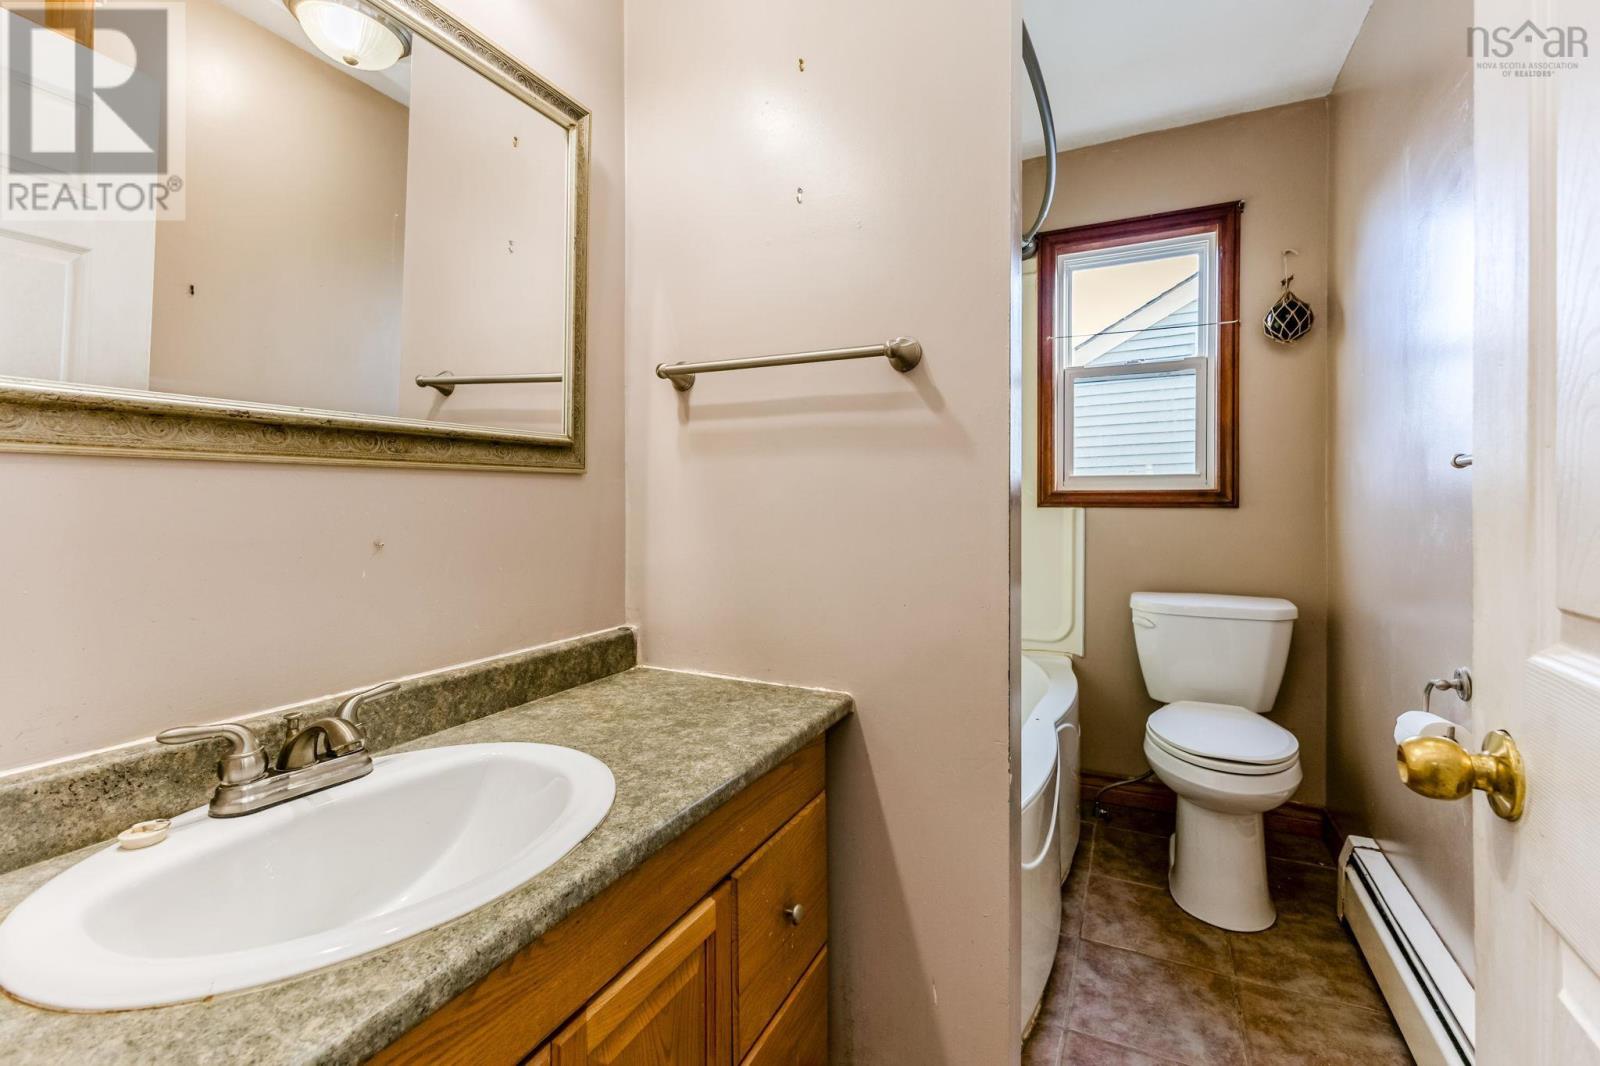
| 4pc Bathroom | Main level | 4.9x 8.8 |
| Eat in kitchen | Main level | 6x6.6.+9.3x17.+4x10 |
| Recreational, Games room | Basement | 11x22.4.+12.3x8.+jog |
| Laundry room | Basement | 8.1x 9.4 |
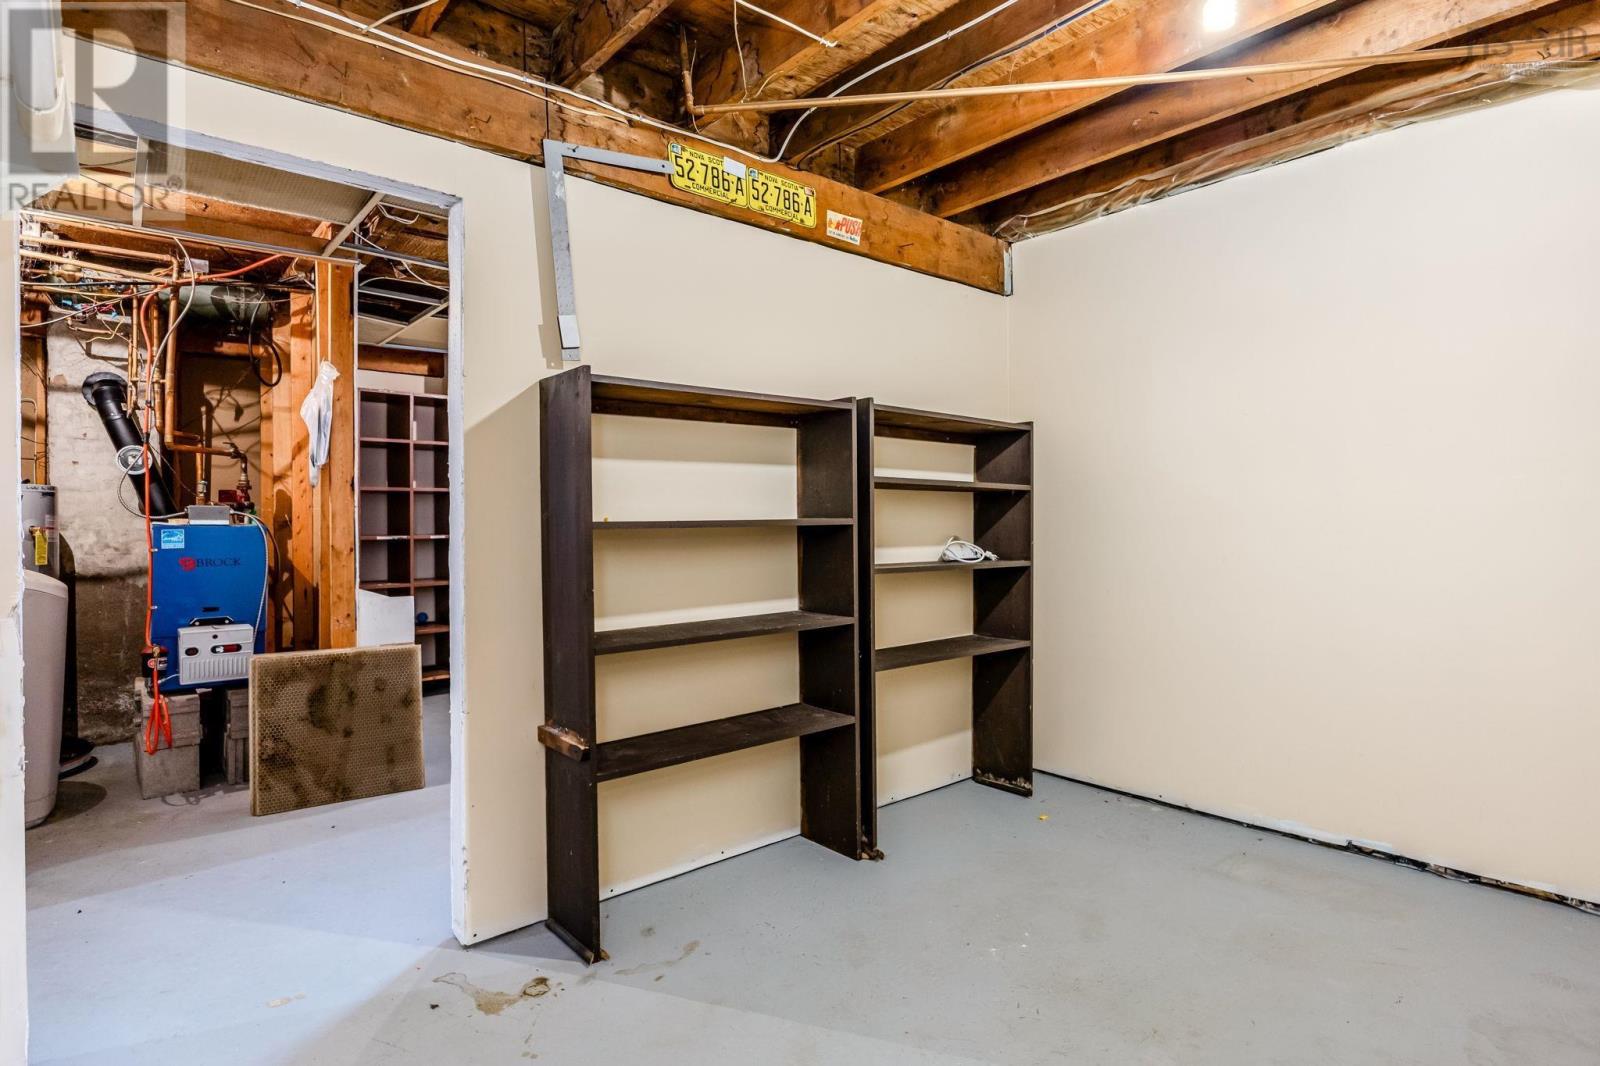
| Storage | Basement | 8.8x 11 |
| Utility room | Basement | 10.3x 12.6 |
Directions
From Rotary follow West River Rd, Church St and Denoon St / Turn left on Welsford St / Poplar is 3rd St on right / 2nd house on left
The map loads here.