1206 Susan Drive
Woodbine, Nova Scotia B4E 1P1
$179,900

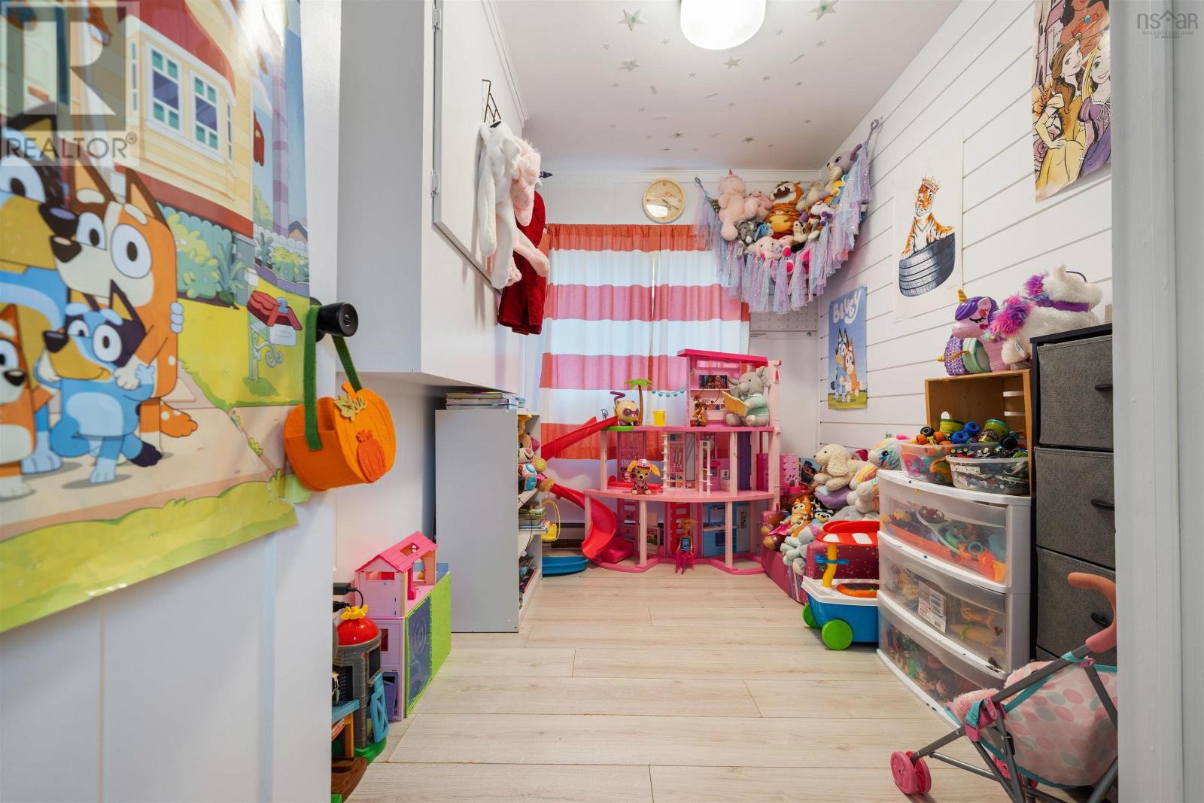
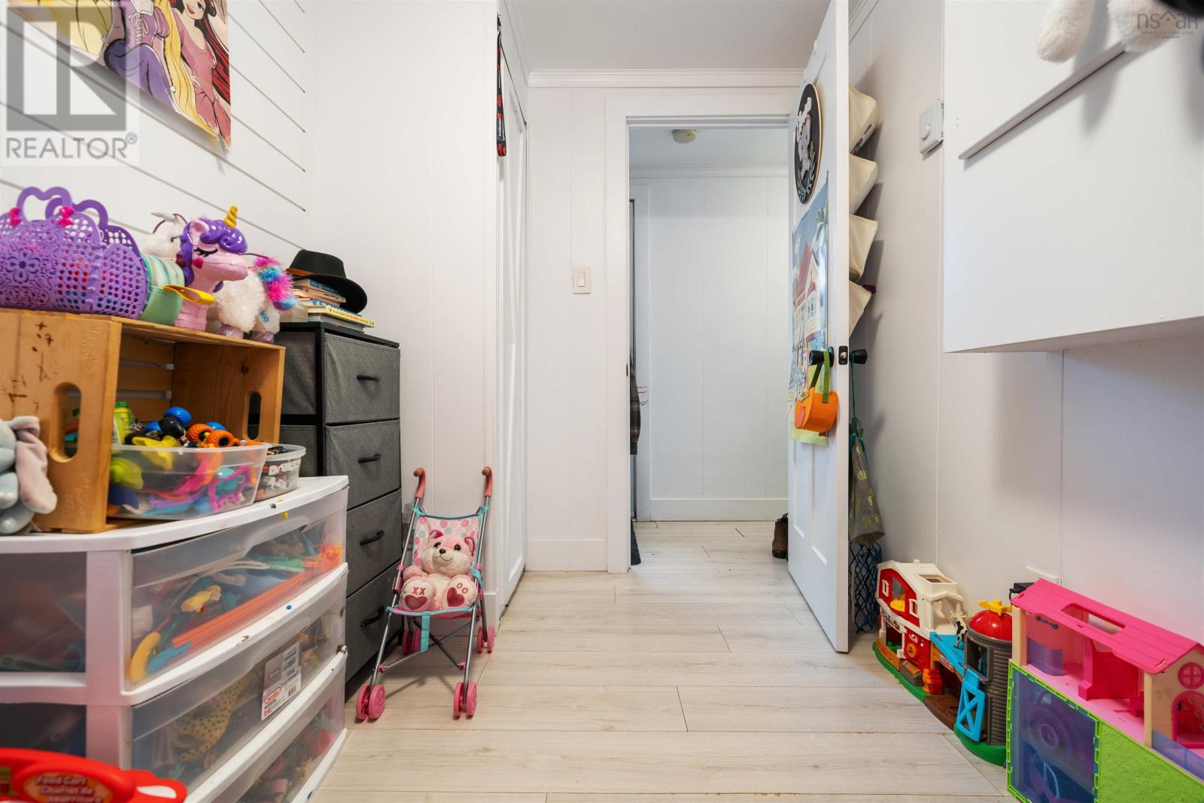
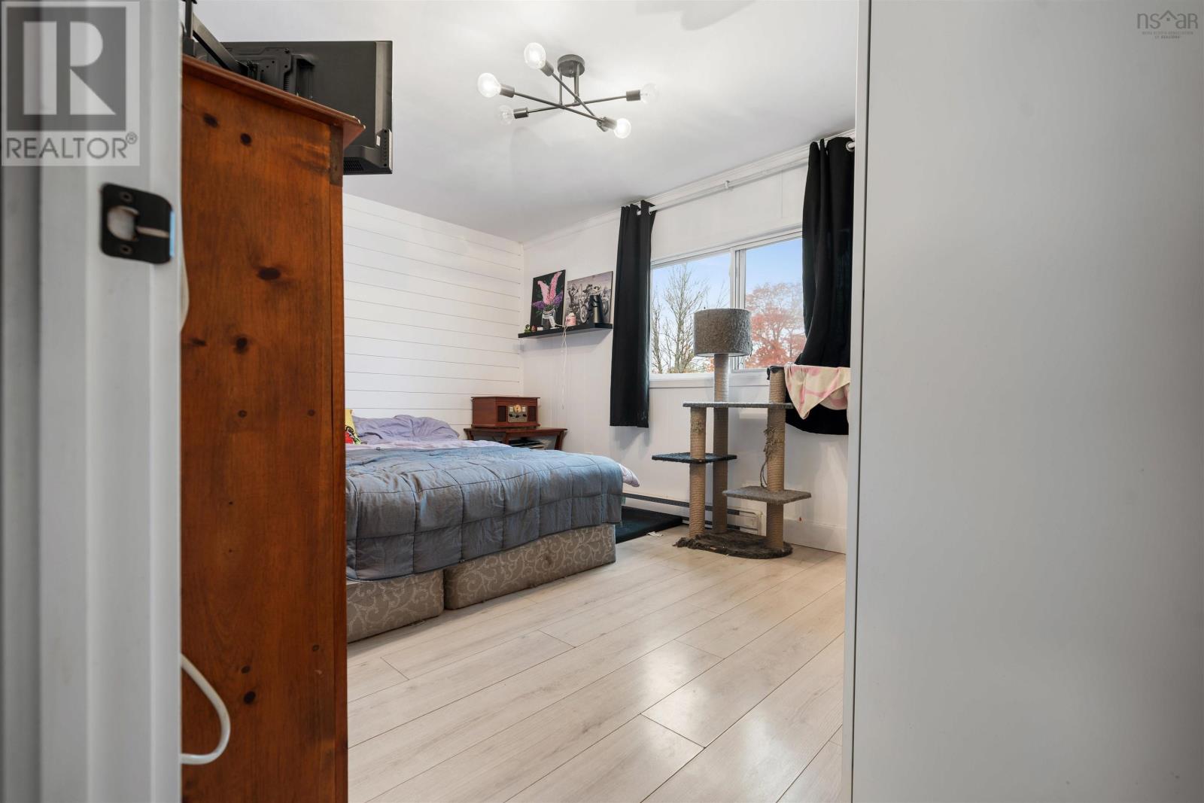
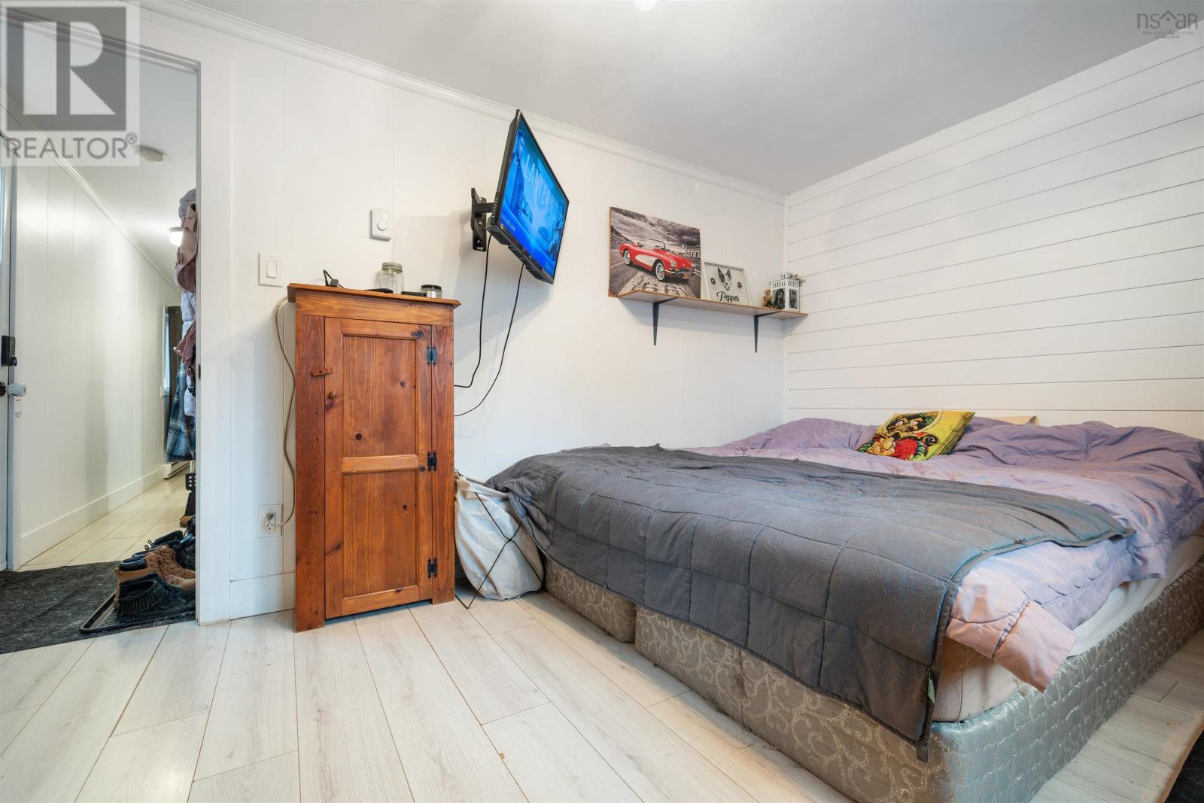
- Bedrooms
- 2
- Bathrooms
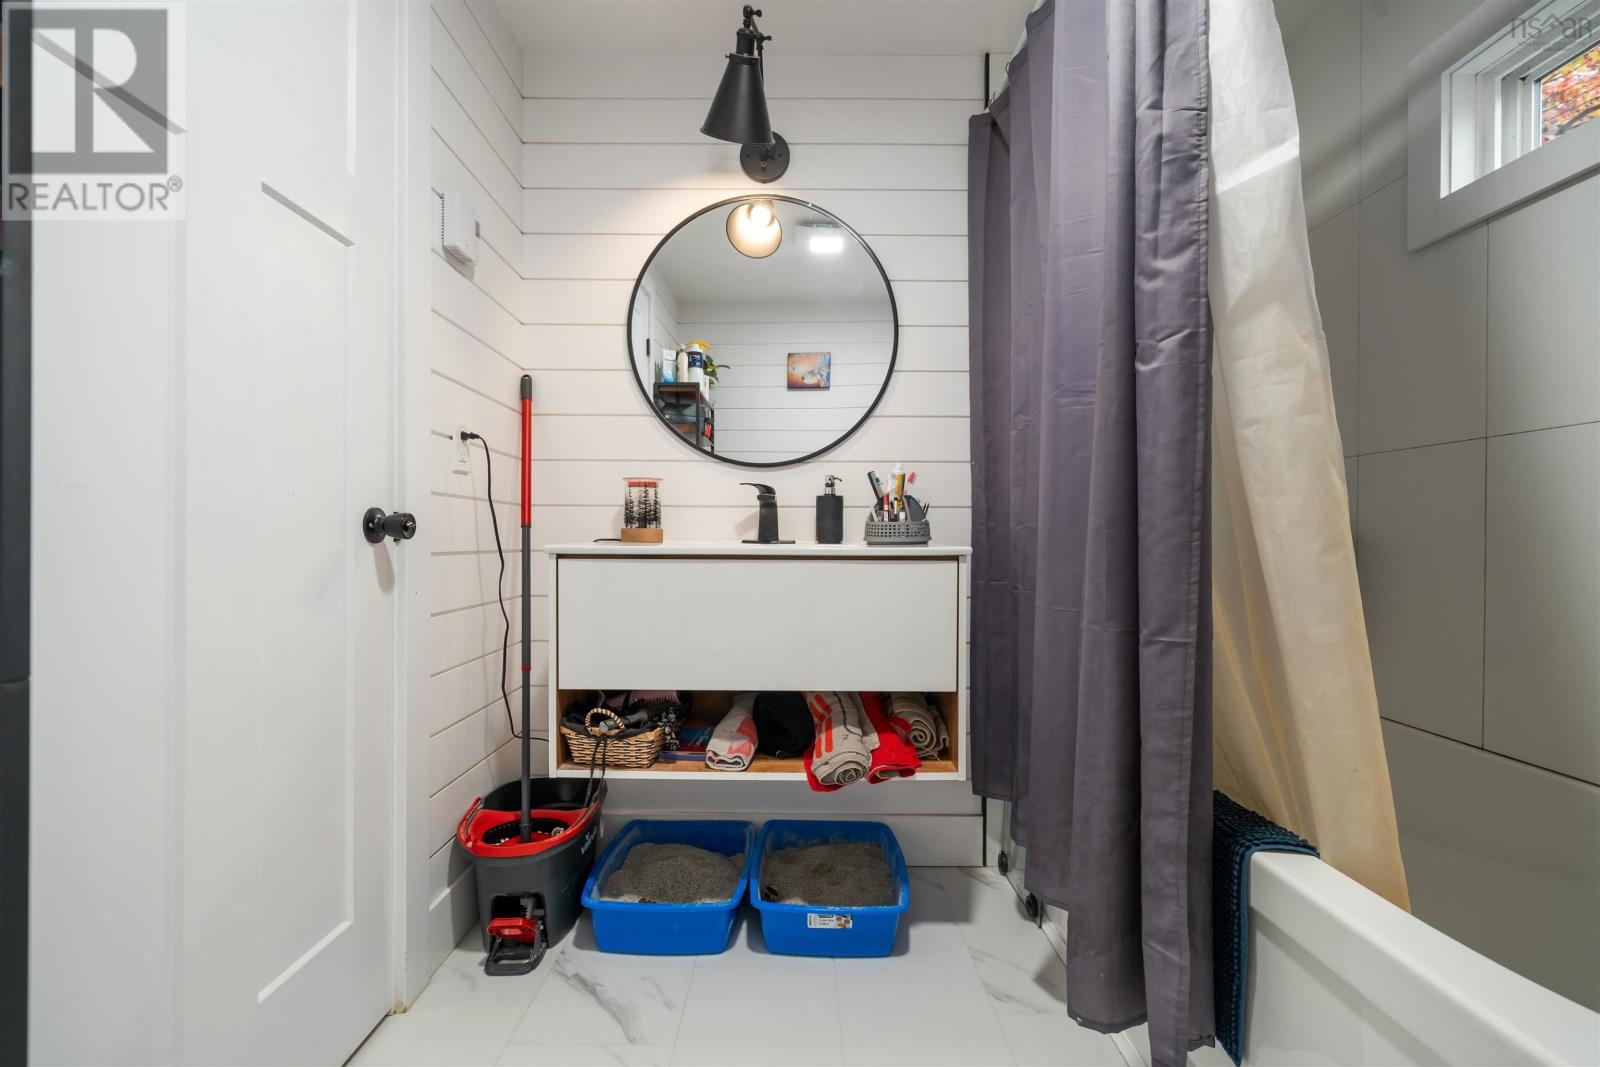
- 1
- Living area
- 714 sq ft
- Type
- Single Family
Description
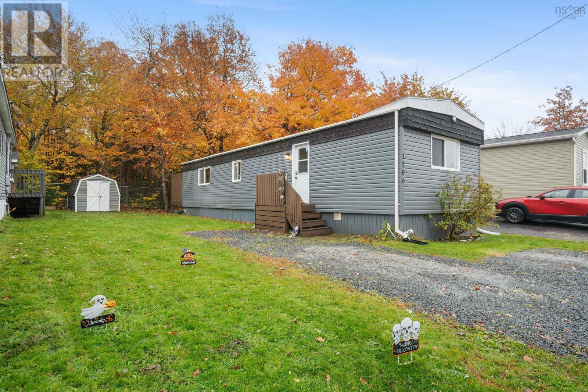
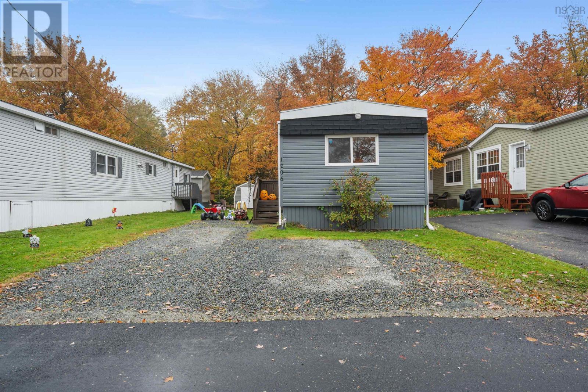
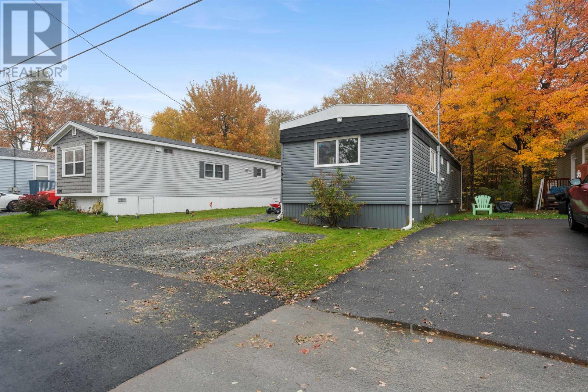
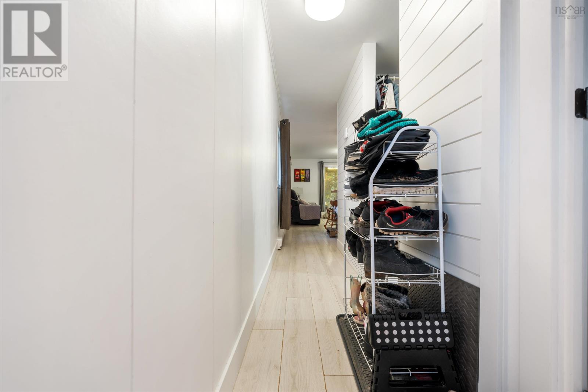
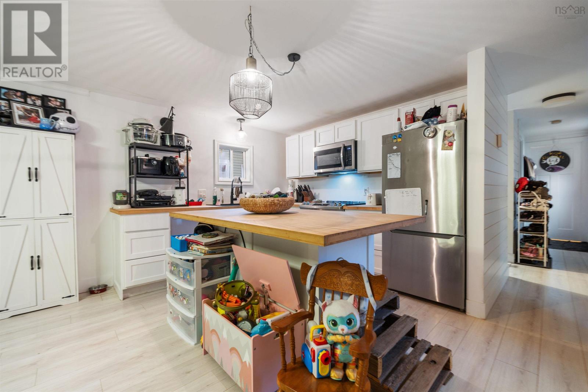
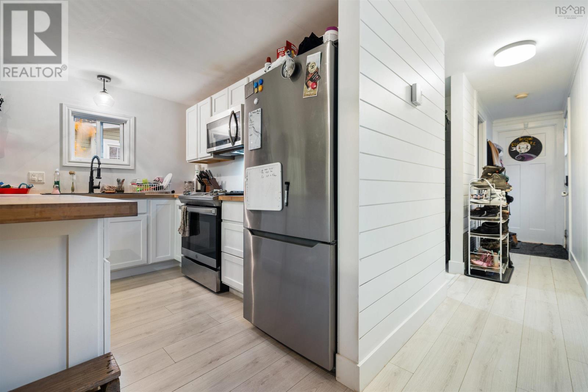
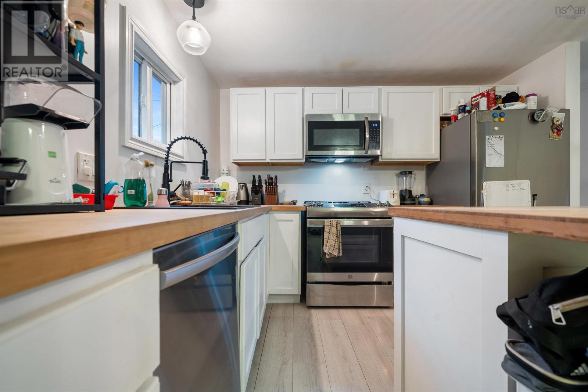
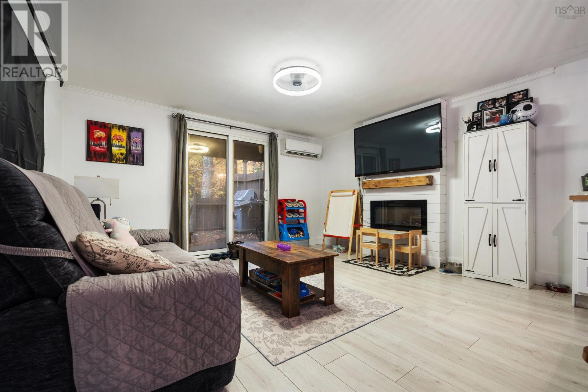
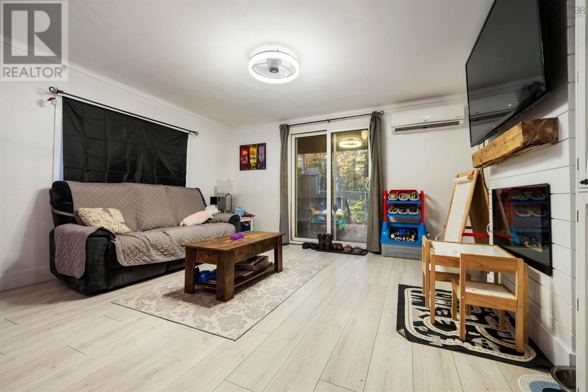
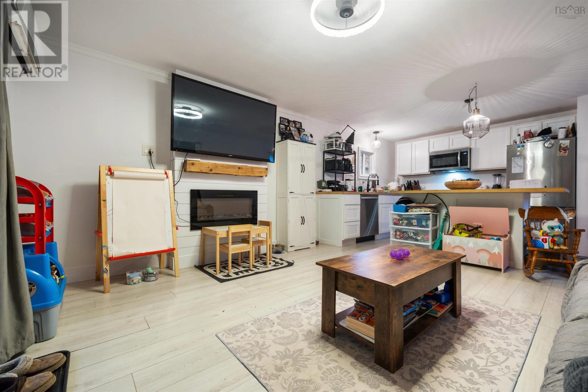
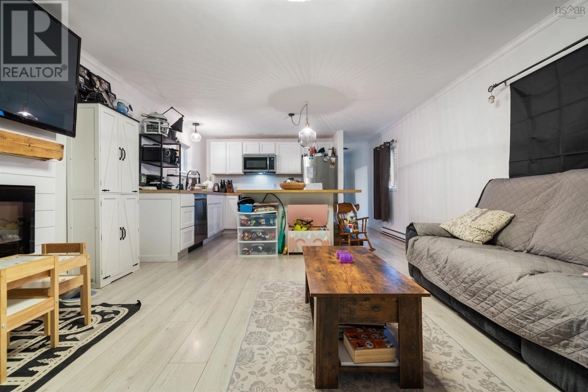
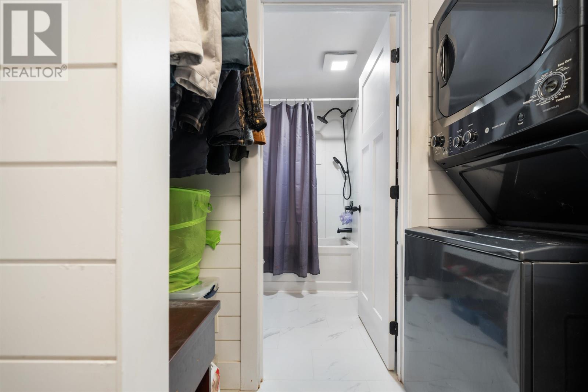
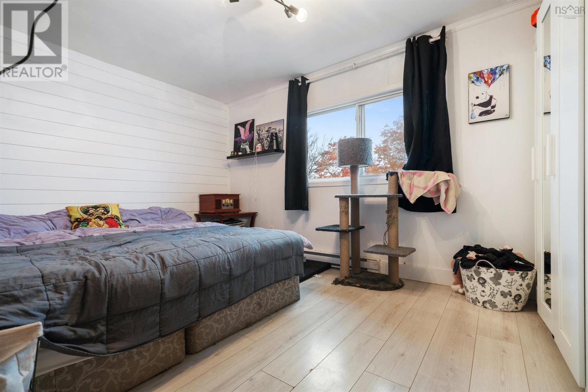
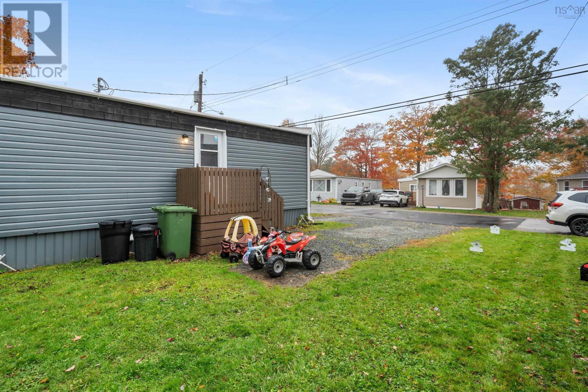
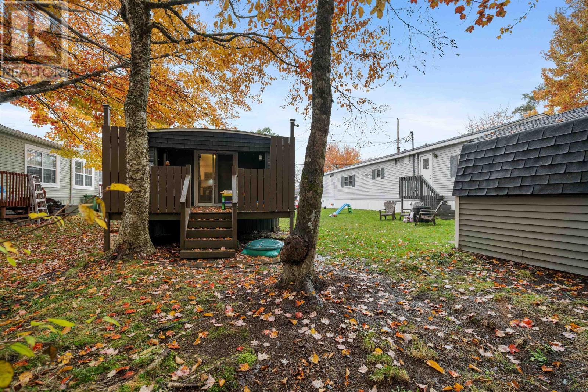
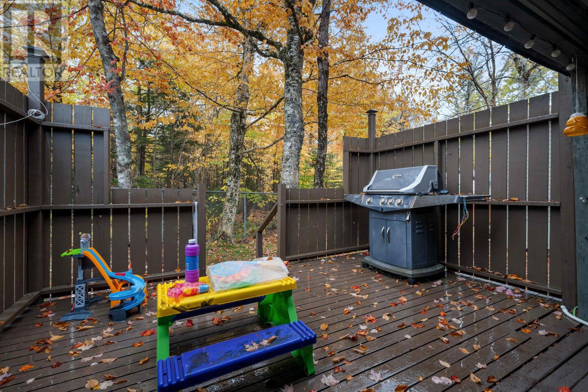
Welcome to this charming 2-bedroom, 1-bathroom mini home located in Woodbine Trailer Park. Featuring an open-concept living room and kitchen, the layout offers a comfortable and functional space for everyday living. Step outside to enjoy your private back deck, with a green space behind the home providing a pleasant outdoor setting. Perfect for a starter home or someone looking to downsize. A great opportunity for those seeking comfortable, low-maintenance living in a mini home community. (id:56844)
Listing
- MLS® number
- 202627016
- Status
- Active
- Days On Market
- 1
Building
- Type
- Mobile Home
- Style
- Mini
- Year built
- 1974
- Storeys
- 1
- Living area
- 714 sq ft
- Above grade
- 714 sq ft
- Bedrooms above grade
- 2
- Basement
- None
Interior
- Flooring
- Laminate
- Heating
- Heat Pump, Baseboard heaters, Electric, Ductless
- Cooling
- Air Conditioned
- Appliances
- Washer, Dryer - Electric, Refrigerator, Stove, Microwave Range Hood Combo
- Accessibility
- 32in min Entry Doorways
Land
- Lot features
- Balcony
- Exterior features
- Vinyl
- Community
- School Bus, Recreational Facilities
Parking
- Type
- Gravel
Utilities
- Water
- Municipal water
- Sewer
- Municipal sewage system
Fees and taxes
- Common interest
- Leasehold
Rooms
| Room | Level | Size |
|---|---|---|
| Living room | Main level | 13.5x12 |
| Kitchen | Main level | 13.5x9.8 |
| Primary Bedroom | Main level | 13.4x9.6 |
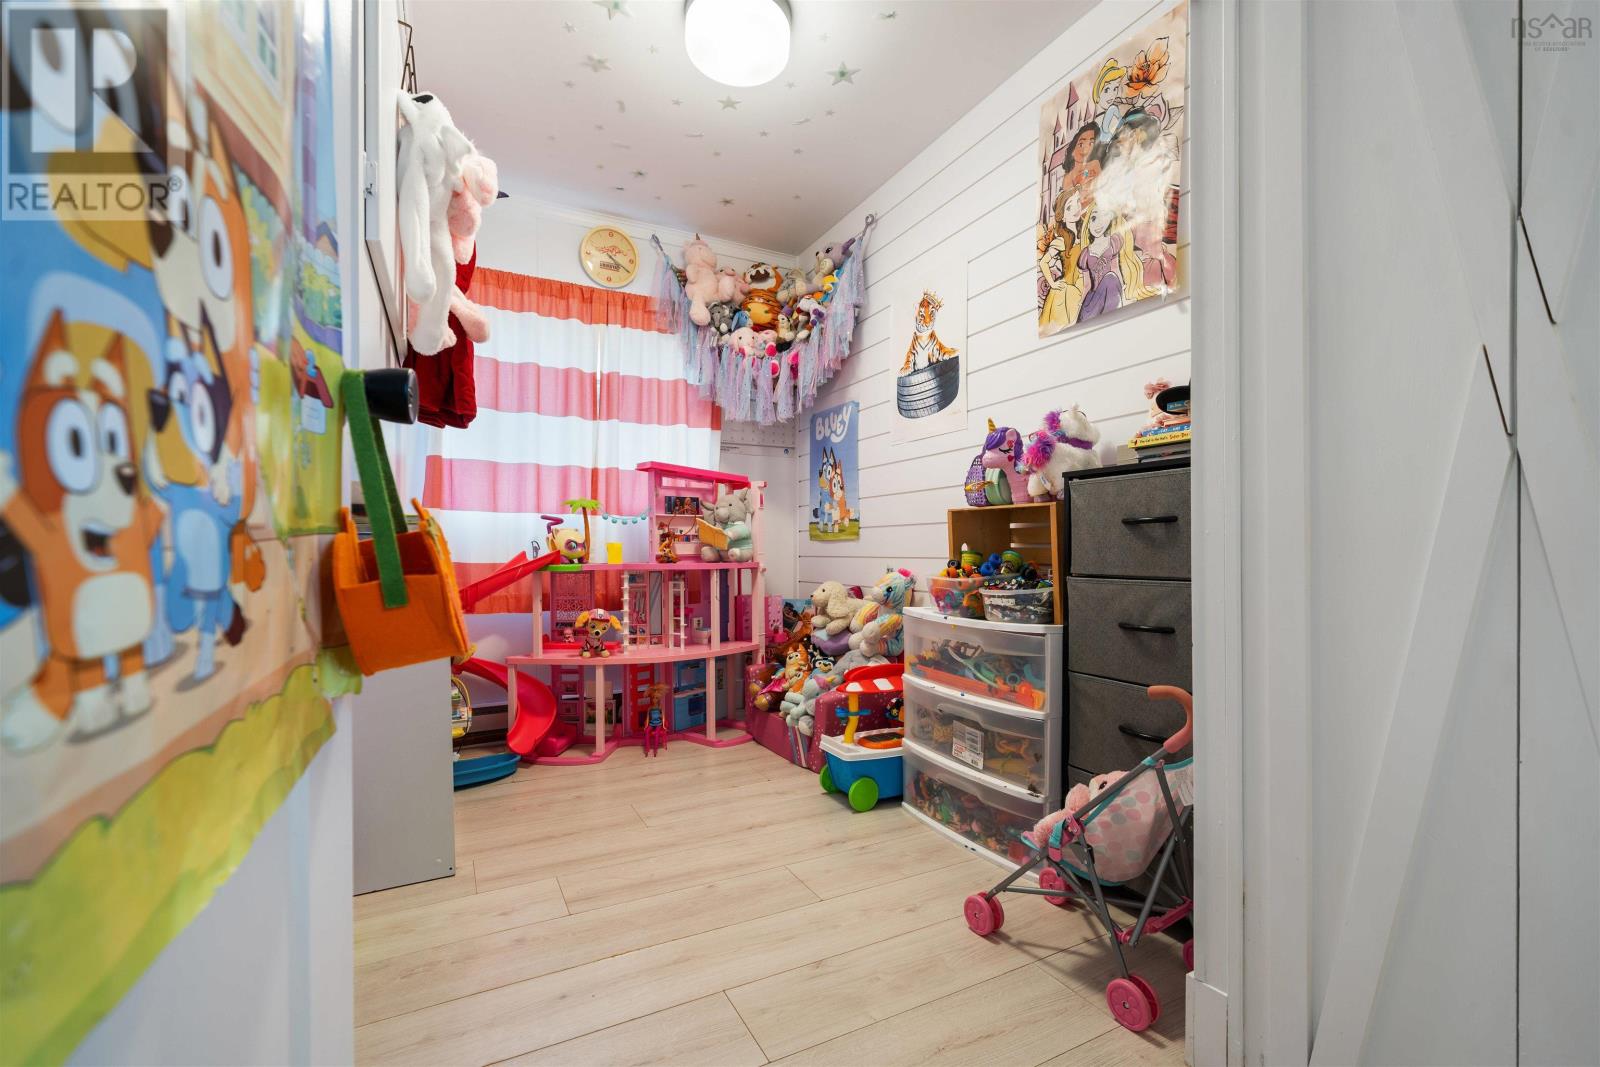
| Bedroom | Main level | 10.1x6.3 |
| Laundry room | Main level | 7.1x2.8 |
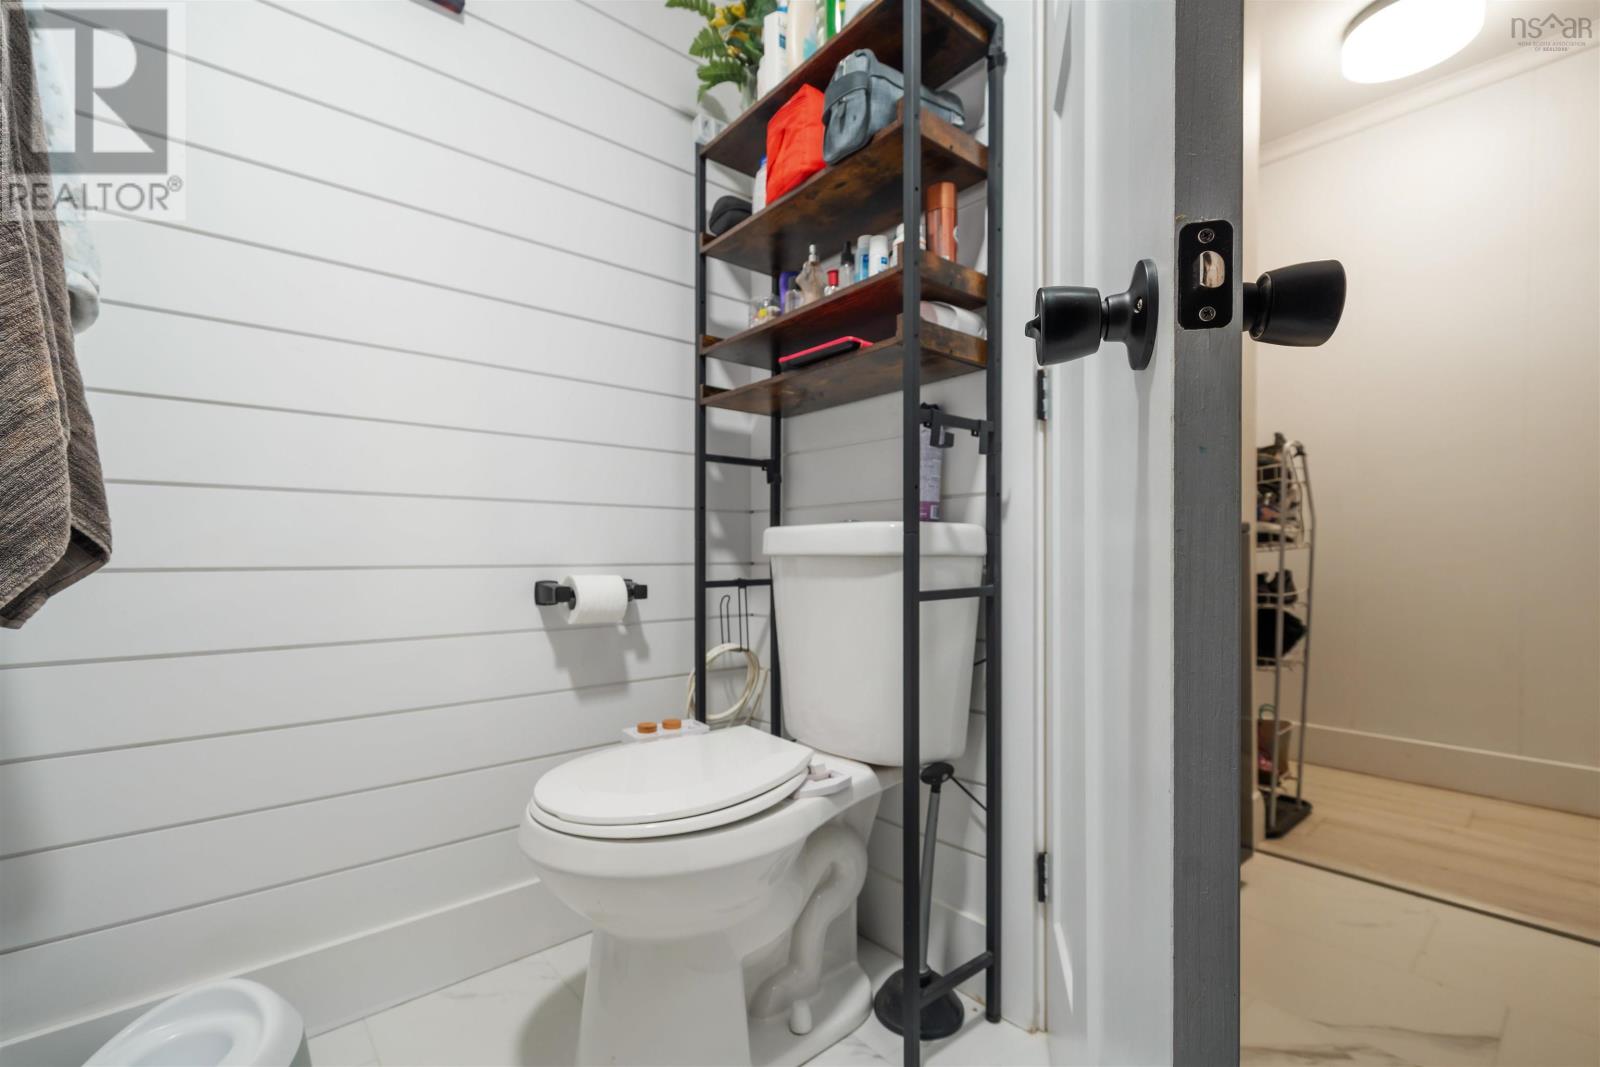
| 4pc Bathroom | Main level | 6.9x7.1 |
Directions
Beaver Bank, Woodbine, Right onto Milo, Right on Susan, OR Beaver Bank, Woodbine, Right on Frankie, Left onto Susan Drive
The map loads here.