14 Grandview Avenue
Trenton, Nova Scotia B0K 1X0
$199,900
- Bedrooms
- 2
- Bathrooms
- 2 + 1 half
- Living area
- 987 sq ft
- Lot
- 0.1 acres
- Type
- Single Family
Description
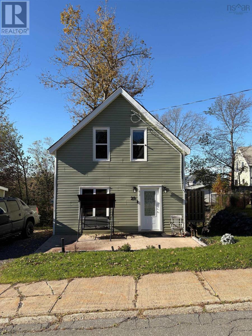
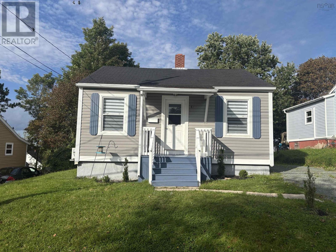
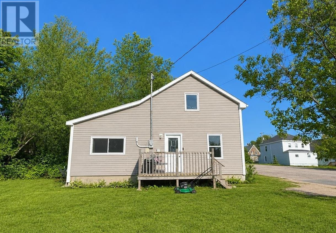
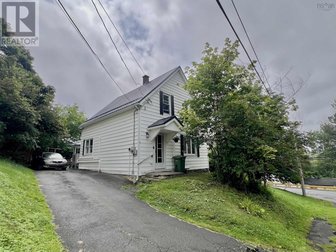
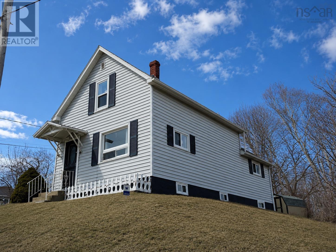
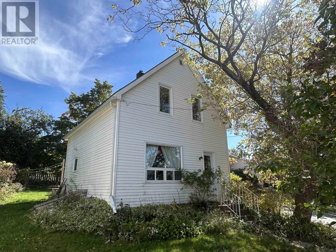
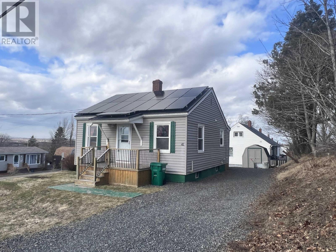
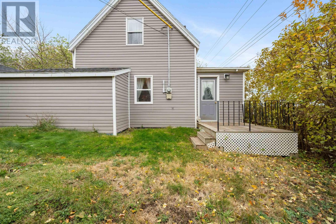
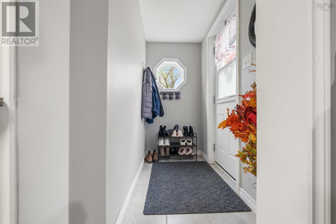
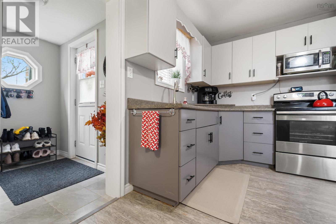
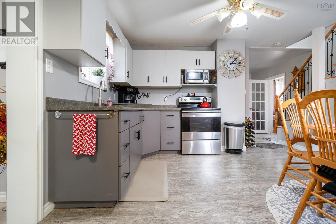
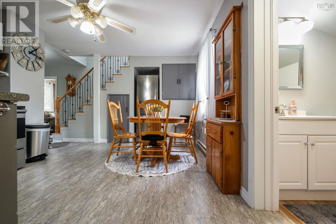
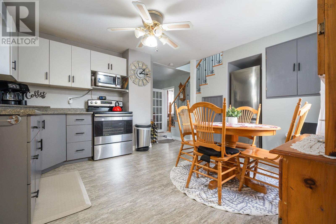
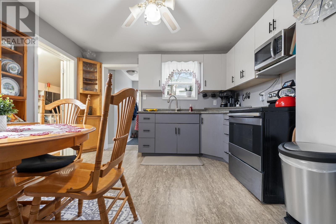
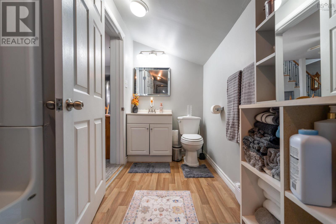
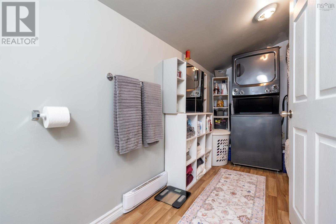
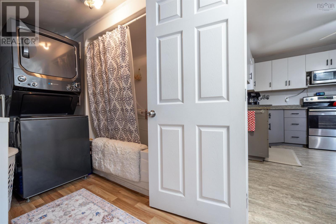
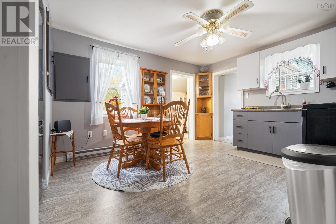
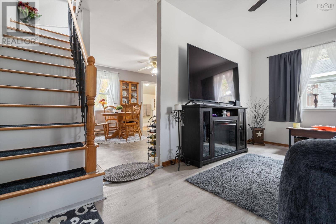
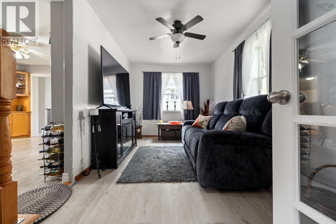
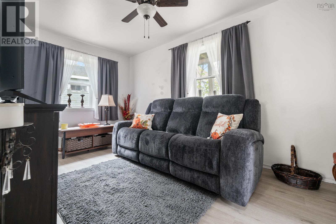
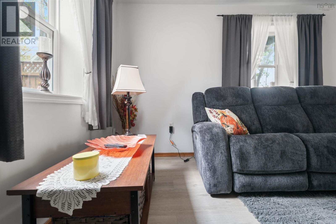
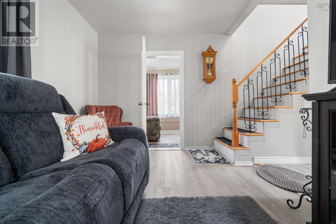
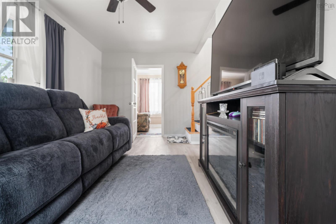
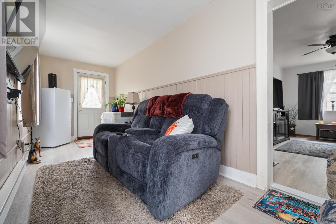
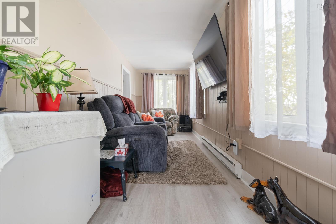
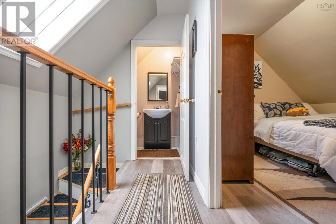
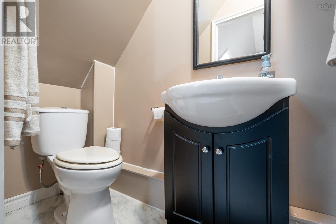
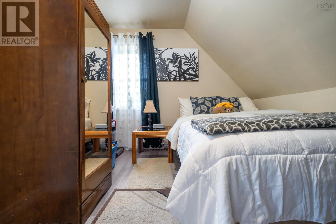
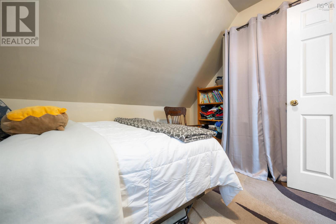
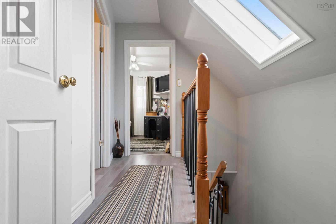
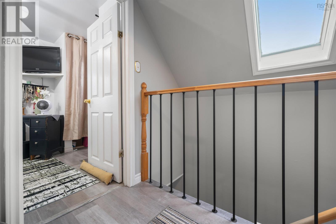
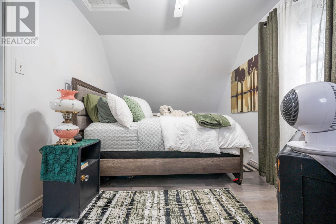
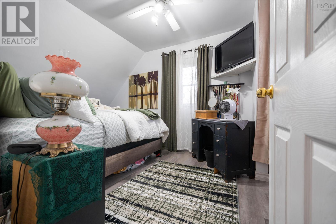
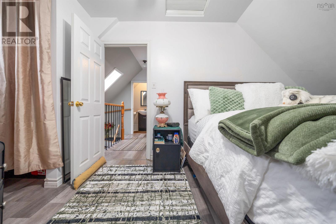
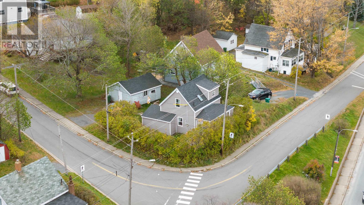
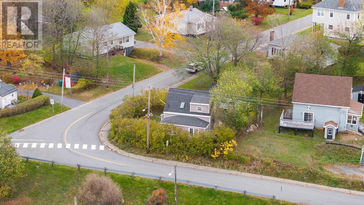
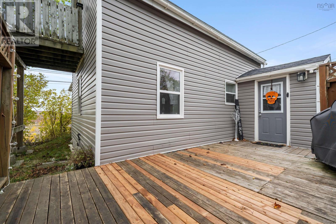
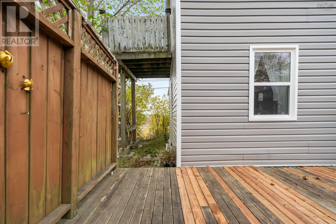
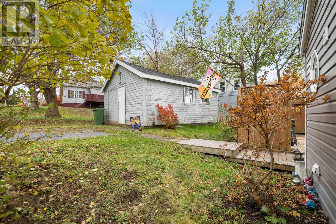
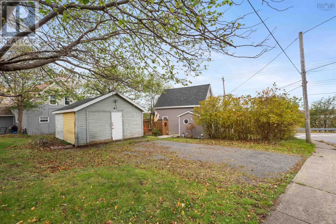
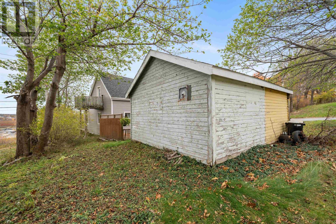
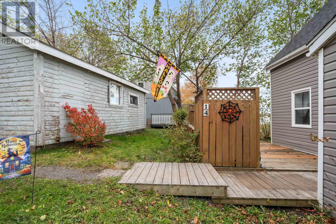
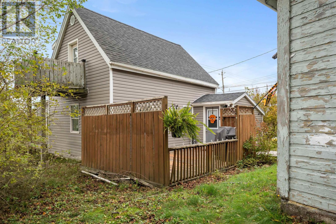
Welcome to this charming two bedroom, one and a half bath home, situated on a corner lot in a friendly Trenton neighbourhood! Whether you're a first-time homebuyer, looking to downsize, or simply searching for a place to call your own, this home has plenty to offer. Step inside to find a spacious eat-in kitchen with plenty of room for family meals, a comfortable living room, and a bright, cozy den that was once a porch and has been transformed into additional living space that could serve as a main floor bedroom. The main floor also features a four-piece bathroom with the convenience of laundry. Upstairs, you'll find two generously sized bedrooms and a handy half bath. The primary bedroom offers an added bonus with direct access to its own balcony, a lovely spot to step outside and enjoy some fresh air. Outside, the corner lot provides great outdoor space, along with a large shed equipped with electricity, perfect for a workshop, hobbies, or extra storage. Several updates have already been taken care of, including new siding, a new roof on the shed, and a newer hot water tank. With its practical layout, comfortable living spaces, and convenient location, this home is a great opportunity for someone looking to get into the market or enjoy a little less upkeep without sacrificing space. Come see all that this Trenton property has to offer! (id:56844)
Listing
- MLS® number
- 202626956
- Status
- Active
- Days On Market
- 2
Building
- Type
- House
- Storeys
- 1.5
- Living area
- 987 sq ft
- Above grade
- 987 sq ft
- Bedrooms above grade
- 2
- Foundation
- Poured Concrete
- Basement
- Crawl space
Interior
- Flooring
- Laminate
- Heating
- Baseboard heaters, Electric
- Appliances
- Refrigerator, Stove, Microwave, Washer/Dryer Combo
Land
- Lot size
- 0.1 acres
- Lot features
- Balcony
- Exterior features
- Vinyl
- Community
- School Bus, Recreational Facilities
Parking
- Type
- Garage, Gravel
Utilities
- Water
- Municipal water
- Sewer
- Municipal sewage system
Fees and taxes
- Common interest
- Freehold
- Parcel number
- 01025501
Rooms
| Room | Level | Size |
|---|---|---|
| Porch | Main level | 7x3.5 |
| Kitchen | Main level | 13x11.7 |
| 4pc Bathroom | Main level | 13.6x5 |
| Living room | Main level | 15.7x8.9 |
| Den | Main level | 20x6.9 |
| 2pc Bathroom | Second level | 6x3 |
| Bedroom | Second level | 11.6x9.4 |
| Bedroom | Second level | 15.5x8.7 |
Directions
From Main Street Trenton, turn up Grandview, property on your right, see sign
The map loads here.