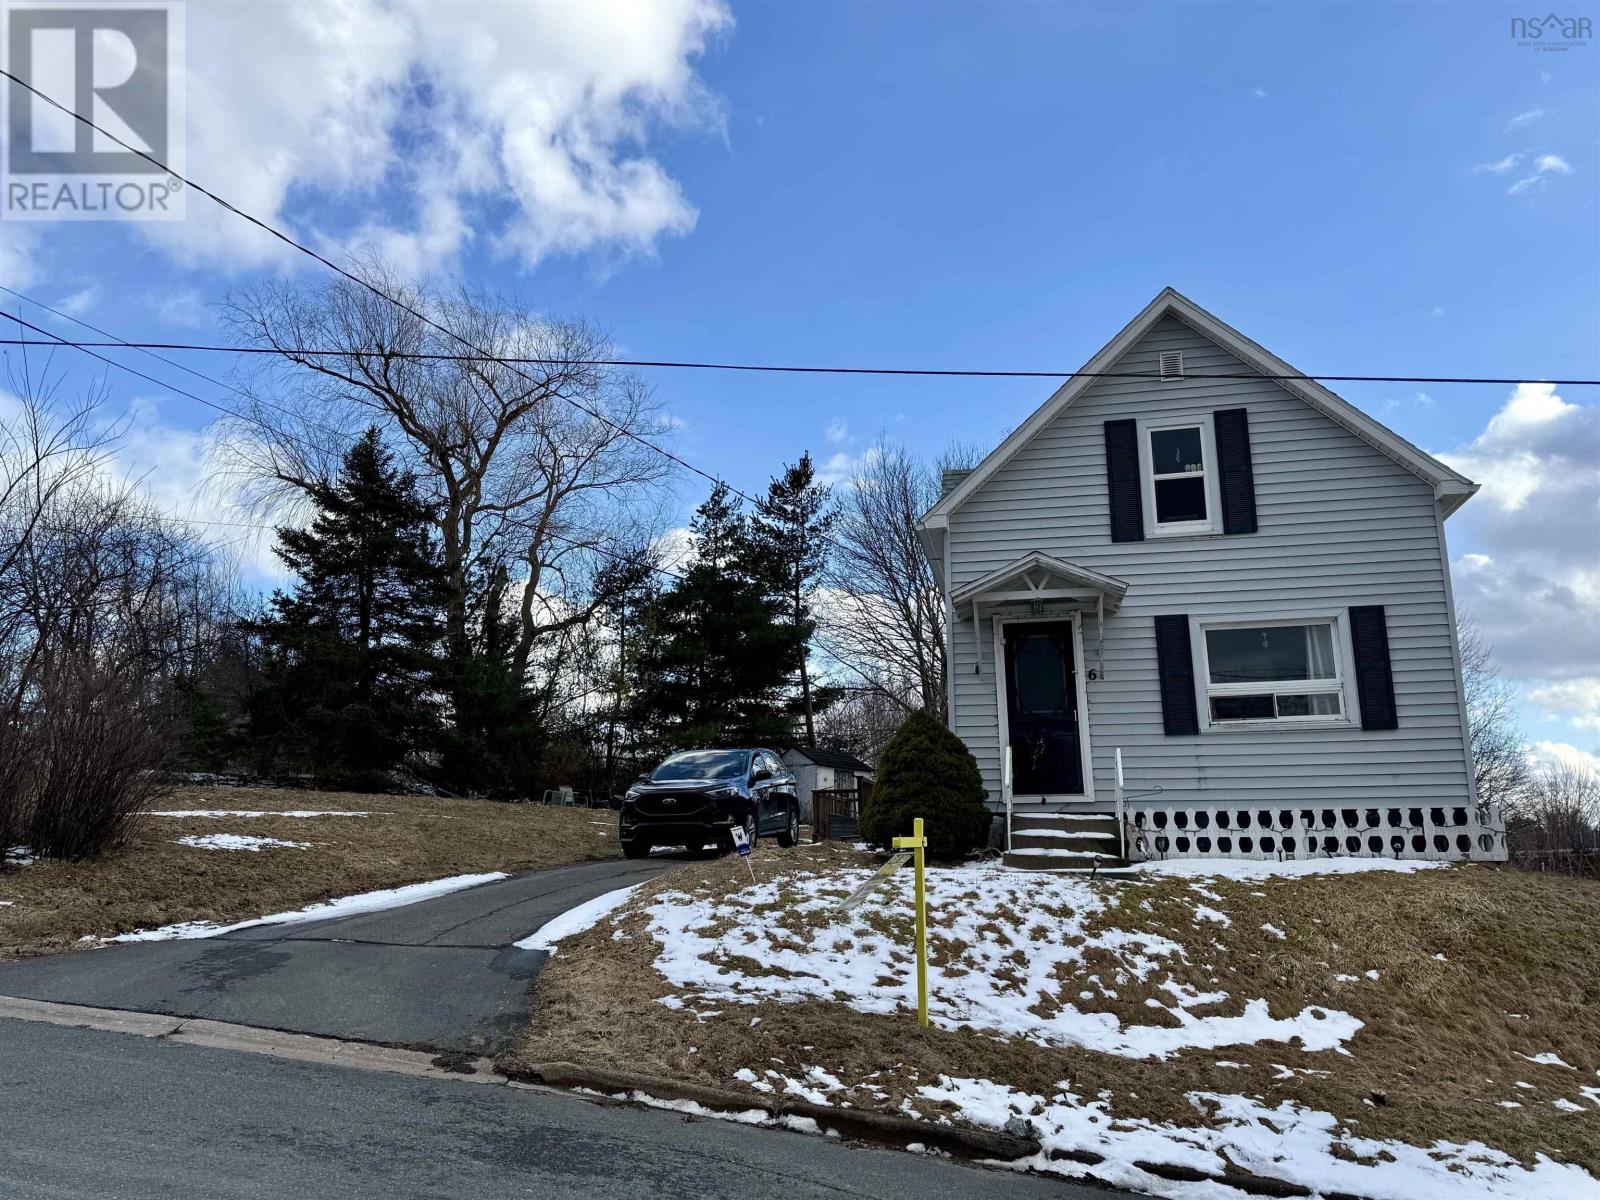
6 Chestnut Street
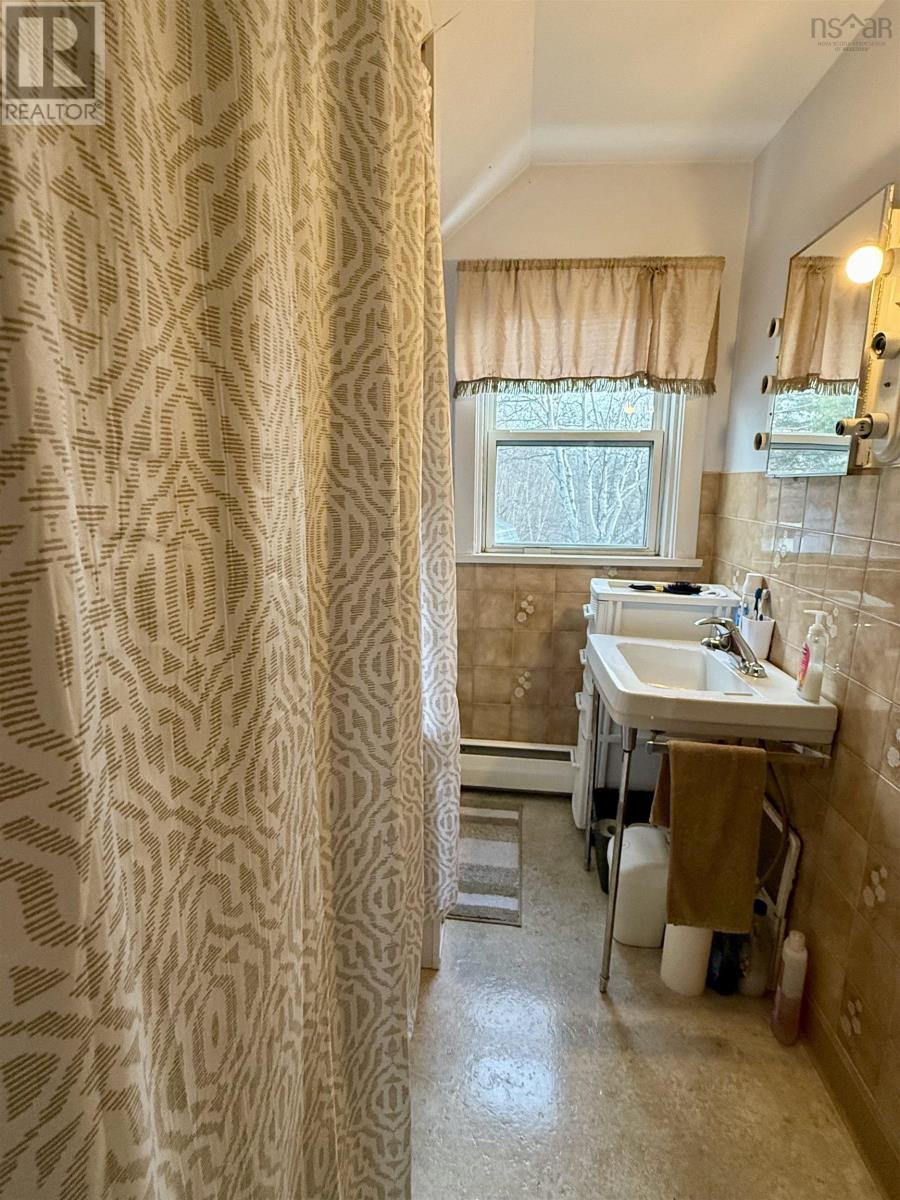
Trenton, Nova Scotia B0K 1X0
$179,900
- Bedrooms
- 2
- Bathrooms
- 1
- Living area
- 864 sq ft
- Lot
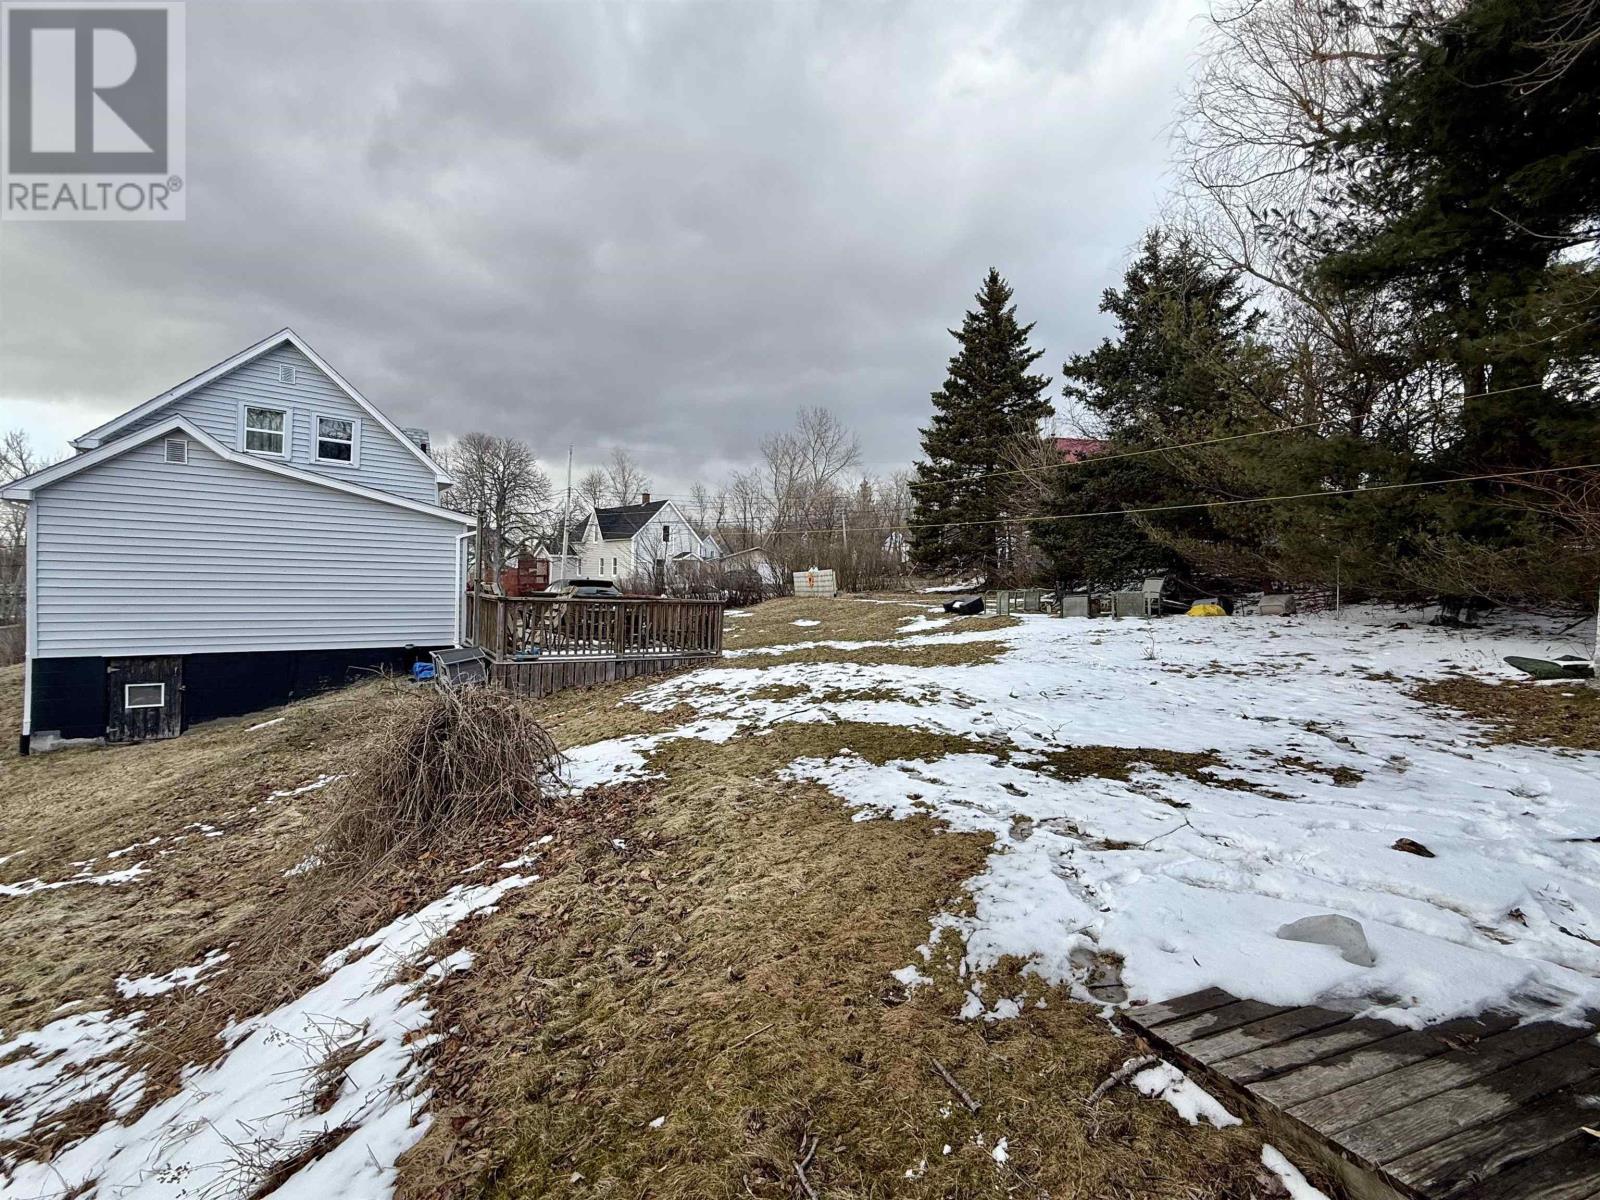
- 0.28 acres
- Type
- Single Family
Description
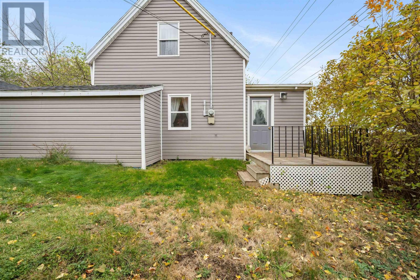
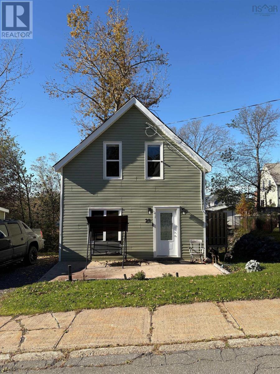
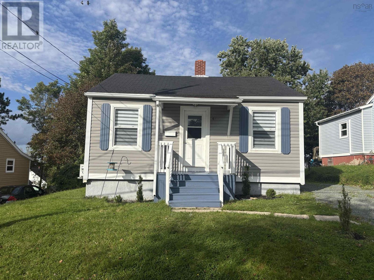
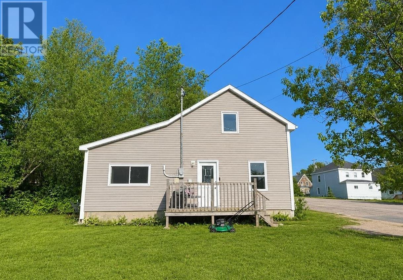
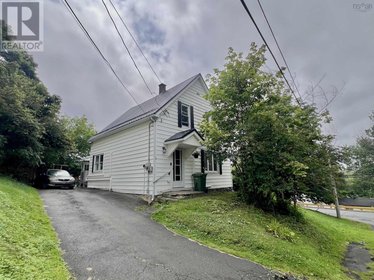
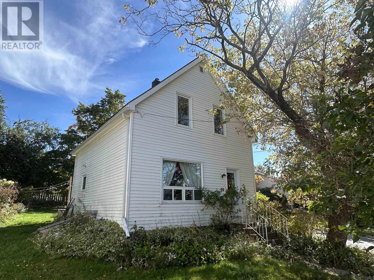
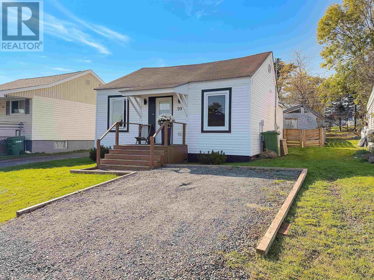
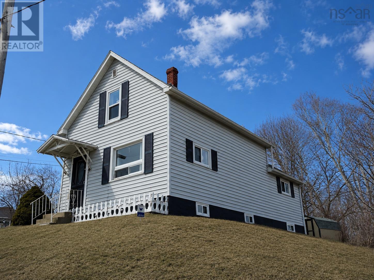
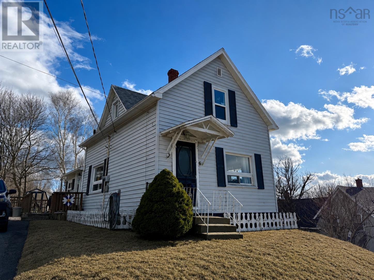
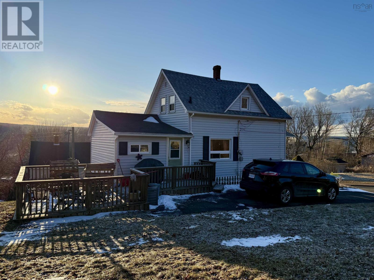
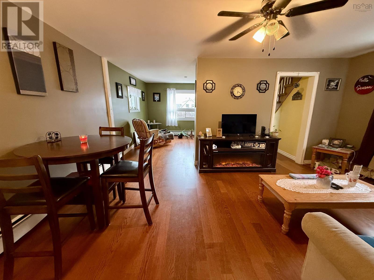
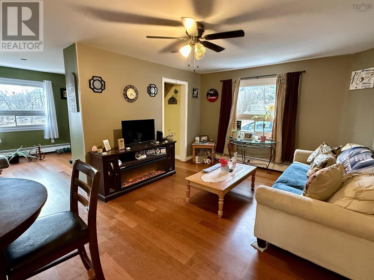
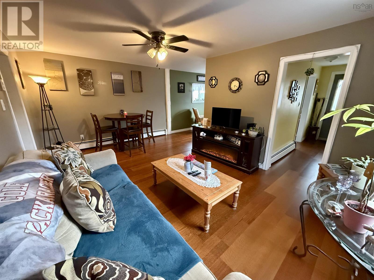
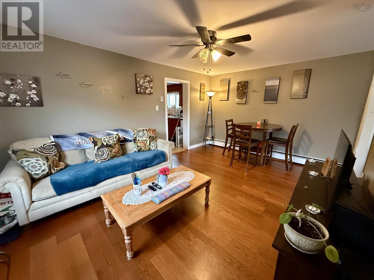
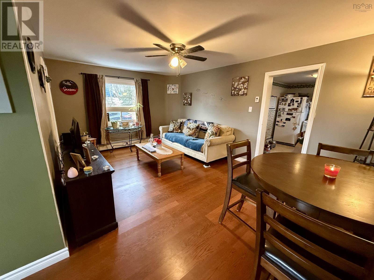
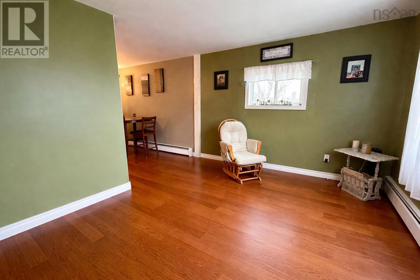
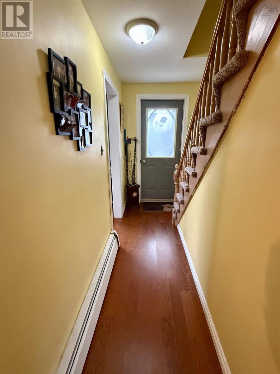
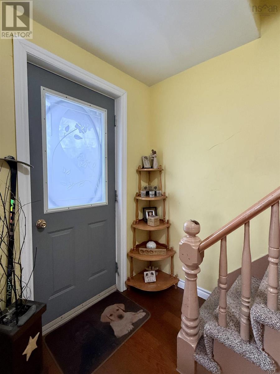
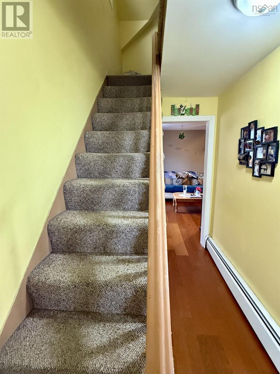
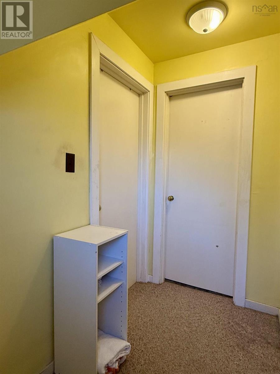
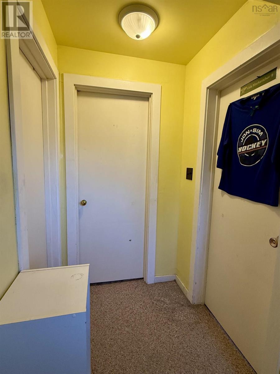
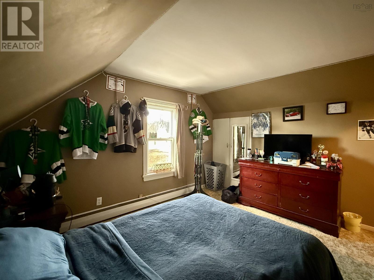
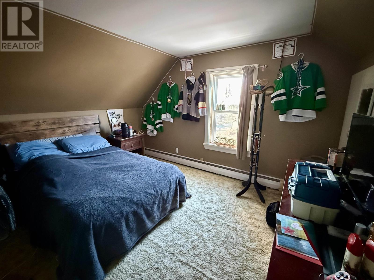
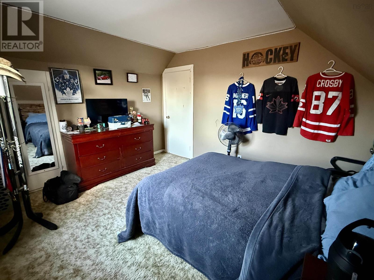
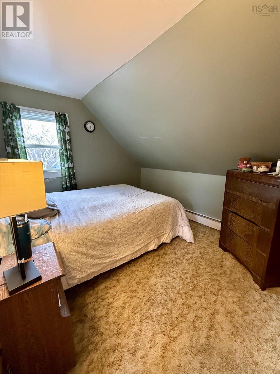
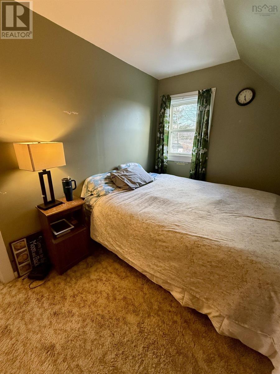
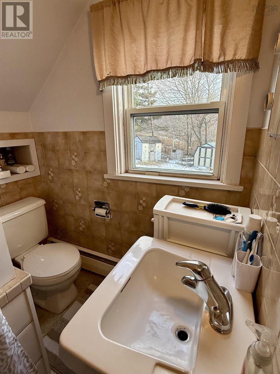
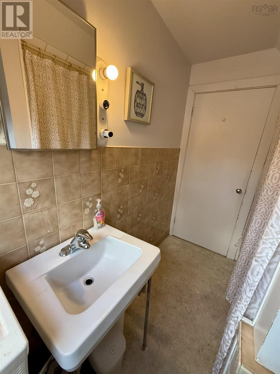
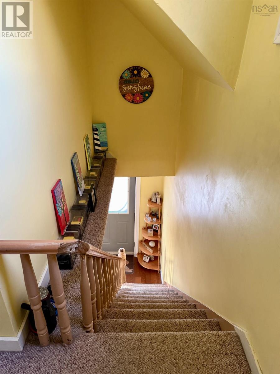
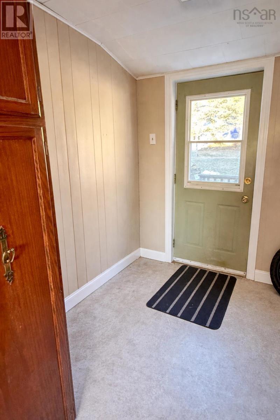
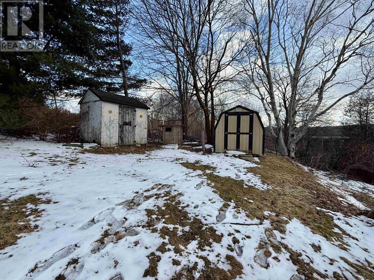
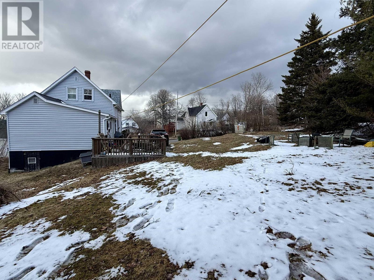
Welcome to this charming 1.5-storey home nestled on a spacious double lot in the welcoming community of Trenton. This well-kept property features 2 bedrooms and 1 full bathroom, making it an ideal option for first-time buyers, downsizers, or anyone seeking a cozy and manageable space. The main floor offers a bright open-concept layout, perfect for everyday living and entertaining. Large, updated windows allow for plenty of natural light, enhancing the homes warm and inviting feel. Downstairs, the full basement is a blank canvas ready for your personal touchwhether youre looking to add extra living space, a recreation room, or a home office. With its spacious lot, modern updates, and great location in a friendly community, this home is full of potential and ready for its next chapter. (id:56844)
Listing
- MLS® number
- 202616010
- Status
- Active
- Days On Market
- 123
Building
- Type
- House
- Year built
- 1946
- Storeys
- 1.5
- Living area
- 864 sq ft
- Above grade
- 864 sq ft
- Bedrooms above grade
- 2
- Foundation
- Poured Concrete, Concrete Block
- Basement
- Unfinished, Full
Interior
- Flooring
- Laminate, Carpeted, Linoleum
- Heating
- Baseboard heaters, Oil, Hot Water
- Appliances
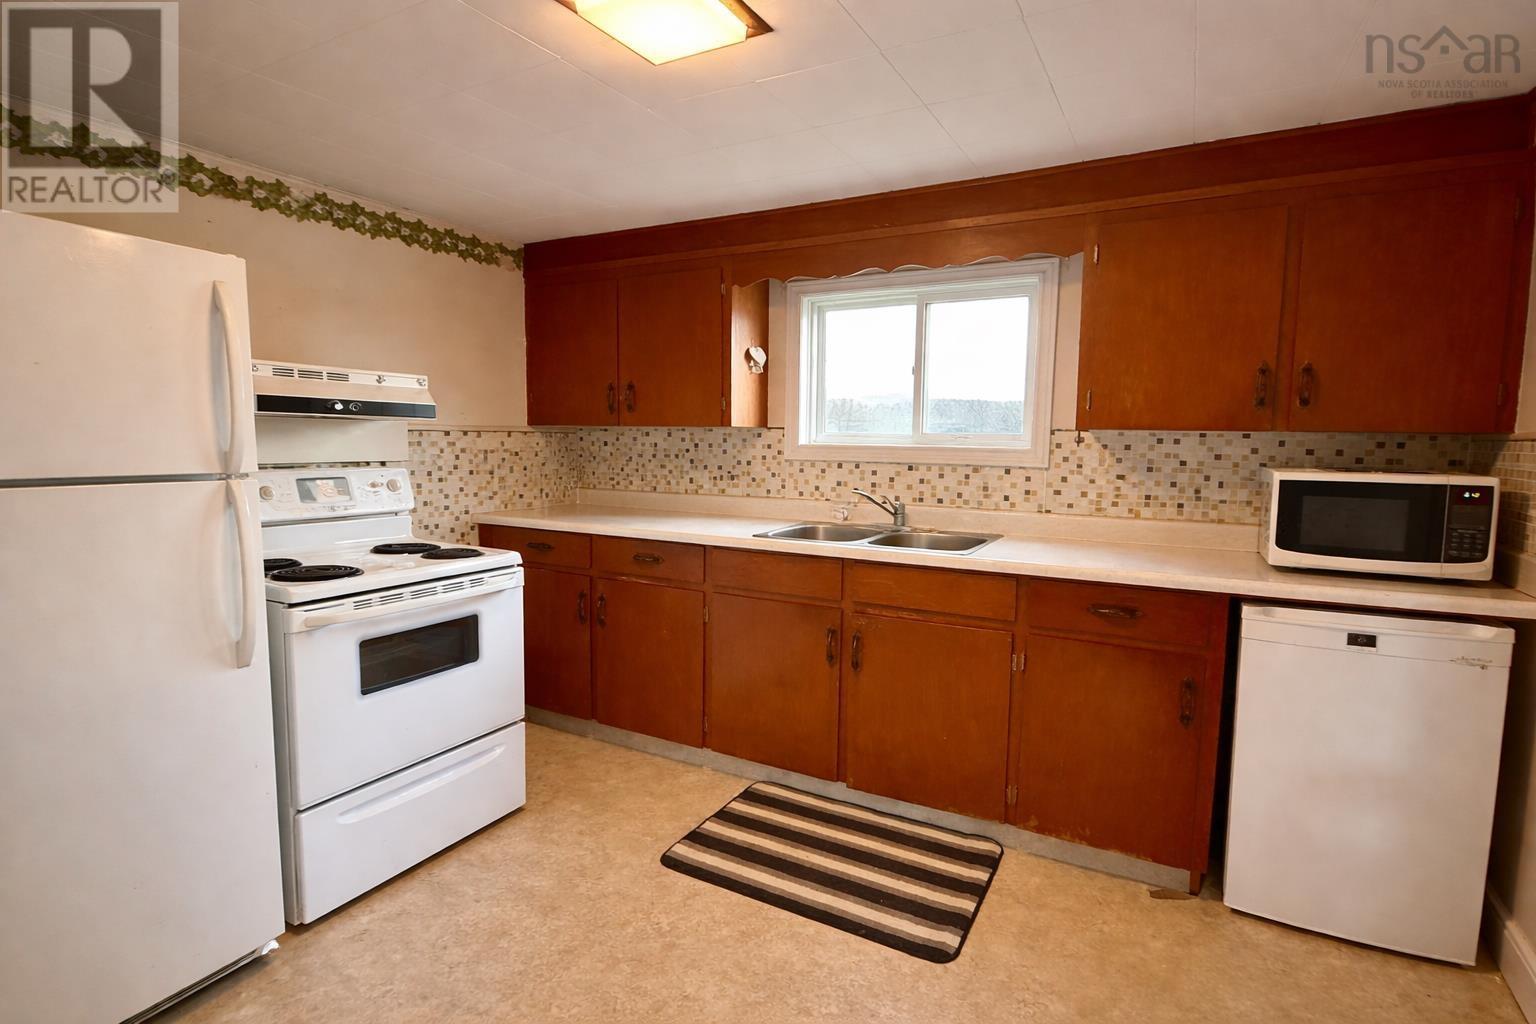
- Washer, Refrigerator, Stove, Dryer
- Accessibility
- 5ft min Kitchen Turning Radius, Entry less than 3 steps, Entry threshold less than ½ inch
Land
- Lot size
- 0.28 acres
- Lot features
- Sloping, Level
- Exterior features
- Vinyl
- Community
- School Bus, Recreational Facilities
Parking
- Type
- Paved Yard
Utilities
- Water
- Municipal water
- Sewer
- Municipal sewage system
Fees and taxes
- Common interest
- Freehold
- Parcel number
- 00929901
Rooms
| Room | Level | Size |
|---|---|---|
| Kitchen | Main level | 11.5x9.1 |
| Living room | Main level | 17.2x11.3 |
| Dining room | Main level | 11.9x11.4 |
| Primary Bedroom | Second level | 12.6x10.4 |
| Bedroom | Second level | 12.3x9.2 |
| 3pc Bathroom | Second level | 7.9x5.7 |
Directions
Continue to N Foord St/NS-374 N, Continue on NS-374 N. Take NS-4 E, N Provost St and NS-348 N to High St in Trenton, Continue on High St. Drive to Chestnut St
The map loads here.