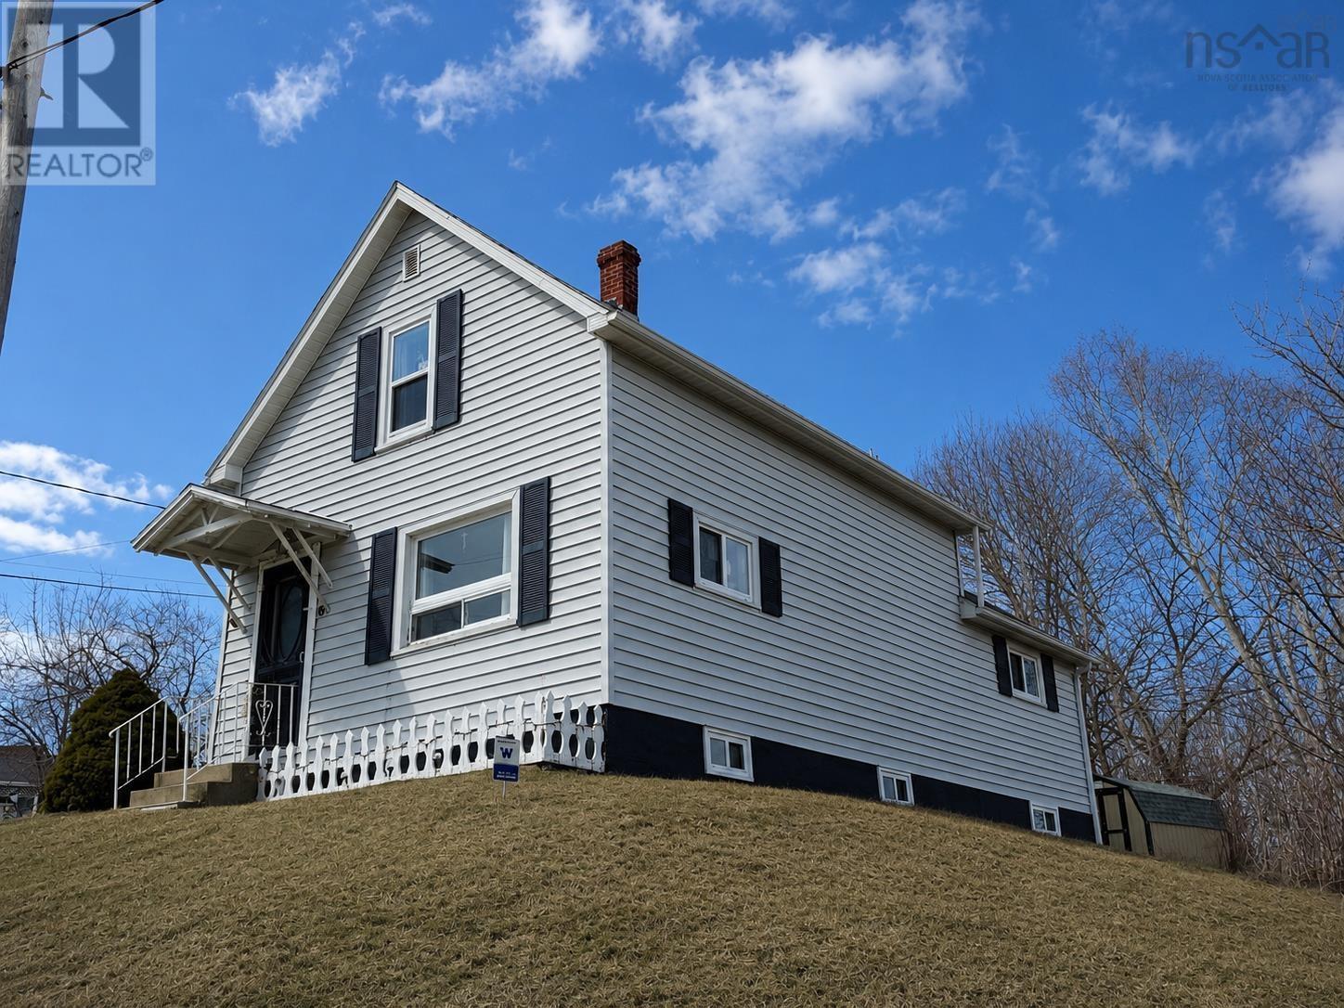
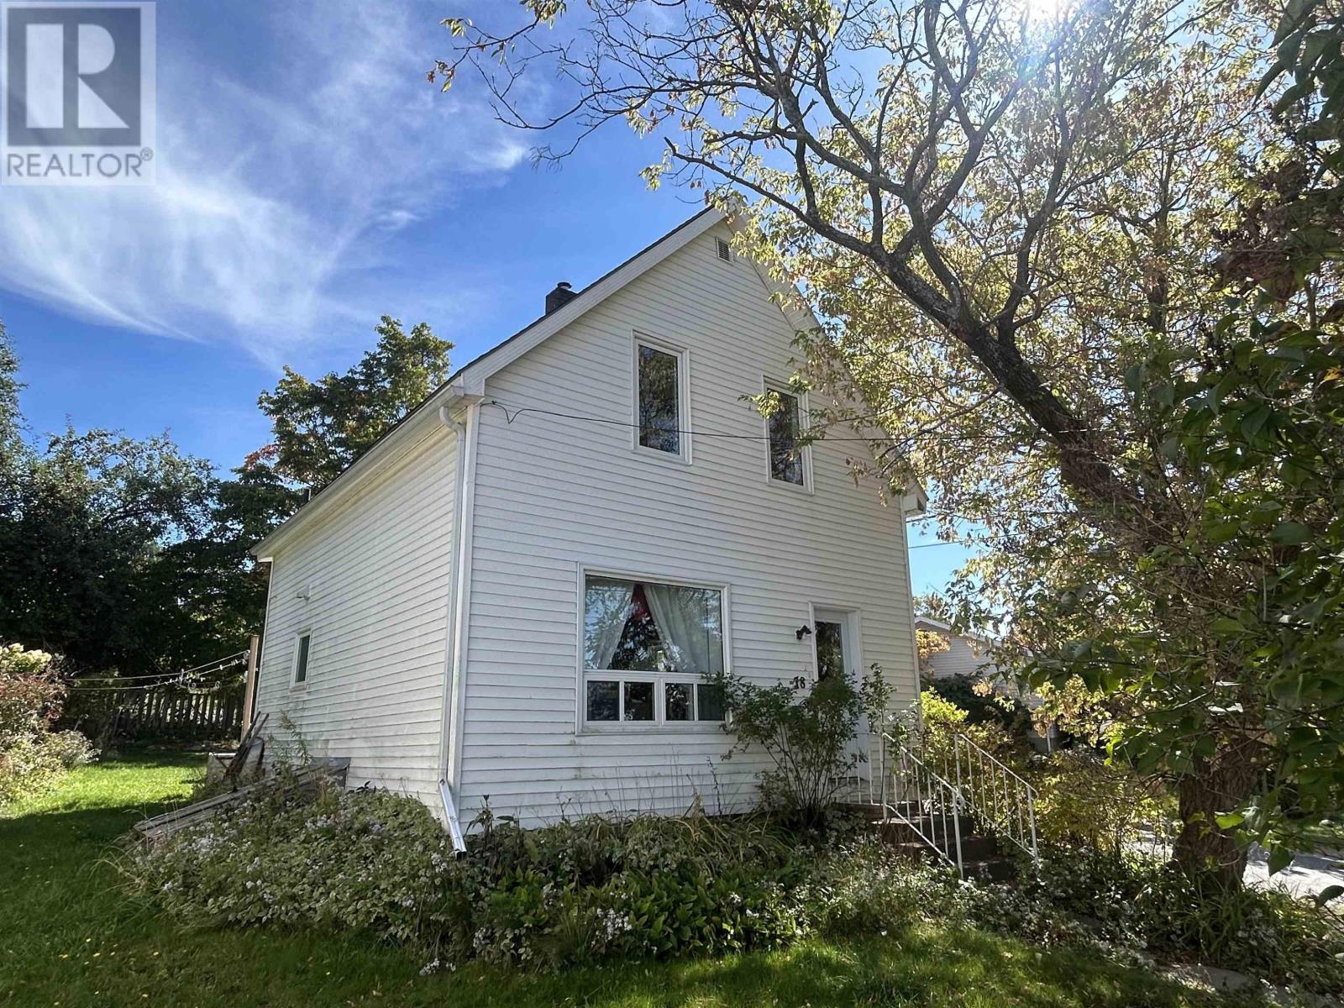
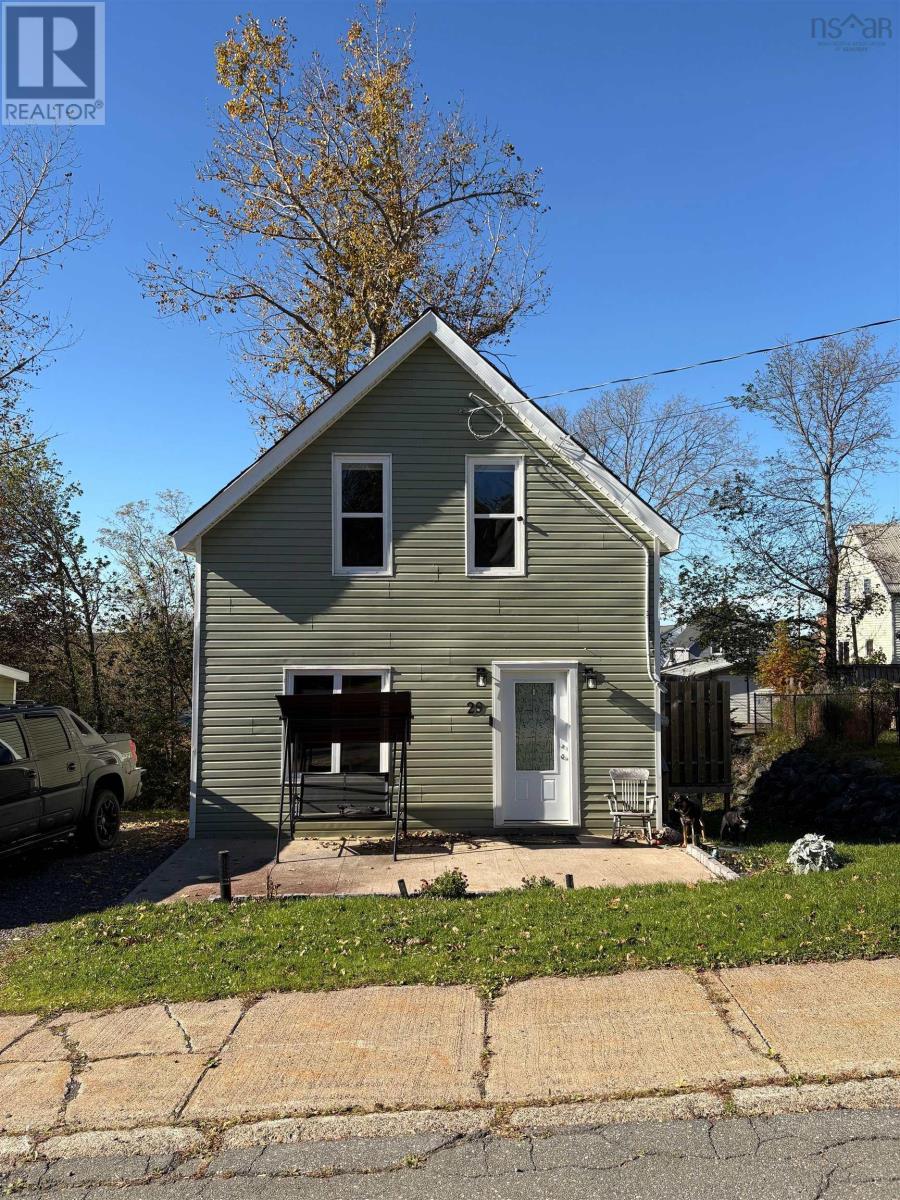
29 Spruce Street
Trenton, Nova Scotia B0K 1X0
$175,000
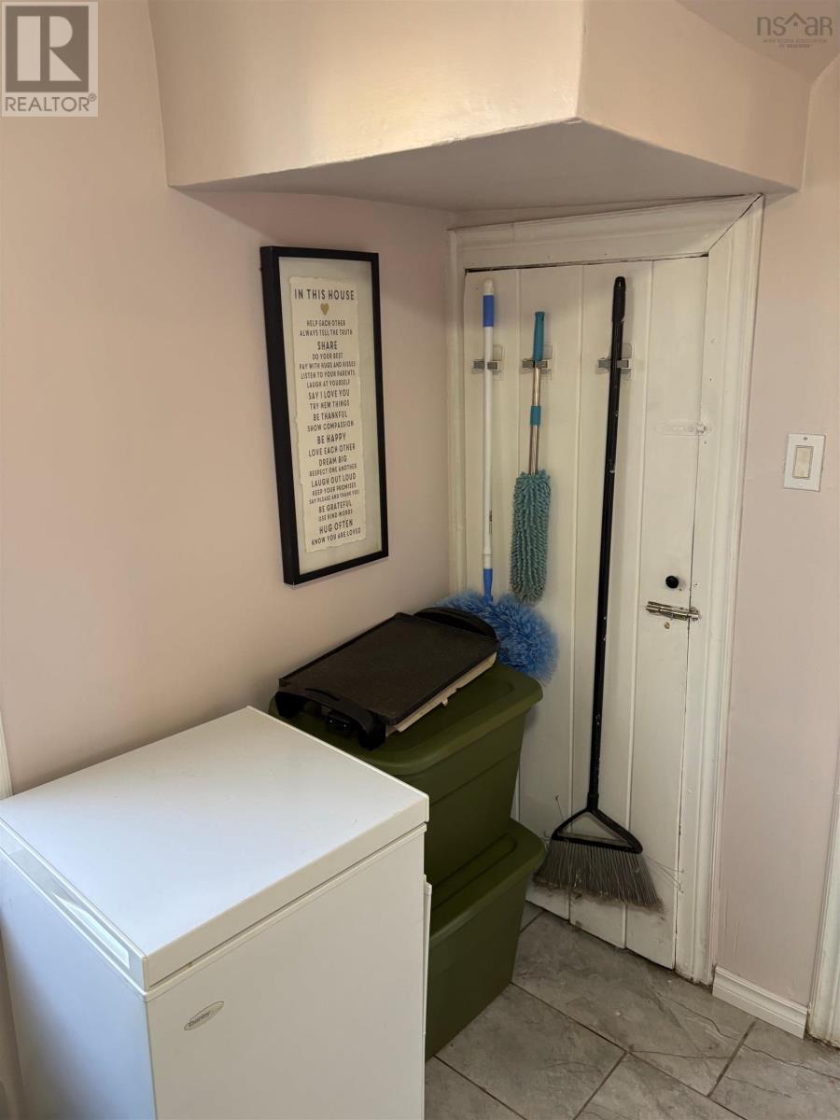
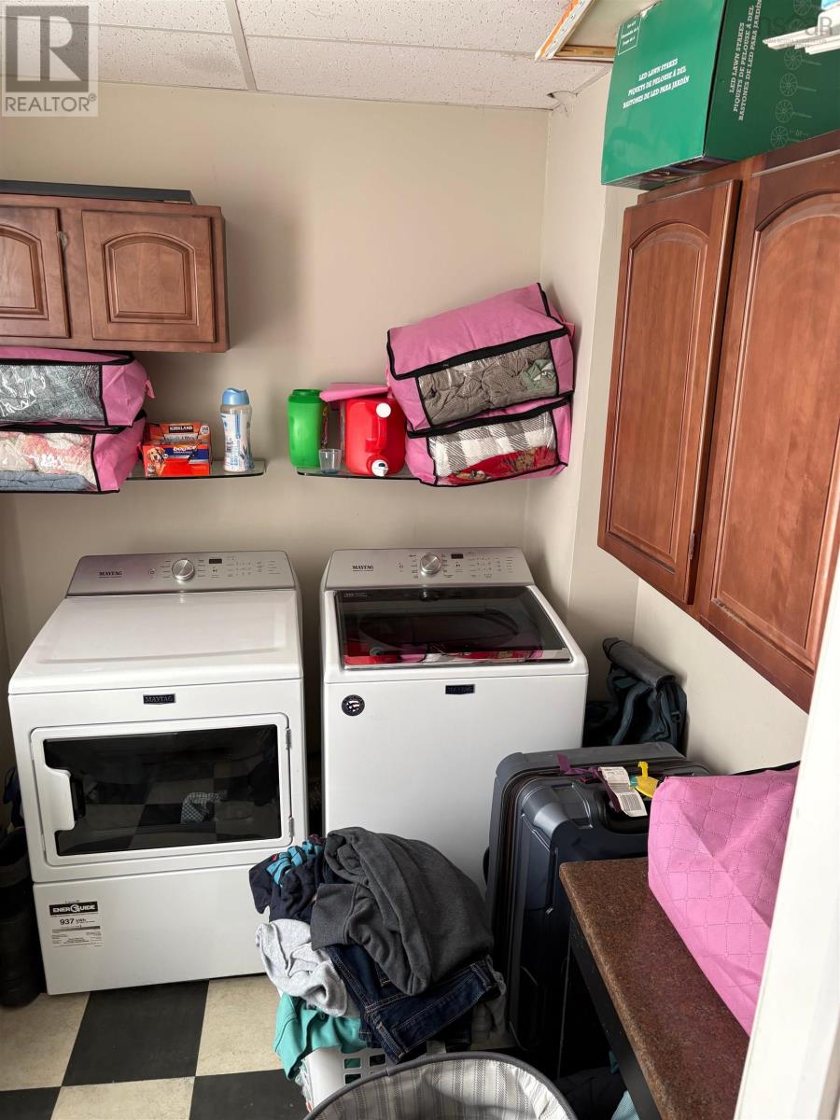
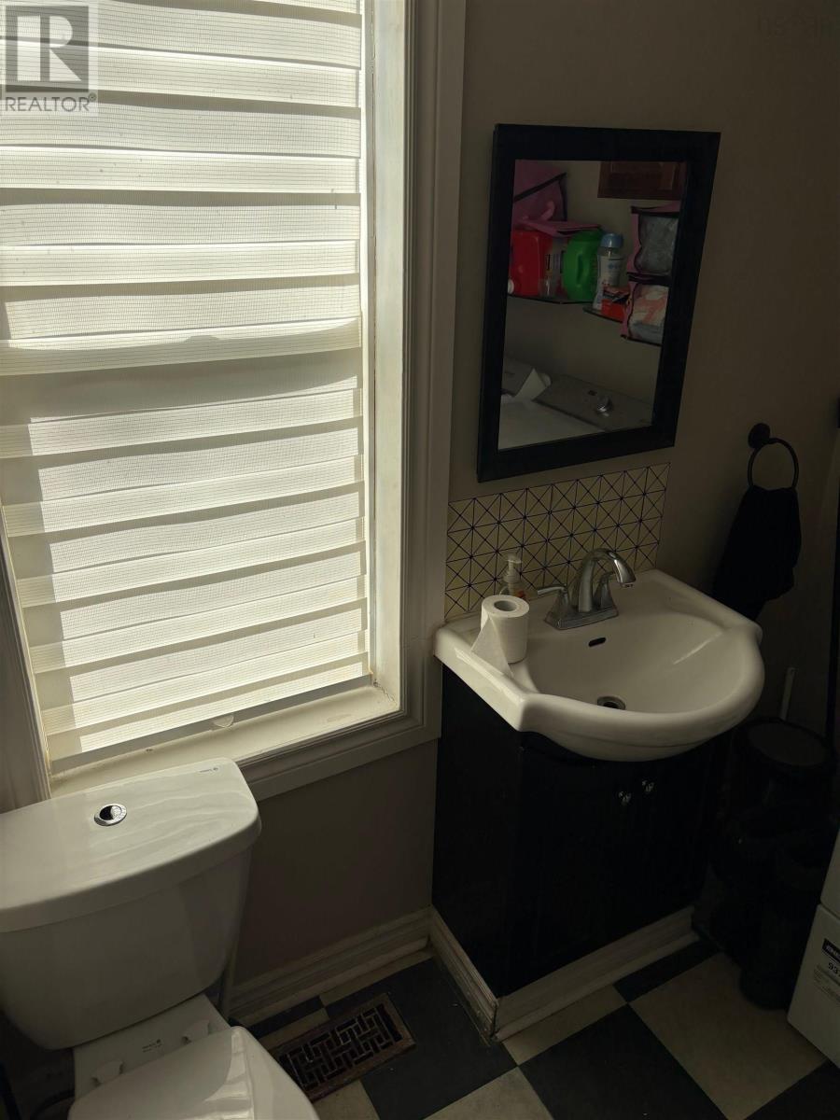
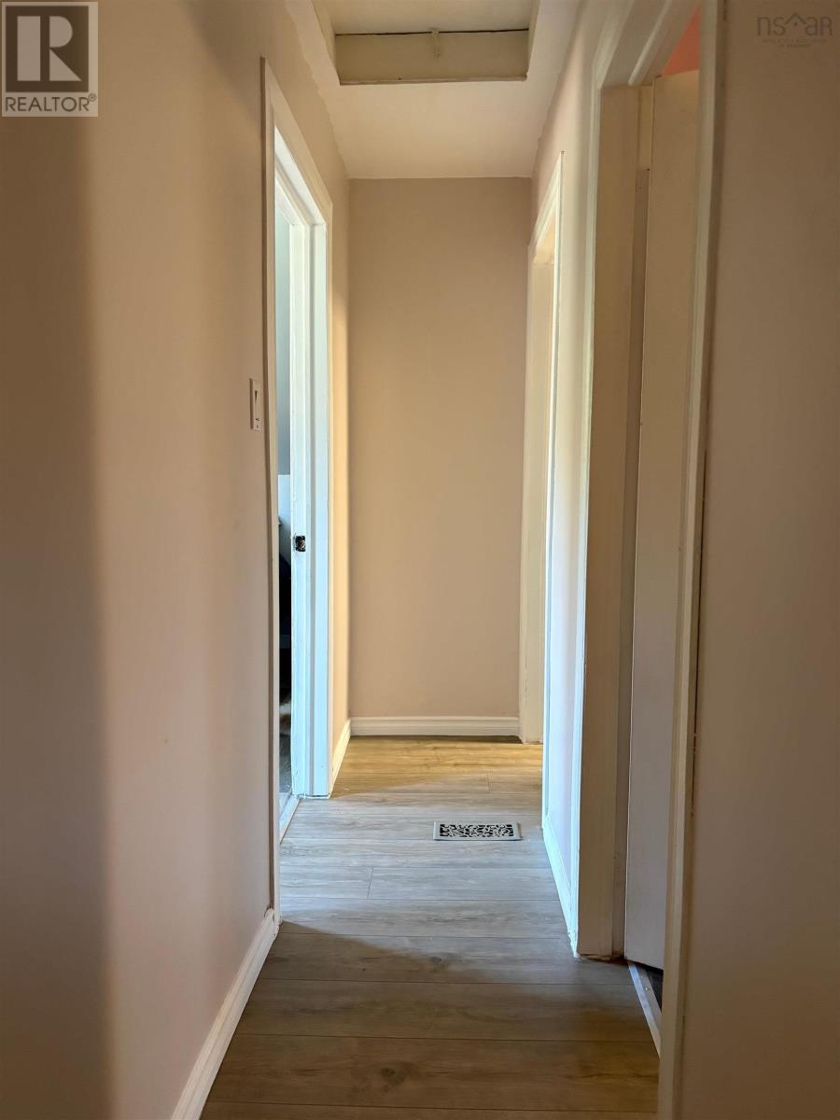
- Bedrooms
- 2
- Bathrooms
- 2 + 1 half
- Living area
- 712 sq ft
- Lot
- 0.39 acres
- Type
- Single Family
Description
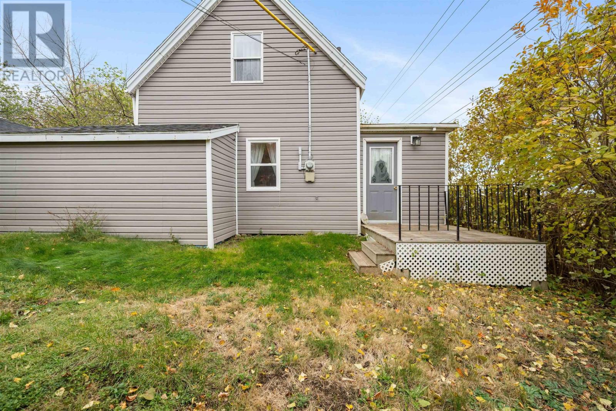
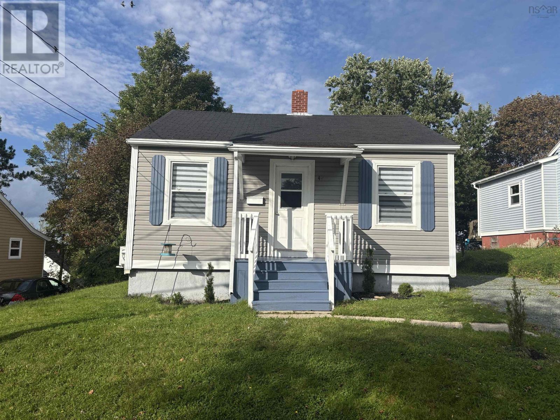
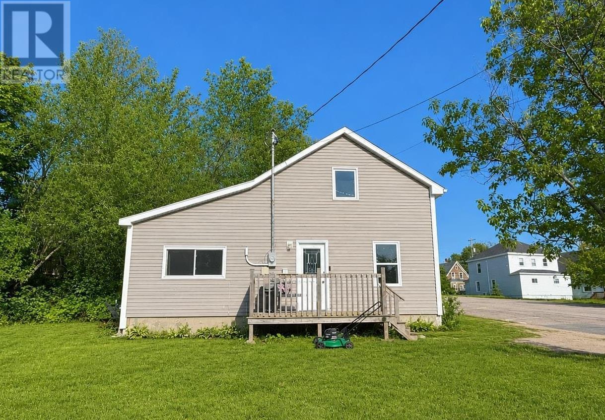
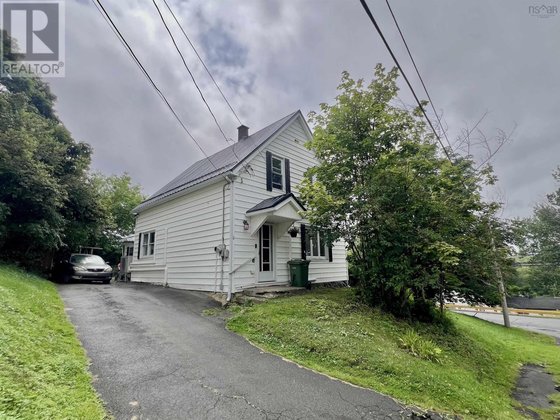
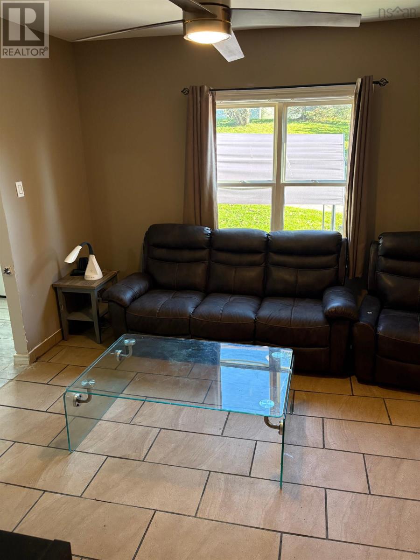
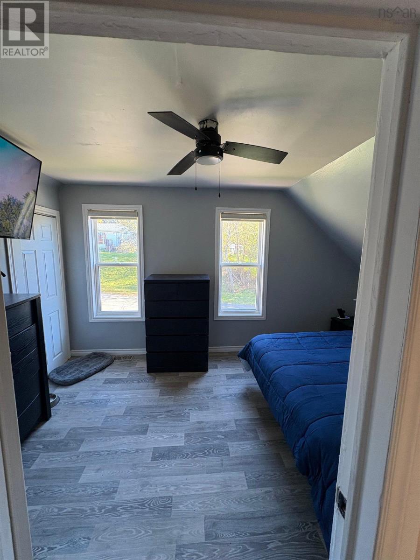
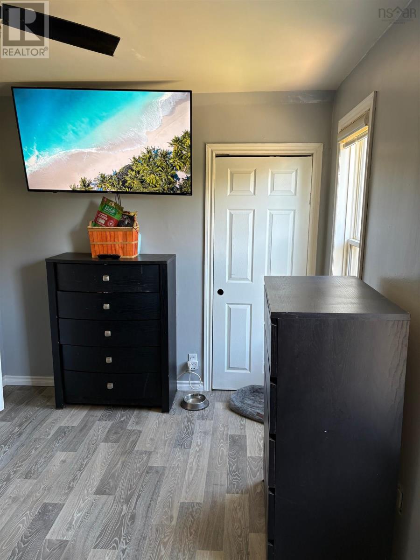
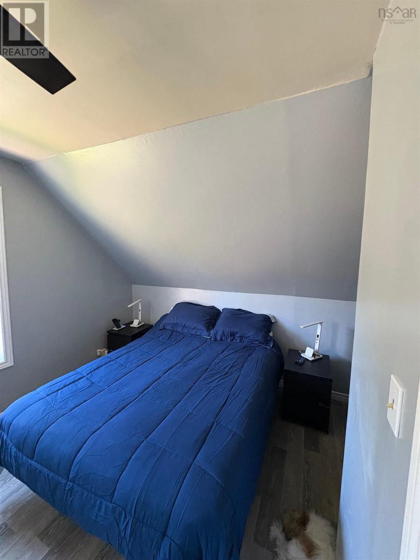
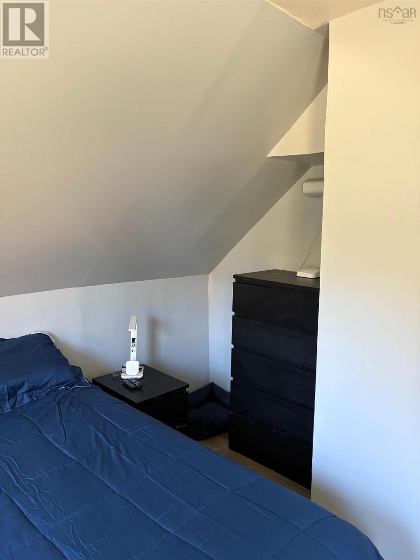
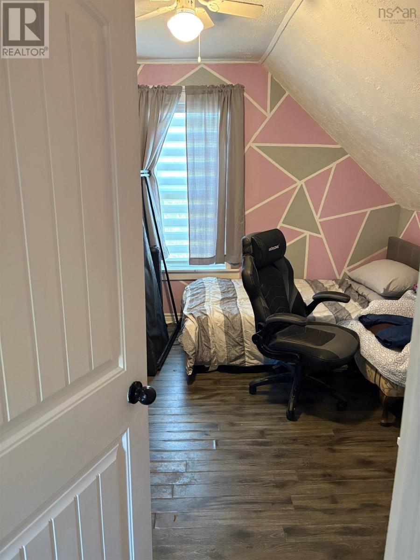
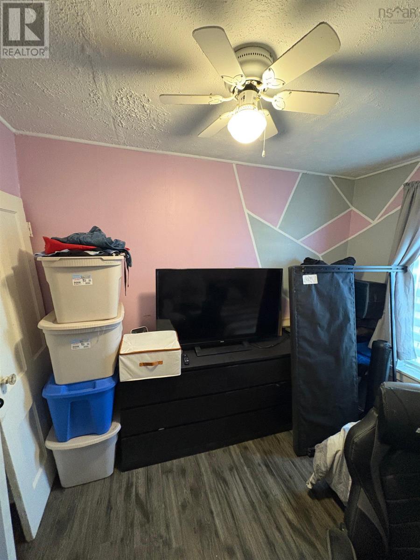
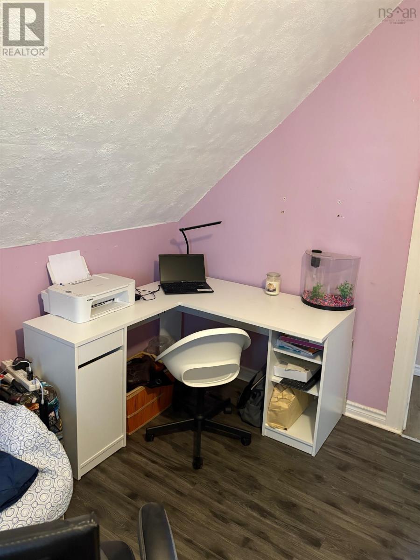
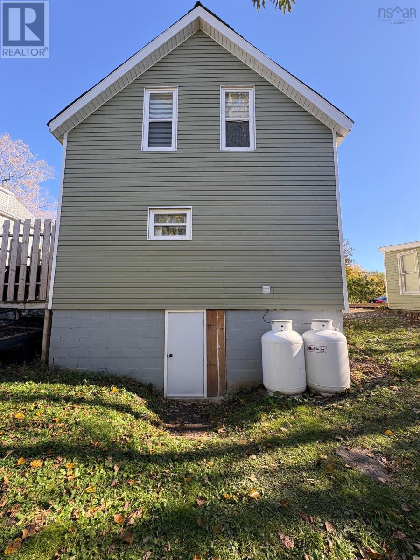
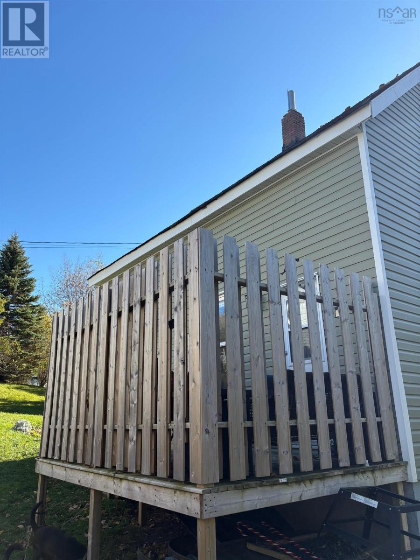
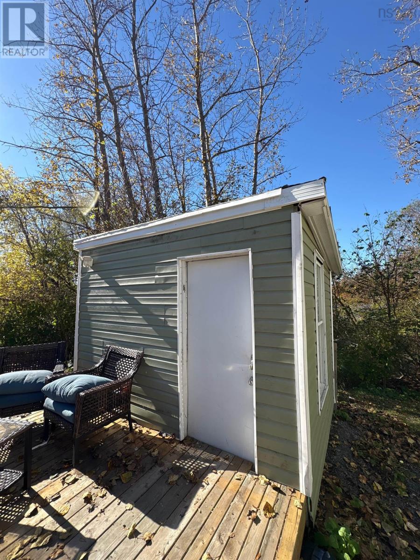
This charming 1.5-storey home in Trenton is ideal for first time buyers. It features two cozy bedrooms and a simple, manageable layout near local shops and everyday amenities. Additional PID #00928408 included. (id:56844)
Listing
- MLS® number
- 202626771
- Status
- Active
- Days On Market
- 4
Building
- Type
- House
- Year built
- 1955
- Storeys
- 1.5
- Living area
- 712 sq ft
- Above grade
- 712 sq ft
- Bedrooms above grade
- 2
- Foundation
- Poured Concrete, Concrete Block
Interior
- Flooring
- Concrete, Tile, Laminate, Vinyl
- Heating
- Heat Pump, Electric, Propane, Ductless, Furnace
- Cooling
- Air Conditioned
- Appliances
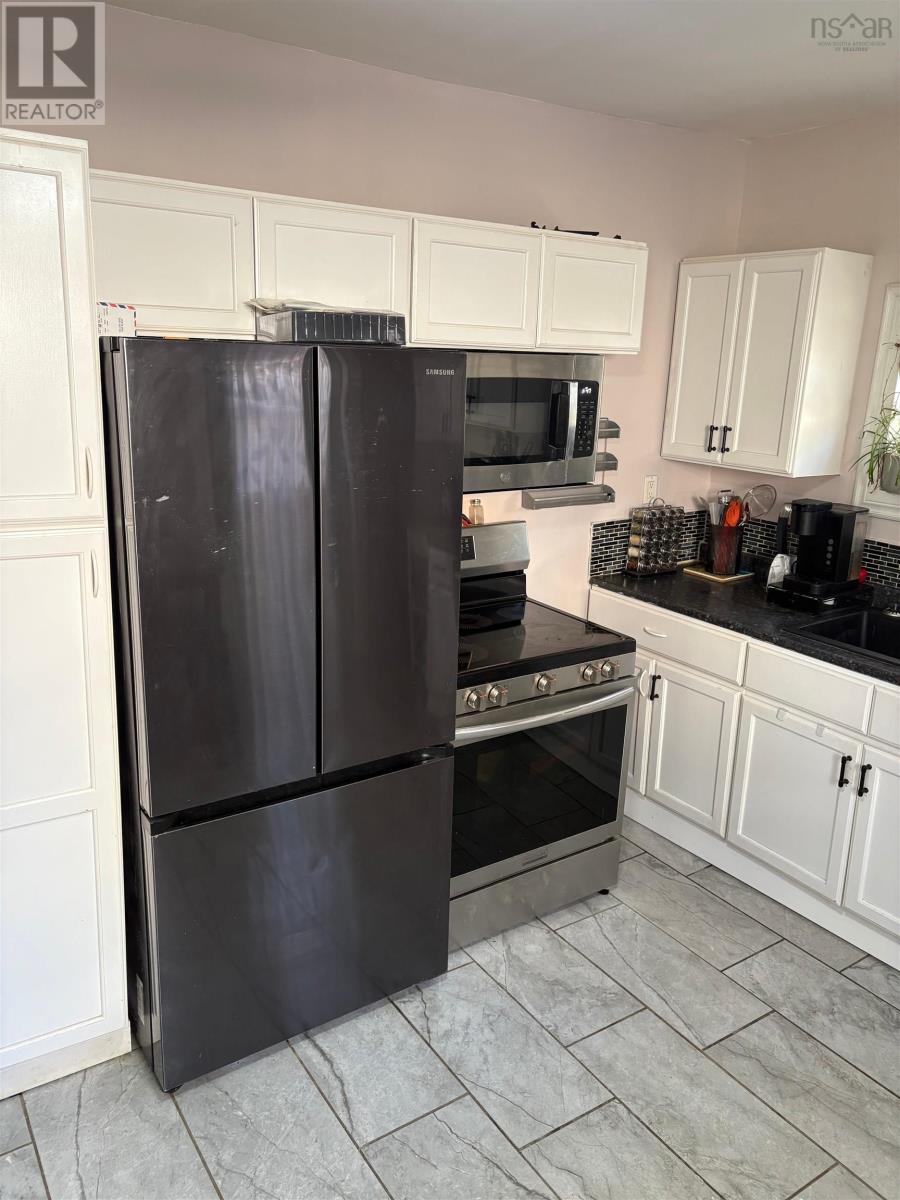
- Washer, Dryer - Electric, Refrigerator, Oven - Electric, Washer/Dryer Combo, Fridge/Stove Combo
- Accessibility
- 32in min Doorways, 32in min Hallways, Entry less than 3 steps
Land
- Lot size
- 0.39 acres
- Exterior features
- Vinyl
- Community
- School Bus
Parking
- Type
- Gravel
Utilities
- Water
- Municipal water
- Sewer
- Municipal sewage system
Fees and taxes
- Common interest
- Freehold
- Parcel number
- 00928416
Rooms
| Room | Level | Size |
|---|---|---|
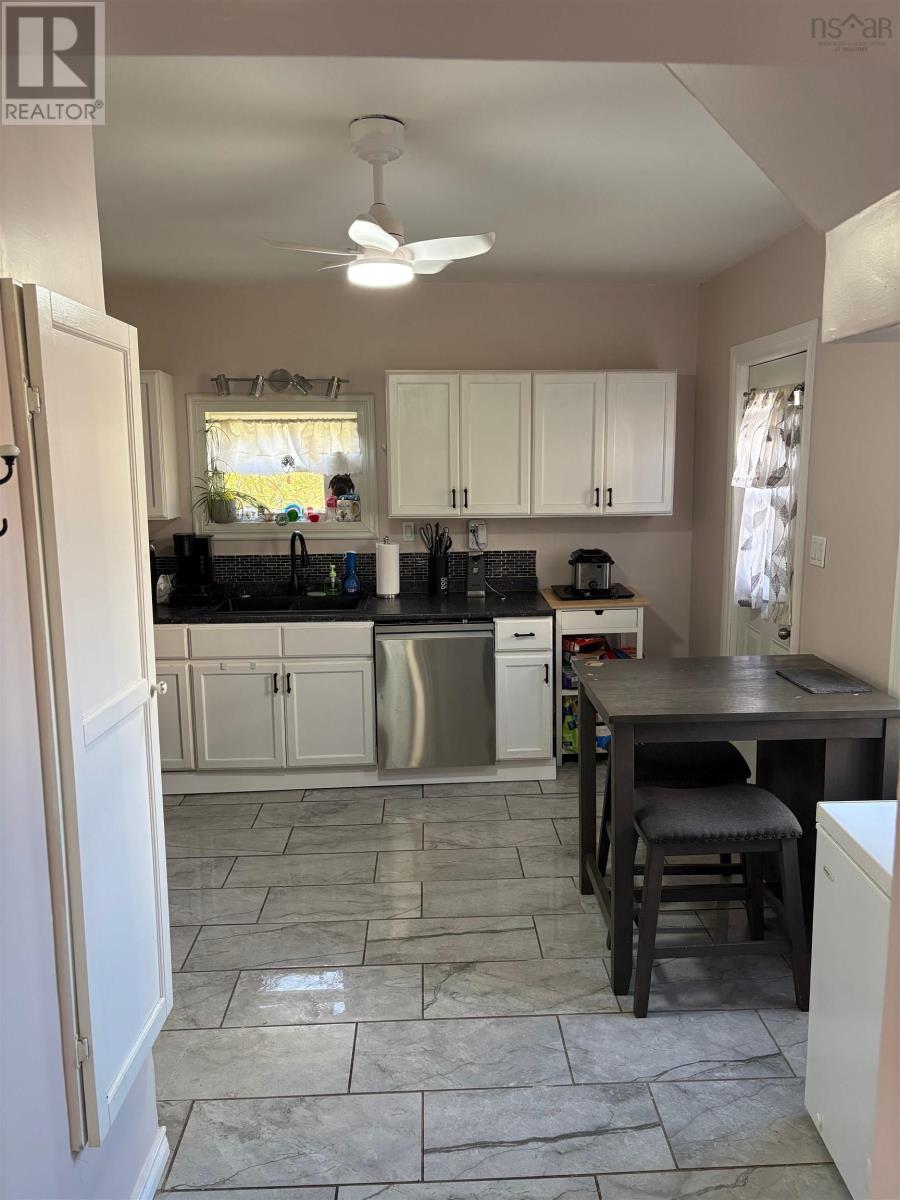
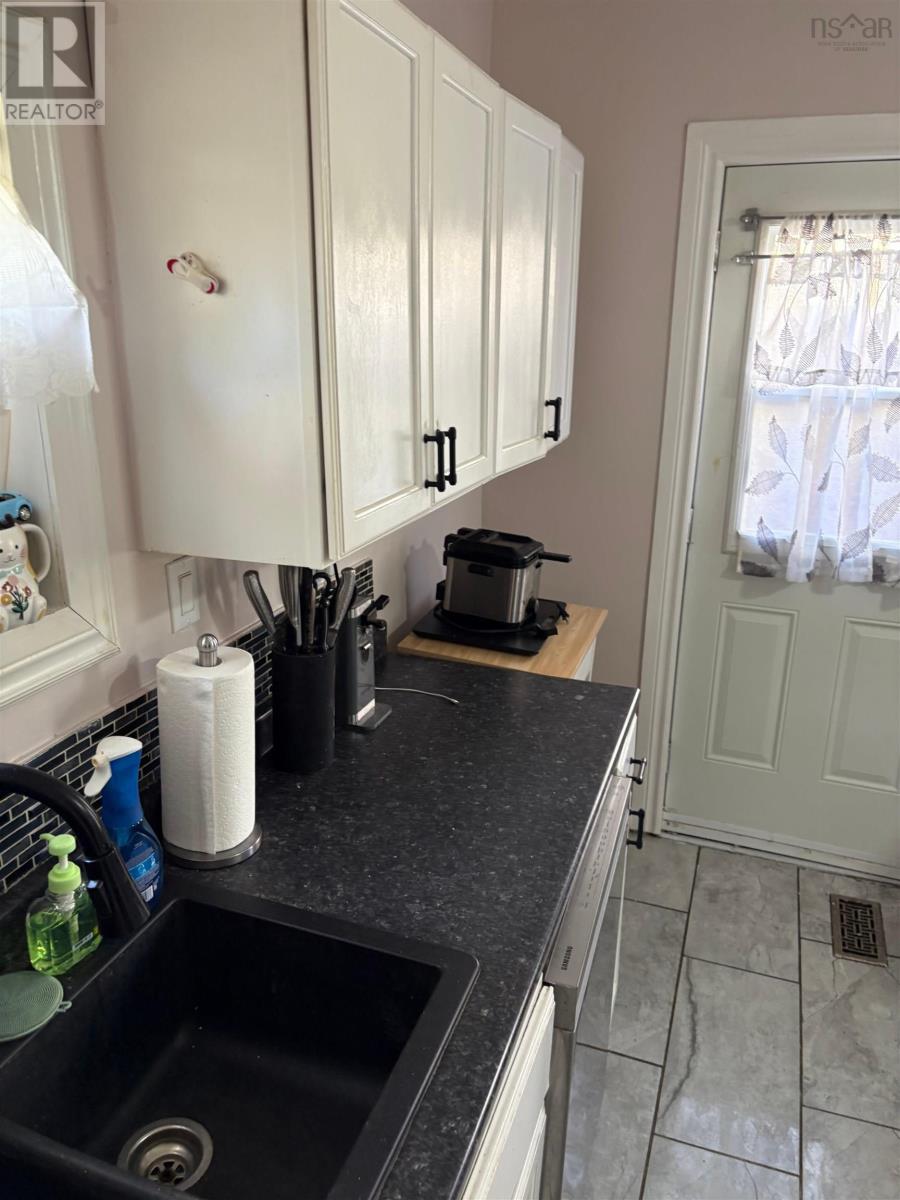
| Kitchen | Main level | 9.05x9.11+7x4 |
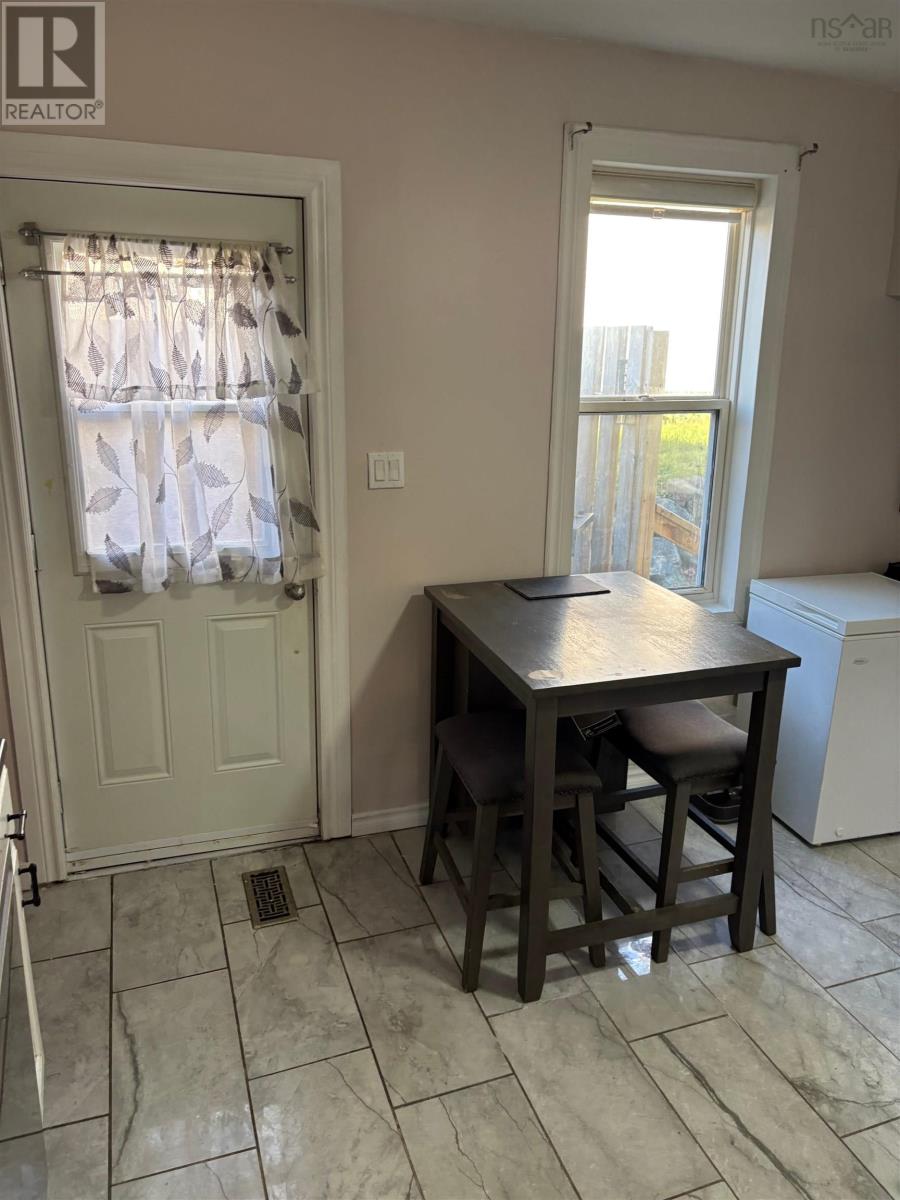
| Dining room | Main level | 9.05x9.11+7x4 |
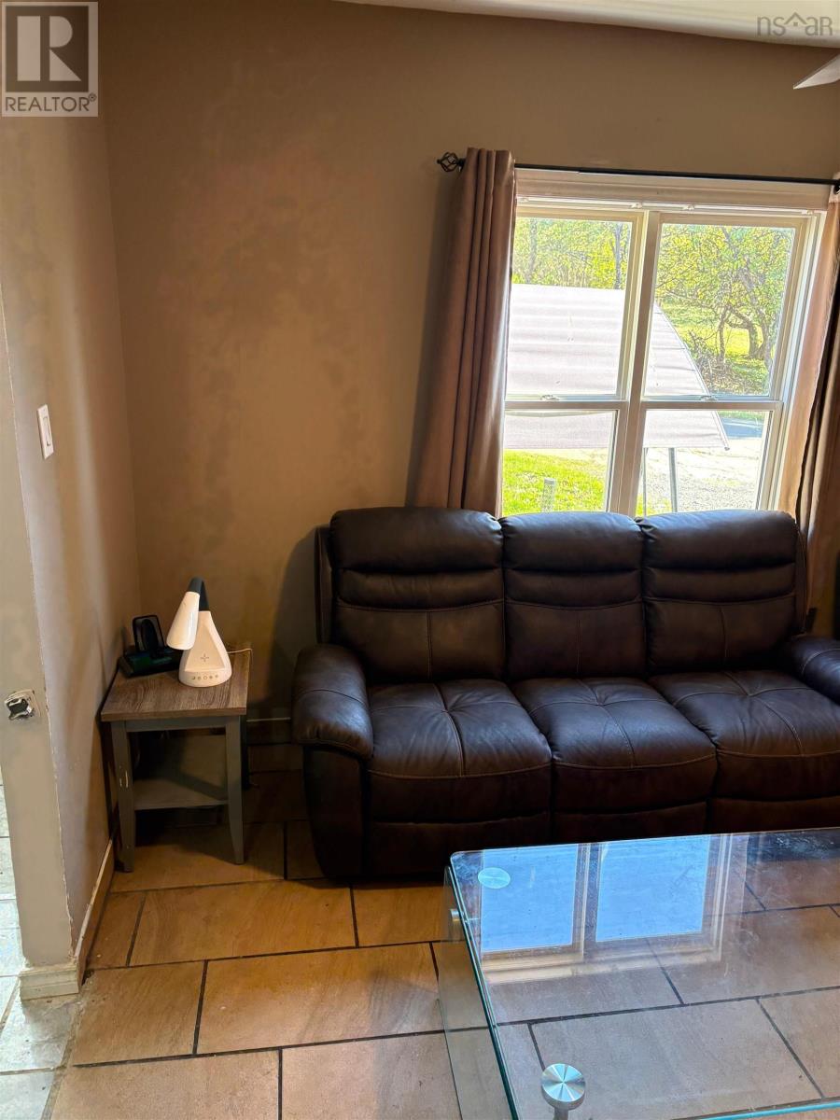
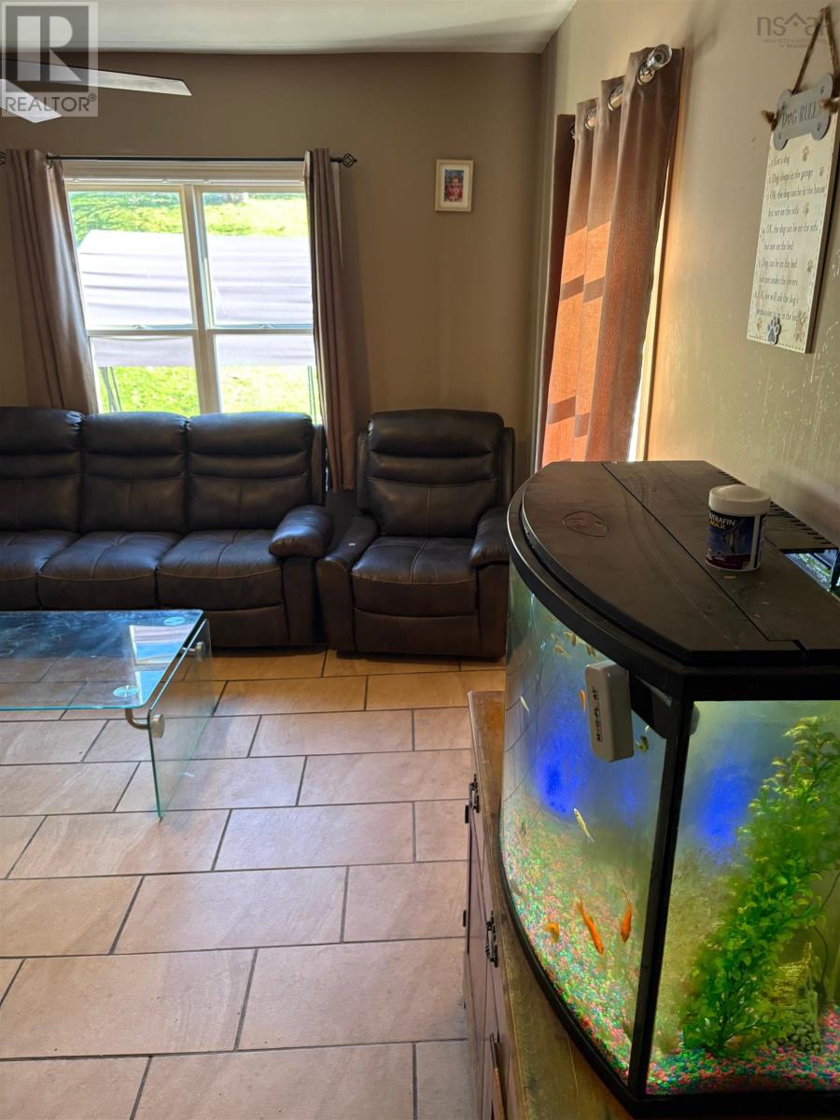
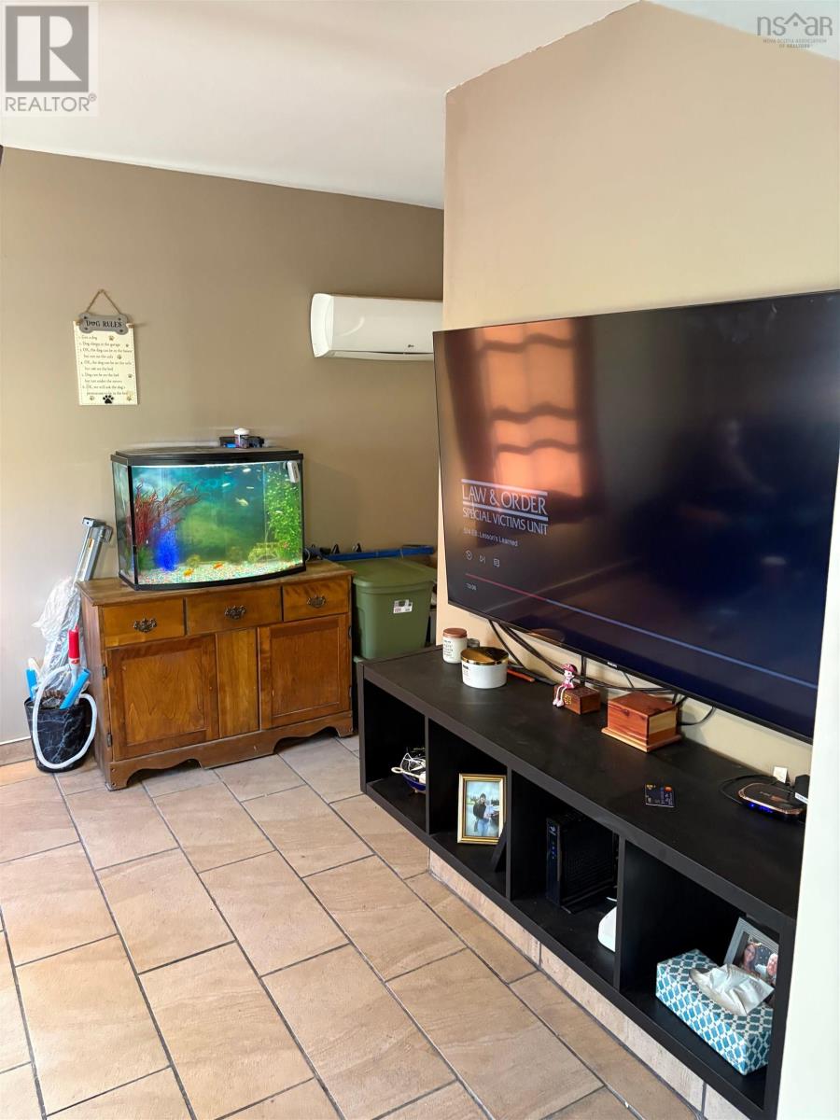
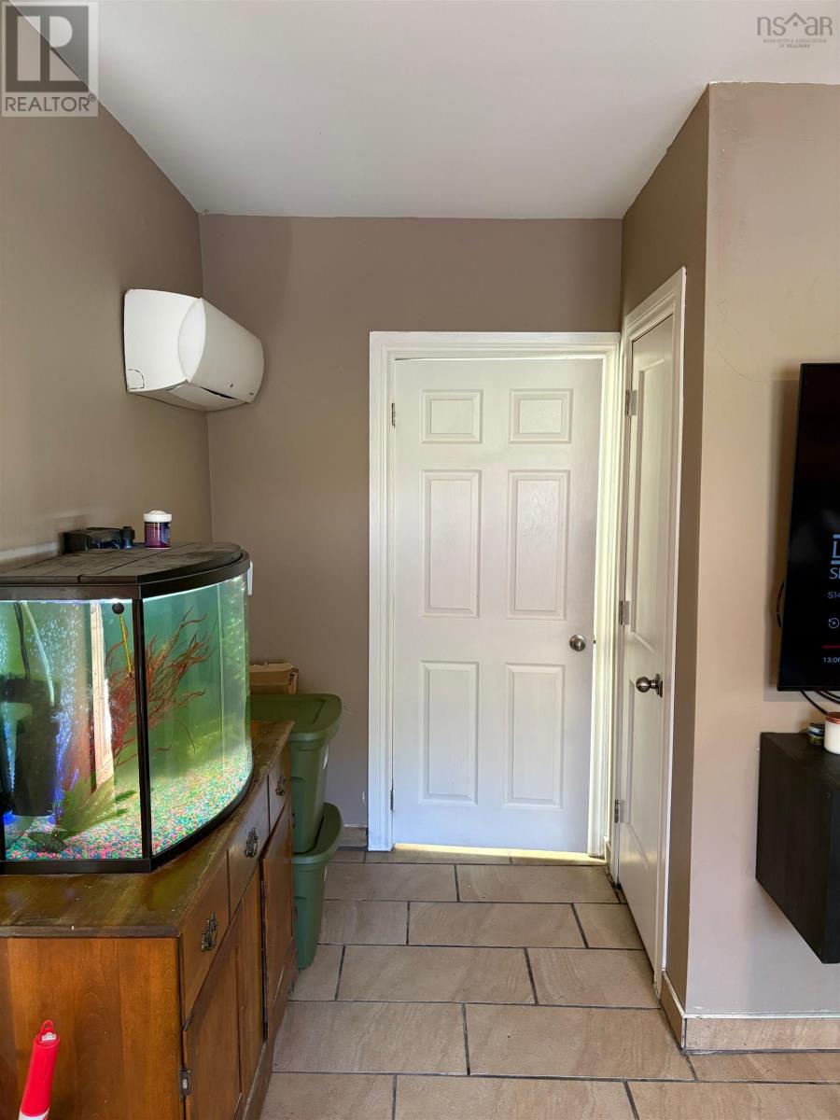
| Living room | Main level | 11.08x12.02+5.03x3.09 |
| Laundry / Bath | Main level | 7.05x7.09 |
| Primary Bedroom | Second level | 9x9+5.01x2.10 |
| Bedroom | Second level | 10.02x11.10-1.08x1.08 |
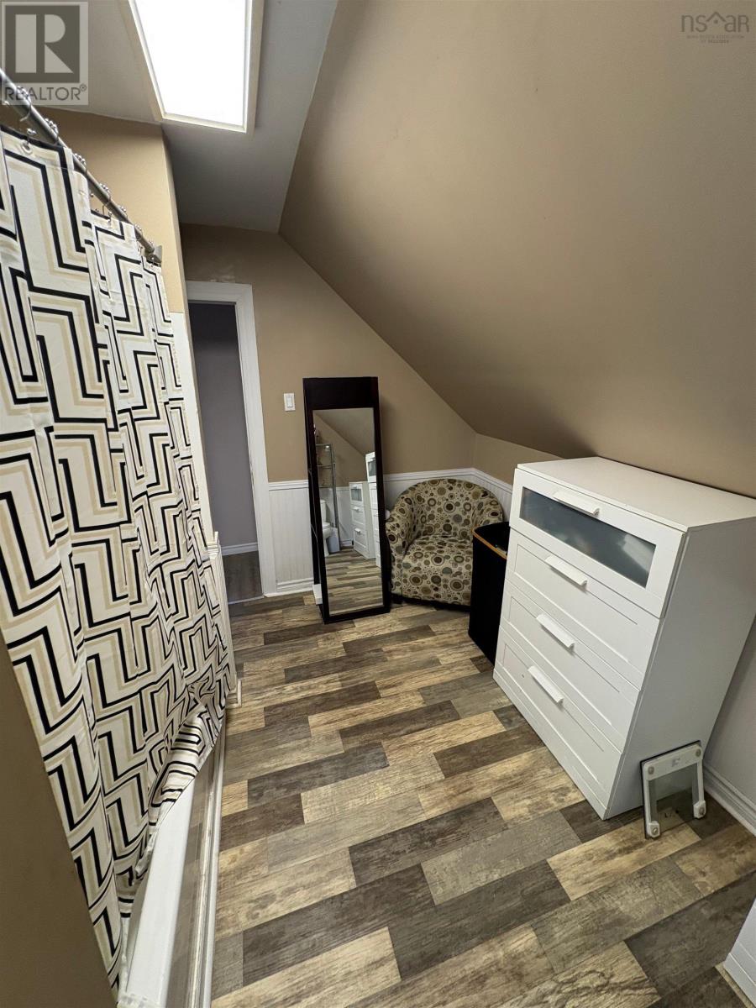
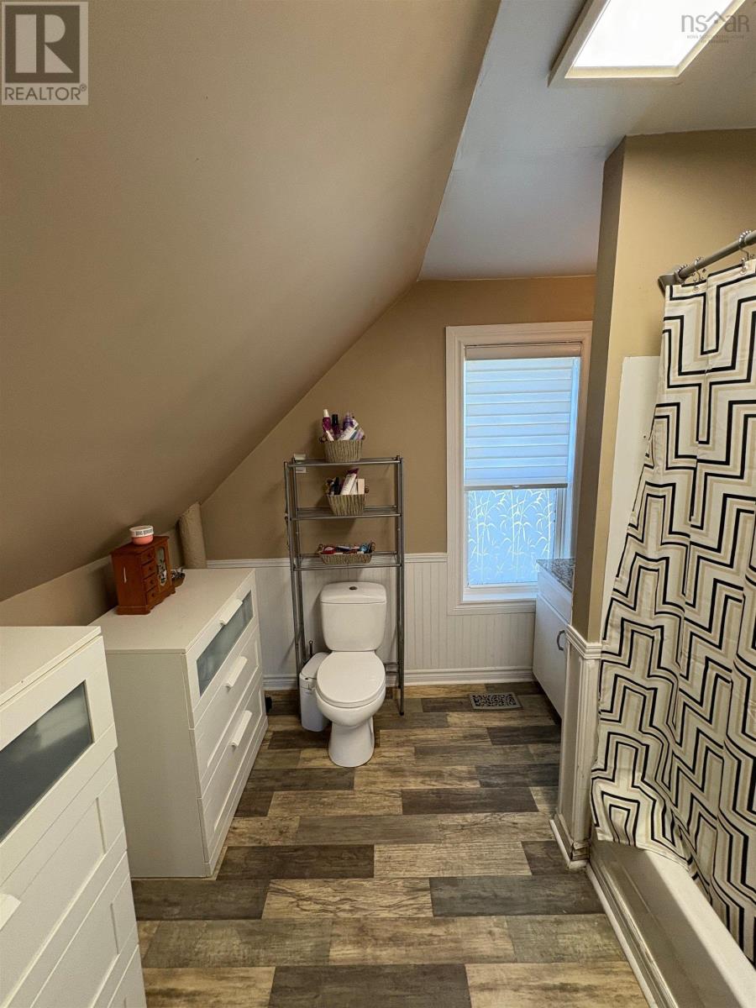
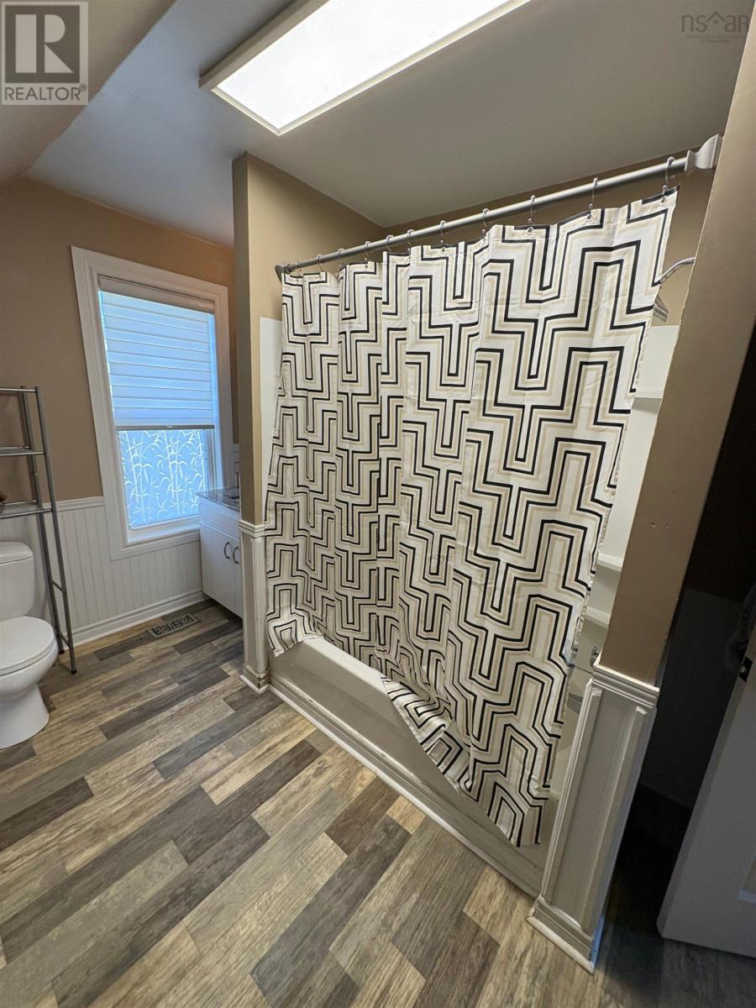
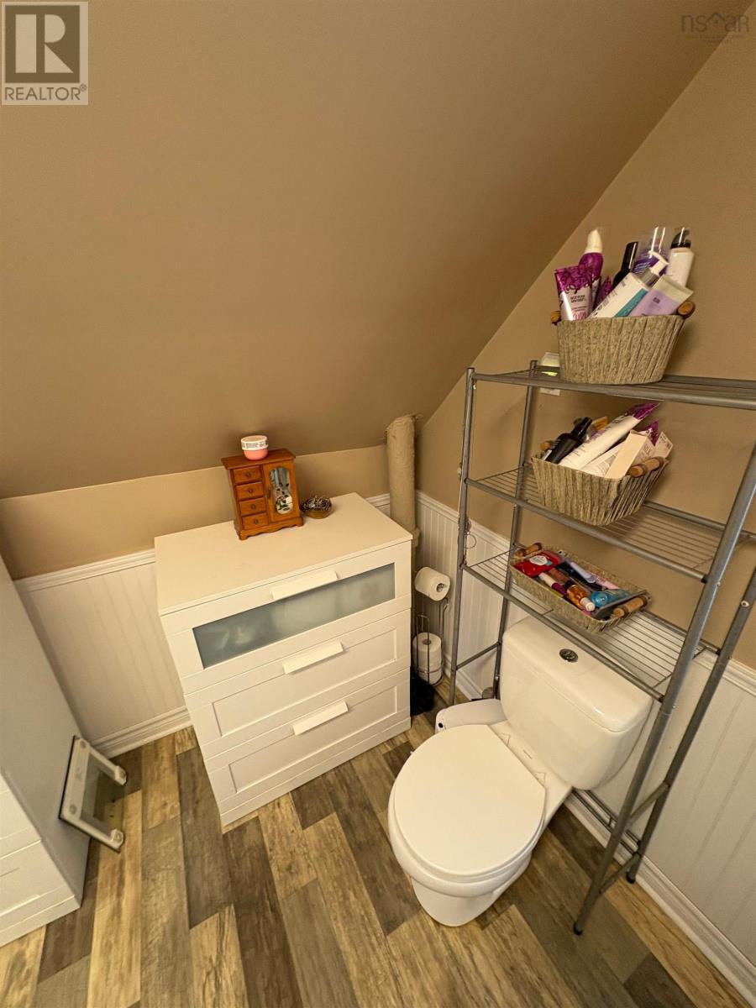
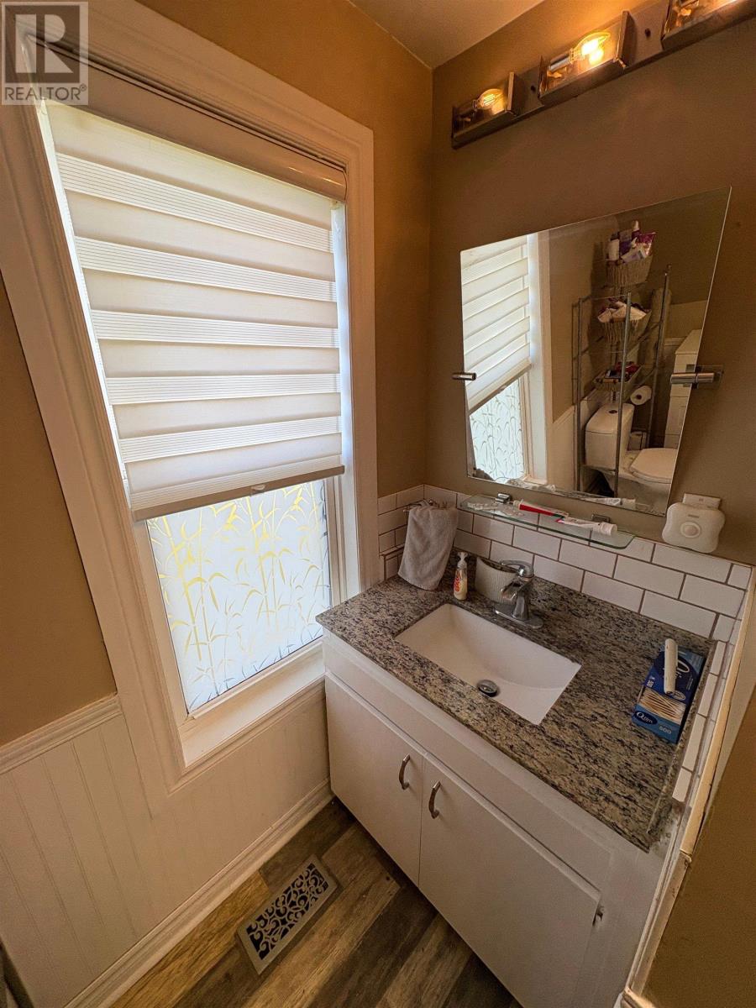
| 4pc Bathroom | Second level | 11.10x9-2.08x4.10 |
Directions
High Street on to Forge Street and a right on to Spruce Street and it will be the second house on the right
The map loads here.