2 Central Avenue
Trenton, Nova Scotia B0K 1X0
$189,000
- Bedrooms
- 4
- Bathrooms
- 2 + 1 half
- Living area
- 1,240 sq ft
- Lot
- 0.18 acres
- Type
- Single Family
Description
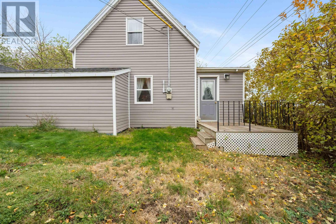
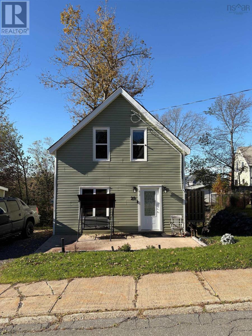
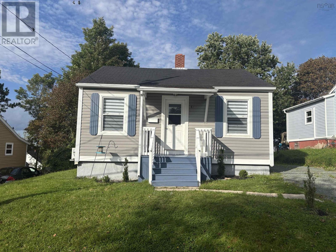
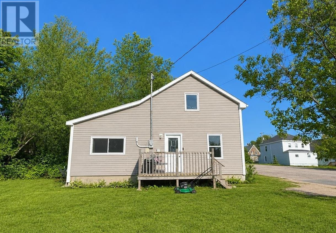
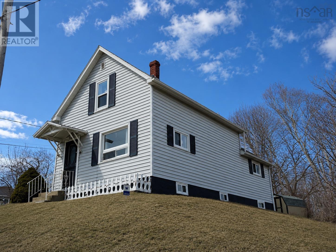
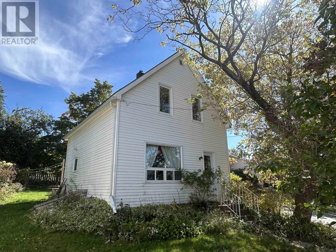
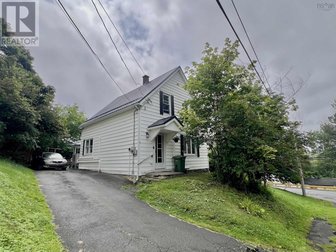
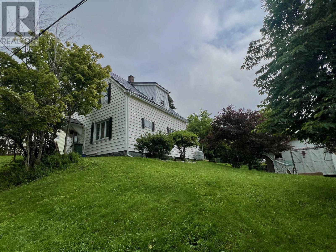
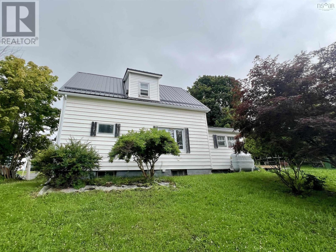
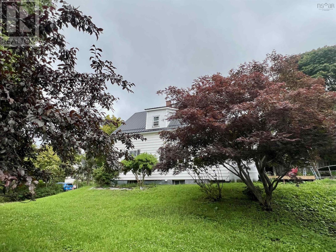
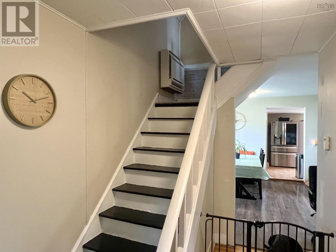
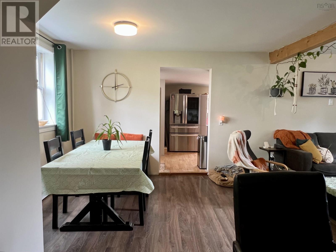
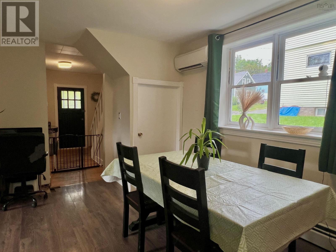
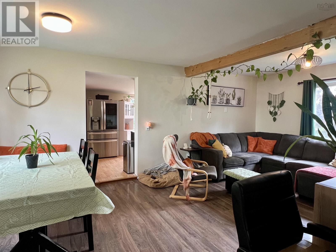
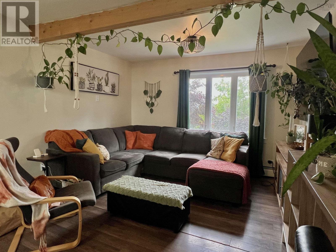
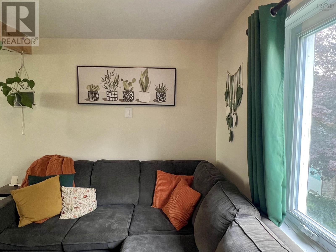
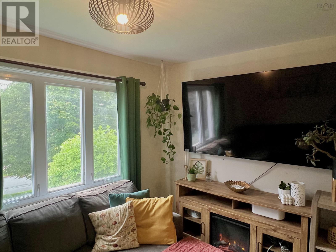
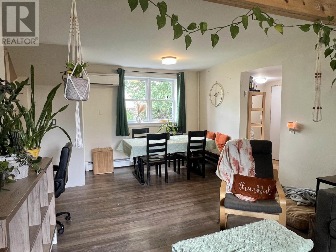
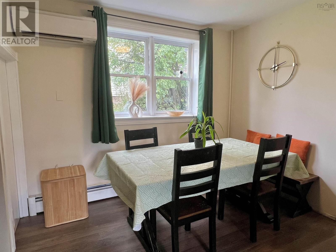
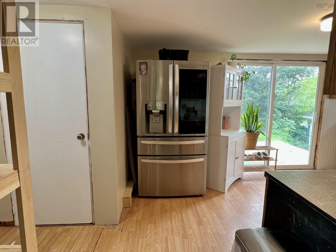
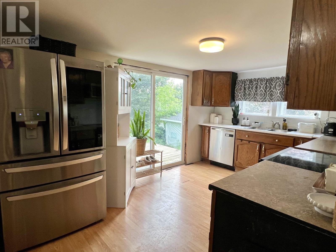
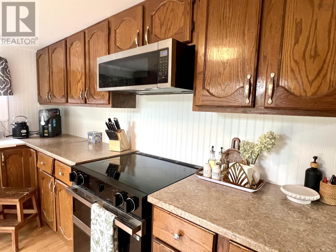
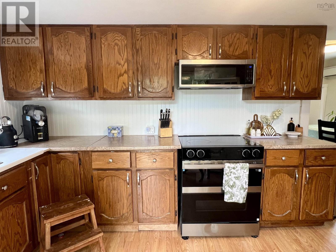
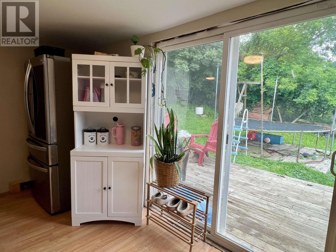
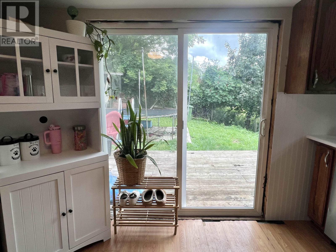
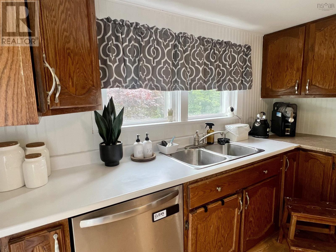
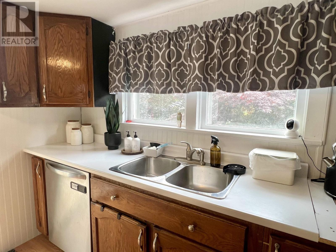
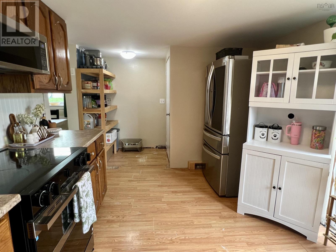
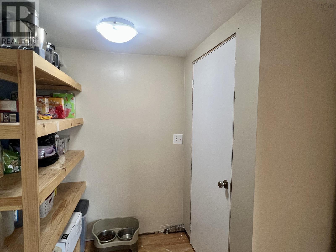
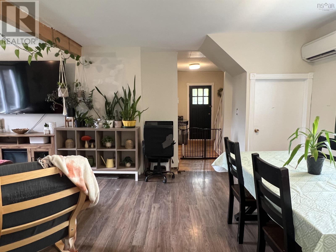
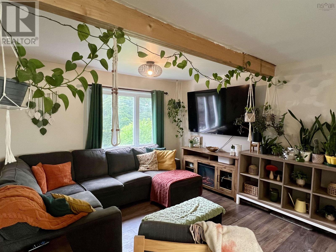
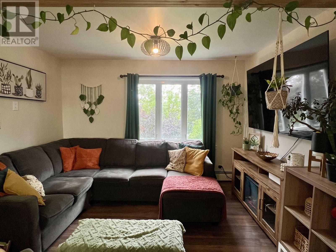
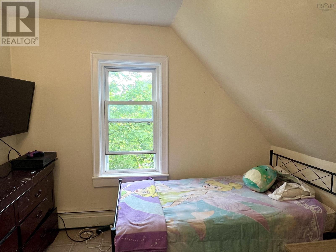
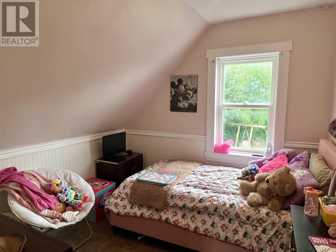
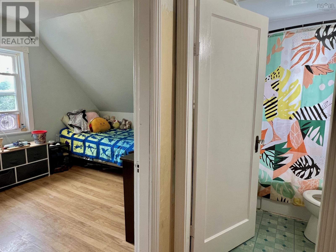
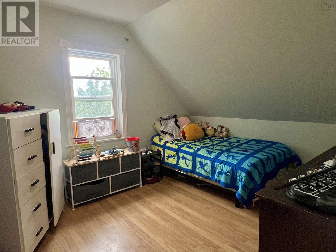
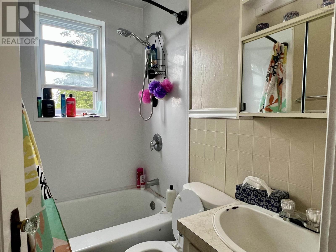
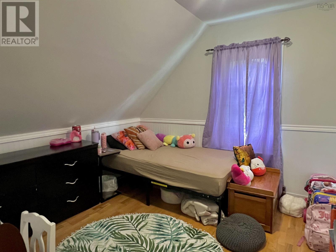
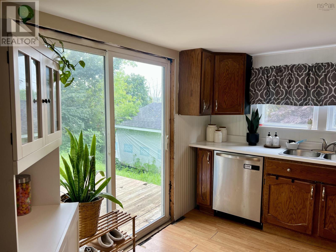
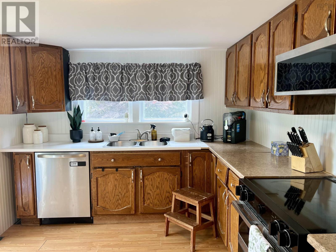
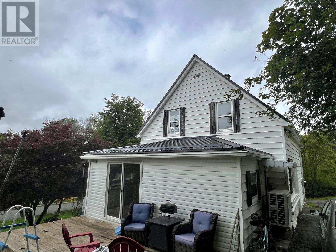
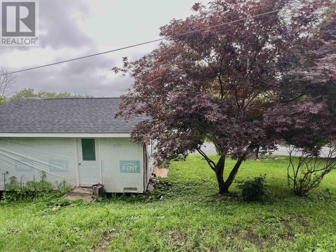
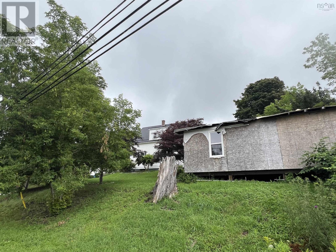
Situated in a residential area in the Town of Trenton, This 1.5 storey family home sits on a large corner lot offering plenty of room for kids and pets to play. The home offers a convenient entry, open concept living and dining room, spacious kitchen with modern high end appliances and patio doors leading to the back deck. Main floor also offers a convenient 2pc bath and bedroom which could easily be used as a home office or den. Upstairs youll find 4 additional bedrooms and a full 4pc bath. Many recent updates have been complete, such as a metal roof, 3 heat pumps, furnace, and more! Call a REALTOR® today to book your showing. (id:56844)
Listing
- MLS® number
- 202619573
- Status
- Active
- Days On Market
- 87
Building
- Type
- House
- Storeys
- 1.5
- Living area
- 1,240 sq ft
- Above grade
- 1,240 sq ft
- Bedrooms above grade
- 4
- Foundation
- Stone
- Basement
- Crawl space
Interior
- Flooring
- Hardwood, Laminate, Vinyl
- Heating
- Heat Pump, Baseboard heaters, Oil, Electric, Hot Water, Ductless, Furnace
- Cooling
- Air Conditioned
- Appliances
- Washer, Dryer - Electric, Refrigerator, Range - Electric, Dishwasher
- Accessibility
- 5ft min Kitchen Turning Radius, 32in min Entry Doorways, Entry threshold less than ½ inch
Land
- Lot size
- 0.18 acres
- Lot features
- Sloping, Gazebo, Sump Pump
- Exterior features
- Vinyl
- Community
- School Bus, Recreational Facilities
Parking
- Type
- Detached Garage, Garage
Utilities
- Water
- Municipal water
- Sewer
- Municipal sewage system
Fees and taxes
- Common interest
- Freehold
- Parcel number
- 00929778
Rooms
| Room | Level | Size |
|---|---|---|
| Kitchen | Main level | 15x10 |
| Dining room | Main level | 12x13 |
| Living room | Main level | 12x16 |
| 2pc Bathroom | Main level | 5x4 |
| Primary Bedroom | Main level | 13x12 |
| Bedroom | Second level | 10x10 |
| Bedroom | Second level | 9x9 |
| Bedroom | Second level | 9x11 |
| Bedroom | Second level | 10x10 |
| 4pc Bathroom | Second level | 4pc |
Directions
From Trenton Rd. Towards Main St. Trenton, Turn up High St near Tim Hortons, Turn up Central Ave. Property on the right on corner of Central and High, Watch for "For Sale" sign.
The map loads here.