41 Mechanic Street
Trenton, Nova Scotia B0K 1H0
$247,250
- Bedrooms
- 3
- Bathrooms
- 1
- Living area
- 763 sq ft
- Lot
- 0.1 acres
- Type
- Single Family
Description
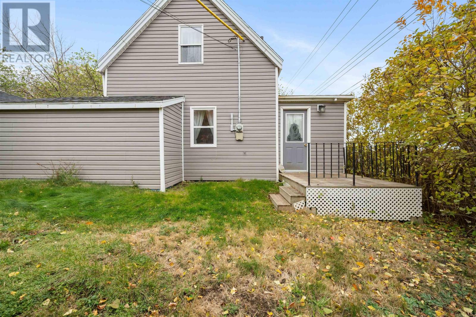
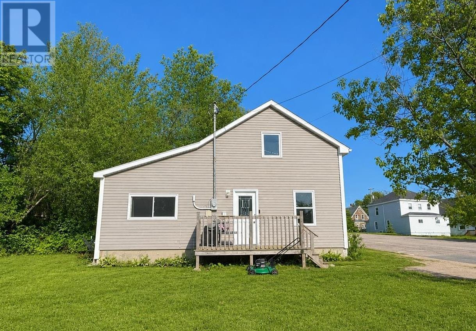
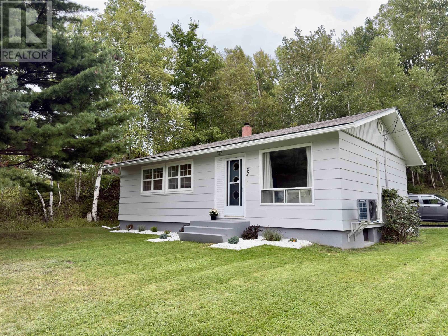
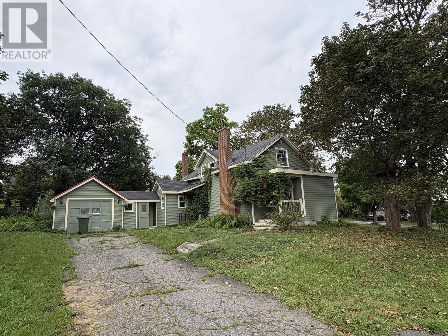
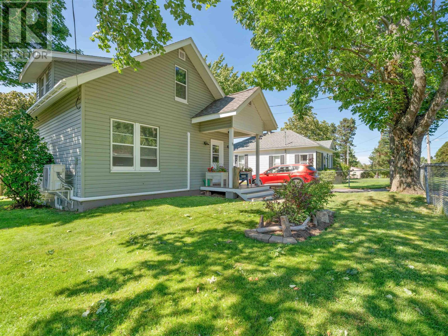
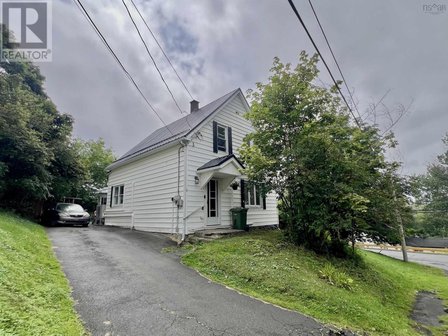
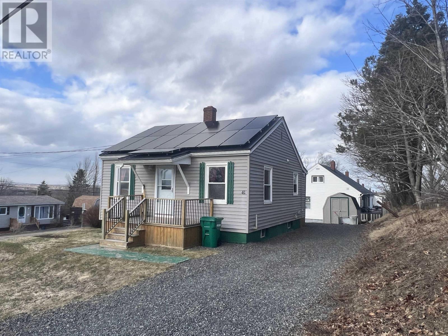
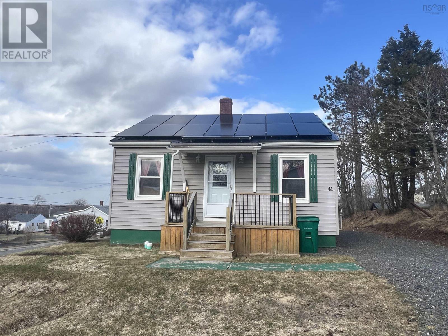
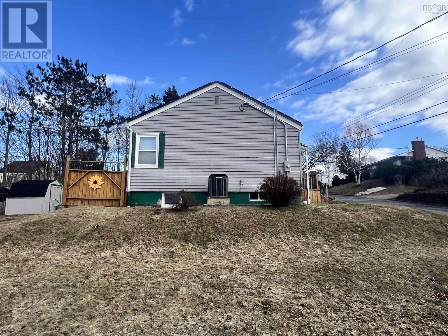
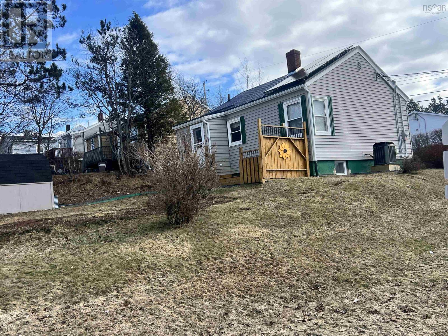
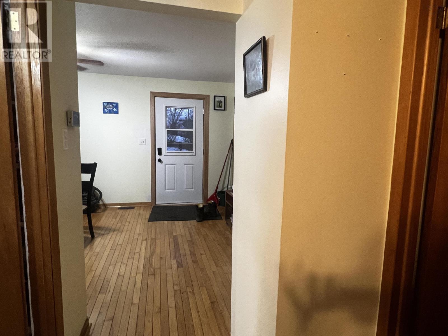
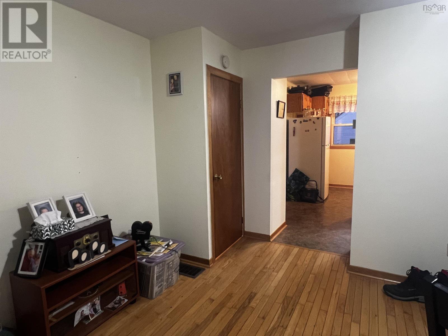
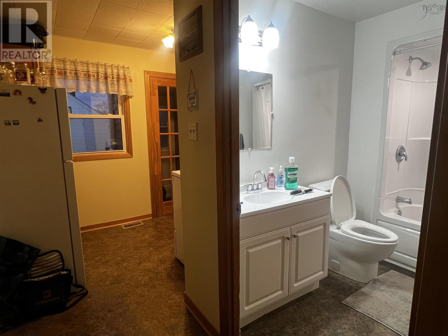
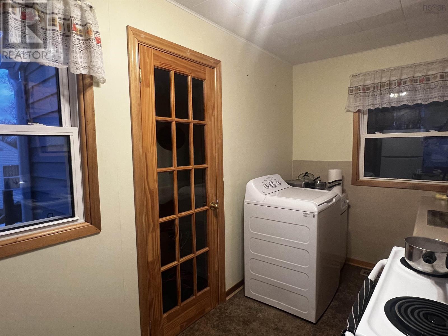
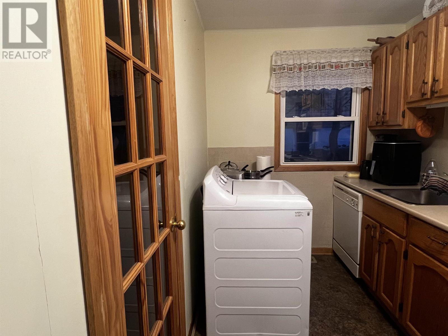
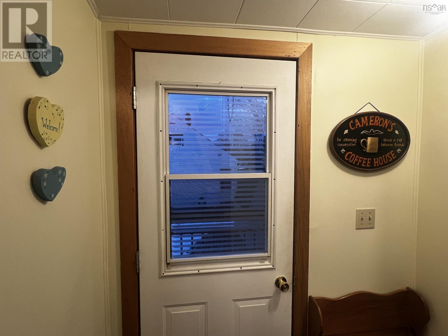
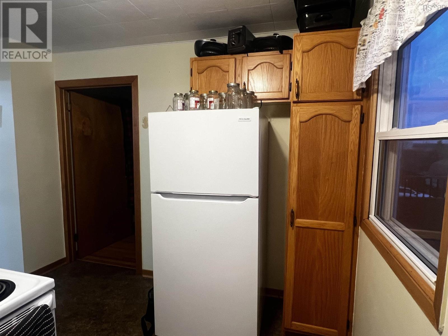
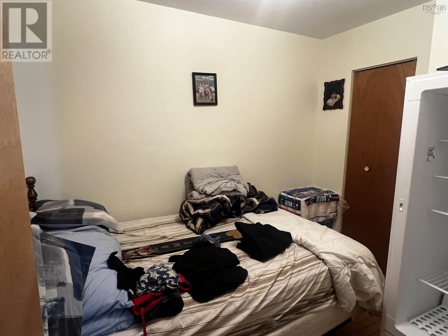
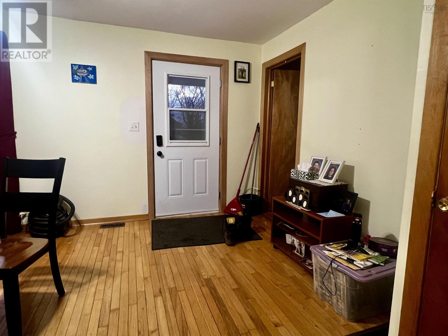
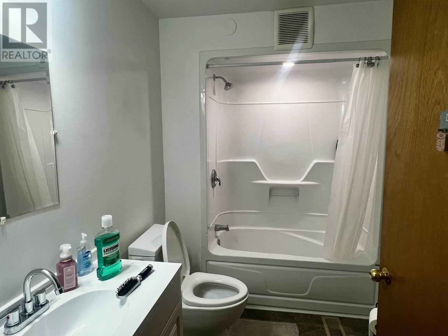
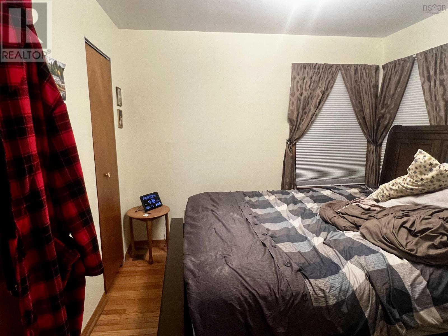
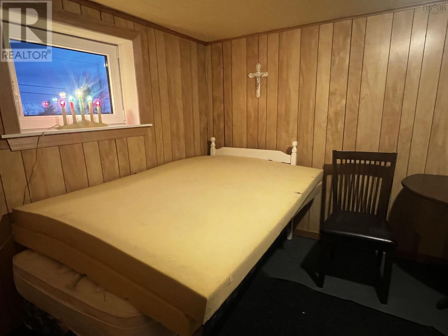
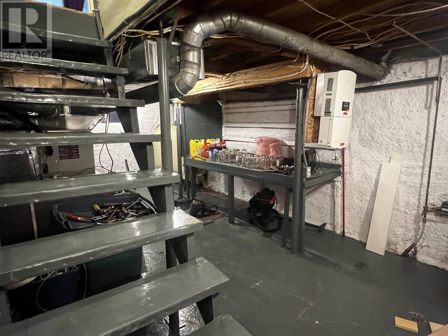
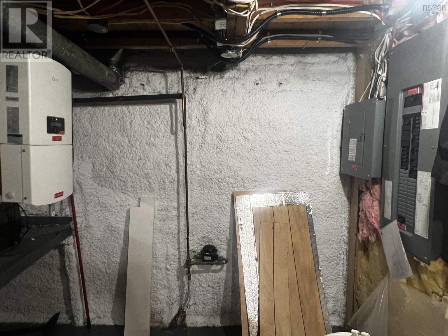
Situated in the Town of Trenton, This bungalow offers the convenience of one-level living with the added bonus of a full basement for extra storage and a 3rd bedroom. This home features 3 bedrooms and 1 bath, cozy living room, eat in kitchen and laundry. A great home for those looking to downsize, small family or first time home buyers! Enjoy the added bonus of solar powersay goodbye to high power bills! The home is efficiently heated with a ducted heat pump, with oil forced air as a reliable backup. Recent updates include a metal roof, windows, doors, electrical, heating system, solar, and more. A great opportunity to own a well-maintained and energy-efficient home. Call a REALTOR® today for more information! (id:56844)
Listing
- MLS® number
- 202529545
- Status
- Active
- Days On Market
- 318
Building
- Type
- House
- Style
- Bungalow
- Year built
- 1940
- Storeys
- 1
- Living area
- 763 sq ft
- Above grade
- 763 sq ft
- Bedrooms above grade
- 2
- Bedrooms below grade
- 1
- Foundation
- Poured Concrete
- Basement
- Partially finished, Full
Interior
- Flooring
- Hardwood, Laminate, Vinyl
- Heating
- Heat Pump, Forced air, Oil, Electric, Solar, Furnace
- Cooling
- Heat Pump
- Appliances
- Washer, Refrigerator, Range - Gas
- Accessibility
- 32in min Entry Doorways
Land
- Lot size
- 0.1 acres
- Exterior features
- Vinyl
- Community
- School Bus, Recreational Facilities
Parking
- Type
- Gravel
Utilities
- Water
- Municipal water
- Sewer
- Municipal sewage system
Fees and taxes
- Common interest
- Freehold
- Parcel number
- 01023969
Rooms
| Room | Level | Size |
|---|---|---|
| Living room | Main level | 15.8x12 |
| Kitchen | Main level | 6.8x13.8 |
| 4pc Bathroom | Main level | 8.6x6.2 |
| Bedroom | Main level | 10x10 |
| Bedroom | Main level | 8.6x9.6 |
| Porch | Main level | 3.8x7.6 |
Directions
From Main St Trenton turn up High St. Turn up Mechanic St. Property on the left on corner of Mechanic and Dickie.
The map loads here.