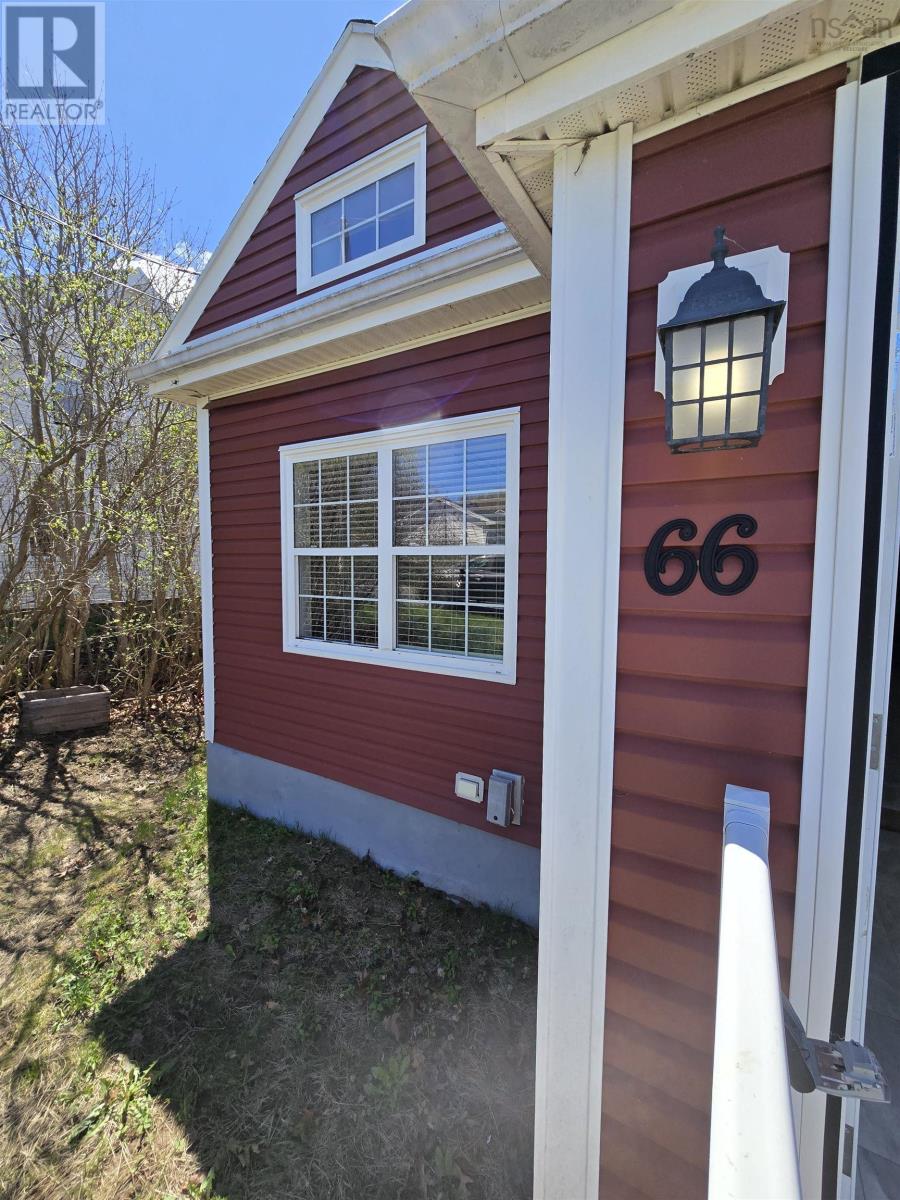
66 Oak Street
Trenton, Nova Scotia B2H 3A3
$274,900
- Bedrooms
- 3
- Bathrooms
- 2
- Living area
- 1,730 sq ft
- Lot
- 0.25 acres
- Type
- Single Family
Description
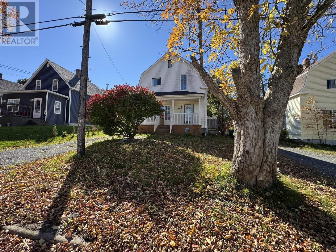
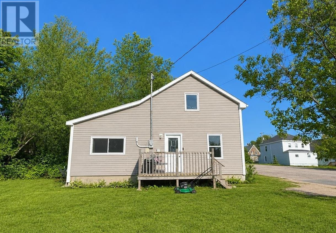
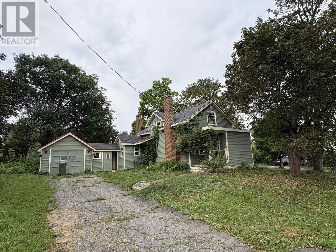
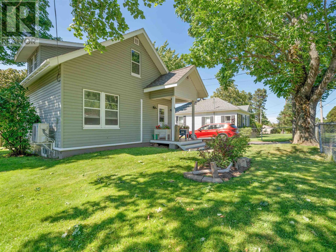
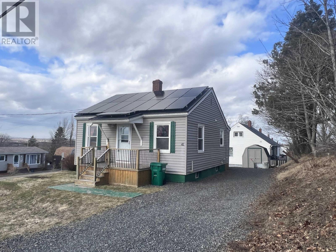
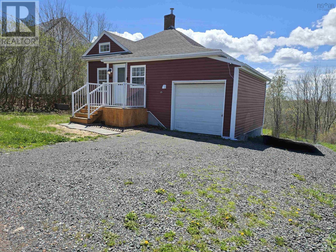
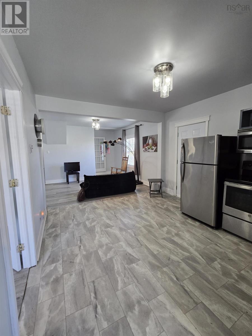
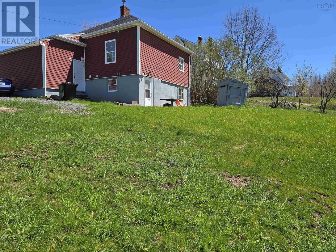
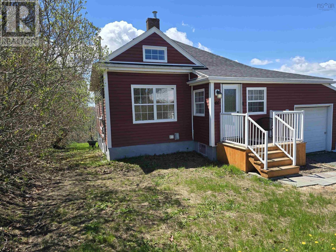
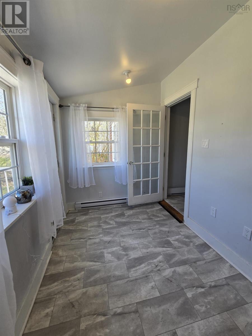
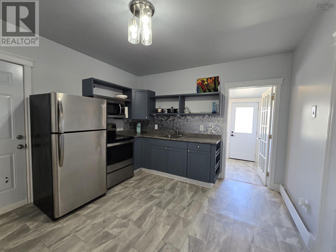
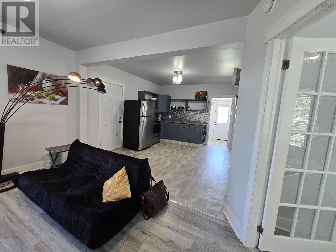
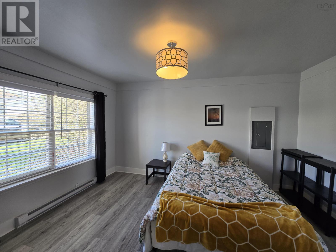
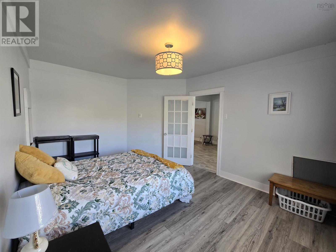
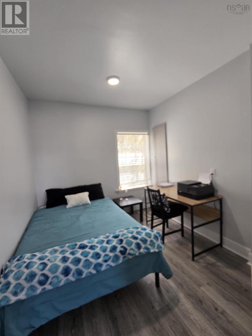
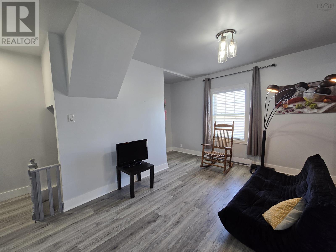
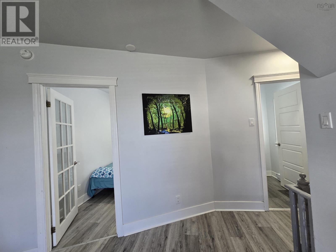
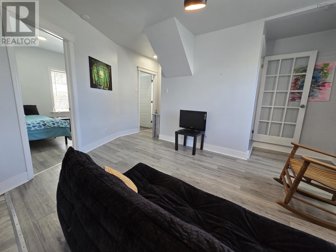
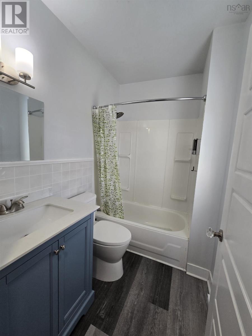
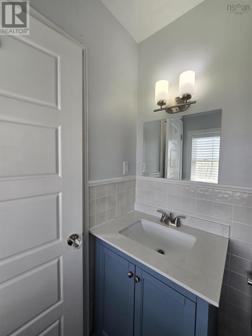
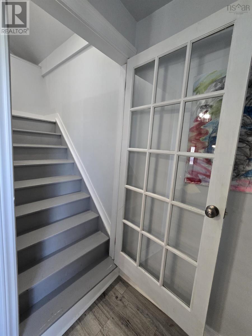
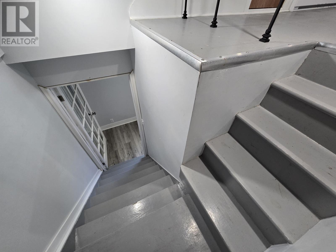
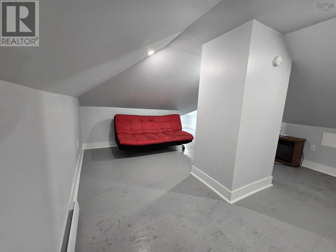
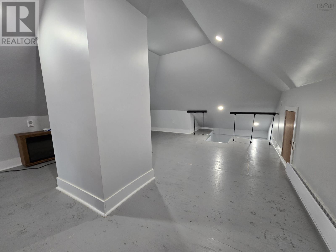
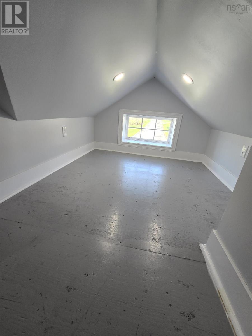
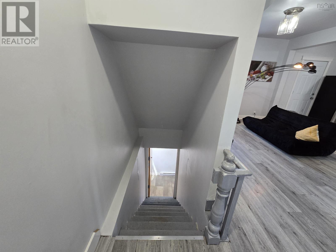
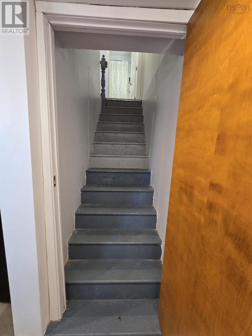
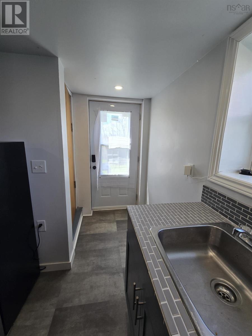
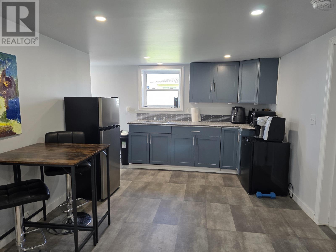
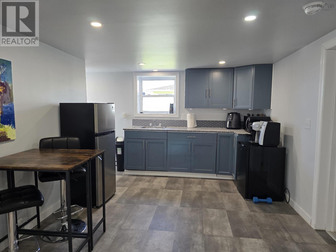
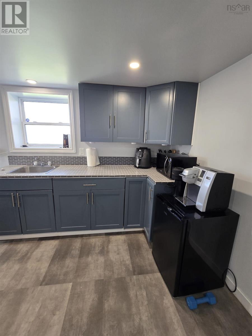
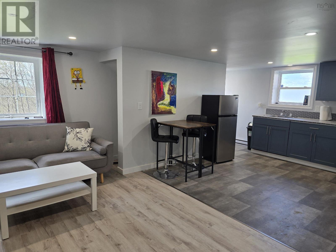
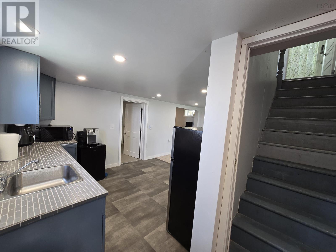
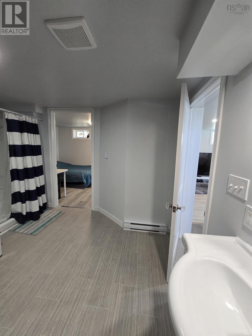
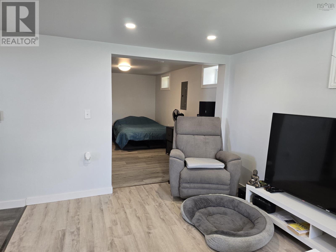
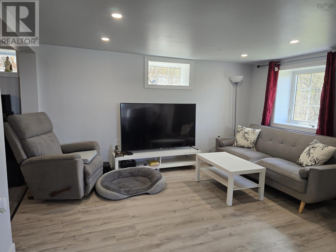
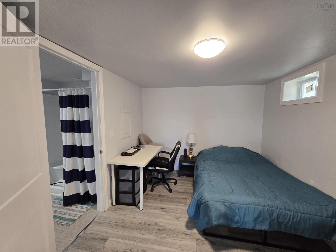
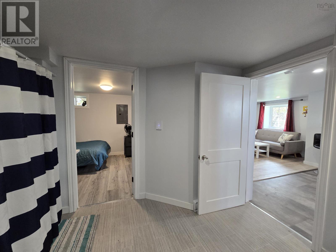
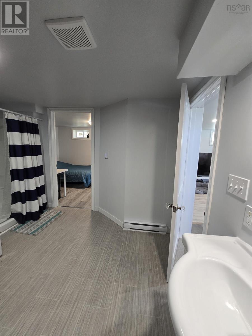
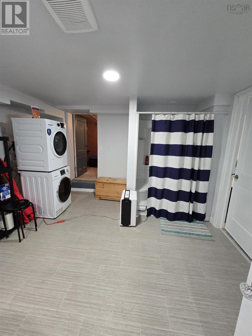
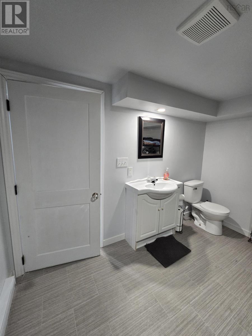
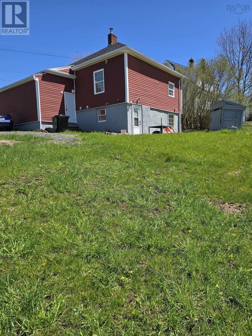
Located in a quiet, family-friendly neighborhood close to everyday amenities, walking trails, and local conveniences, this versatile property offers flexibility, comfort, and opportunity all in one package. Whether you're searching for a family home with additional living space, a nanny suite, in-law suite, or multi-generational setup, this property is already thoughtfully designed to accommodate it complete with two separate power meters and a layout that allows for both connection and privacy. The lower level features a cozy 1-bedroom suite with kitchenette and washroom, ideal for extended family, guests, or flexible living arrangements. A fire-rated door separating the levels allows for added quiet, privacy, and sound reduction when desired. Upstairs, the main living area offers a warm and functional family layout with 2 bedrooms, a second full bathroom, and a charming loft space that would make the perfect kids rec room, reading nook, play area. Outside, enjoy an easy-maintenance yard allowing more time to relax and enjoy the nearby trails, parks, and community atmosphere. A flexible property in a convenient location ideal for families looking for space that adapts to their lifestyle. (id:56844)
Listing
- MLS® number
- 202610863
- Status
- Active
- Days On Market
- 170
Building
- Type
- House
- Year built
- 1912
- Storeys
- 1.5
- Living area
- 1,730 sq ft
- Above grade
- 1,730 sq ft
- Bedrooms above grade
- 2
- Bedrooms below grade
- 1
- Foundation
- Poured Concrete
Interior
- Flooring
- Laminate, Vinyl, Vinyl Plank
- Heating
- Baseboard heaters, Electric
- Appliances
- Refrigerator, Oven - Electric, Microwave, Washer/Dryer Combo
- Accessibility
- 5ft min Kitchen Turning Radius, 5ft min Bathroom Turning Radius
Land
- Lot size
- 0.25 acres
- Lot features
- Sloping, Level
- Exterior features
- Vinyl
- Community
- School Bus, Recreational Facilities
Parking
- Type
- Attached Garage, Garage, Gravel
Utilities
- Water
- Municipal water
- Sewer
- Municipal sewage system
Fees and taxes
- Common interest
- Freehold
- Parcel number
- 00928705
Rooms
| Room | Level | Size |
|---|---|---|
| Mud room | Main level | 9x6.8 |
| Kitchen | Main level | 11.7x8 |
| Dining room | Main level | 5.3x11.7 |
| Living room | Main level | 14.9 x 10.5 |
| Primary Bedroom | Main level | 11.3x15 |
| Bedroom | Main level | 9.7x8.8 |
| 4pc Bathroom | Main level | 7x5 |
| Recreational, Games room | Second level | 13.6x17.9 |
| Games room | Second level | 6.8x6.7 |
| Other | Second level | 6.9 is height |
| Eat in kitchen | Basement | 9x11 |
| Living room | Basement | 10x13 |
| Bedroom | Basement | 13.10x9 |
| Laundry / Bath | Basement | 11x11.8 |
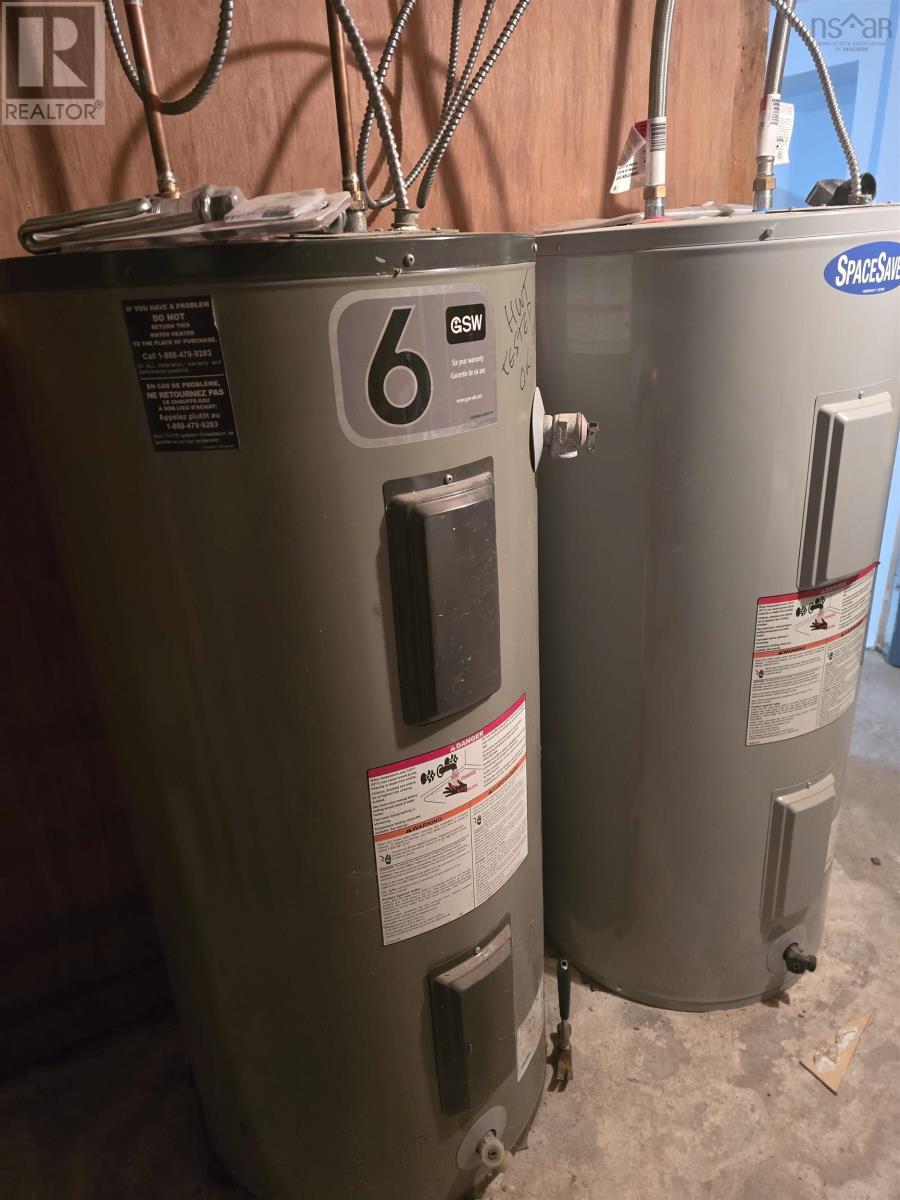
| Utility room | Basement | 6.4x11 |
Directions
Oak Street in Trenton follow to top and the house is on your right.
The map loads here.