164 Duke Street
Trenton, Nova Scotia B0K 1X0
$324,500
- Bedrooms
- 3
- Bathrooms
- 1
- Living area
- 1,144 sq ft
- Lot
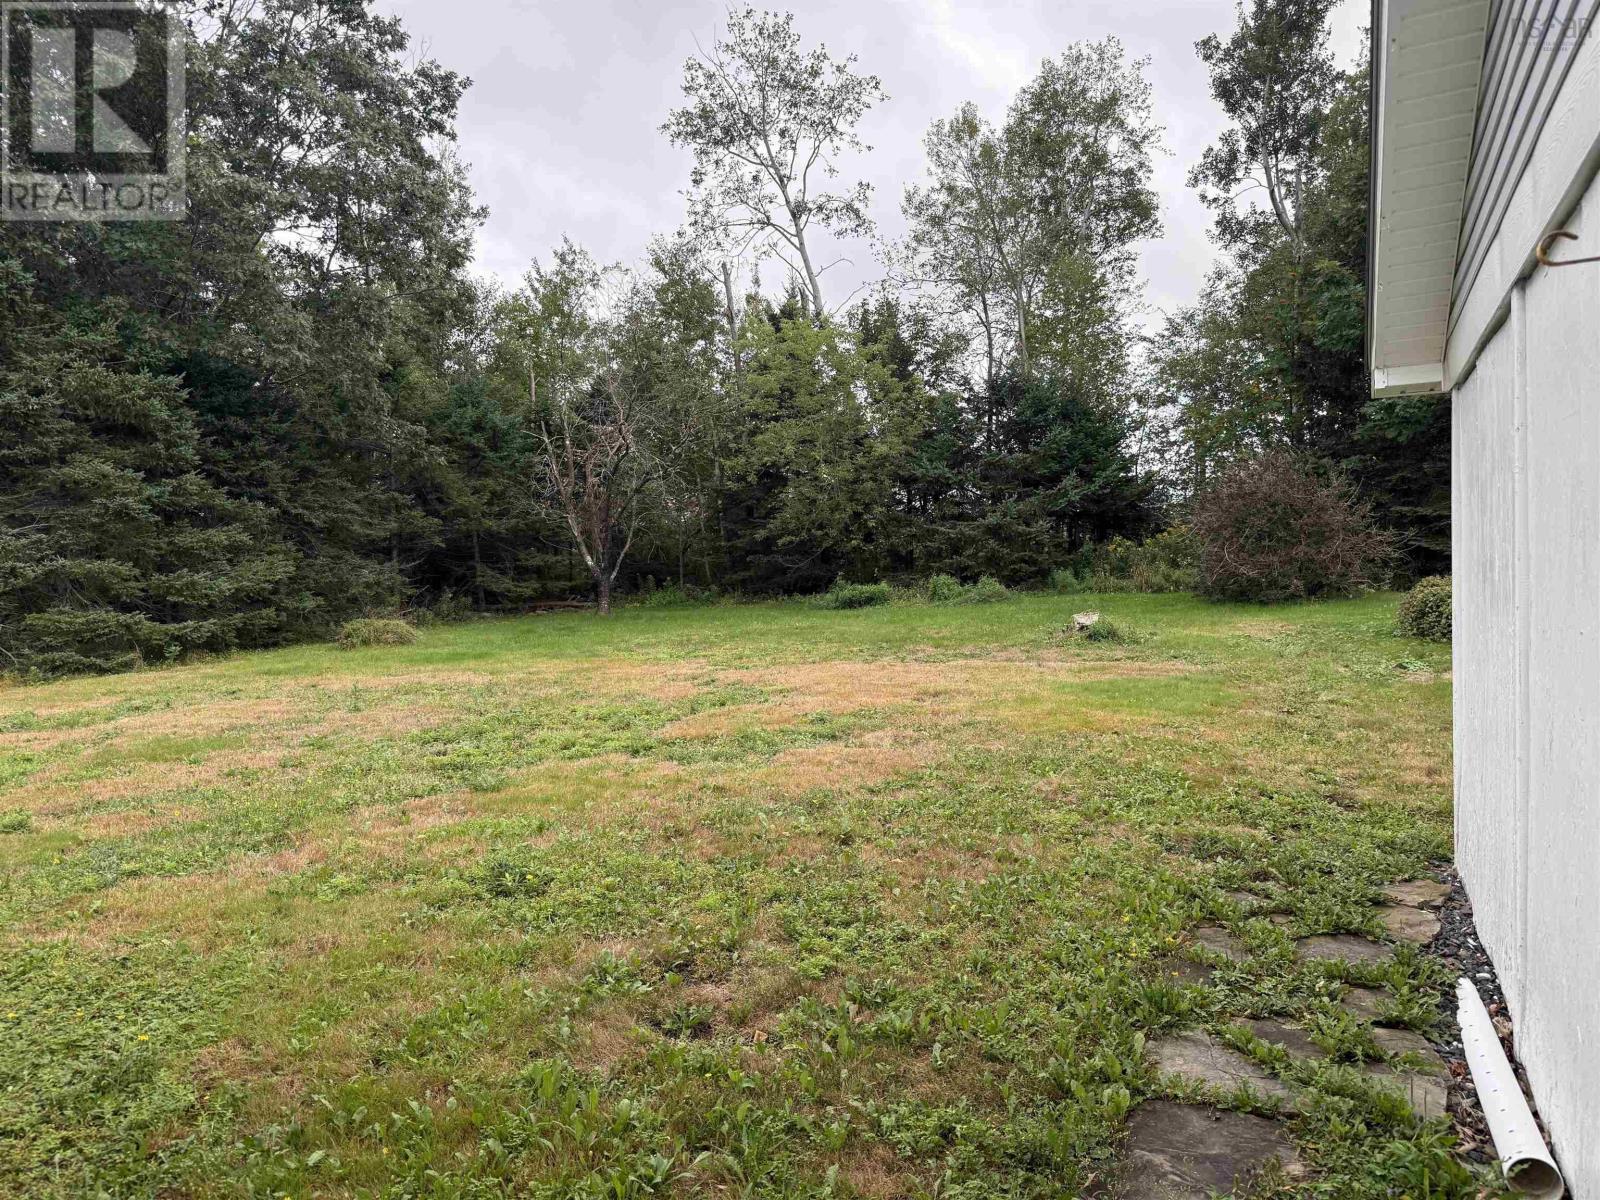
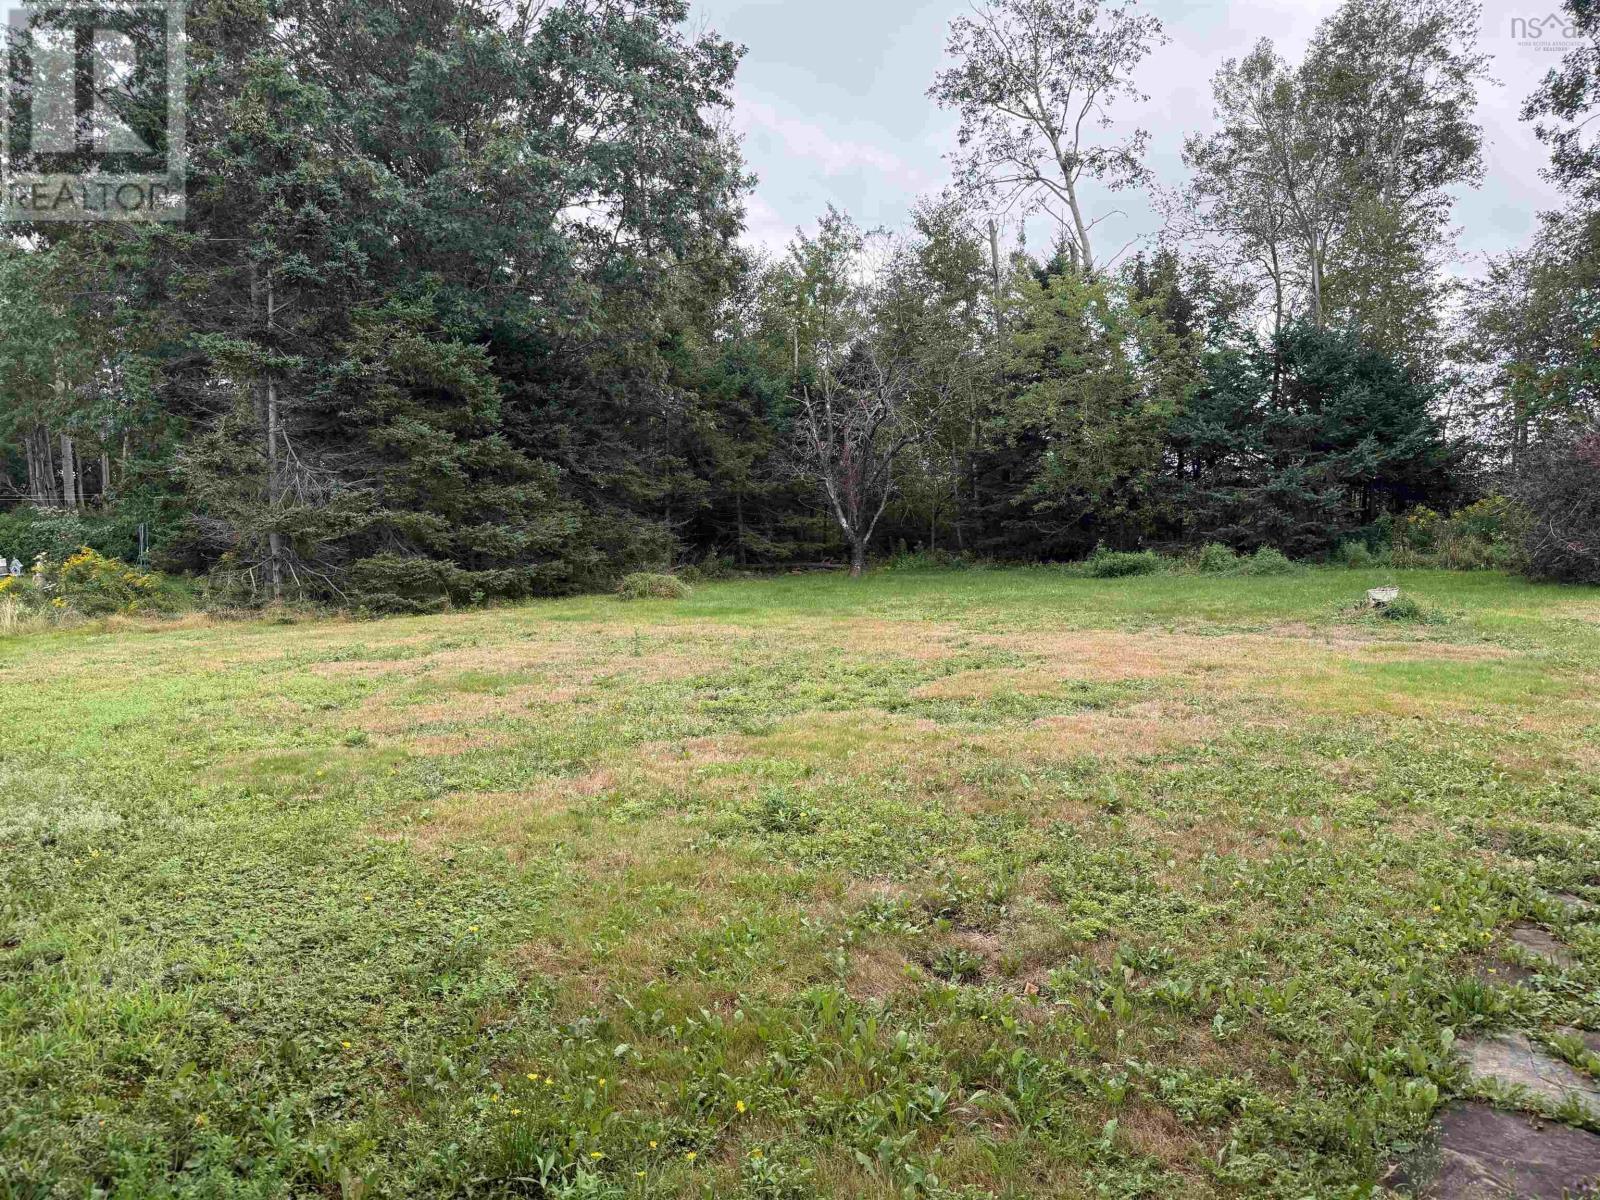
- 0.34 acres
- Type
- Single Family
Description
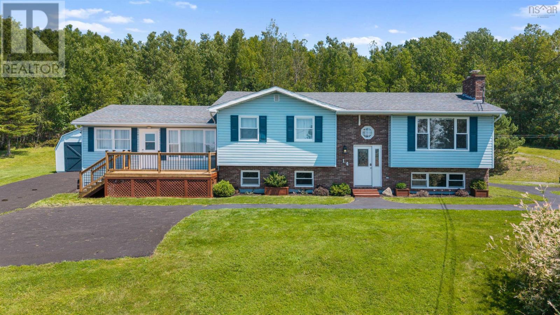
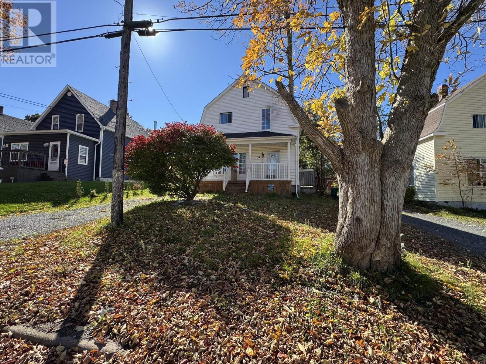
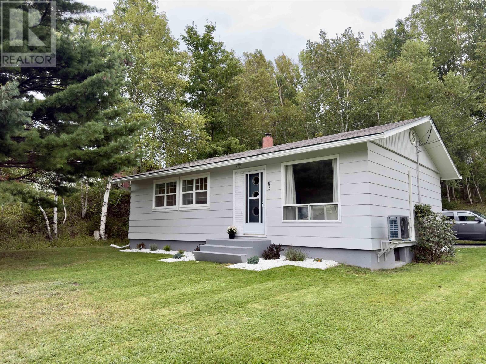
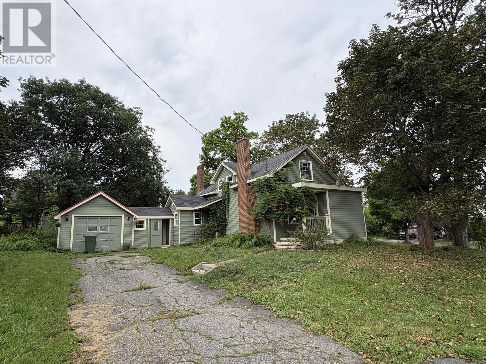
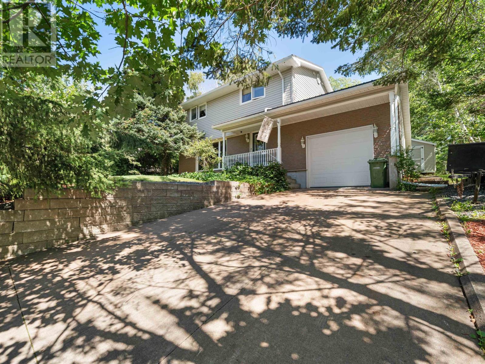
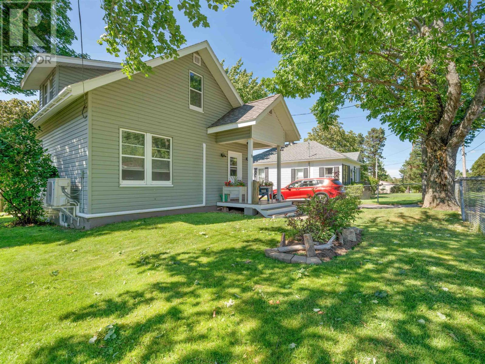
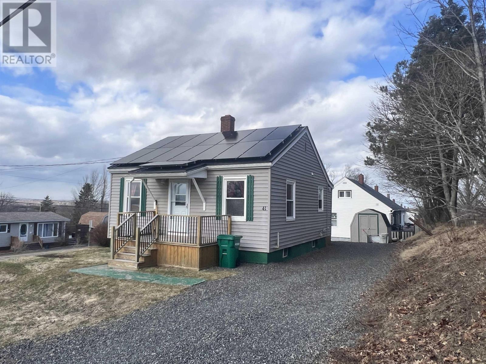
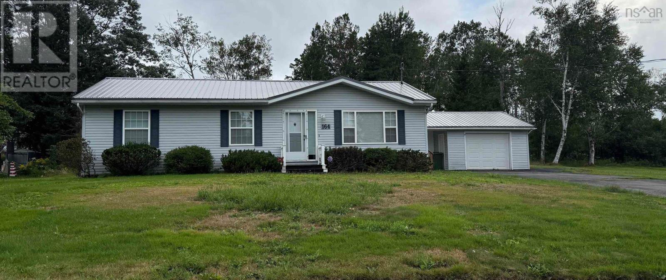
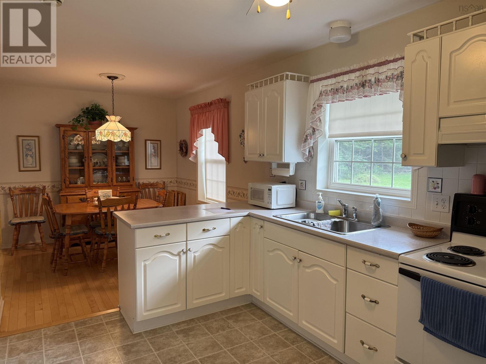
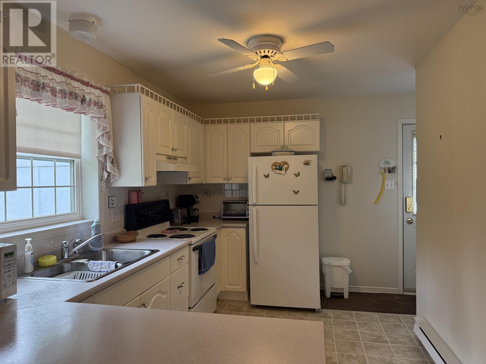
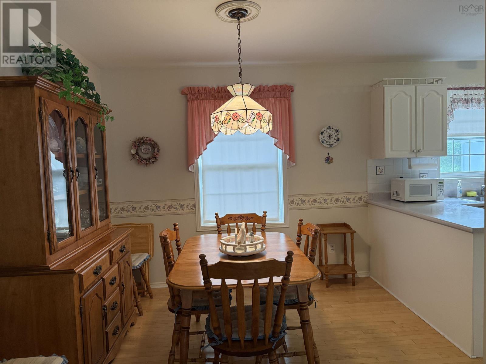
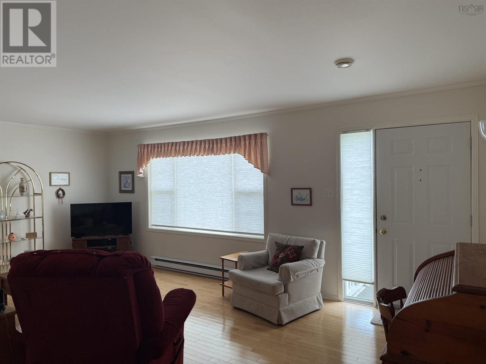
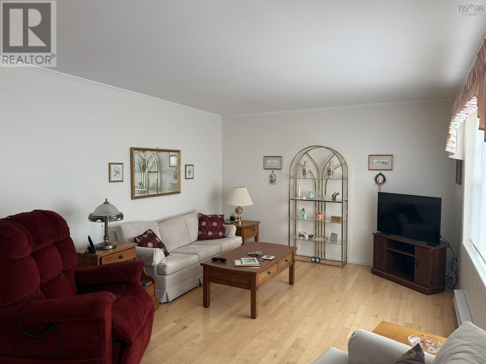
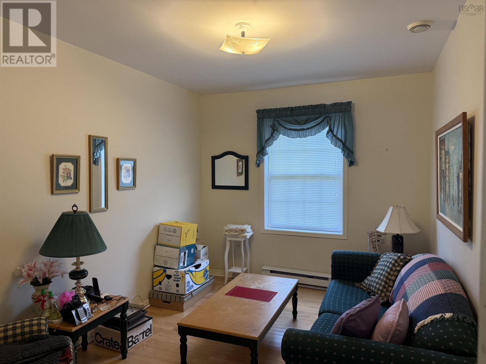
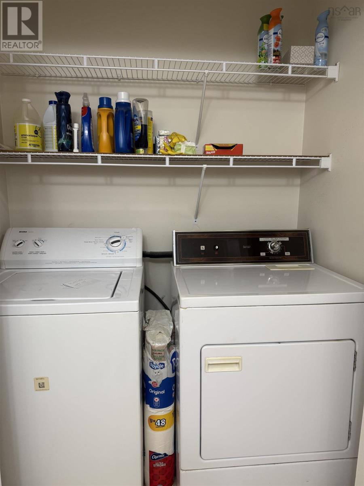
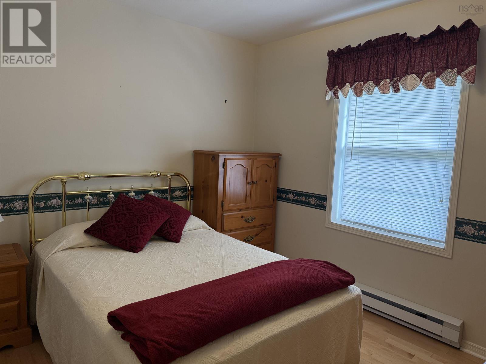
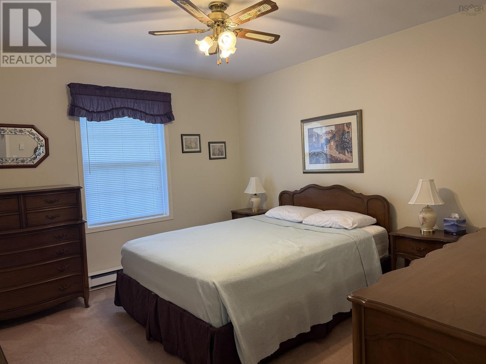
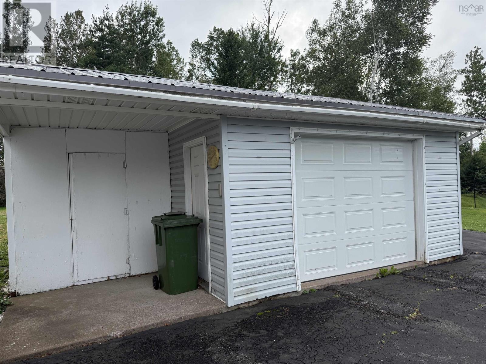
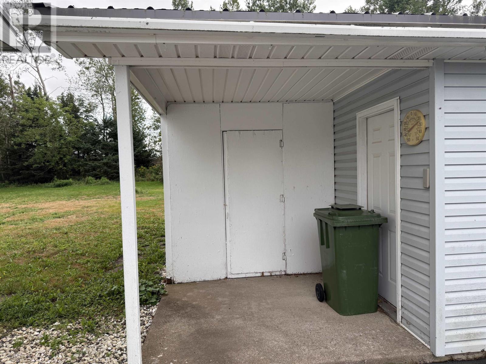
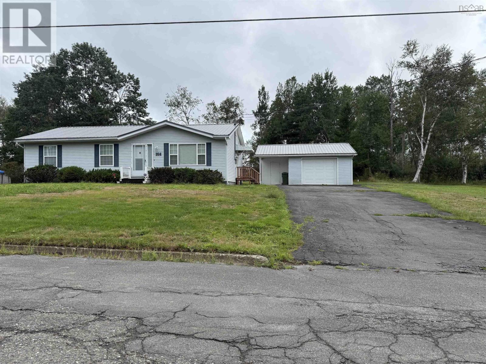
Nicely appointed bungalow sitting on top of the hill in Trenton. Check out this exceptionally well cared for and clean home that offers a large open kitchen area, separate dining area, large living room and 3 bedrooms plus main floor laundry. Outside enjoy those nice summer nights relaxing in your screen room on the side of the garage...what better way to end the day? Combine that with the convenience of a newer steel roof on the house as well as the detached garage and you've got yourself the perfect home for so many people! (id:56844)
Listing
- MLS® number
- 202621613
- Status
- Active
- Days On Market
- 65
Building
- Type
- House
- Style
- Bungalow
- Year built
- 1994
- Storeys
- 1
- Living area
- 1,144 sq ft
- Above grade
- 1,144 sq ft
- Bedrooms above grade
- 3
- Foundation
- Poured Concrete
- Basement
- Crawl space
Interior
- Flooring
- Hardwood, Carpeted, Vinyl
- Heating
- Baseboard heaters, Electric
- Appliances
- Washer, Dryer - Electric, Refrigerator, Range - Electric
- Accessibility
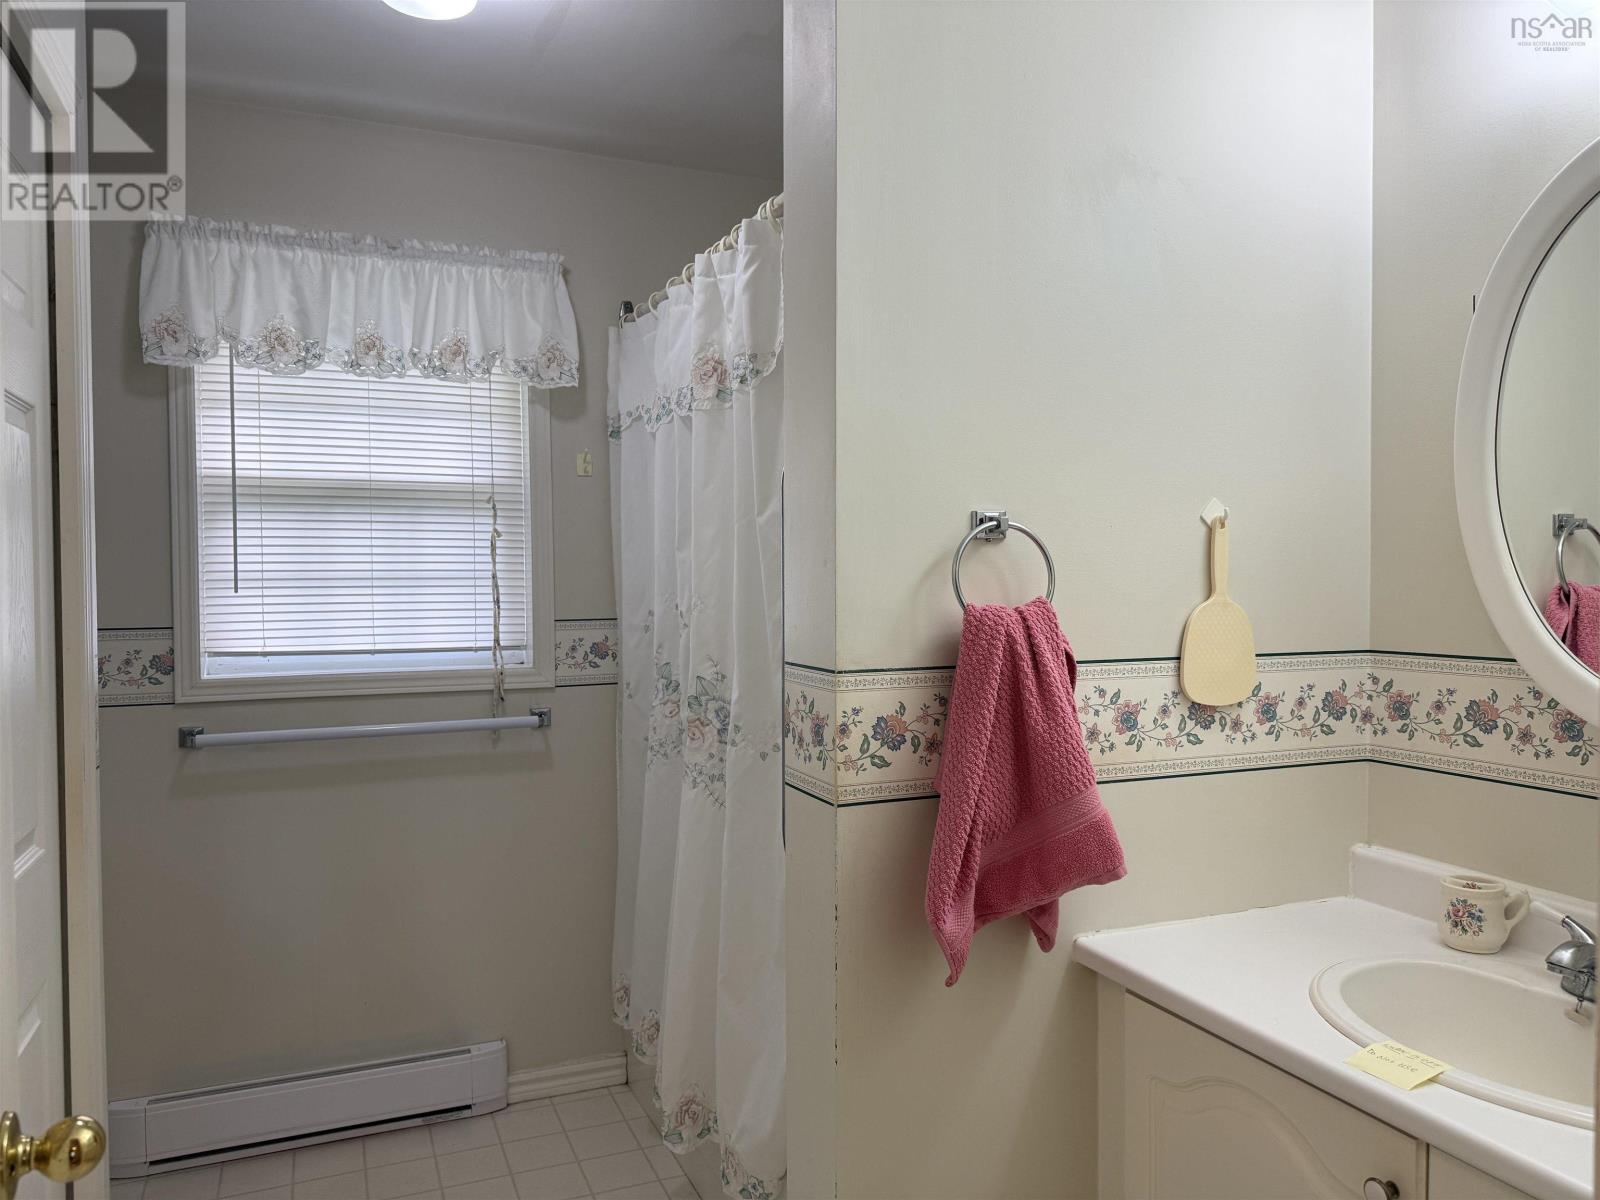
- 5ft min Kitchen Turning Radius, 32in min Hallways, Toilet safety bars, Shower safety bars
Land
- Lot size
- 0.34 acres
- Lot features
- Generator
- Exterior features
- Vinyl
Parking
- Type
- Detached Garage, Garage, Paved Yard
Utilities
- Water
- Municipal water
- Sewer
- Municipal sewage system
Fees and taxes
- Common interest
- Freehold
- Parcel number
- 65058604
Rooms
| Room | Level | Size |
|---|---|---|
| Bedroom | Main level | 105x9.75 |
| Bedroom | Main level | 11x12.25 |
| Bedroom | Main level | 9x12.25 |
| Laundry / Bath | Main level | 9.5x8.75 |
| Dining room | Main level | 9x9.5 |
| Kitchen | Main level | 12.5x8.5 |
| Living room | Main level | 12.25x20 |
Directions
From main St Trenton, turn up Duke St. All the way to the top, property is 2 before the airport on the right hand side
The map loads here.