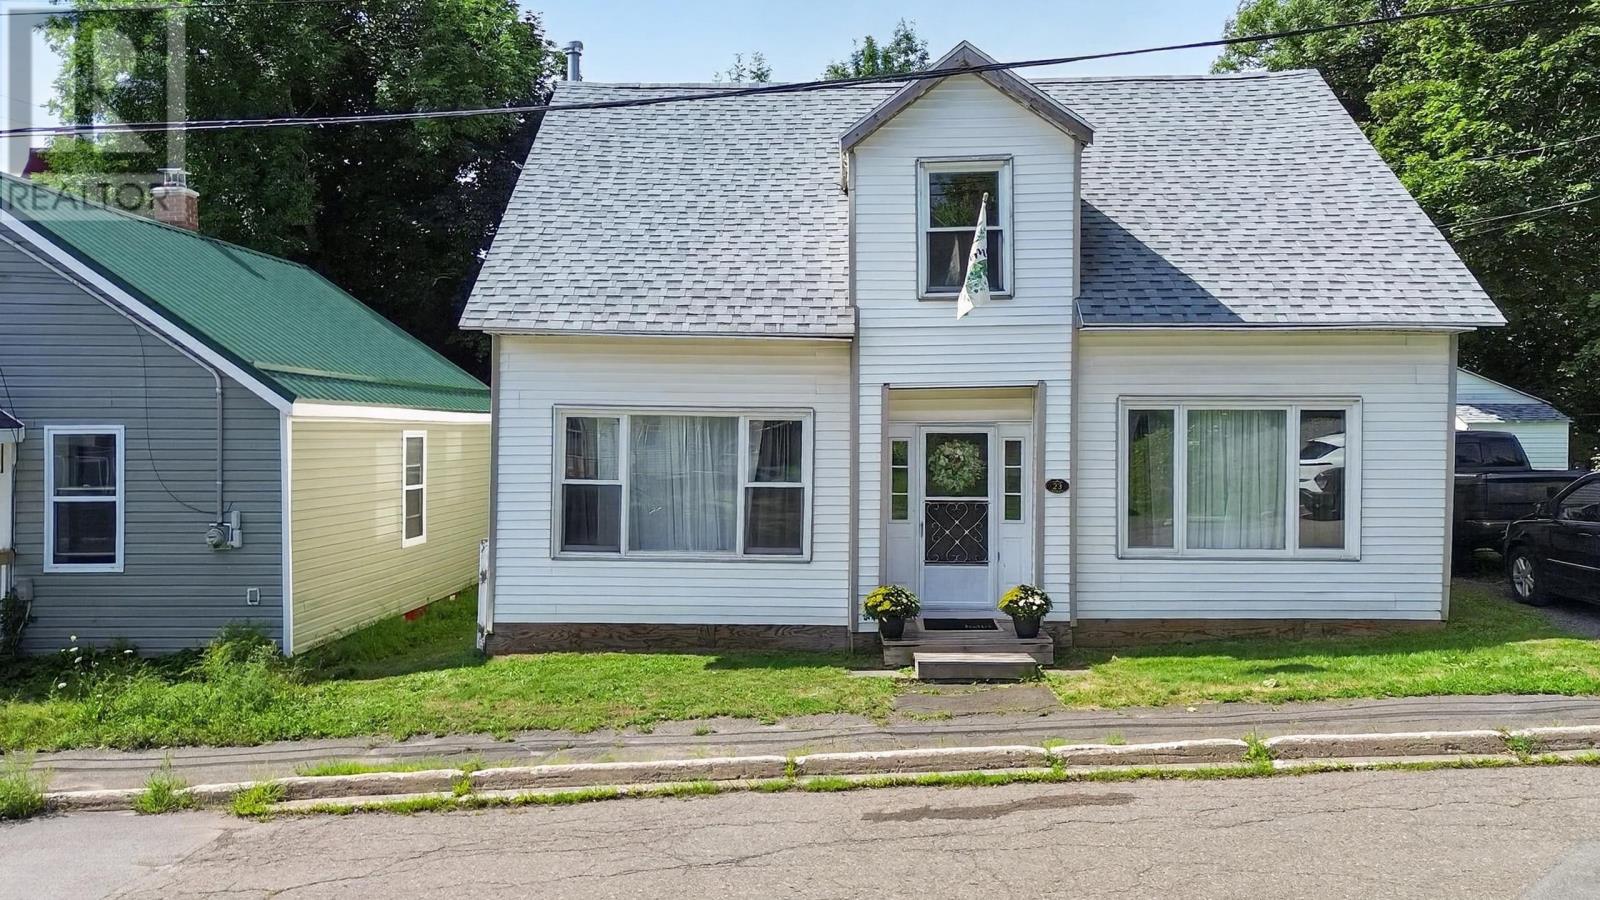
95 Poplar Street
Pictou, Nova Scotia B0K 1H0
$198,000


- Bedrooms
- 3
- Bathrooms
- 1
- Living area
- 1,521 sq ft
- Lot
- 0.08 acres
- Type
- Single Family
Description
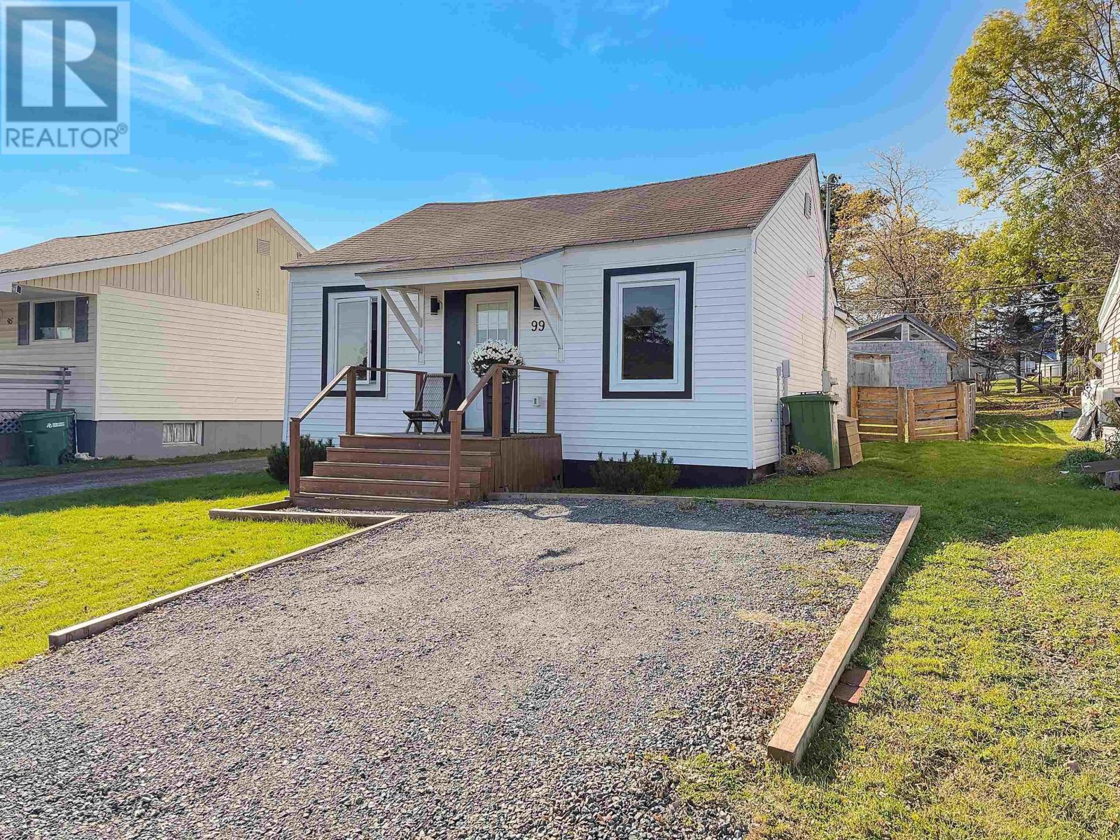
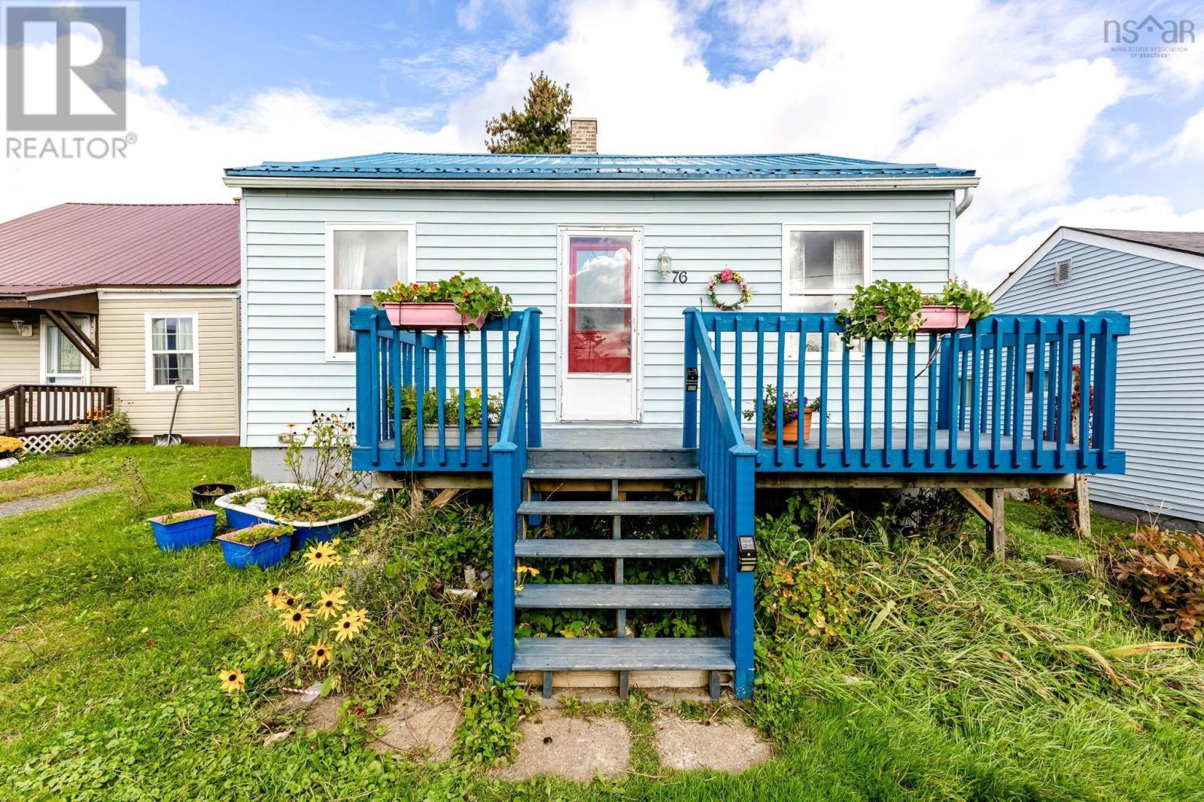
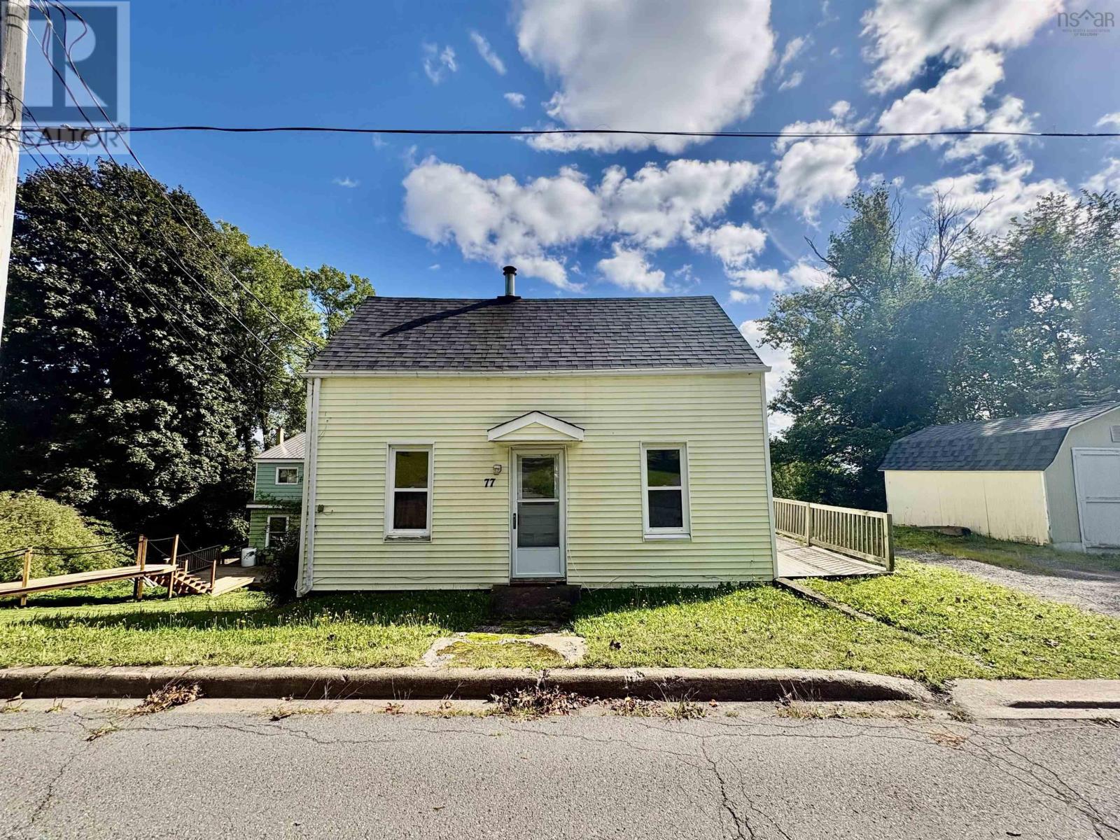
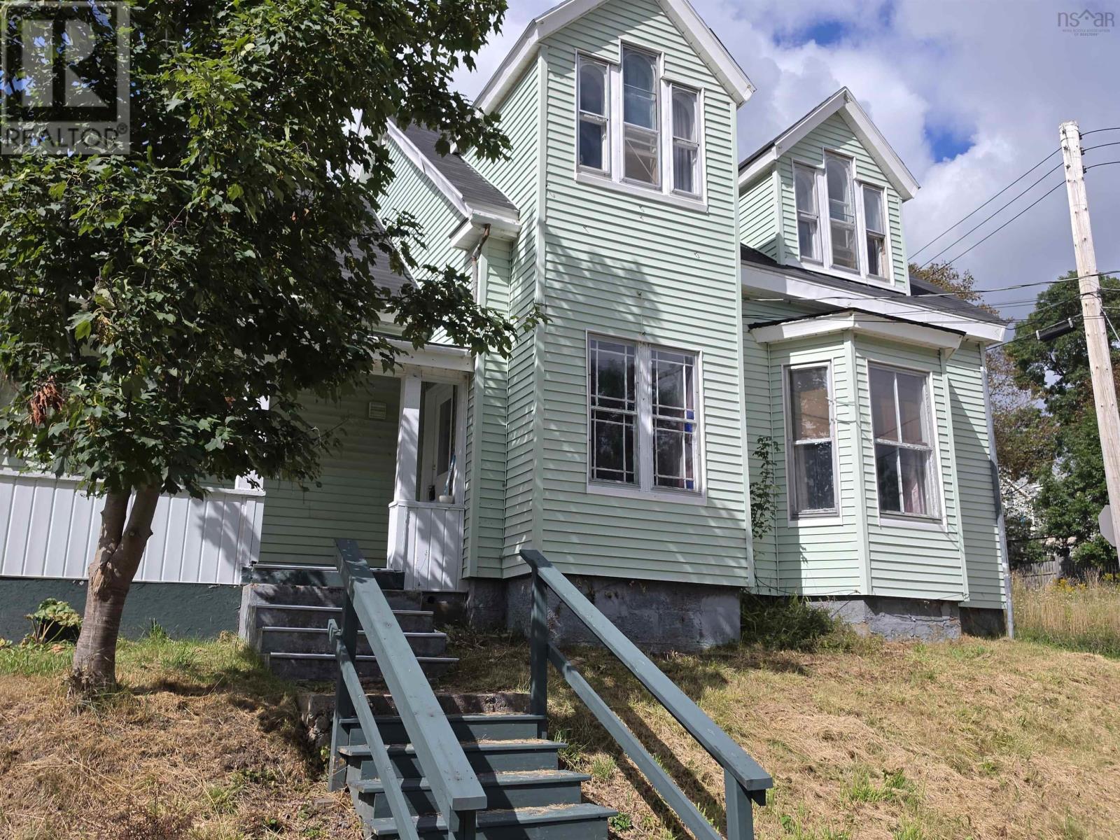
Welcome to this charming and move-in ready 3-bedroom, 1-bath, 1.5-storey home located in the heart of beautiful Pictou! Just a short walk to the vibrant downtown core, waterfront, shops, restaurants, and local amenities, this home offers the perfect blend of comfort, convenience, and character. Offering the convenience of one-level living, the main floor features a spacious bedroom, full bath, laundry, and all your primary living spaces. Upstairs, you'll find two additional bedrooms, making this home ideal for families, guests, or a home office. This home has seen numerous recent updates, including new laminate flooring throughout, a stylish new kitchen countertop and sink, updated tub surround, modern light fixtures, a new hot water heater (just 2 weeks old), and a roof that is only 2 years old. The boiler is approximately 10 years old, offering added peace of mind. The partially finished basement provides additional living space that would make a great rec room, home gym, or hobby area. Outside, enjoy your morning coffee or unwind in the evening on the inviting covered front porch. A newer storage shed adds extra convenience, and the property features two driveway access points, offering ample parking and easy access. As an added bonus, much of the furniture can be negotiated with the sale, making this an excellent opportunity for first-time buyers, downsizers, or anyone looking for a turnkey property. Located within walking distance to Pictou's scenic waterfront, downtown shops, restaurants, and amenities, this home offers an incredible lifestyle in one of Nova Scotia's most charming coastal communities. Don't miss your opportunity to make it yours! (id:56844)
Listing
- MLS® number
- 202616155
- Status
- Active
- Days On Market
- 122
Building
- Type
- House
- Year built
- 1942
- Storeys
- 1.5
- Living area
- 1,521 sq ft
- Above grade
- 1,521 sq ft
- Bedrooms above grade
- 3
- Foundation
- Poured Concrete
- Basement
- Partially finished, Full
Interior
- Flooring
- Laminate, Carpeted
- Heating
- Heat Pump, Baseboard heaters, Oil, Electric, Hot Water, Ductless
- Cooling
- Wall unit, Air Conditioned
- Appliances
- Washer, Refrigerator, Stove, Dryer, Freezer - Chest
- Accessibility
- Entry less than 3 steps, Entry threshold less than ½ inch
Land
- Lot size
- 0.08 acres
- Exterior features
- Vinyl
- Community
- School Bus, Recreational Facilities
Parking
- Type
- Gravel, Shared
Utilities
- Water
- Municipal water
- Sewer
- Municipal sewage system
Fees and taxes
- Common interest
- Freehold
- Parcel number
- 00980029
Rooms
| Room | Level | Size |
|---|---|---|
| Living room | Main level | 15.8x11.7 |
| 4pc Bathroom | Main level | 8.8x5 |
| Kitchen | Main level | 14.8x6.8 |
| Den | Main level | 11.8x9.7 |
| Bedroom | Second level | 13.5x7.8 |
| Bedroom | Second level | 14.8x7.8 |
| Bedroom | Second level | 11.7x14.8 |
| Recreational, Games room | Basement | 22x11 |
| Utility room | Basement | 22x11.6 |
Directions
from Denoon, turn up Welsford, turn right on Poplar, property on your right.
The map loads here.