424 Glen Rise Drive
Beaver Bank, Nova Scotia B4E 1M3
$189,900
- Bedrooms
- 3
- Bathrooms
- 1
- Living area
- 725 sq ft
- Type
- Single Family
Description
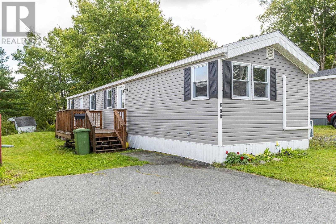
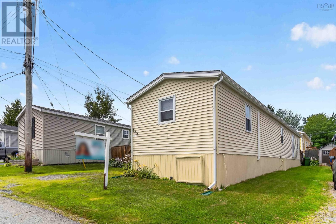
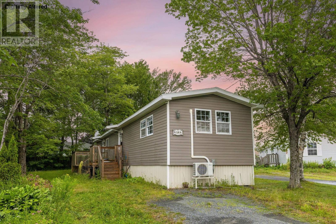
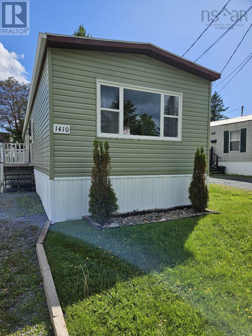
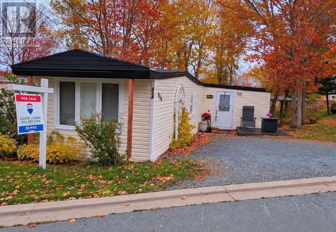
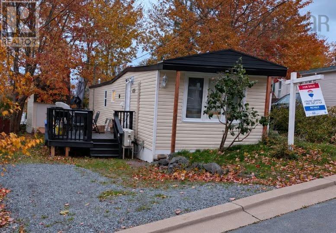
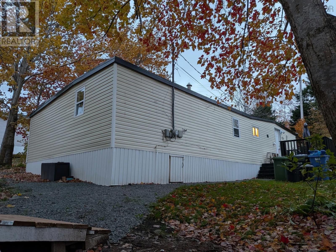
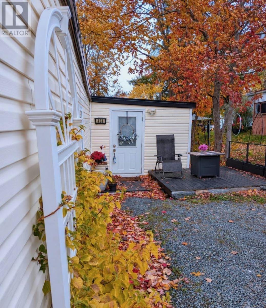
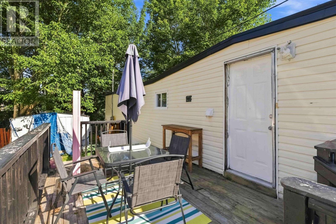
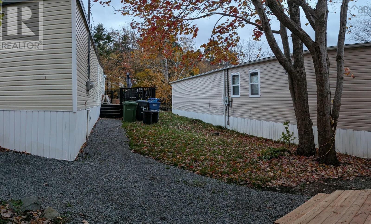
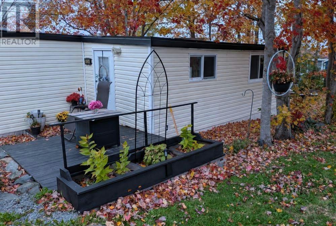
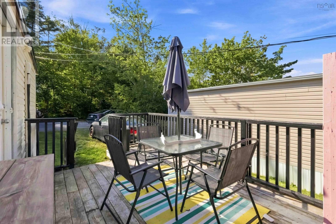
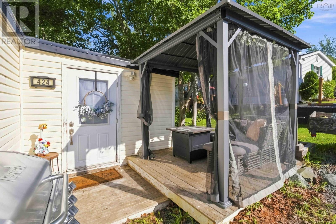
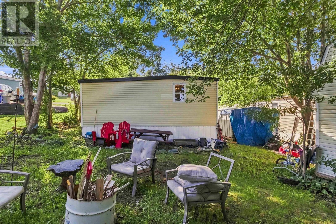
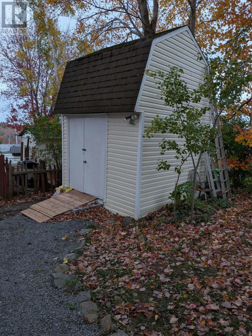
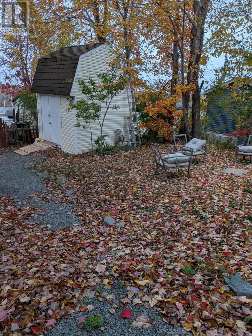
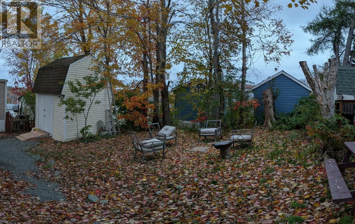
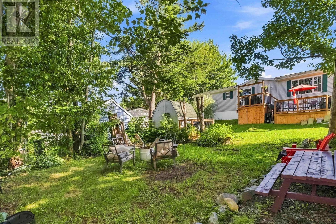
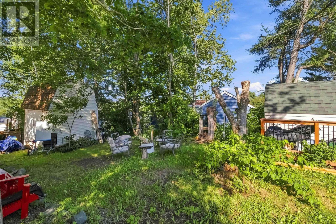
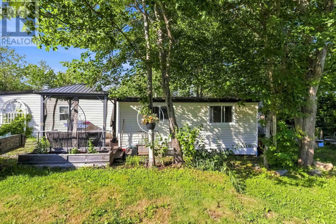
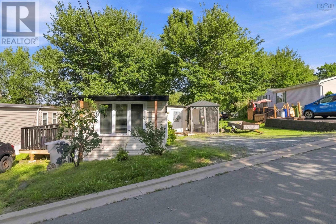
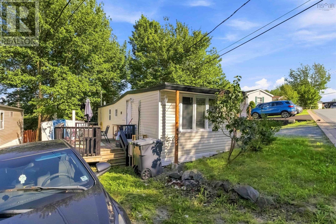
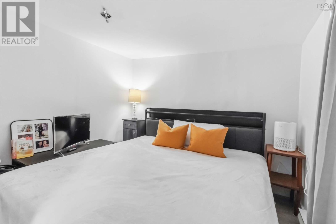
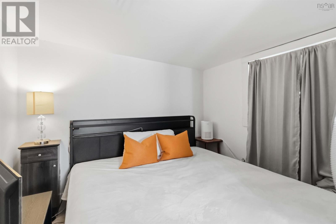
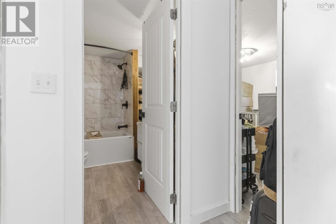
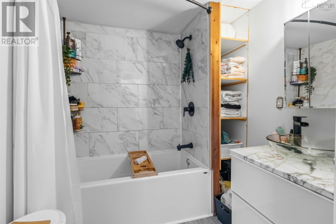
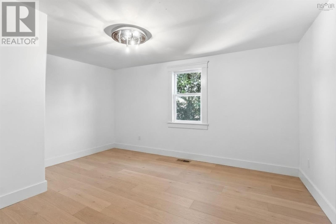
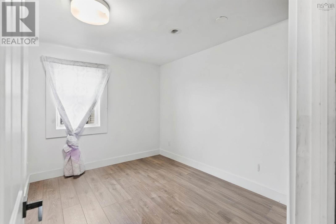
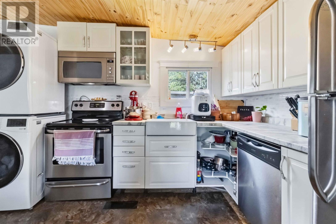
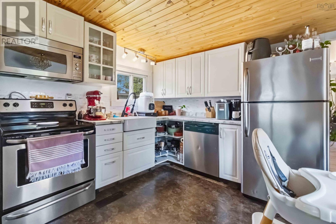
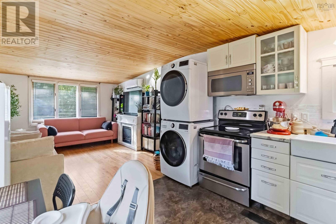
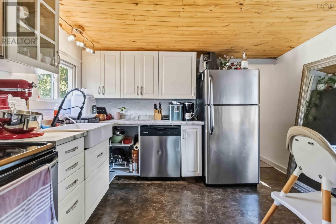
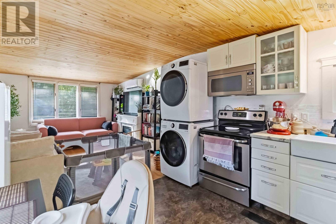
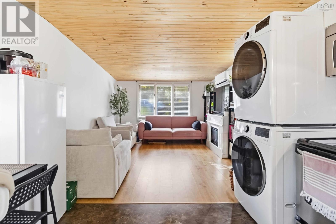
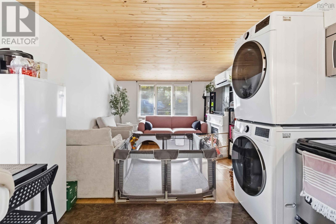
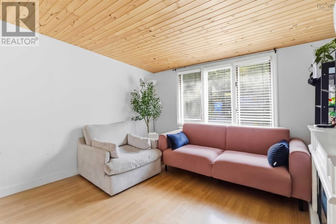
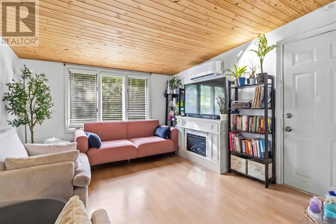
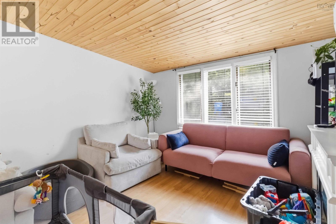
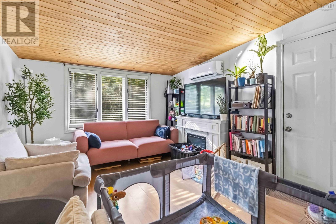
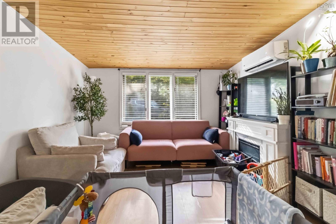
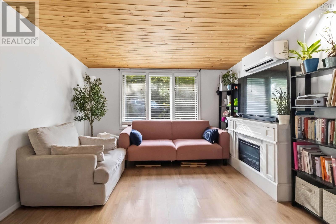
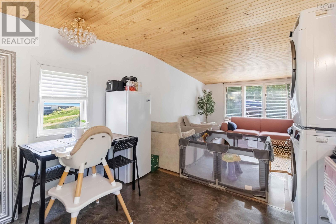
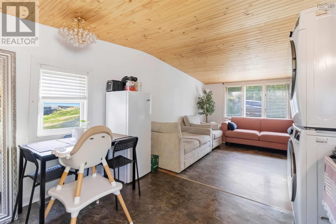
Renovated and updated home in Woodbine Park. This rare three bedroom with an approved extension is roomy and modern. Enjoy your large primary with a walk in closet, upgraded bathroom with a vessel sink, full sized washer and dryer and shiplap ceiling in the main area. Two driveways allow for ample parking ,private backyard and walk to the playground make this location perfect for a family. Upgrade list available. Minutes to amenities and schools, this one wont last! (id:56844)
Listing
- MLS® number
- 202624334
- Status
- Active
- Days On Market
- 36
Building
- Type
- Mobile Home
- Year built
- 1968
- Storeys
- 1
- Living area
- 725 sq ft
- Above grade
- 725 sq ft
- Bedrooms above grade
- 3
- Basement
- None
Interior
- Flooring
- Laminate, Vinyl Plank
- Heating
- Heat Pump, Baseboard heaters, Electric, Ductless
- Cooling
- Air Conditioned
- Appliances
- Washer, Dryer - Electric, Dishwasher, Stove
- Accessibility
- 32in min Doorways, 32in min Entry Doorways
Land
- Exterior features
- Aluminum siding
- Community
- School Bus, Recreational Facilities
Parking
- Type
- Parking Space(s), Gravel
Utilities
- Water
- Municipal water
- Sewer
- Municipal sewage system
Fees and taxes
- Common interest
- Leasehold
Rooms
| Room | Level | Size |
|---|---|---|
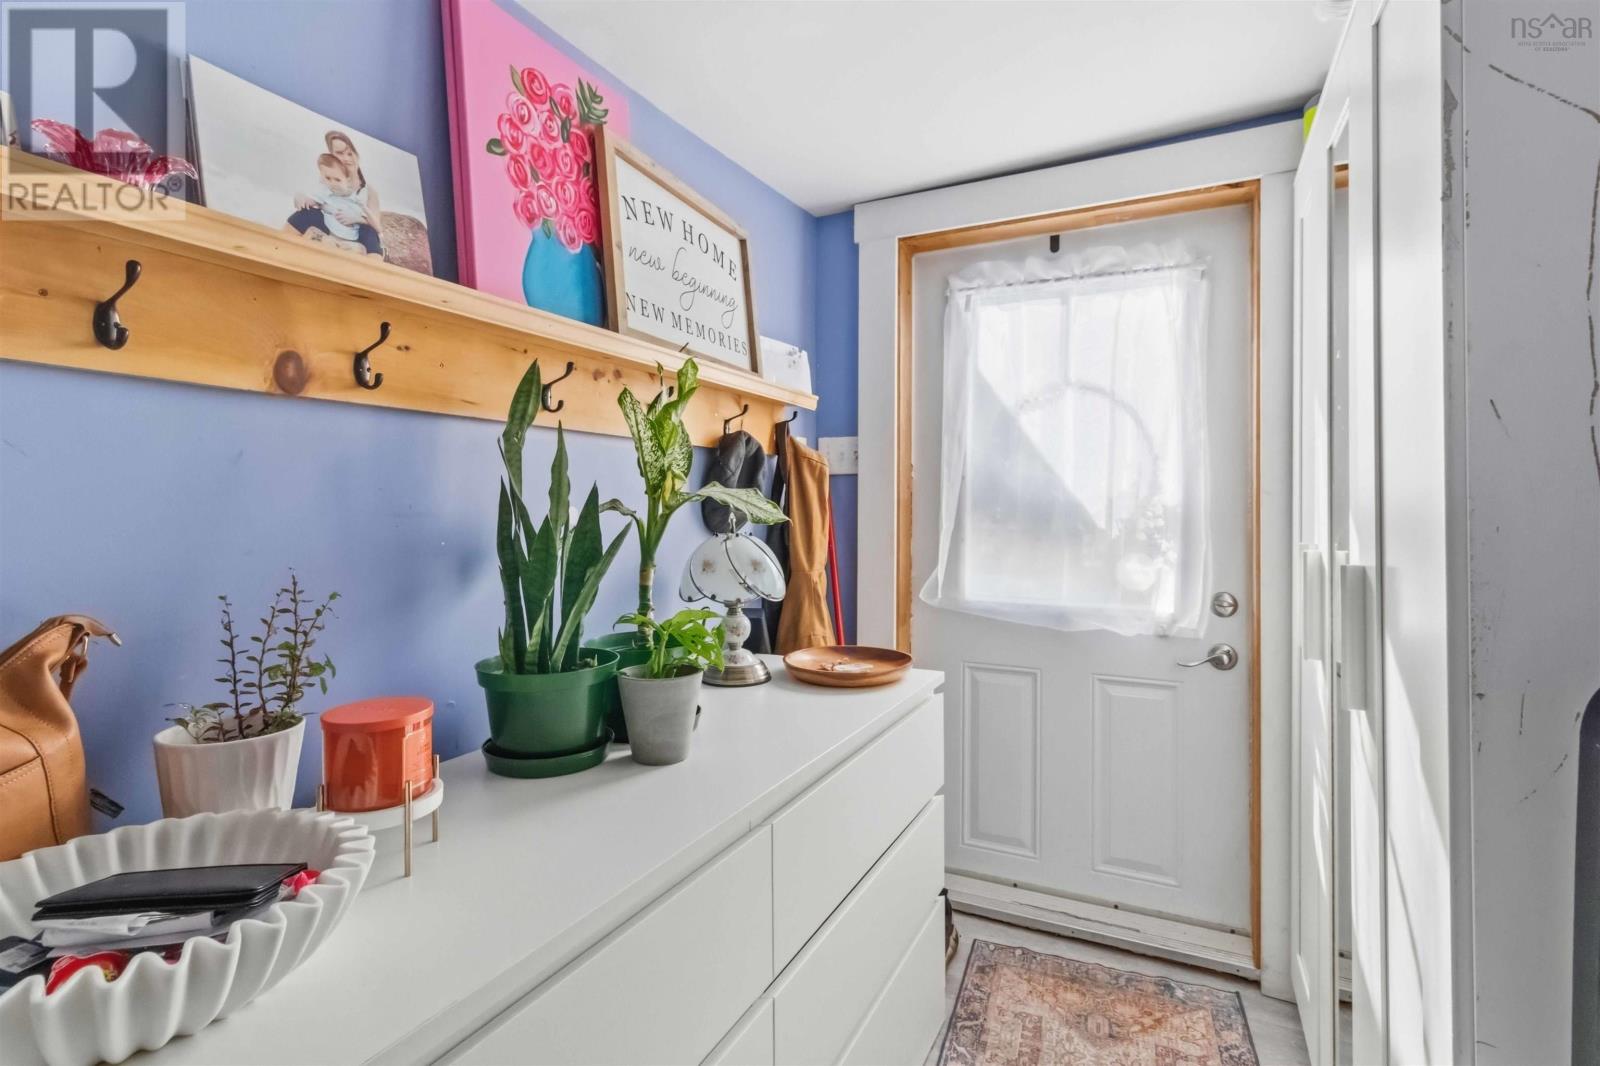
| Foyer | Main level | 5.75x8 |
| Eat in kitchen | Main level | 11x11.25 |
| Primary Bedroom | Main level | 11.5x9.5 |
| Bedroom | Main level | 11.16x8.75 |
| Bedroom | Main level | 11.5x8.75 |
| 4pc Bathroom | Main level | 8.1x6.5 |
| Living room | Main level | 12.5x11 |
Directions
as per your GPS
The map loads here.