110 Hall Road Road
Burlington, Nova Scotia B0P 1E0
- Bedrooms
- 2
- Bathrooms
- 1
- Living area
- 984 sq ft
- Lot
- 2.3 acres
- Type
- Single Family
Description
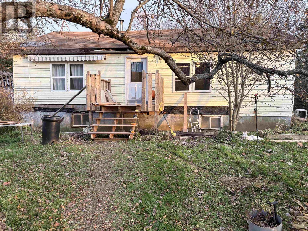
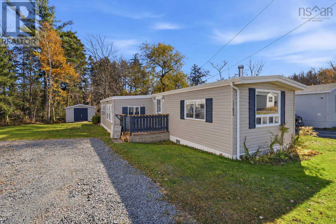
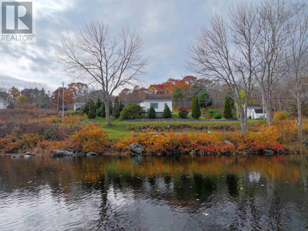
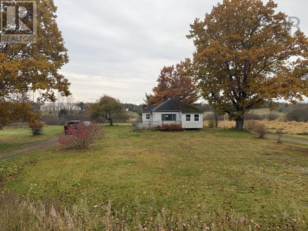
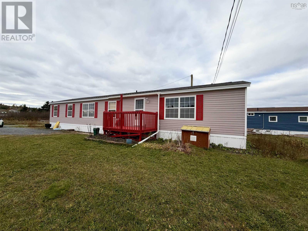
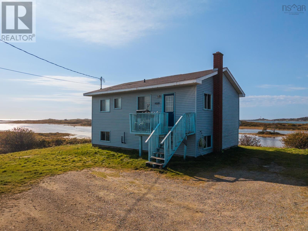
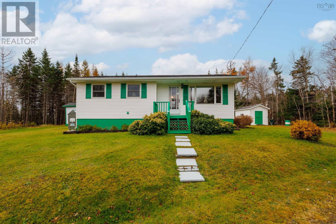
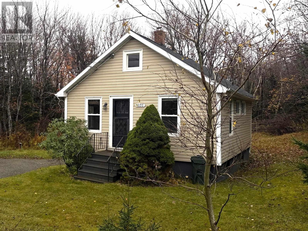
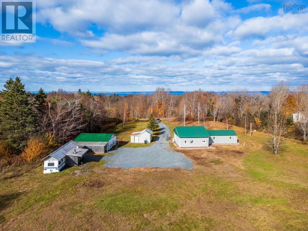
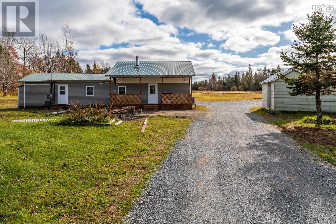
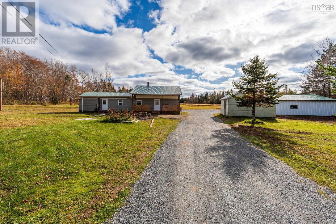
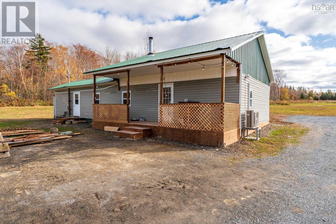
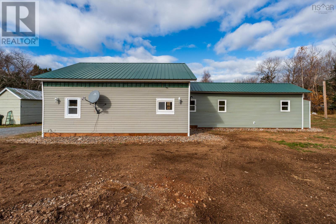
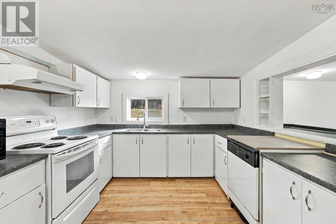
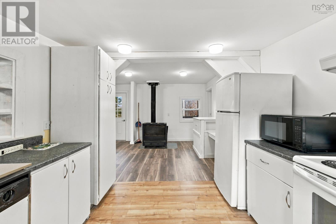
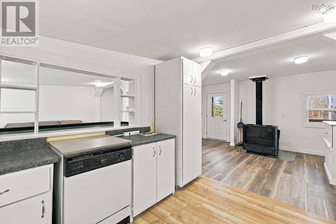
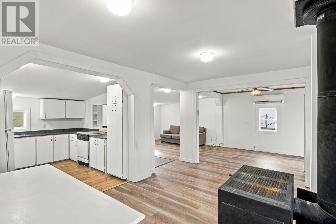
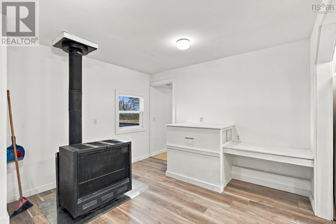
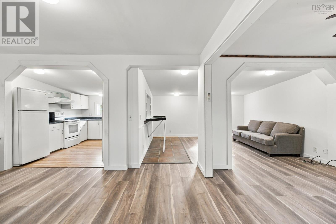
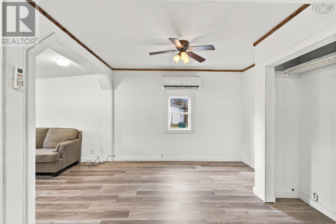
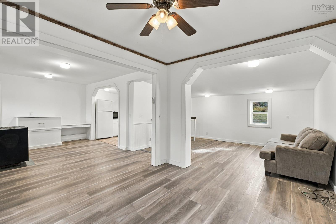
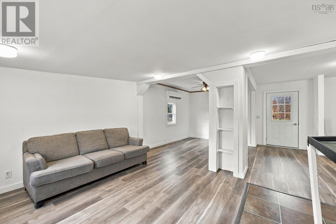
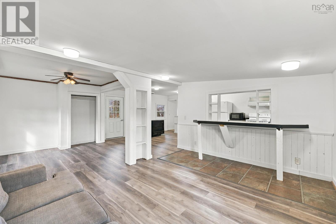
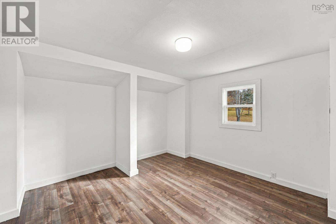
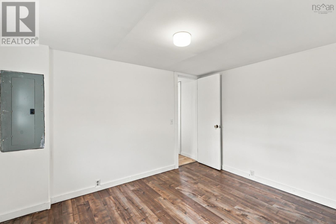
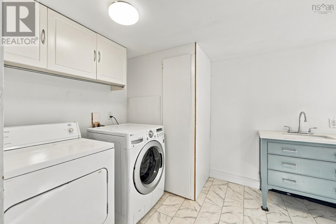
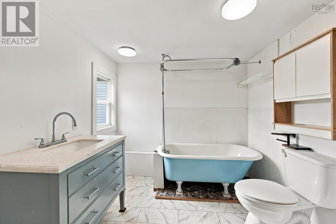
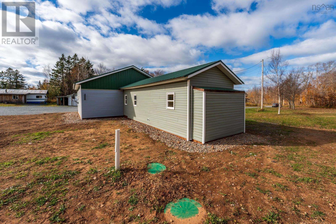
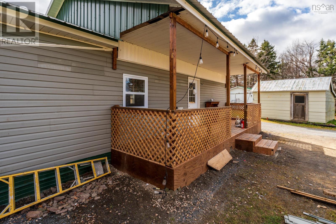
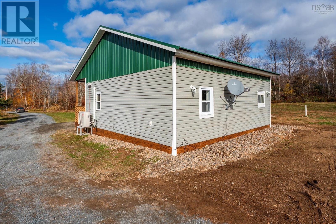
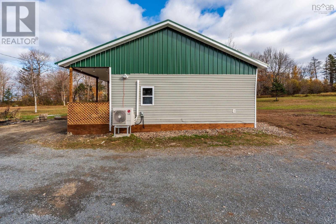
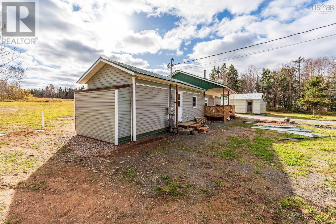
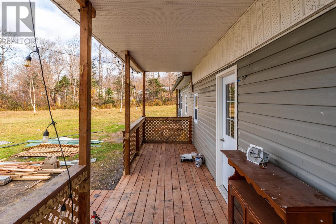
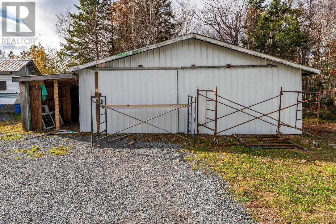
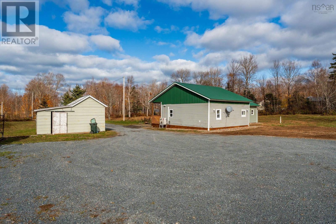
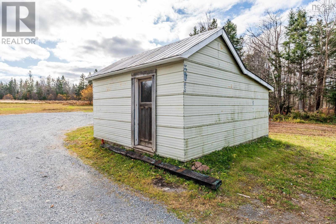
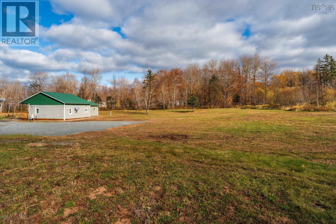
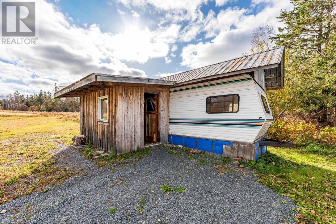
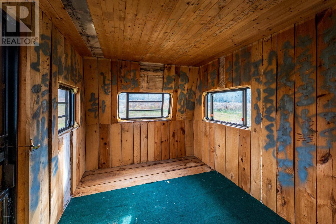
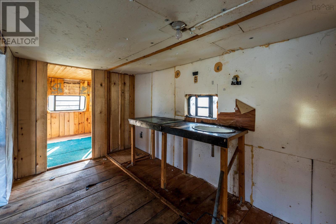
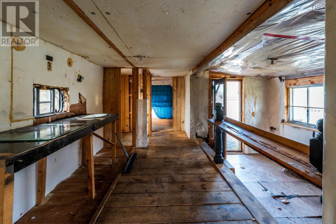
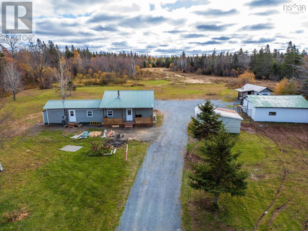
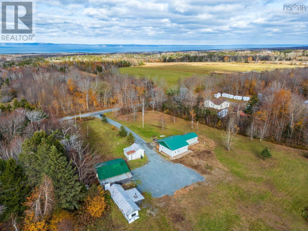
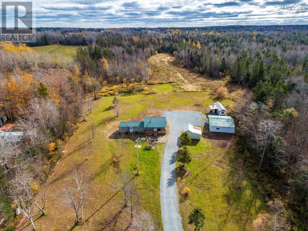
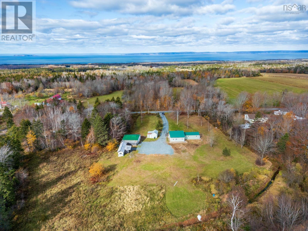
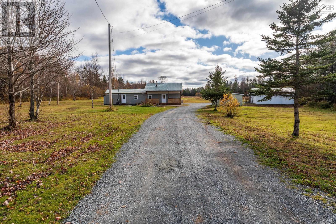
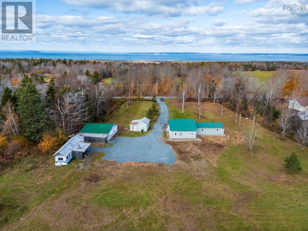
Country Living. Set well back off a quiet country road you will find this affordable one level home on 2.3 private acres. Full metal roof on house and garage, vinyl siding, new doors and windows, new verandah, refaced cabinets and freshly painted throughout. Comes with fridge, stove, dishwasher, washer,dryer, wood stove and heat pump for economical heating and air conditioned comfort. The 22'x28' detached garage with new metal siding and metal roof has been used for small engine repair and would be ideal for any wood worker, handyman or mechanic. There is a 17'x19' woodshed, and a separate 7'x12' party room/bunkie. This affordable home is vacant and waiting for the first-time buyer or retiree. Easy commute to Berwick, Kingston or Greenwood and Highway 101 exits Berwick or Aylesford. Just a short jaunt to the Bay of Fundy or walk to the nearby Burlington Community Centre for local events and winter outdoor rink.
Listing
- MLS® number
- 202627285
- Status
- Active
- Days On Market
- 1
Building
- Type
- House
- Style
- Bungalow
- Storeys
- 1
- Living area
- 984 sq ft
- Above grade
- 984 sq ft
- Bedrooms above grade
- 2
- Basement
- None
Interior
- Flooring
- Laminate, Vinyl Plank
- Heating
- Heat Pump, Stove, Electric, Wood, Ductless
- Cooling
- Air Conditioned
- Appliances
- Washer, Refrigerator, Range - Electric, Dishwasher, Dryer
- Accessibility
- 5ft min Kitchen Turning Radius, 5ft min Bathroom Turning Radius, 32in min Entry Doorways
Land
- Lot size
- 2.3 acres
- Exterior features
- Vinyl
- Community
- School Bus, Recreational Facilities
Parking
- Type
- Detached Garage, Garage, Gravel
Utilities
- Water
- Shared Well, Unknown
- Sewer
- Septic System
Fees and taxes
- Common interest
- Freehold
- Parcel number
- 55348551
Rooms
| Room | Level | Size |
|---|---|---|
| Kitchen | Main level | 11.6x11.4 |
| Dining nook | Main level | 11.6x9.6 |
| Living room | Main level | 14x11 |
| Foyer | Main level | 10x6 |
| Primary Bedroom | Main level | 11.4x10.10 |
| Bedroom | Main level | 8.10x8 |
| Laundry / Bath | Main level | 12.10x8 |
Directions
From Hwy 221 take Long Point Road to Hall Road. About Half KM on right. See sign
The map loads here.