6954 Highway 327
French Road, Nova Scotia B1K 2A6
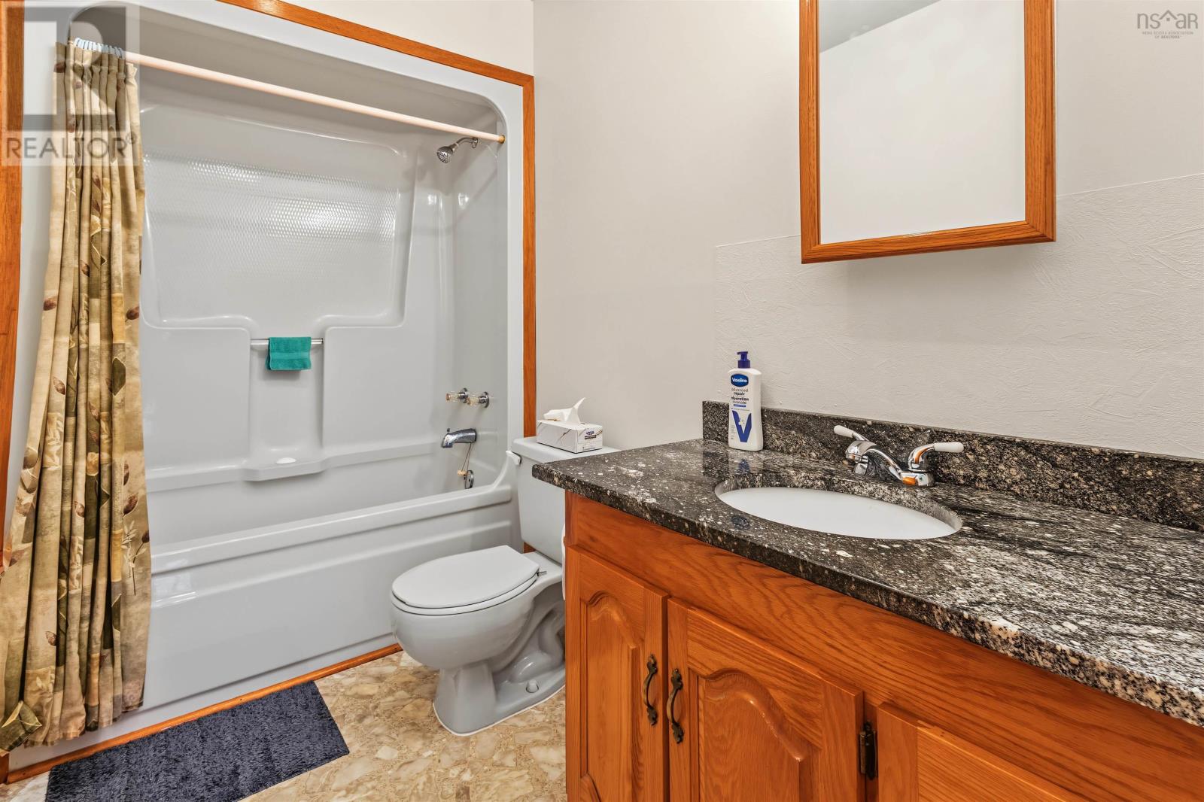
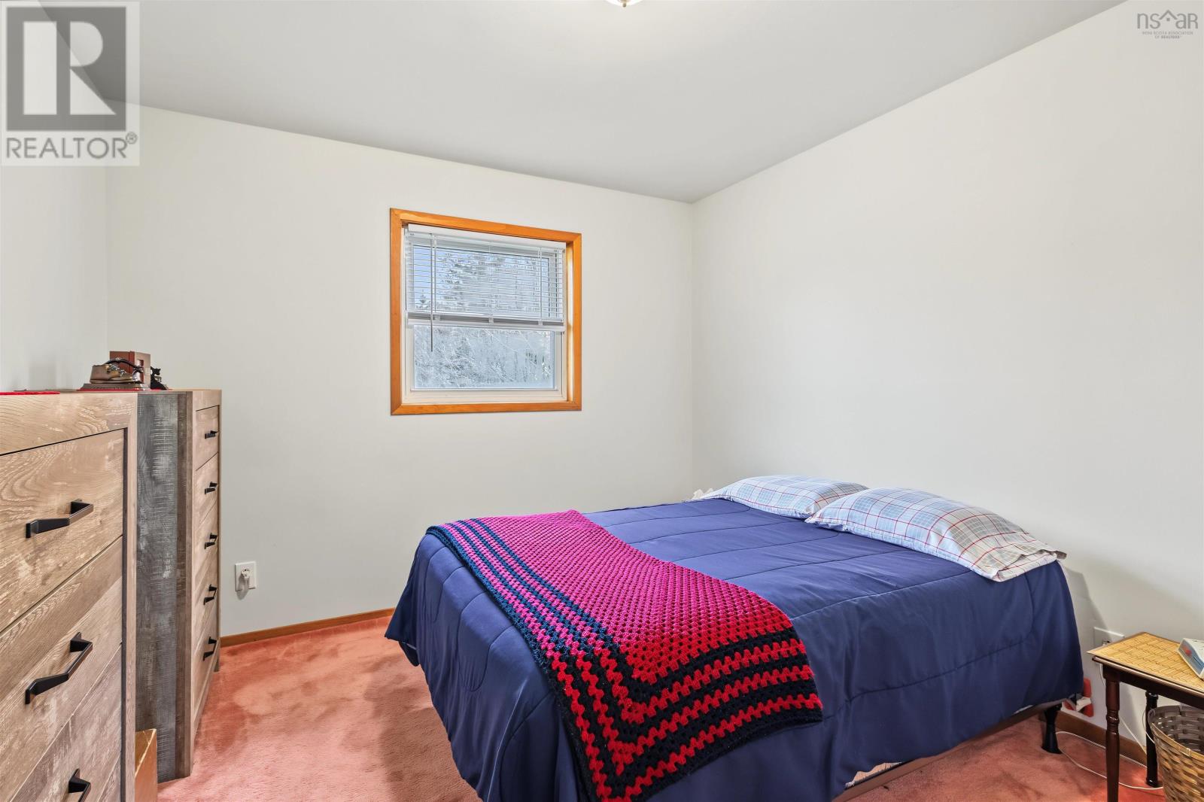
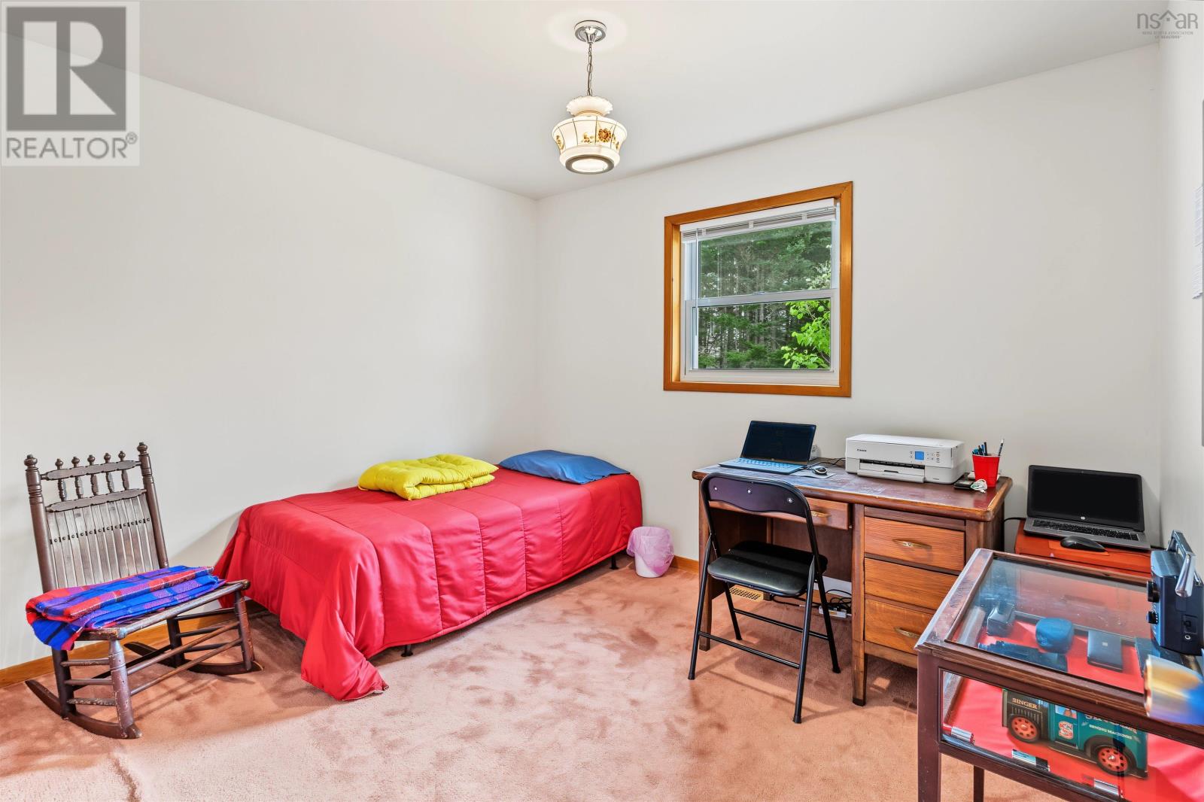
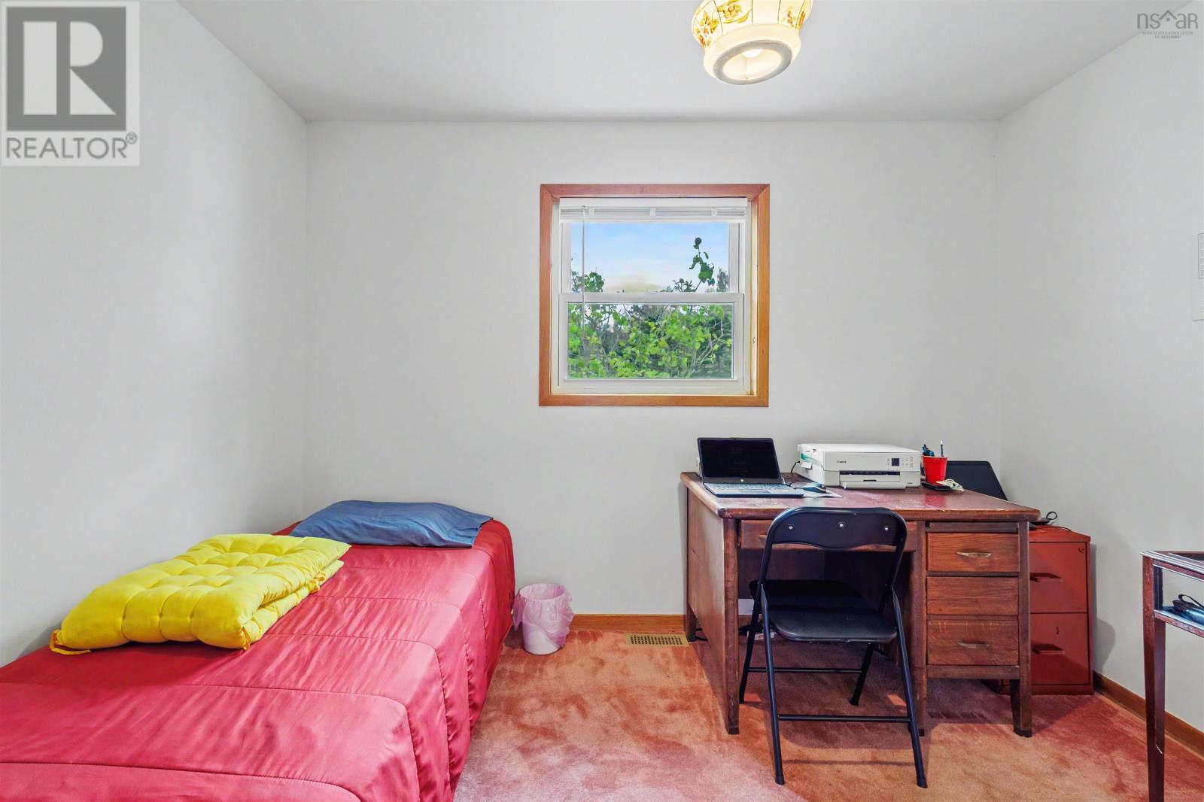
- Bedrooms
- 3
- Bathrooms
- 1
- Living area
- 900 sq ft
- Lot
- 1 acres
- Type
- Single Family
Description
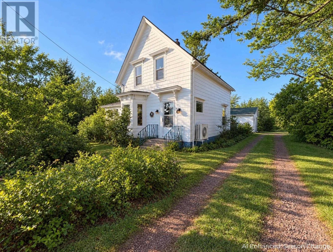
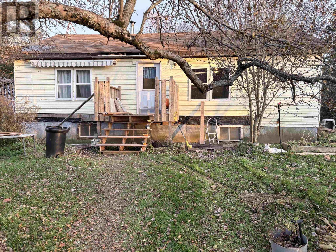
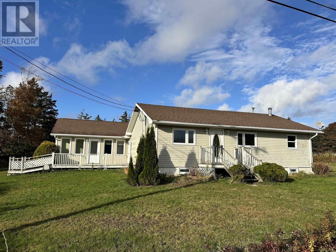
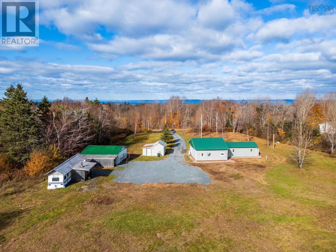
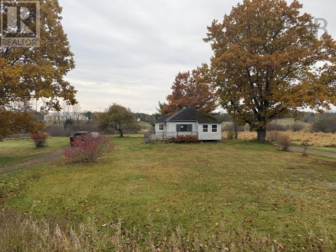
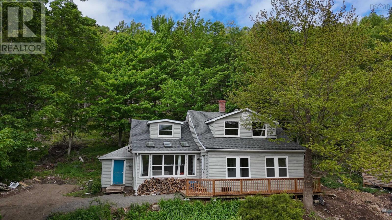
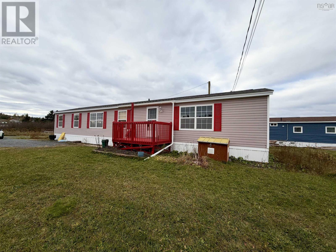
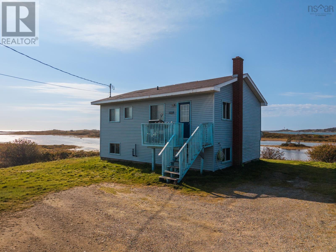
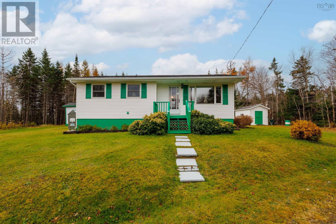
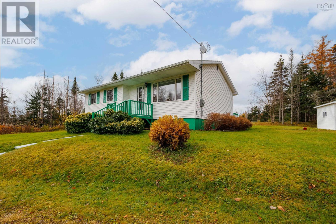
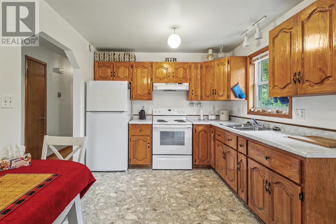
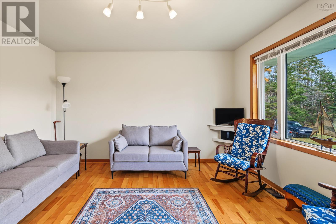
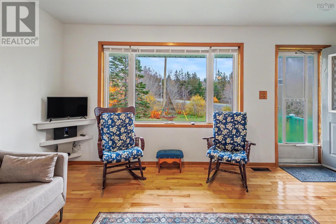
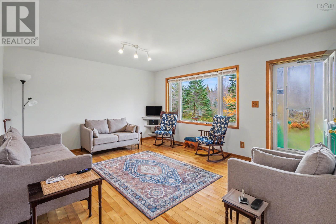
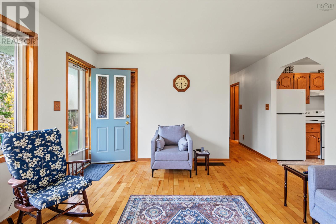
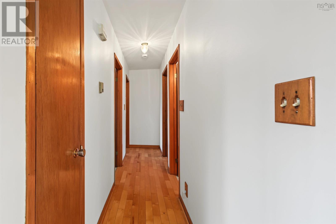
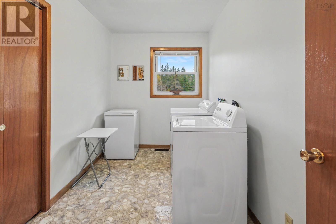
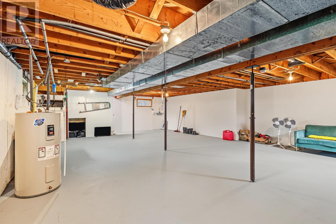
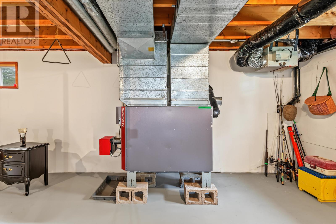
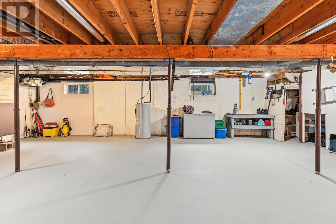
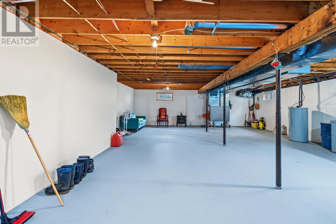
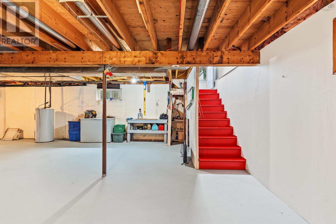
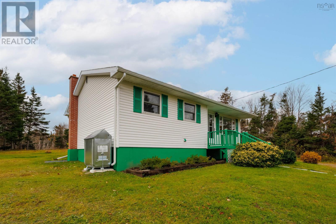
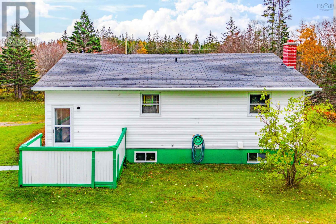
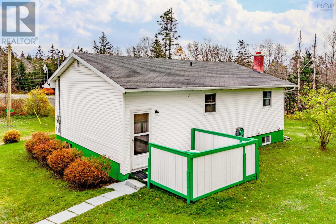
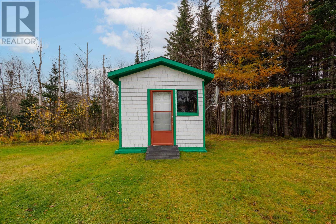
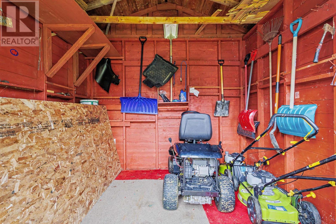
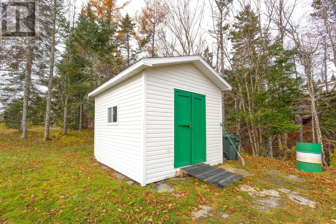
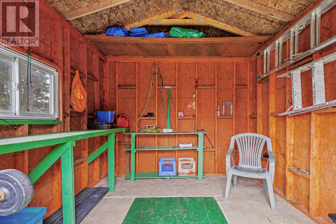
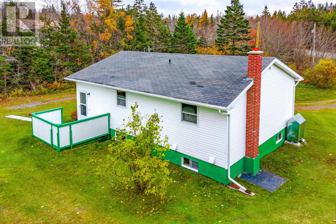
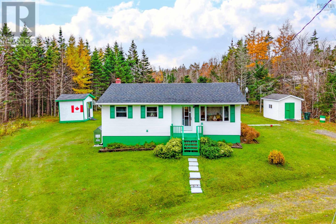
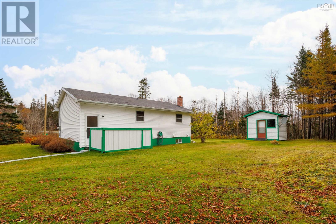
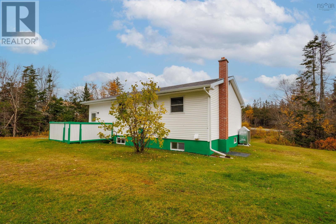
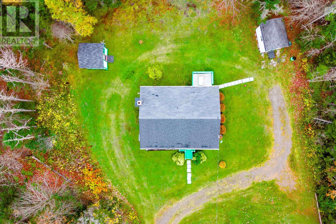
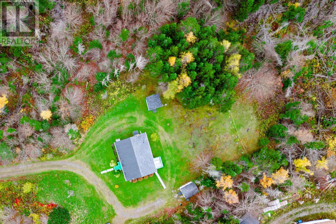
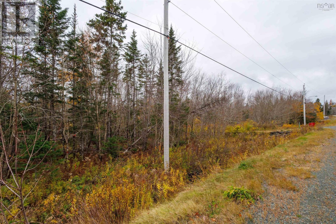
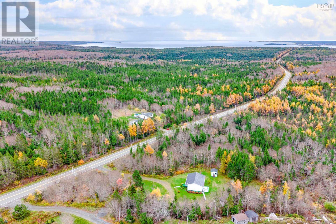
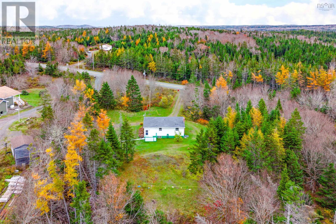
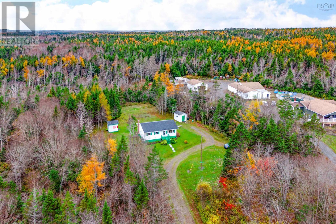
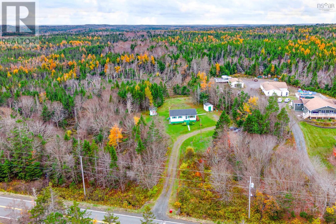
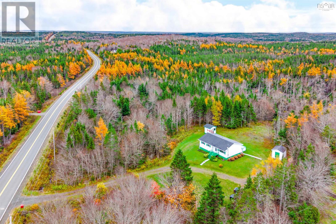
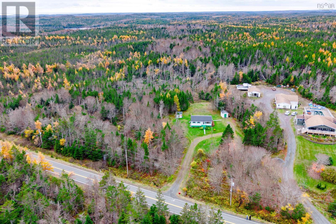
Welcome to your own slice of quiet country life at 6954 Gabarus Highway. Sitting on a private, 1-acre lot on French Road, this beautifully refreshed bungalow is the perfect place for any family to plant roots, just 30 minutes from all the schools and shops in Sydney River. Inside, the bright, freshly painted layout features a welcoming living room, a spacious eat in kitchen with new appliances, two comfortable bedrooms, and a flexible third room currently used for laundry that can easily be converted back into a third bedroom or nursery. The full, dry concrete basement features a separate entrance and offers a massive blank canvas for a future kids' playroom or rec room, while major recent upgrades like a new 200-amp electrical panel, new power pole, new oil tank, and a newer furnace offer total peace of mind. Outside, the huge yard is custom made for family BBQs and outdoor play, complete with two storage sheds and quick access to the stunning Gabarus coastline, beaches, and hiking trails for endless weekend adventures. Best of all, a quick closing is possible, and all contents of the home can be negotiated with the sale, making this a truly seamless, turn-key opportunity.
Listing
- MLS® number
- 202627204
- Status
- Active
- Days On Market
- 1
Building
- Type
- House
- Style
- Bungalow
- Year built
- 1993
- Storeys
- 1
- Living area
- 900 sq ft
- Above grade
- 900 sq ft
- Bedrooms above grade
- 3
- Foundation
- Poured Concrete
Interior
- Flooring
- Hardwood, Carpeted, Linoleum
- Heating
- Forced air, Oil, Furnace
- Accessibility
- 5ft min Kitchen Turning Radius, 32in min Entry Doorways
Land
- Lot size
- 1 acres
Utilities
- Water
- Drilled Well
- Sewer
- Septic System
Fees and taxes
- Common interest
- Freehold
- Parcel number
- 15367543
Rooms
| Room | Level | Size |
|---|---|---|
| Eat in kitchen | Main level | 9.8x14.4+6.4x2 |
| Living room | Main level | 12.8x15.3 |
| 4pc Bathroom | Main level | 9.5x5 |
| Bedroom | Main level | 10.9x10 |
| Bedroom | Main level | 6.6x11.3 |
| Primary Bedroom | Main level | 10.4x10 |
Directions
From Alexandra Street to Gabarus Highway watch for Real Estate sign on the right
The map loads here.