25 Corporon Road
Wedgeport, Nova Scotia B0W 2B0
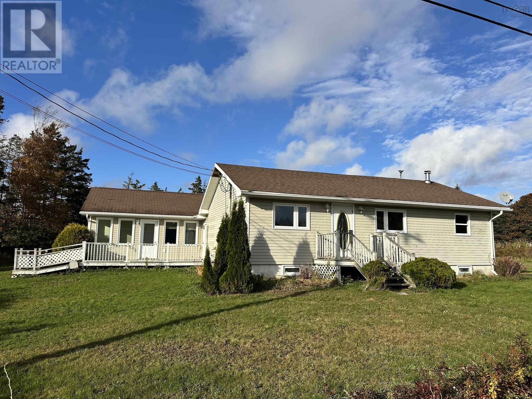
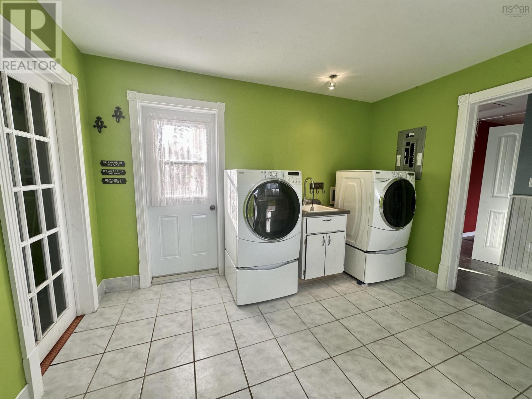
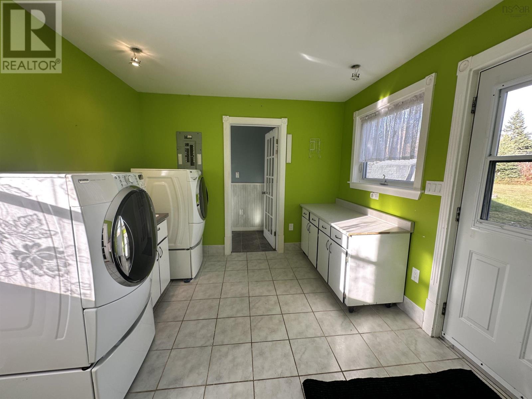
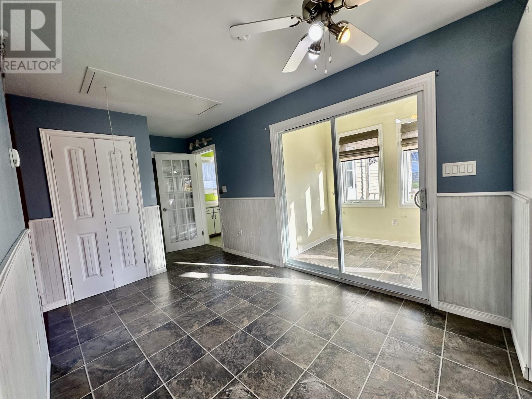
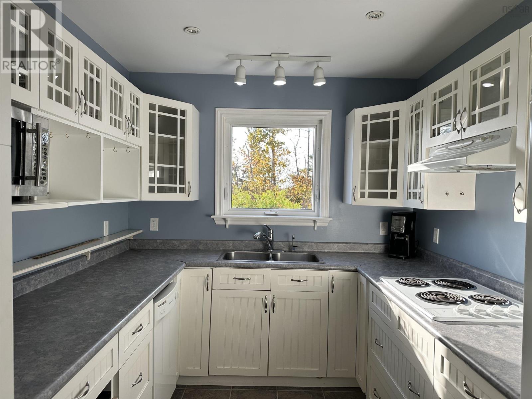
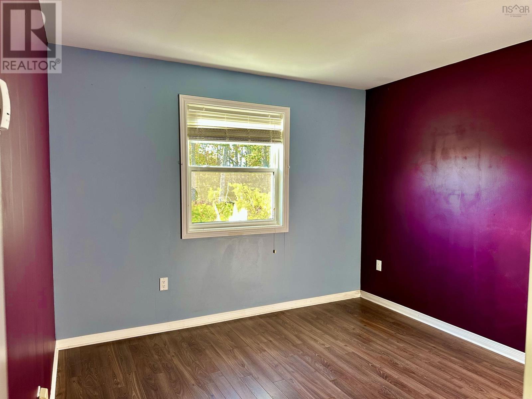
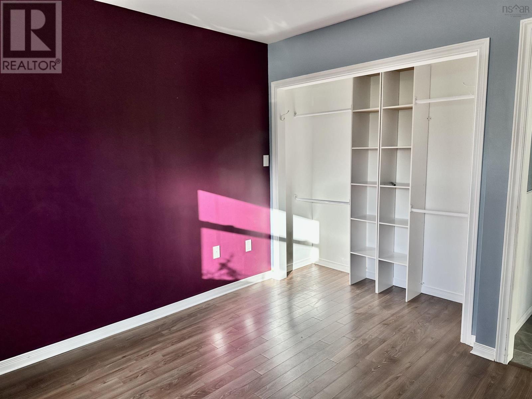
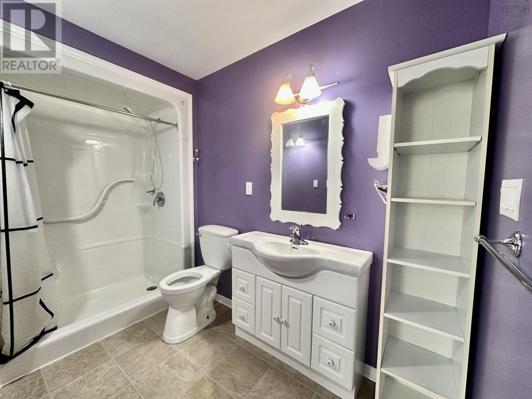
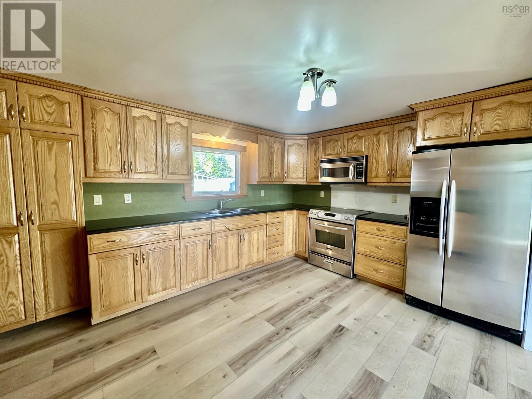
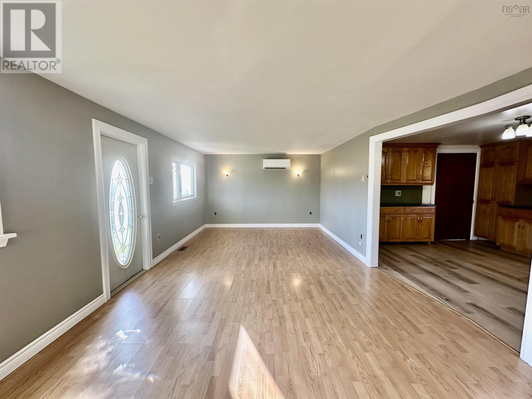
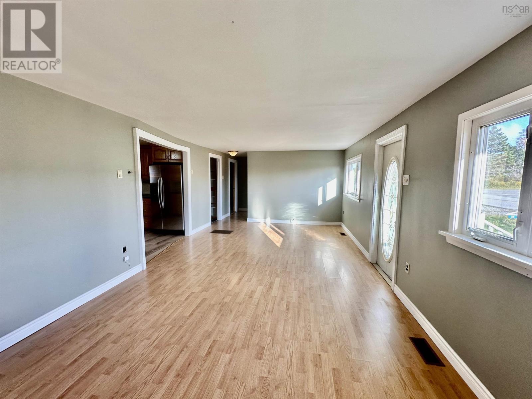
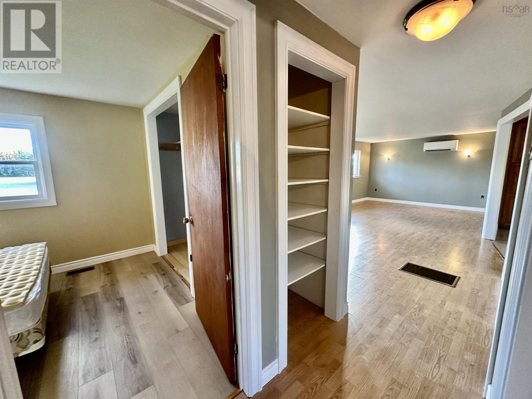
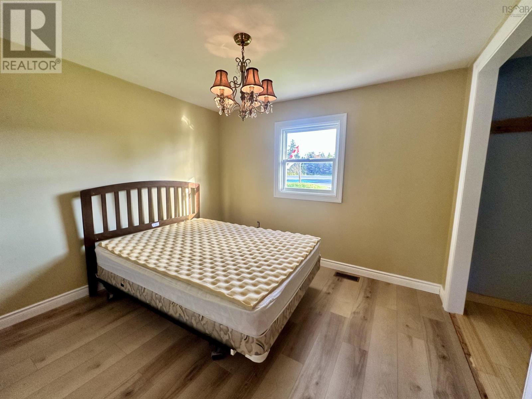
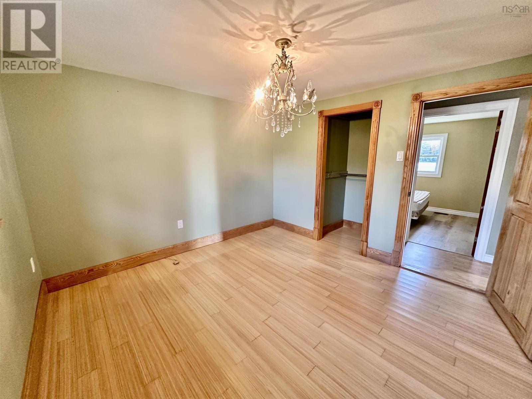
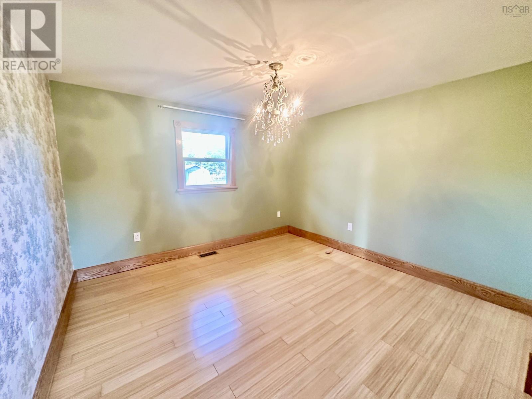
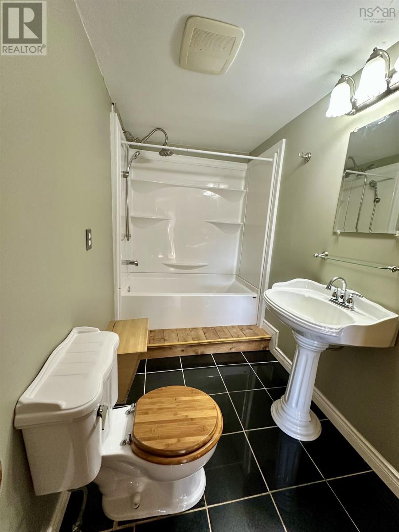
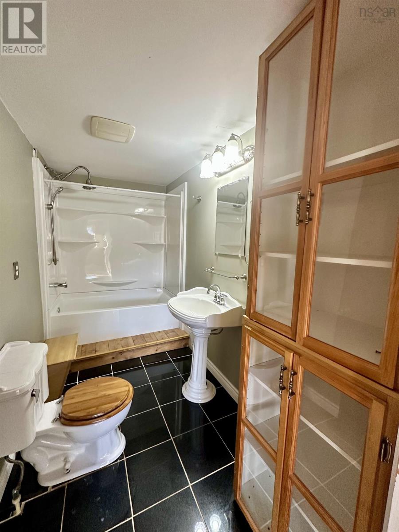
- Bedrooms
- 3
- Bathrooms
- 2
- Living area
- 1,686 sq ft
- Lot
- 0.41 acres
- Type
- Single Family
Description
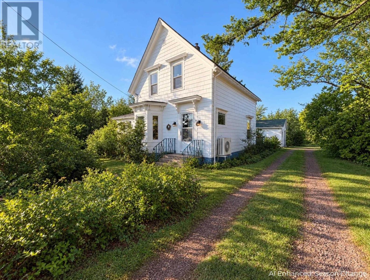
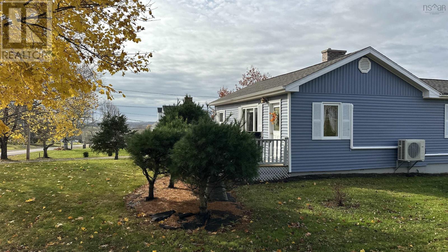
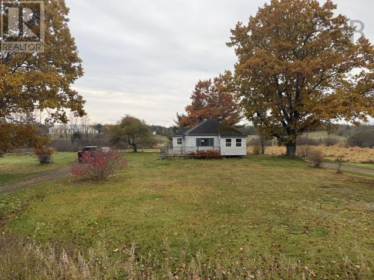
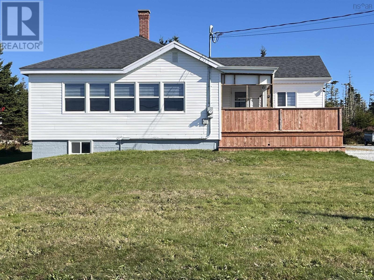
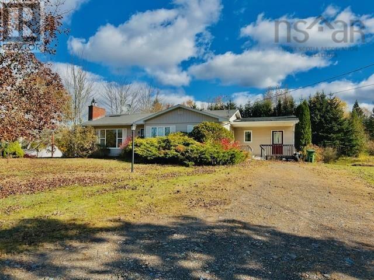
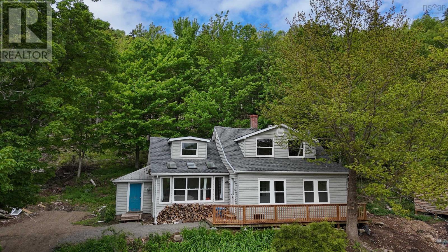
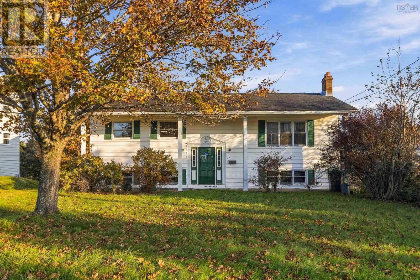
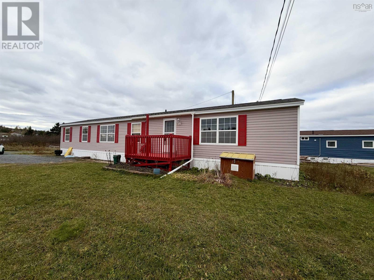
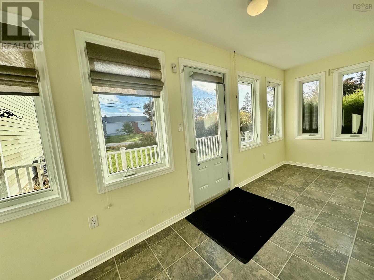
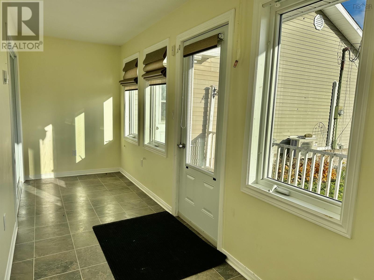
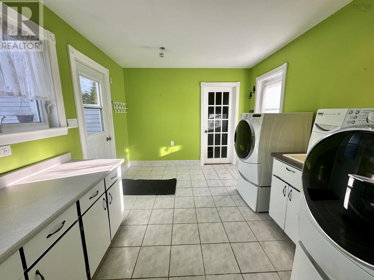
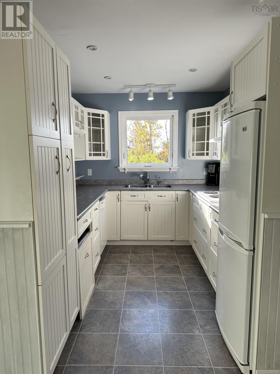
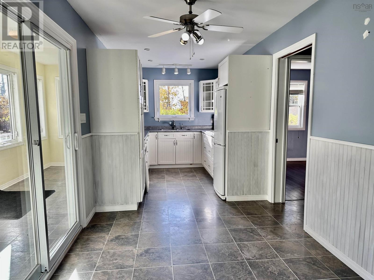
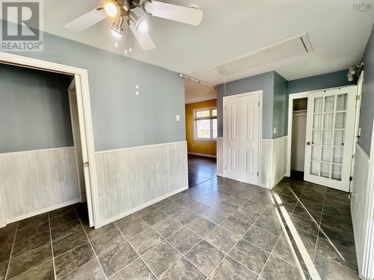
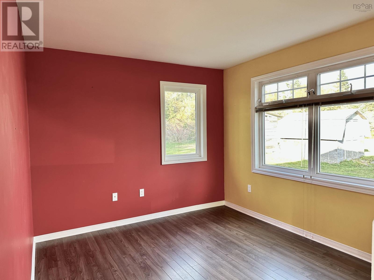
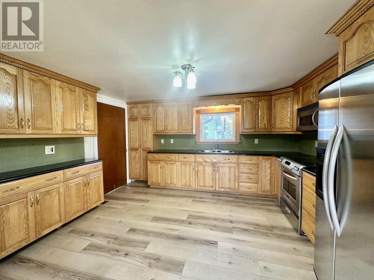
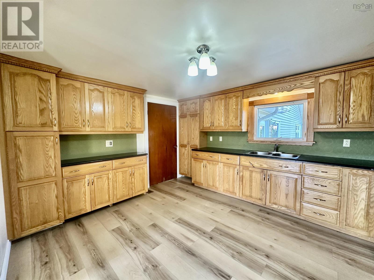
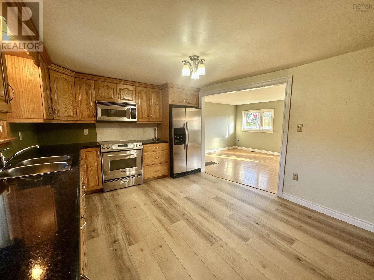
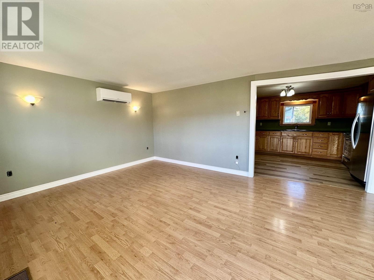
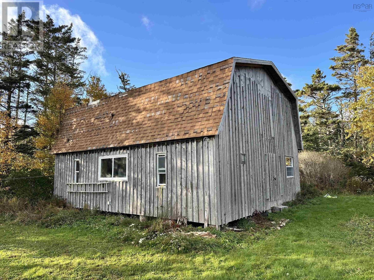
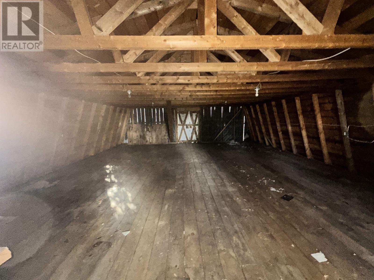
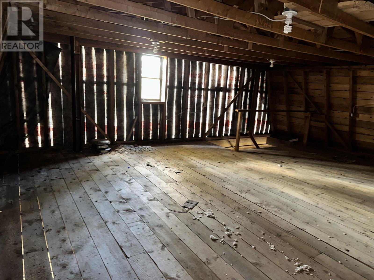
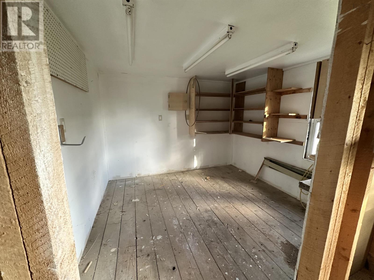
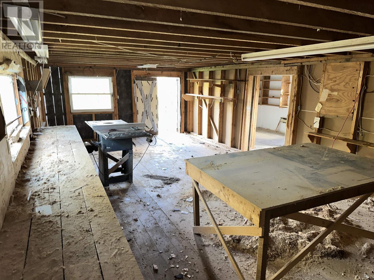
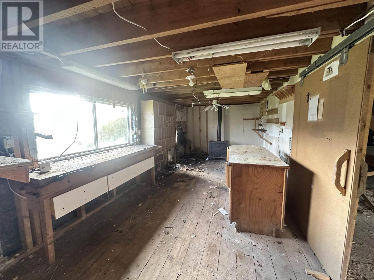
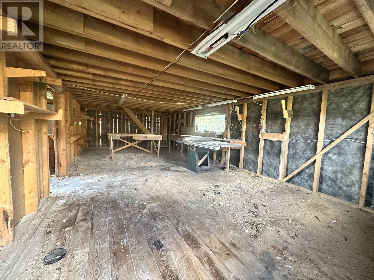
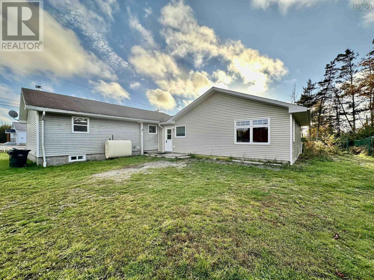
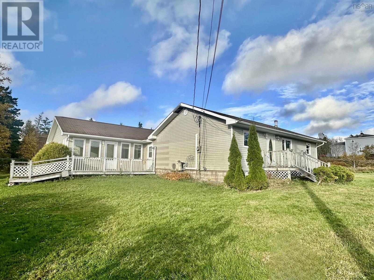
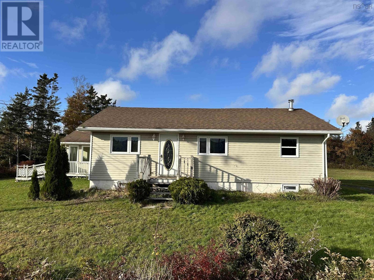
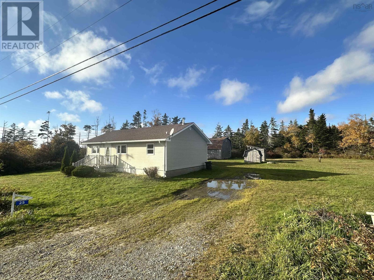
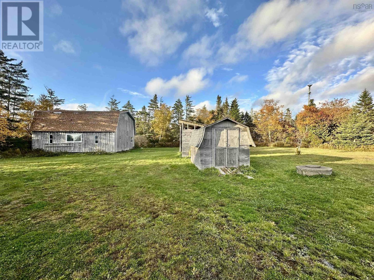
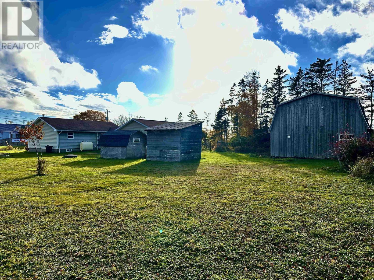
Two Homes in One Spacious Property in Beautiful Wedgeport, NS! A home with a beautiful in-law suite is hard to find! This 3 bedroom, 2 bathroom property offers plenty of space, comfort, and versatility for families, multi-generational living, or those looking for additional income potential. The main bungalow features 2 bedrooms, a large kitchen with beautiful granite countertops, a spacious living room, and the comfort and efficiency of a heat pump. The attached in-law suite (780 sqft built in 2008) offers its own modern living space, complete with a bright sunroom, 1 bedroom, 1 bathroom with walk-in shower, kitchen, living room. Heated with electric heat, this thoughtfully designed space provides excellent flexibility. Adding even more value and character to the spacious property of 18000 sqft, is a two-storey barn, offering excellent storage, workshop space, or possibilities for hobbies and projects. Whether you're looking for room for the whole family, a private space for loved ones, or an opportunity to generate extra income, this property offers options that are hard to find!
Listing
- MLS® number
- 202627290
- Status
- Active
- Days On Market
- 1
Building
- Type
- House
- Style
- Bungalow
- Year built
- 1972
- Storeys
- 1
- Living area
- 1,686 sq ft
- Above grade
- 1,686 sq ft
- Bedrooms above grade
- 3
- Foundation
- Concrete Slab, Poured Concrete, Concrete Block
- Basement
- Unfinished, Full
Interior
- Flooring
- Tile, Laminate, Engineered hardwood
- Heating
- Heat Pump, Baseboard heaters, Oil, Electric, Ductless, Furnace
- Cooling
- Wall unit, Air Conditioned
- Appliances
- Washer, Refrigerator, Water softener, Cooktop - Electric, Dishwasher, Stove, Dryer, Microwave
- Accessibility
- 5ft min Kitchen Turning Radius, 32in min Hallways, Entry less than 3 steps, Shower safety bars
Land
- Lot size
- 0.41 acres
- Lot features
- Treed, Wheelchair access, Level
- Exterior features
- Vinyl
- Community
- School Bus
Utilities
- Water
- Dug Well, Well
- Sewer
- Septic System
Fees and taxes
- Common interest
- Freehold
- Parcel number
- 90097437
Rooms
| Room | Level | Size |
|---|---|---|
| Mud room | Main level | 11.8 x 10 |
| Kitchen | Main level | 13.6 x 11.4 |
| Living room | Main level | 22.3 x 11.5 |
| 3pc Bathroom | Main level | 10.4 x 5.1 |
| Primary Bedroom | Main level | 10.9 x 10.5 |
| Bedroom | Main level | 20 x 9 |
| Living room | Main level | 19.8 x 9.9 |
| Kitchen | Main level | 19.5 x 8.2 |
| Sunroom | Main level | 18.5 x 5.8 |
| Bedroom | Main level | 19.5 x 99 |
| 4pc Bathroom | Main level | 10.3 x 5.7 |
Directions
Hwy 334 to Corporon Rd. Civic #25 on left.
The map loads here.