113 Upper Brookfield Road
Brookfield, Nova Scotia B0N 1C0
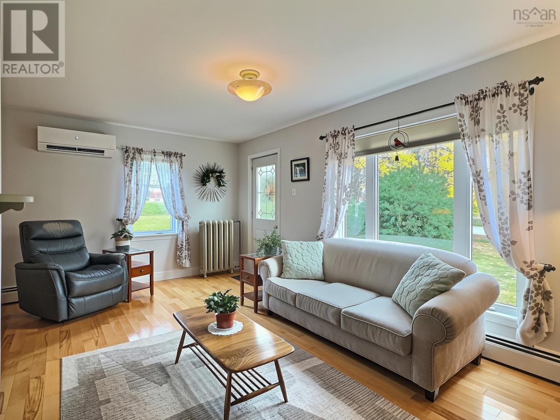
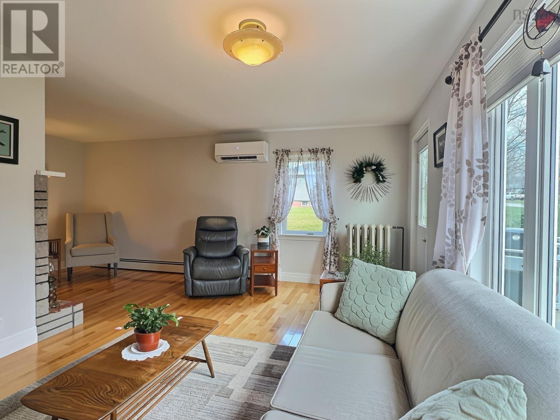
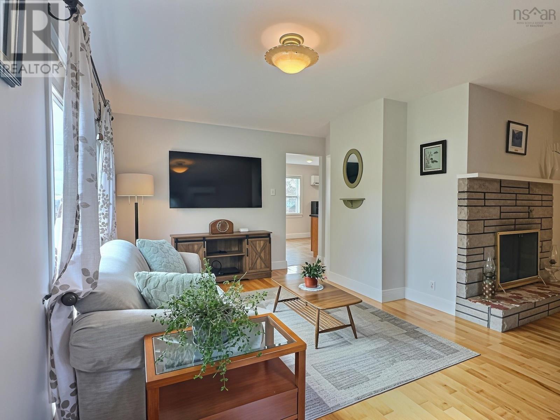
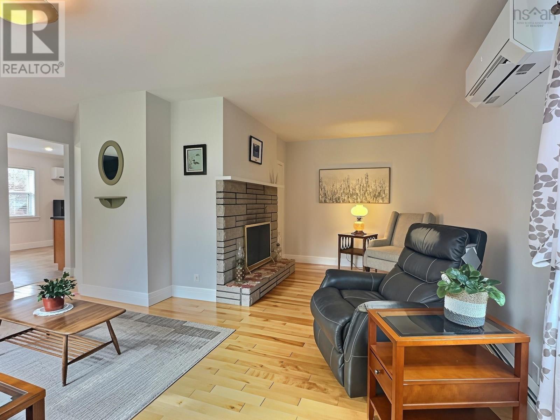
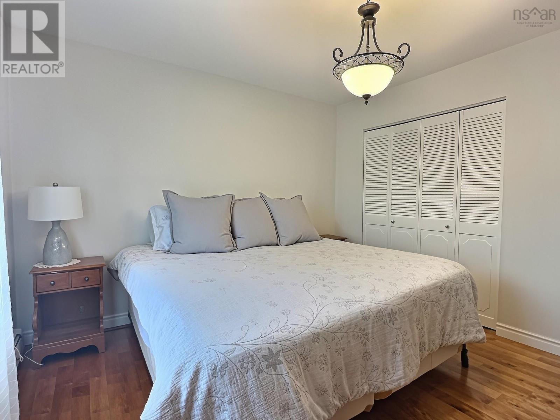
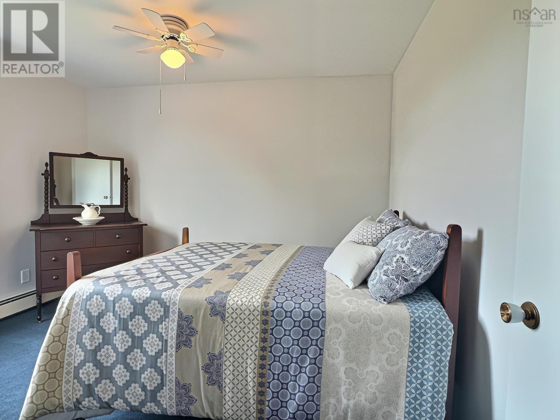
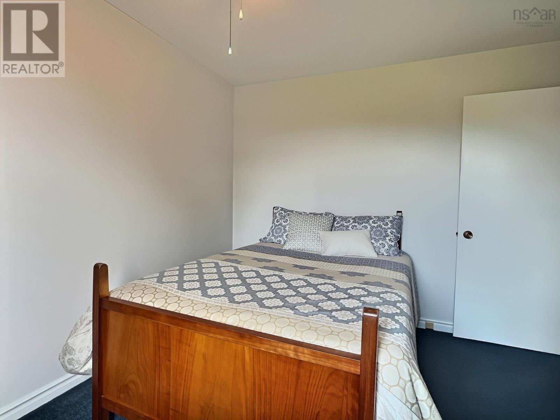
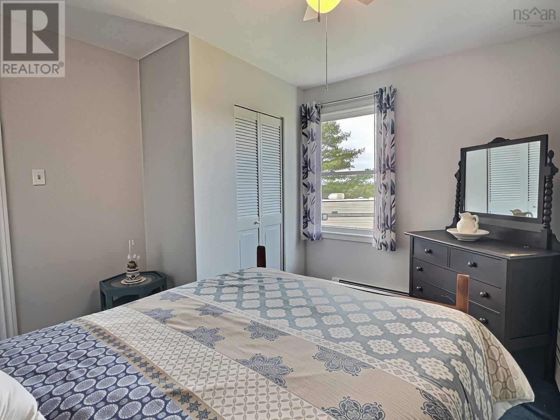
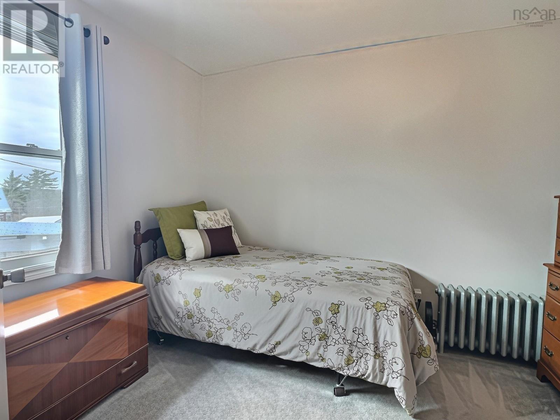
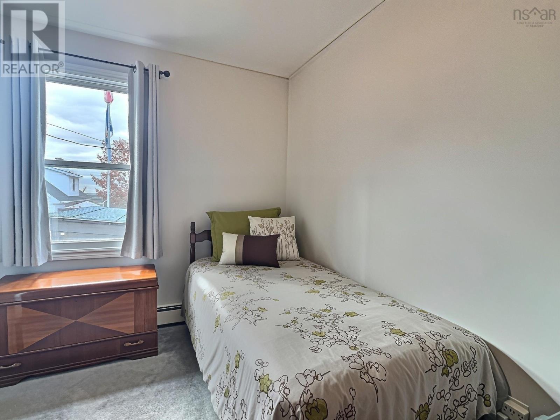
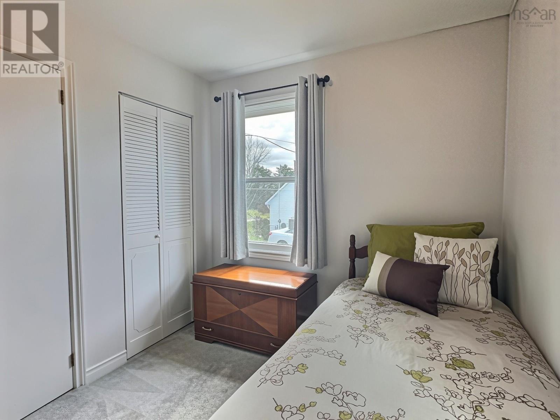
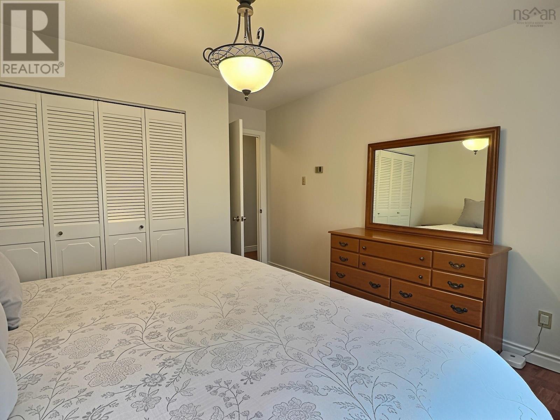
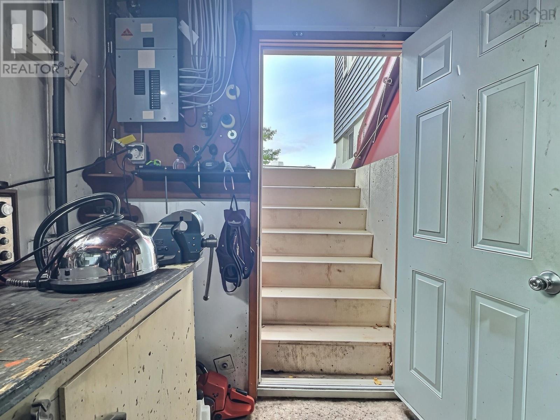
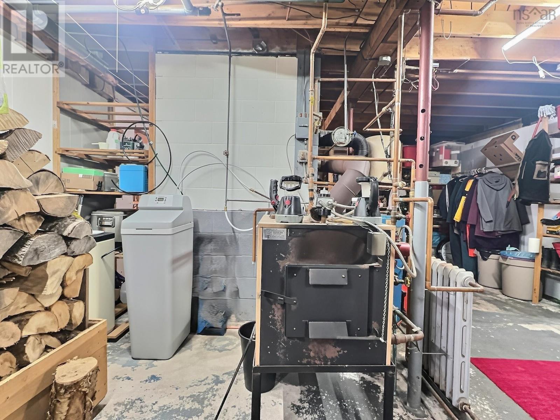
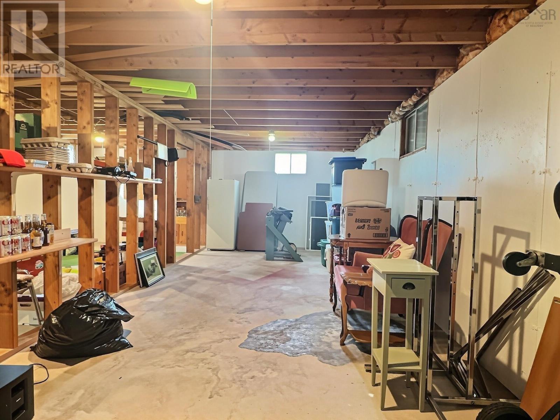
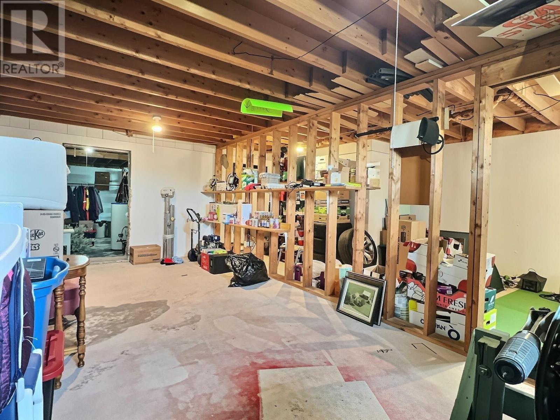
- Bedrooms
- 3
- Bathrooms
- 1
- Living area
- 1,215 sq ft
- Lot
- 0.57 acres
- Type
- Single Family
Description
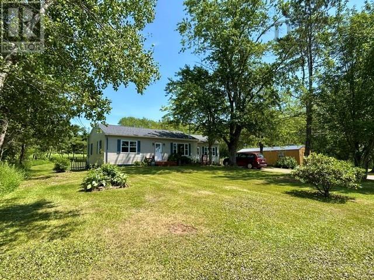
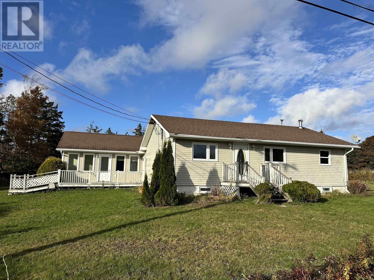
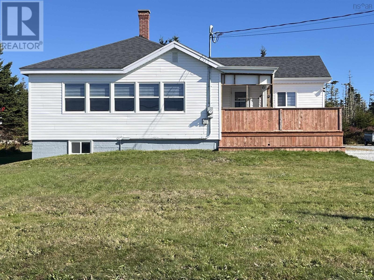
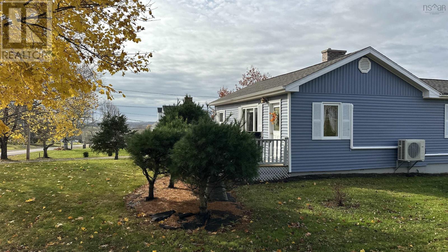
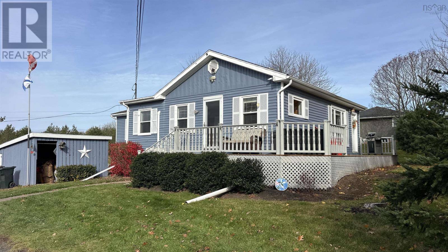
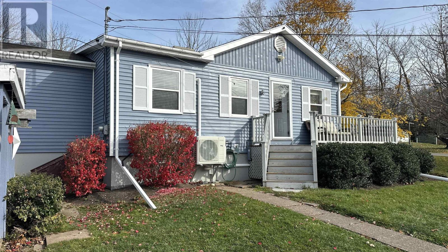
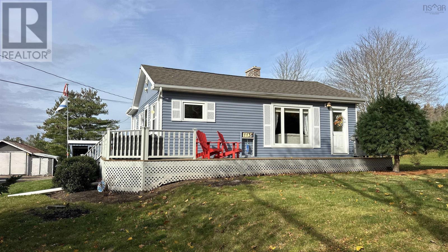
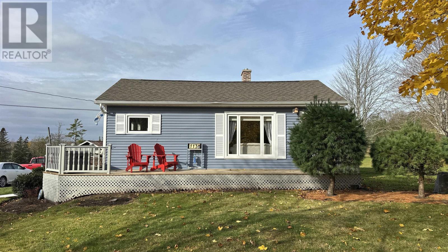
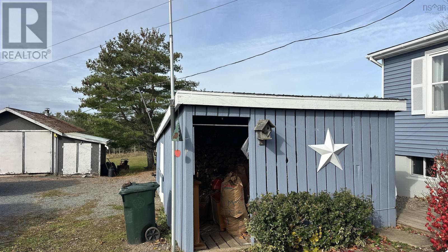
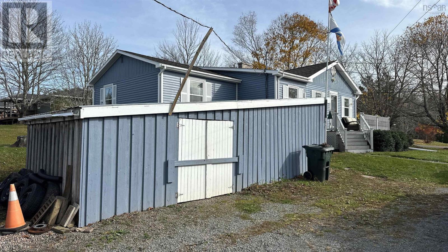
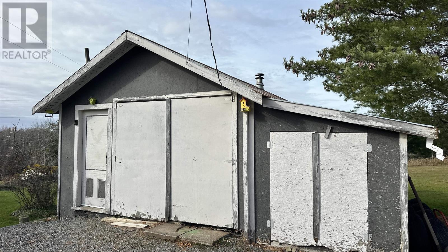
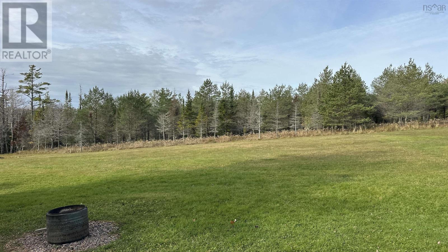
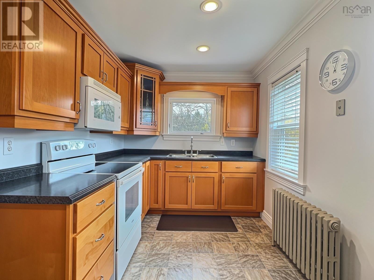
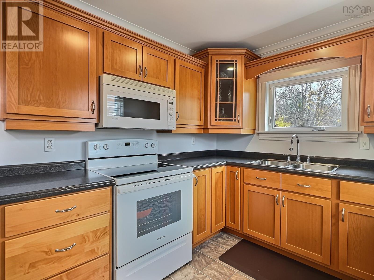
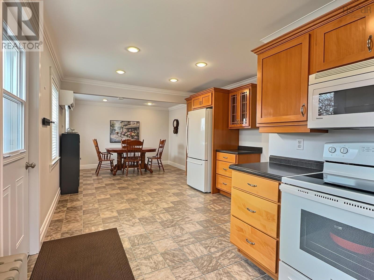
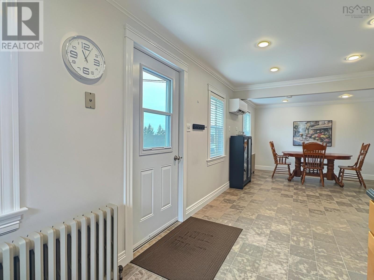
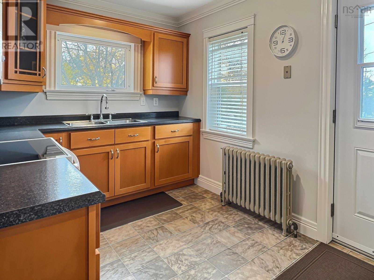
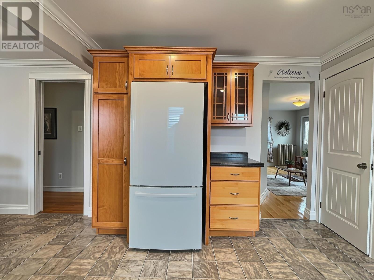
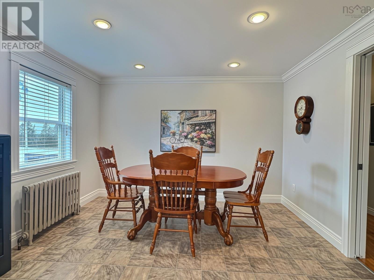
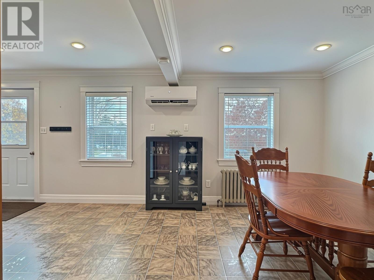
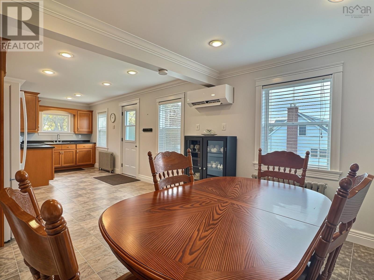
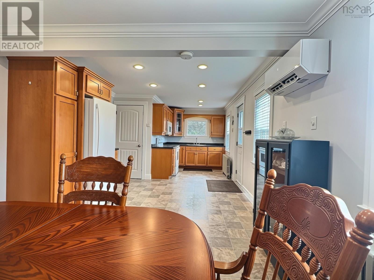
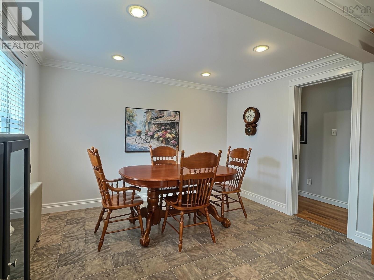
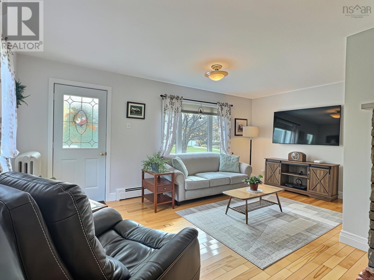
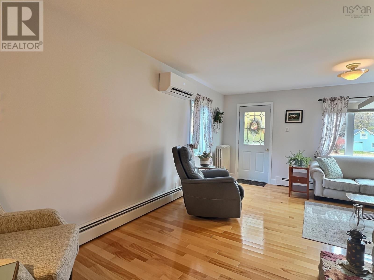
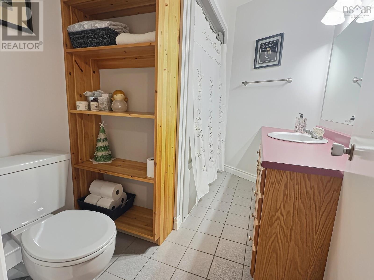
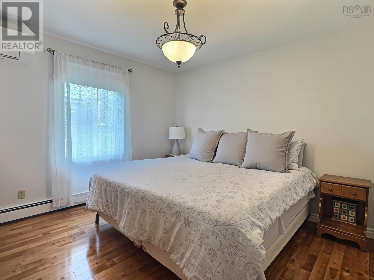
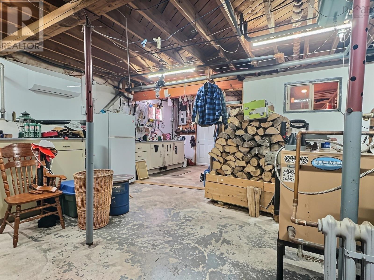
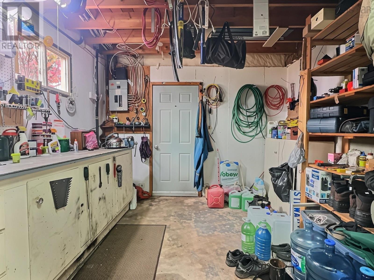
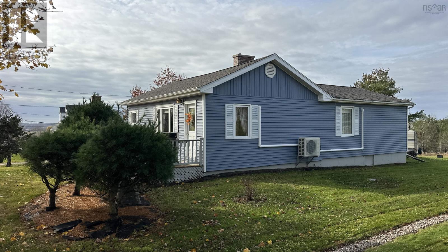
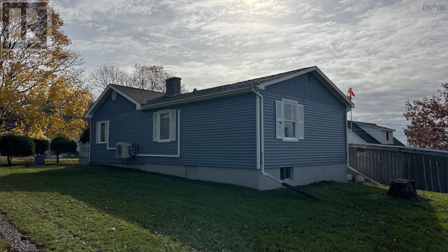
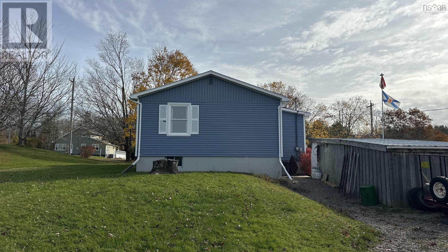
Welcome to this beautifully maintained 3 bedroom bungalow, ideally situated on over half an acre in the highly desirable community of Brookfield! Bright, warm, and inviting, this charming home offers a wonderful blend of comfort, space, and country charm. Step inside to an open and welcoming kitchen and dining area, perfect for everyday living and entertaining. The cozy living room features gleaming hardwood floors, while three comfortable bedrooms and a convenient 4-piece bathroom complete the main living space. Enjoy the outdoors from the lovely front deck, which wraps around the side of the home and provides the perfect spot to relax and take in the peaceful surroundings. Outside, the property continues to impress with mature trees, a spacious backyard, and a beautiful treed backdrop offering added privacy. A wood shed and detached workshop/garage provide excellent storage and functionality for hobbies, projects, or additional workspace. Located just minutes from the amenities in the heart of Brookfield, schools, Brookfield Golf Club and with convenient highway access for an easy commute to Halifax or Truro, this property offers the perfect combination of small-community living and accessibility. A wonderful opportunity to enjoy space, privacy, and comfortable bungalow living!
Listing
- MLS® number
- 202627249
- Status
- Active
- Days On Market
- 1
Building
- Type
- House
- Style
- Bungalow
- Year built
- 1964
- Storeys
- 1
- Living area
- 1,215 sq ft
- Above grade
- 1,215 sq ft
- Bedrooms above grade
- 3
- Foundation
- Poured Concrete
- Basement
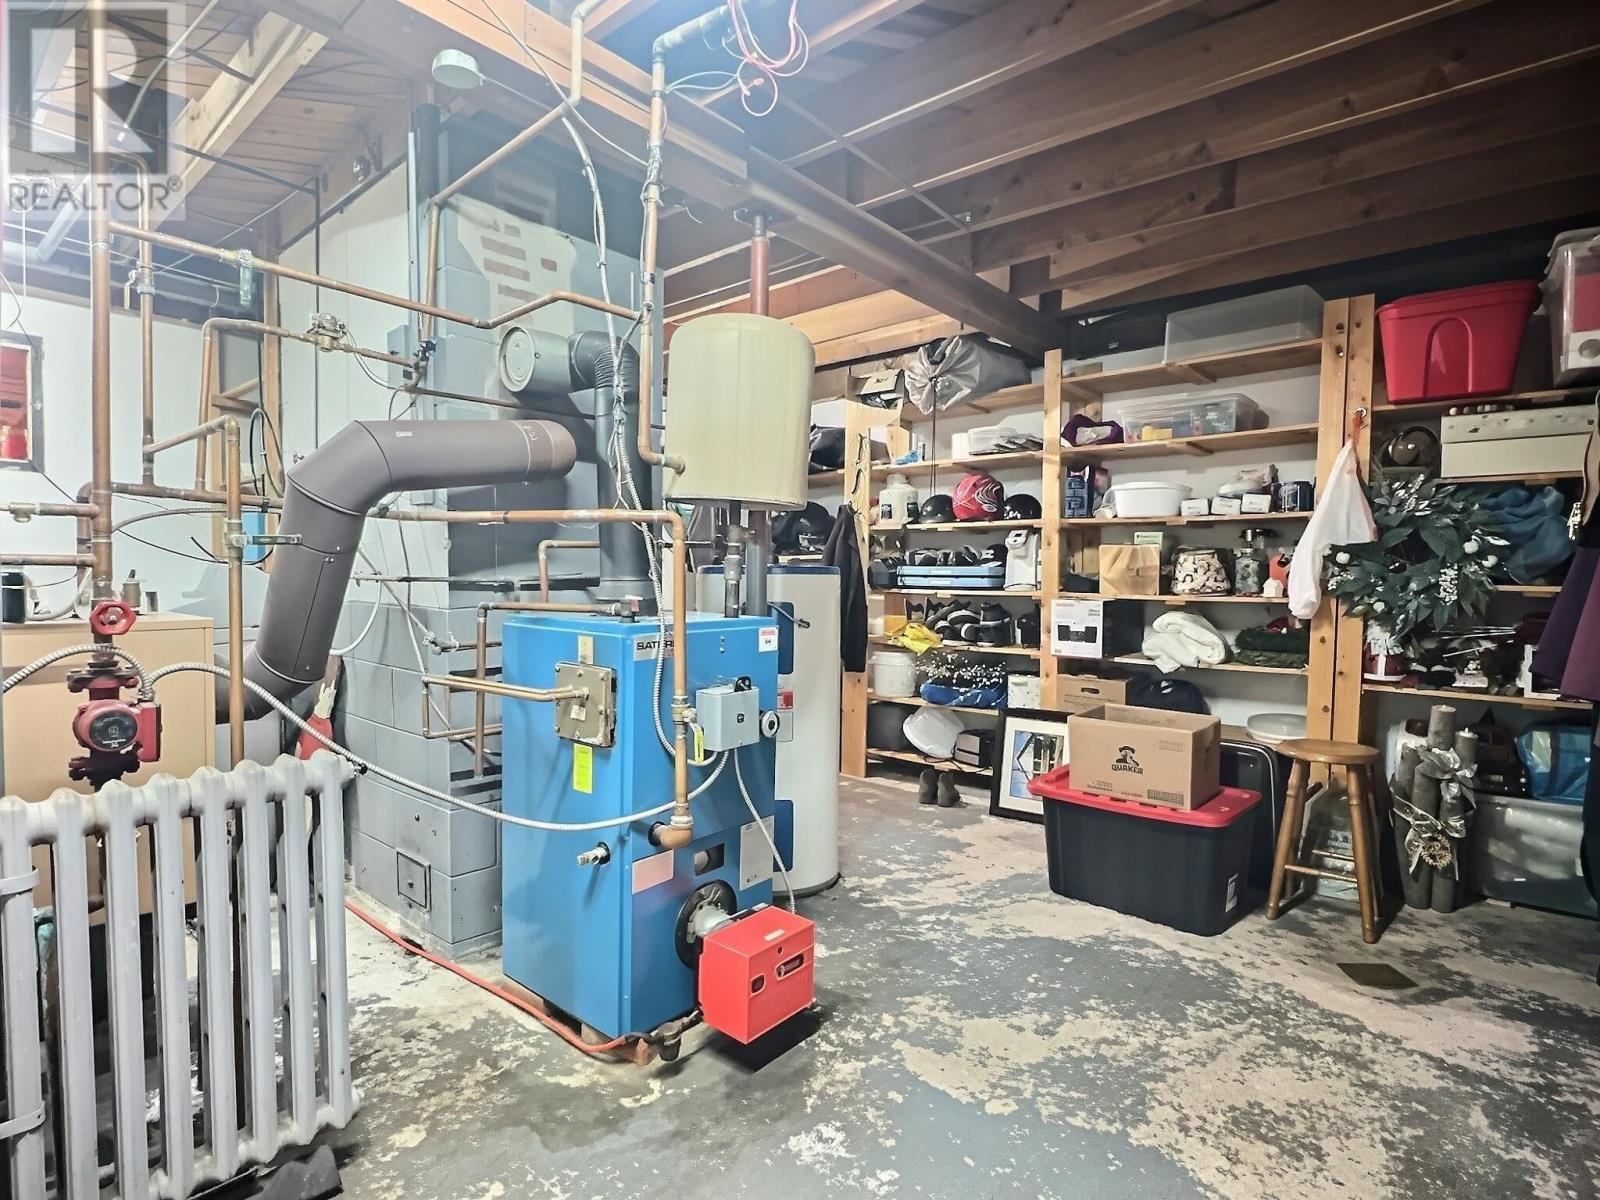
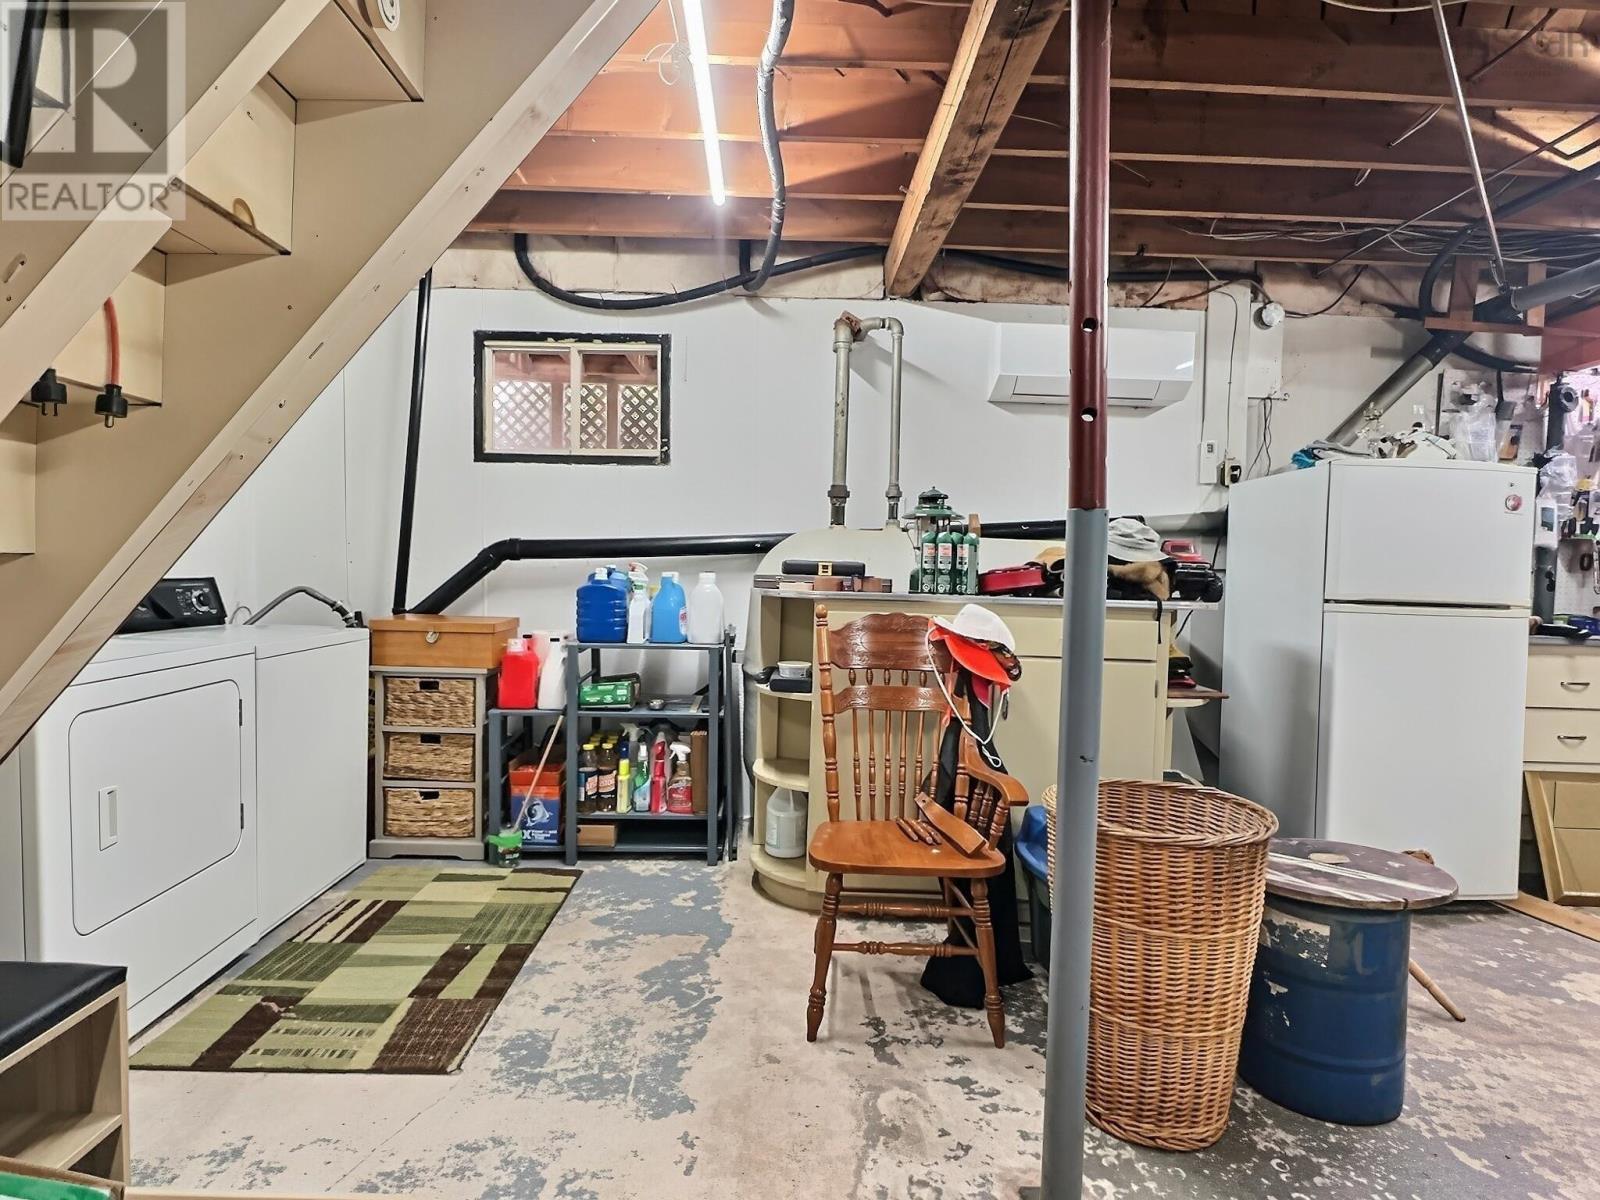
- Unfinished, Full, Walk out
Interior
- Flooring
- Hardwood, Ceramic Tile, Vinyl
- Heating
- Heat Pump, Baseboard heaters, Radiant heat, Oil, Electric, Wood, Radiator, Hot Water, Ductless
- Cooling
- Wall unit, Air Conditioned
- Appliances
- Washer, Refrigerator, Water softener, Stove, Dryer, Microwave Range Hood Combo
- Accessibility
- 5ft min Kitchen Turning Radius, 32in min Entry Doorways, 32in min Hallways
Land
- Lot size
- 0.57 acres
- Lot features
- Level, Sump Pump
- Exterior features
- Vinyl
- Community
- School Bus, Recreational Facilities
Parking
- Type
- Detached Garage, Garage, Parking Space(s), Gravel
Utilities
- Water
- Drilled Well
- Sewer
- Municipal sewage system
Fees and taxes
- Common interest
- Freehold
- Parcel number
- 20140273
Rooms
| Room | Level | Size |
|---|---|---|
| Kitchen | Main level | 18.5x11 |
| Dining room | Main level | 9.4x11.6 |
| Living room | Main level | 17.2x10.10+8.1x8.1 |
| 4pc Bathroom | Main level | 9.2x6.4 |
| Bedroom | Main level | 11x8.2 |
| Bedroom | Main level | 7.6x11.7 |
| Primary Bedroom | Main level | 11x11.5 |
Directions
Exit 12 NS 102 to Brookfield, continue through lights to Upper Brookfield Rd
The map loads here.