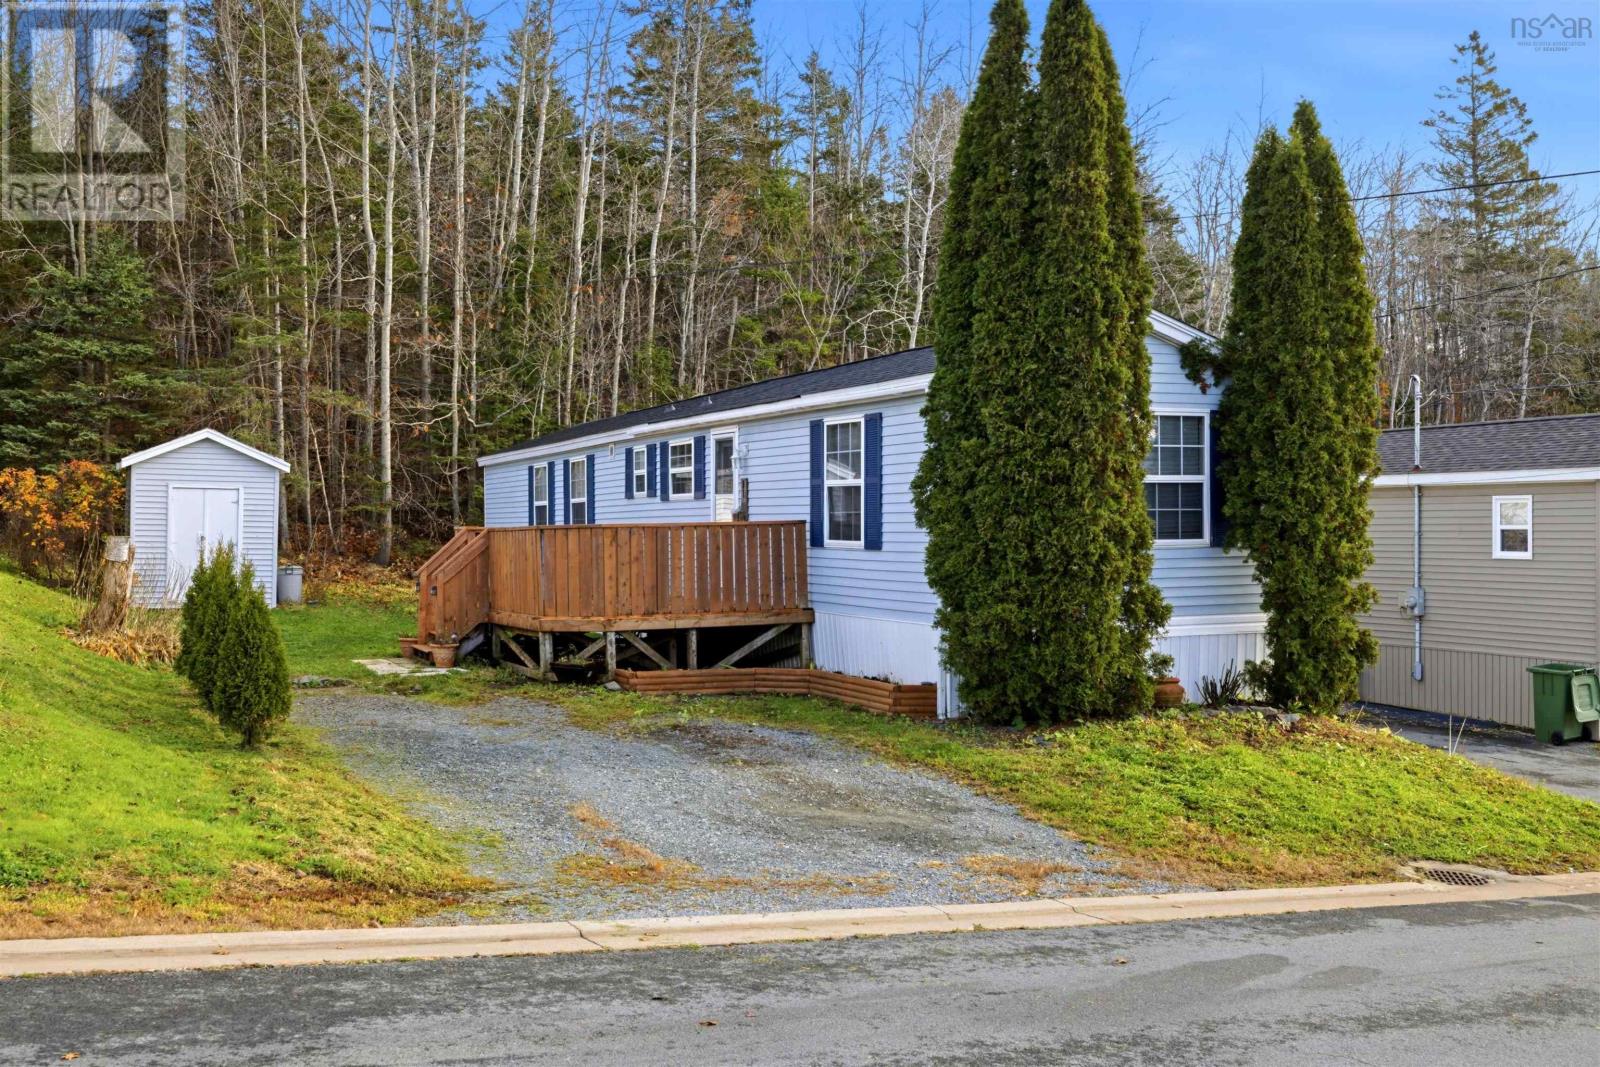
91 Brook Street
Middle Sackville, Nova Scotia B4E 1C1
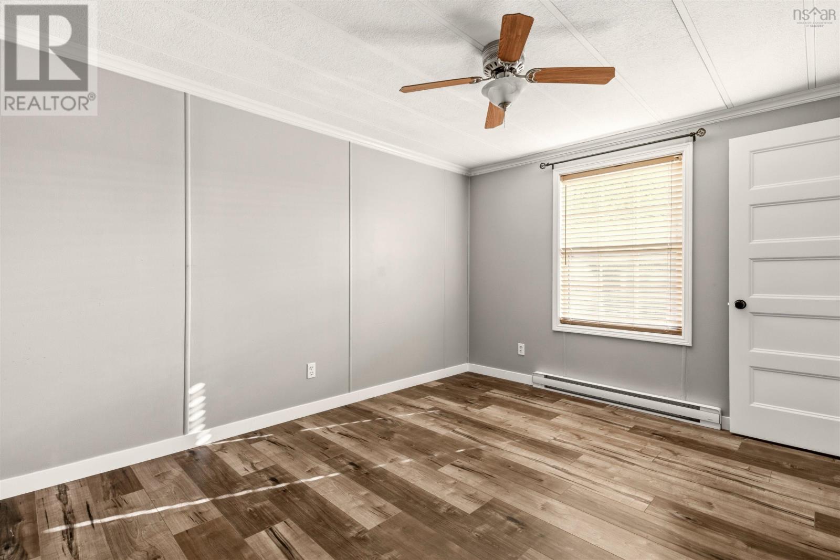
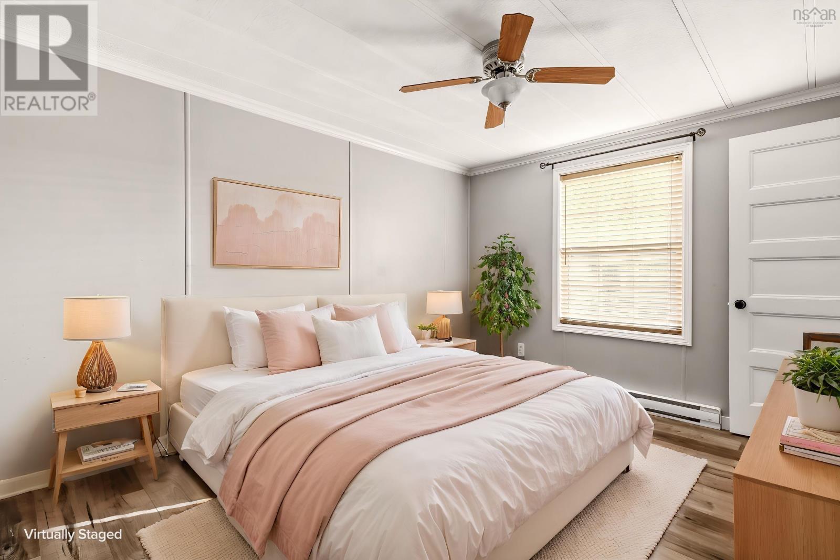
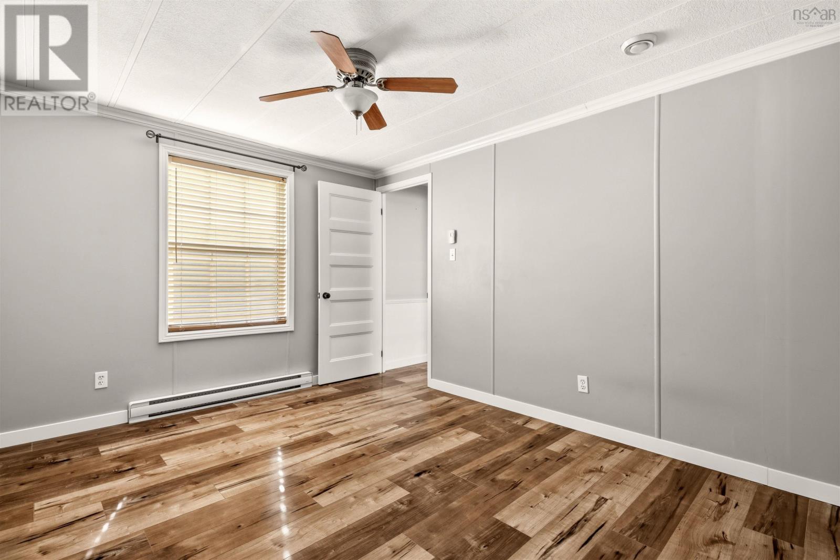
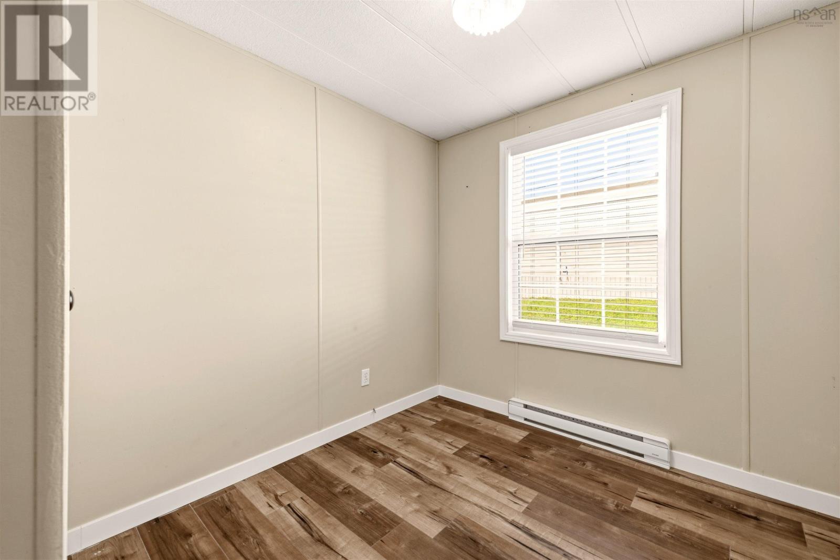
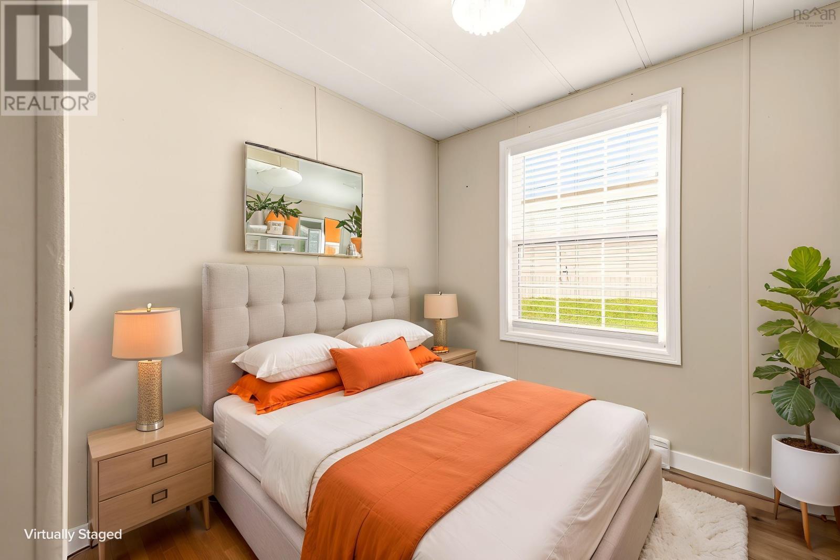
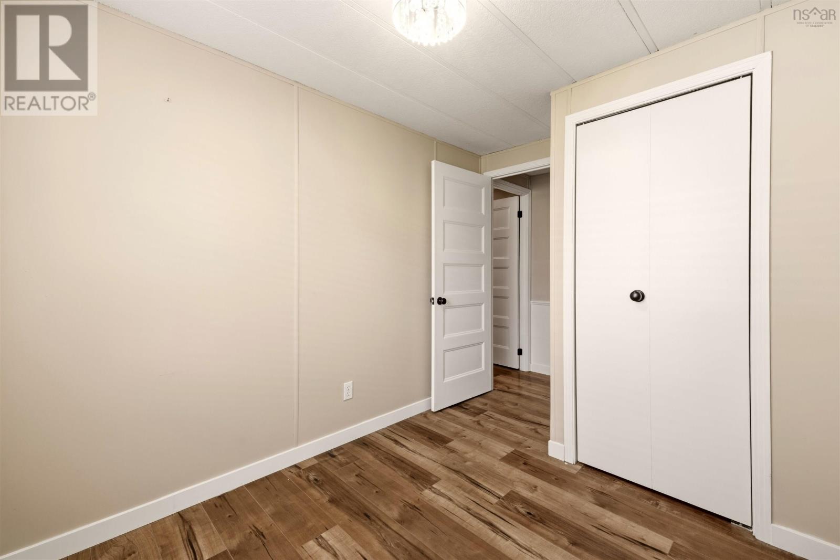
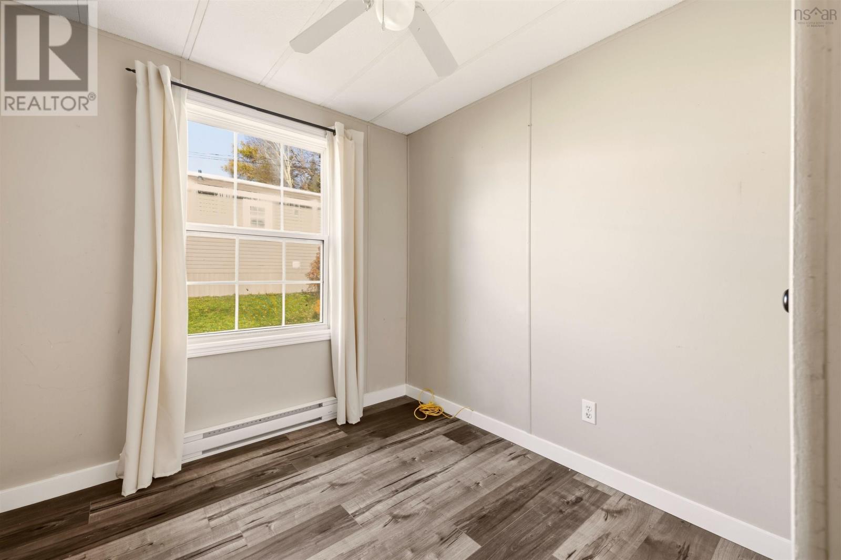
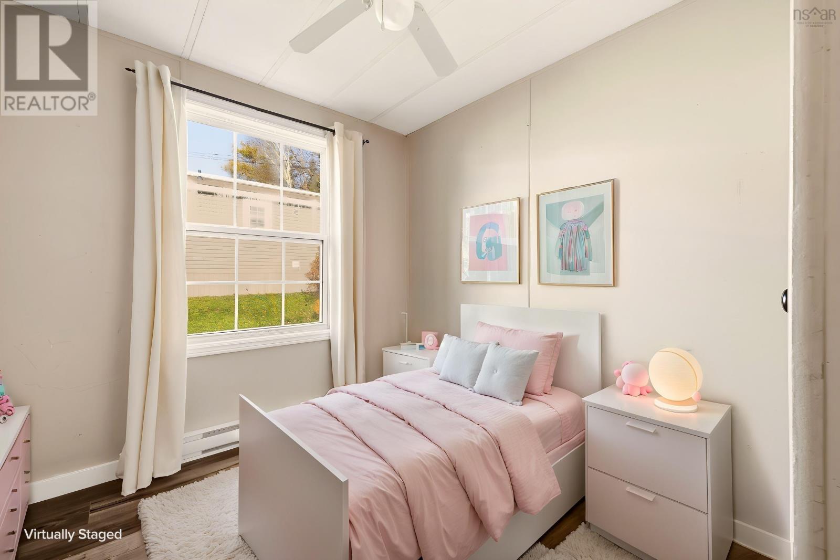
- Bedrooms
- 3
- Bathrooms
- 1
- Living area
- 952 sq ft
- Type
- Single Family
Description
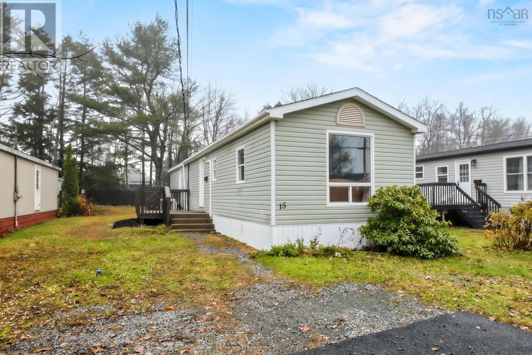
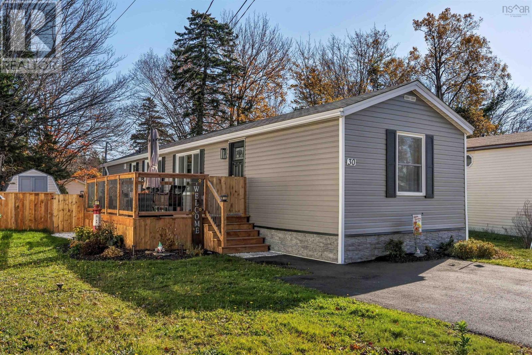
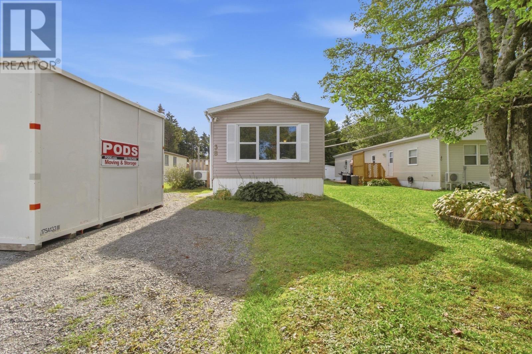
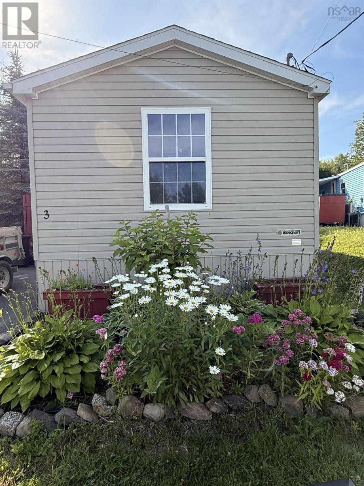
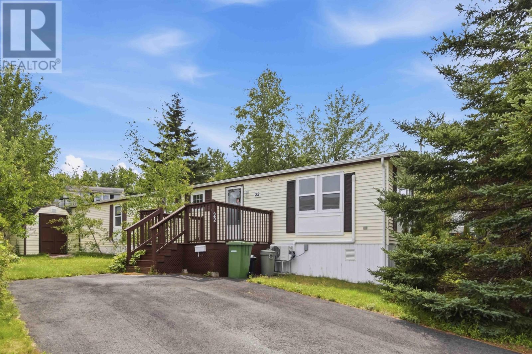
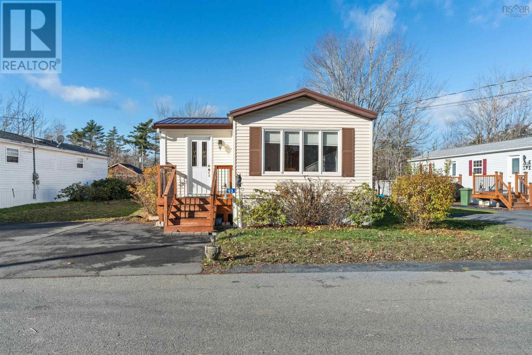
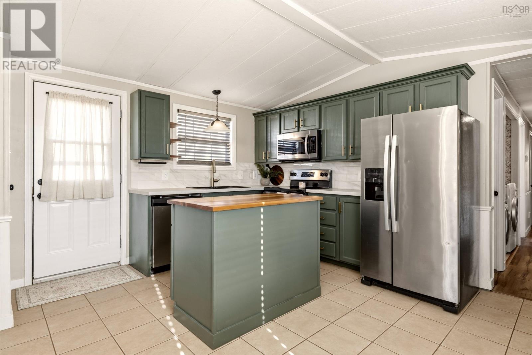
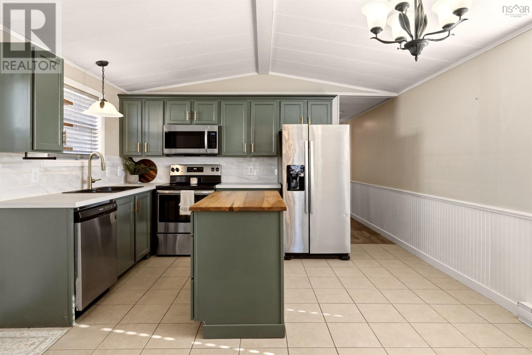
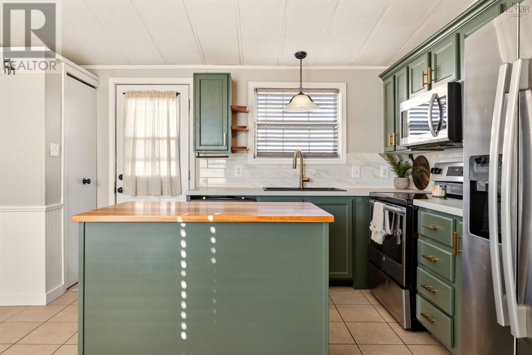
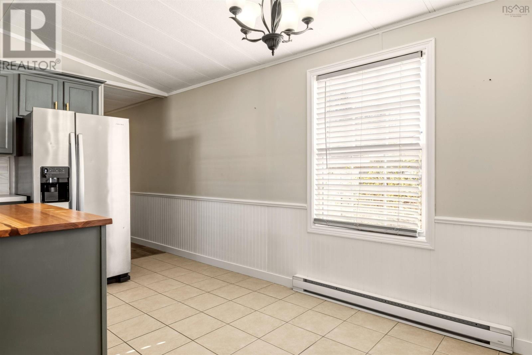
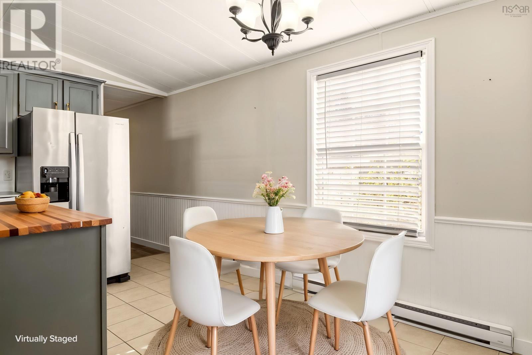
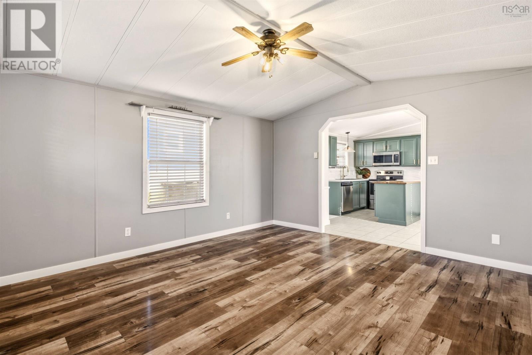
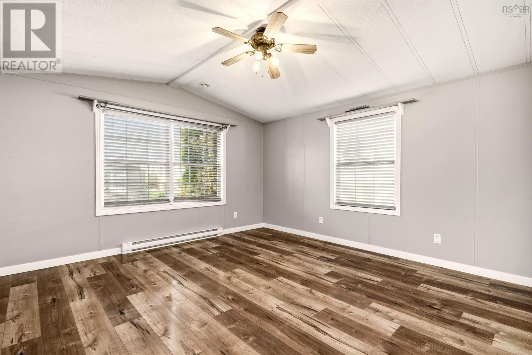
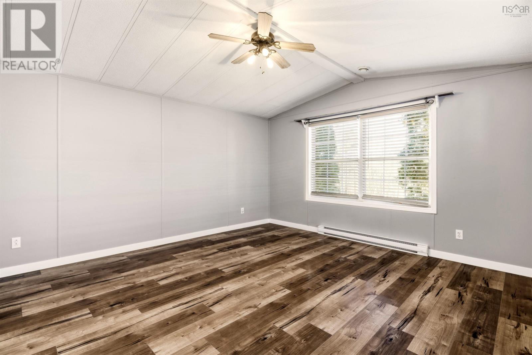
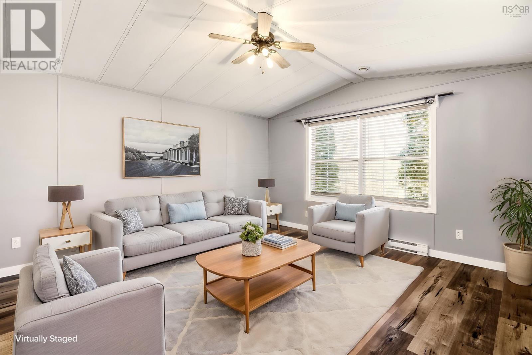
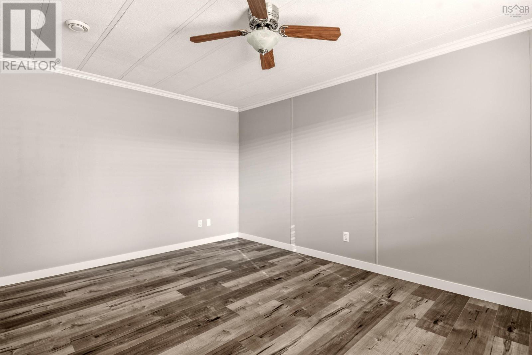
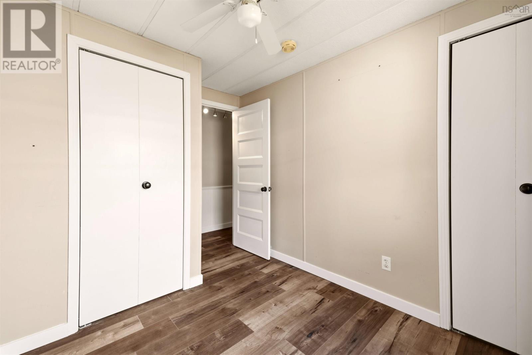
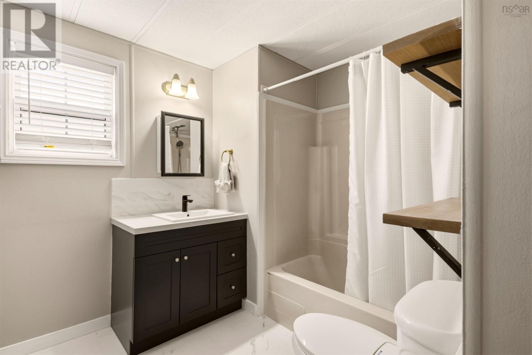
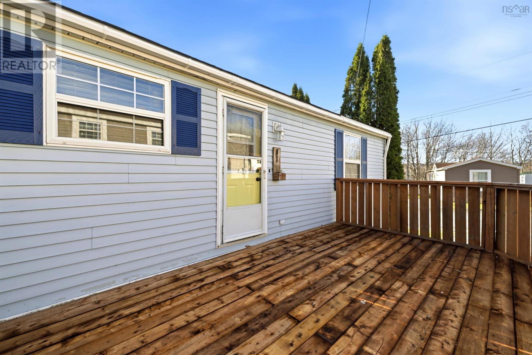
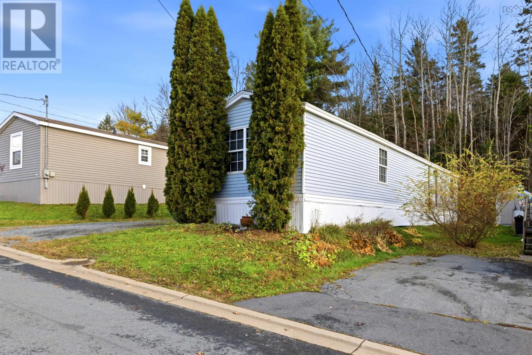
Be in for Christmas! Perfect for first-time buyers, downsizers, or anyone seeking affordable living within 30 minutes to the city! This 14' x 68' mini home offers 3 bedrooms, 1 bathroom, and a convenient location close to shopping, transit, and everyday amenities. Nicely updated with laminate flooring and electric heaters (2020), an updated bathroom vanity and sink, and kitchen improvements featuring an island, countertop, sink, and faucet. A new front deck and front door (2026) add to the home's appeal. Enjoy the convenience of an established community with easy access to the city! The current tenants are willing to reassign their existing lot lease to the purchaser, subject to Park Management approval.An excellent opportunity for affordable homeownership! Book your viewing today!
Listing
- MLS® number
- 202628108
- Status
- Active
- Days On Market
- 1
Building
- Type
- Mobile Home
- Style
- Mini
- Year built
- 1994
- Storeys
- 1
- Living area
- 952 sq ft
- Above grade
- 952 sq ft
- Bedrooms above grade
- 3
- Basement
- None
Interior
- Flooring
- Laminate, Ceramic Tile
- Heating
- Baseboard heaters, Electric
- Appliances
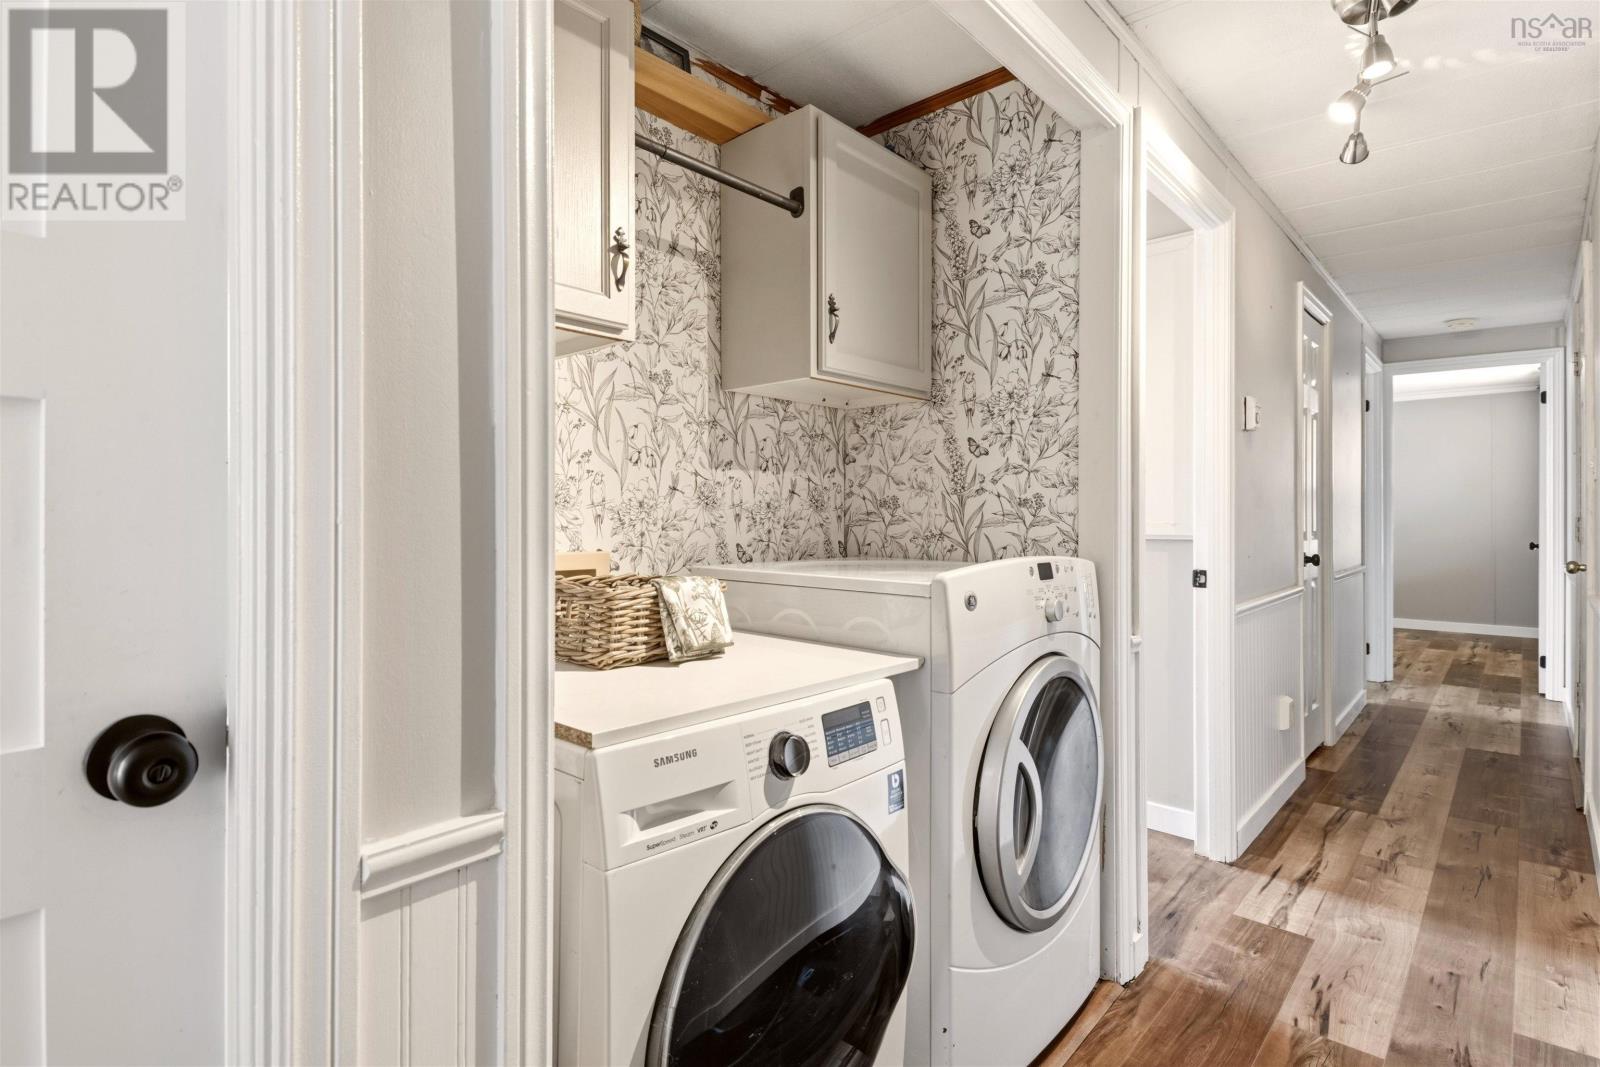
- Washer, Refrigerator, Dishwasher, Stove, Dryer, Microwave Range Hood Combo
- Accessibility
- 32in min Hallways
Land
- Exterior features
- Vinyl
- Community
- School Bus, Recreational Facilities
Parking
- Type
- Gravel
Utilities
- Water
- Community Water System
- Sewer
- Unknown
Fees and Taxes
- Common interest
- Leasehold
Rooms
| Room | Level | Size |
|---|---|---|
| Living room | Main level | 14.5x13.3 |
| Kitchen | Main level | 13.6x13.3 |
| 4pc Bathroom | Main level | 8x7.2 |
| Primary Bedroom | Main level | 13.3x10.1 |
| Bedroom | Main level | 7.8x7.6 + jog |
| Bedroom | Main level | 7.9x7.6 + jog |
Directions
Sackville Drive to Sharon to Allan to Brook
The map loads here.