93 Jonah Drive
Enfield, Nova Scotia B2T 1K4
- Bedrooms
- 3
- Bathrooms
- 1
- Living area
- 1,035 sq ft
- Type
- Single Family
Description
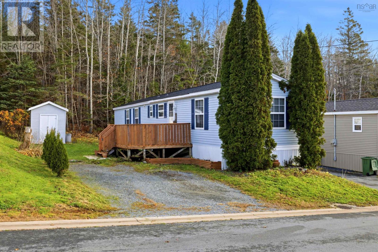
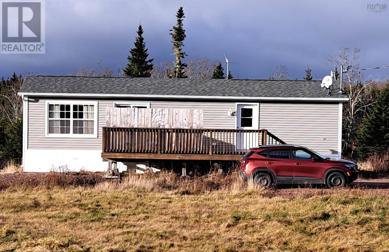
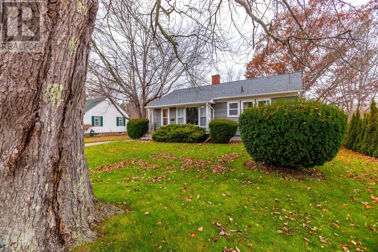
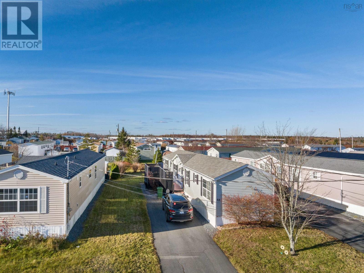
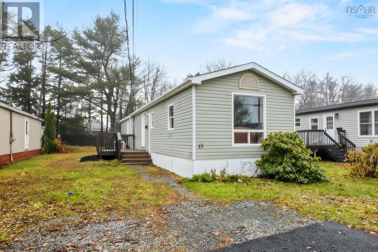
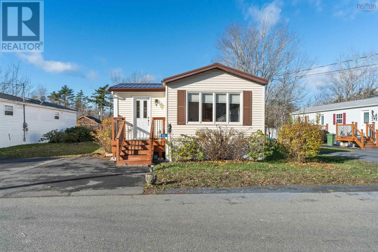
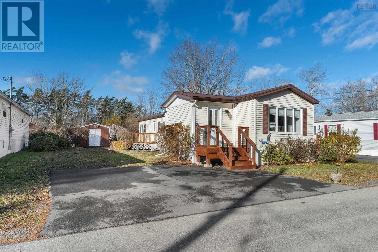
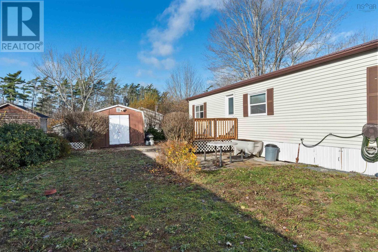
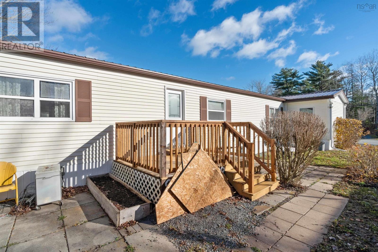
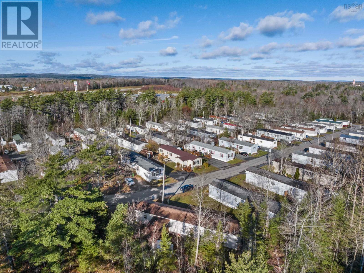
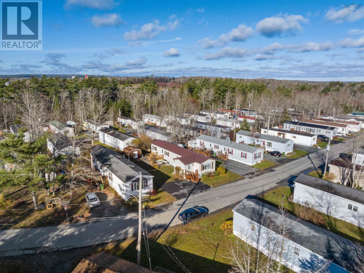
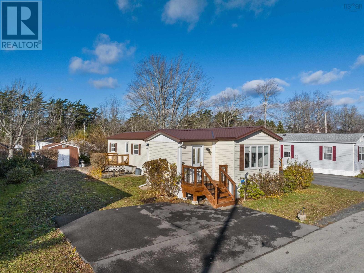
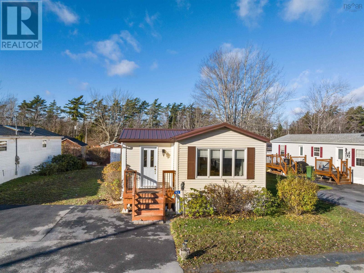
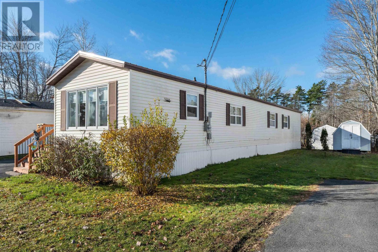
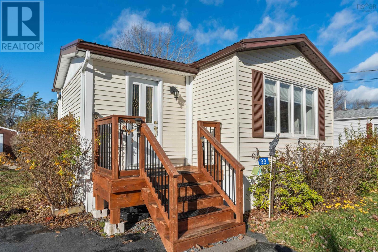
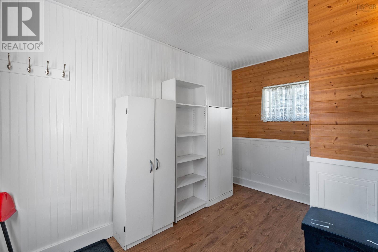
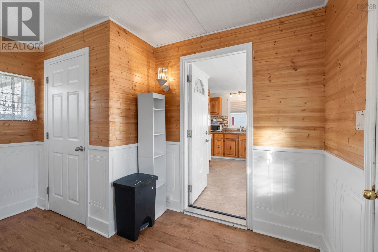
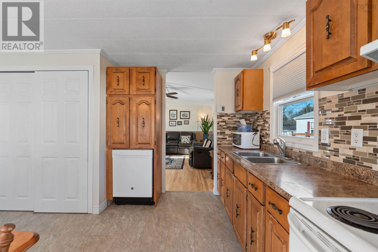
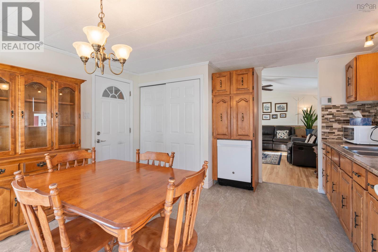
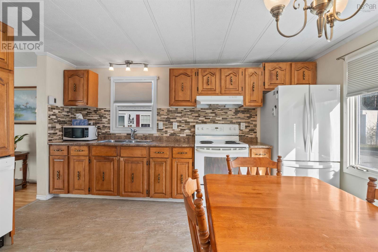
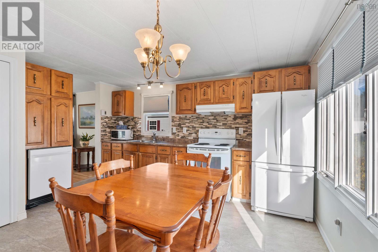
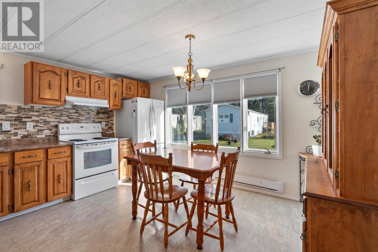
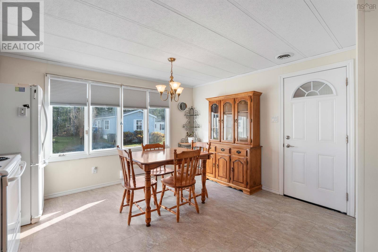
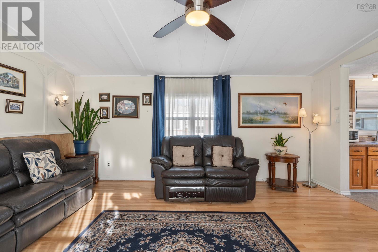
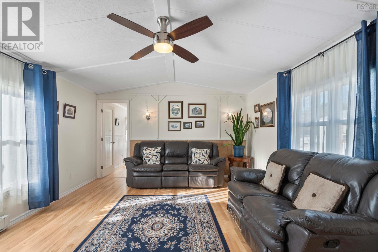
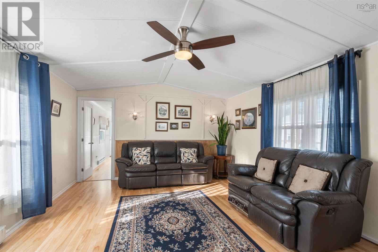
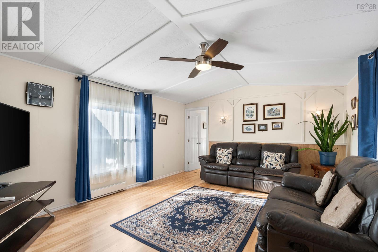
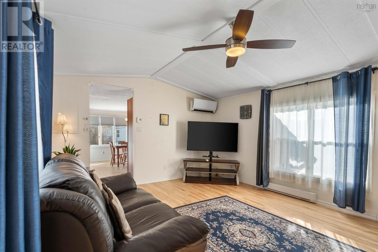
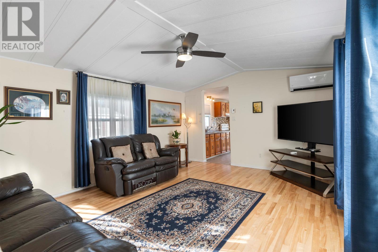
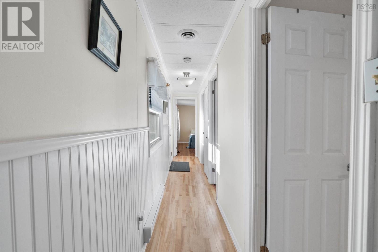
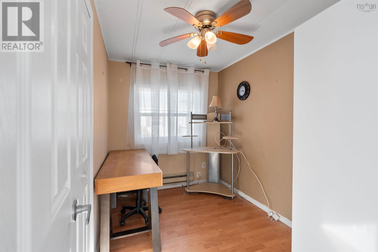
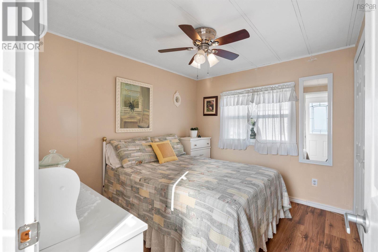
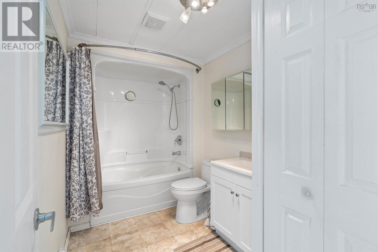
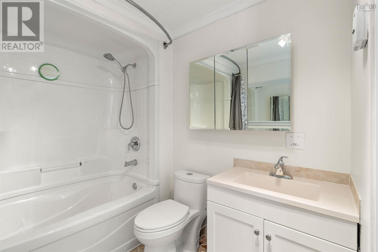
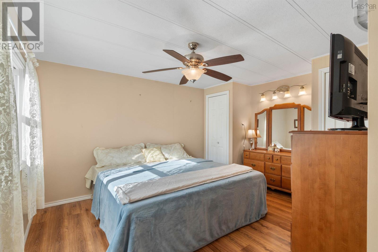
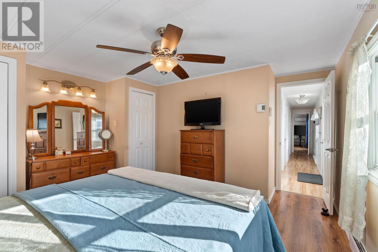
Welcome to 93 Jonah Drive in Enfield! This 3-bedroom, 1-bathroom home offers the perfect blend of comfort and convenience for easy, everyday living. Step into the porch, which gives you extra storage and a handy spot for coats, boots, and gear. From there, walk into your eat-in kitchen with laundry right where you need it practical and functional for busy households. The great-sized living room offers plenty of space to relax and entertain, and down the hall youll find the 4-piece bathroom and all three bedrooms. Outside, enjoy the deck for barbecues and warm summer evenings, plus a storage shed for your tools, bikes, and seasonal items. This home offers convenient living close to a variety of amenities, including The Big Stop, gas stations, restaurants, and easy highway access perfect for commuters and families alike. Inside, youll find a comfortable and functional layout with everything you need for easy living. You'll also appreciate the many recent upgrades, including a new metal roof (2021), hot water heater (2023), front steps (2023), new pipes and heat tape underneath (2023), and new living room windows (2023). More recent updates include new kitchen flooring, refinished hardwood floors and fresh paint in the living room and hallway, along with a new dishwasher, all completed in 2024. Dont miss your chance to call this one home book your private viewing today!
Listing
- MLS® number
- 202628045
- Status
- Active
- Days On Market
- 1
Building
- Type
- Mobile Home
- Style
- Mini
- Year built
- 1984
- Storeys
- 1
- Living area
- 1,035 sq ft
- Above grade
- 1,035 sq ft
- Bedrooms above grade
- 3
- Basement
- None
Interior
- Flooring
- Hardwood, Laminate, Linoleum
- Heating
- Baseboard heaters, Electric
- Appliances
- Washer, Dishwasher, Stove, Dryer, Microwave
- Accessibility
- 5ft min Kitchen Turning Radius, Entry less than 3 steps, Entry threshold less than ½ inch
Land
- Exterior features
- Vinyl
Parking
- Type
- Paved Yard
Utilities
- Water
- Community Water System
- Sewer
- Septic System
Fees and Taxes
- Common interest
- Leasehold
Rooms
| Room | Level | Size |
|---|---|---|
| Porch | Main level | 11.8x7.10 |
| Kitchen | Main level | 13.11x13.6 |
| Dining room | Main level | Combined |
| Living room | Main level | 16.9x13.6 |
| 4pc Bathroom | Main level | 4 pce |
| Bedroom | Main level | 6.7x10.0 |
| Bedroom | Main level | 8.6x10.0 |
| Primary Bedroom | Main level | 13.8x13.6 |
Directions
102 to Exit 7 to Enfield - right on Oldham first right to Jonah
The map loads here.