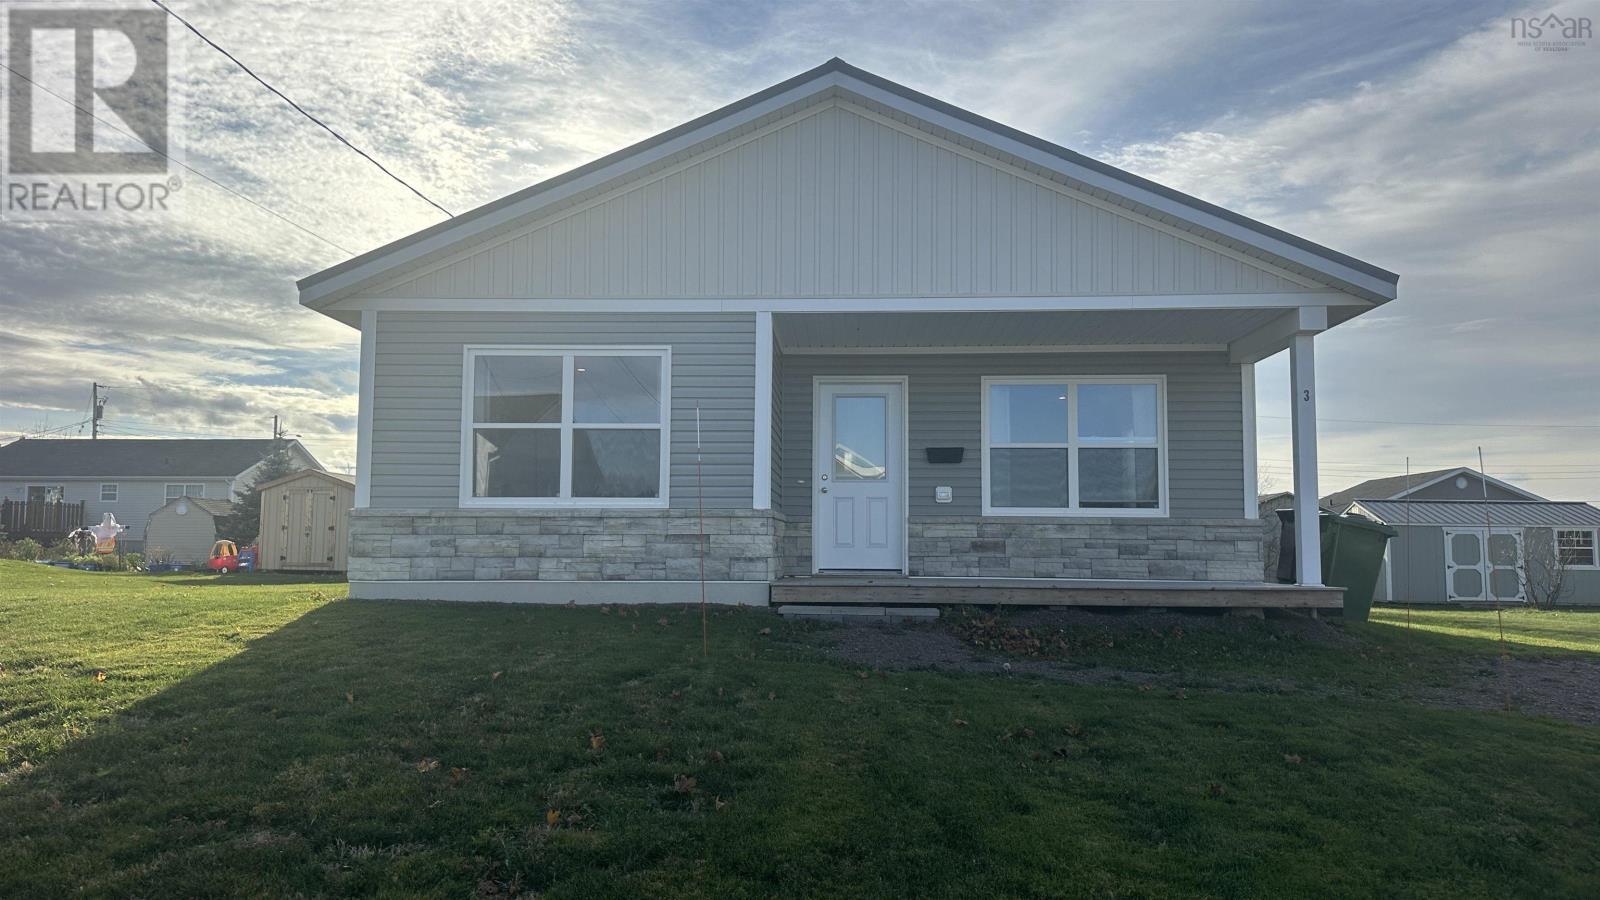
3 Fleming Avenue
Amherst, Nova Scotia B4H 0C3
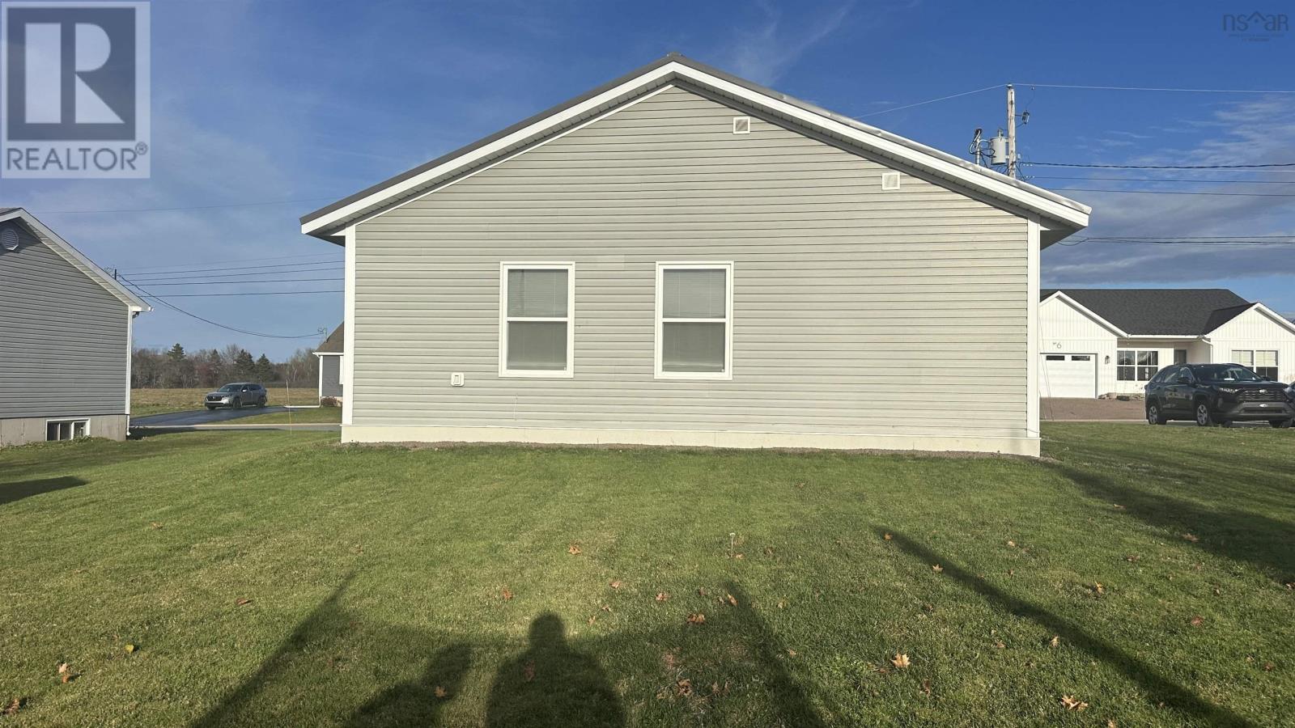
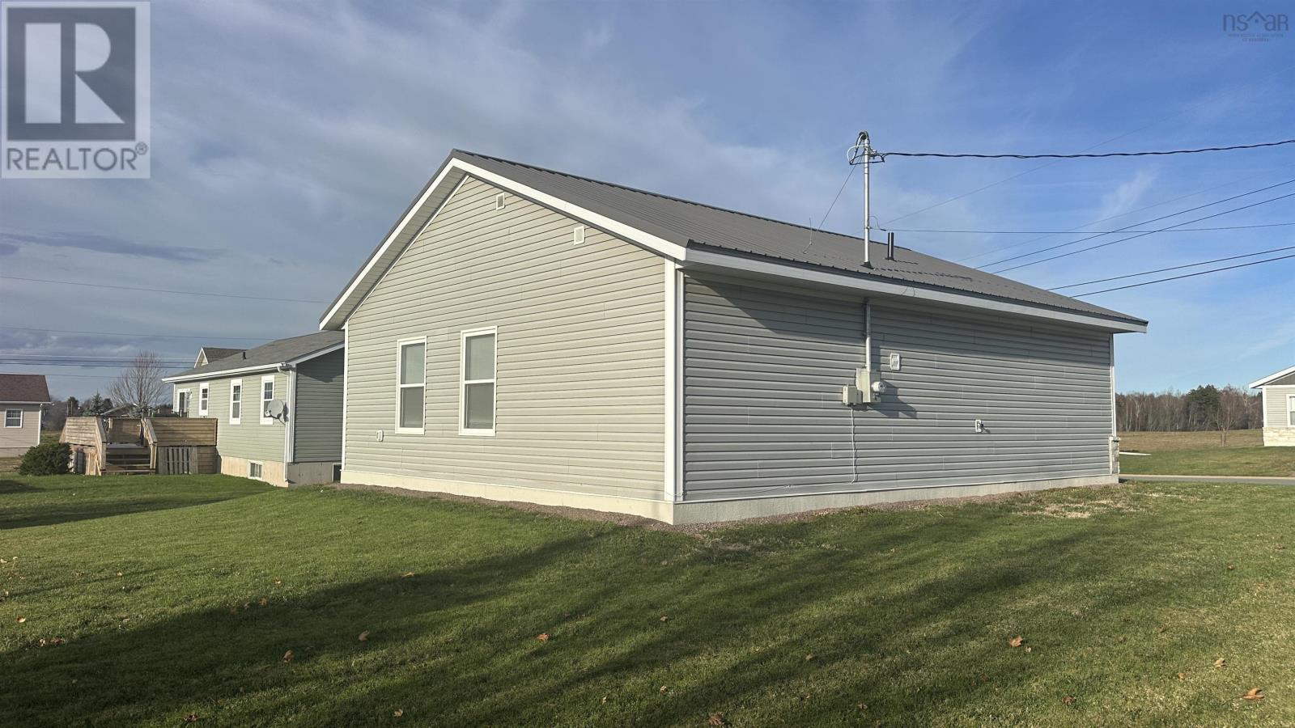
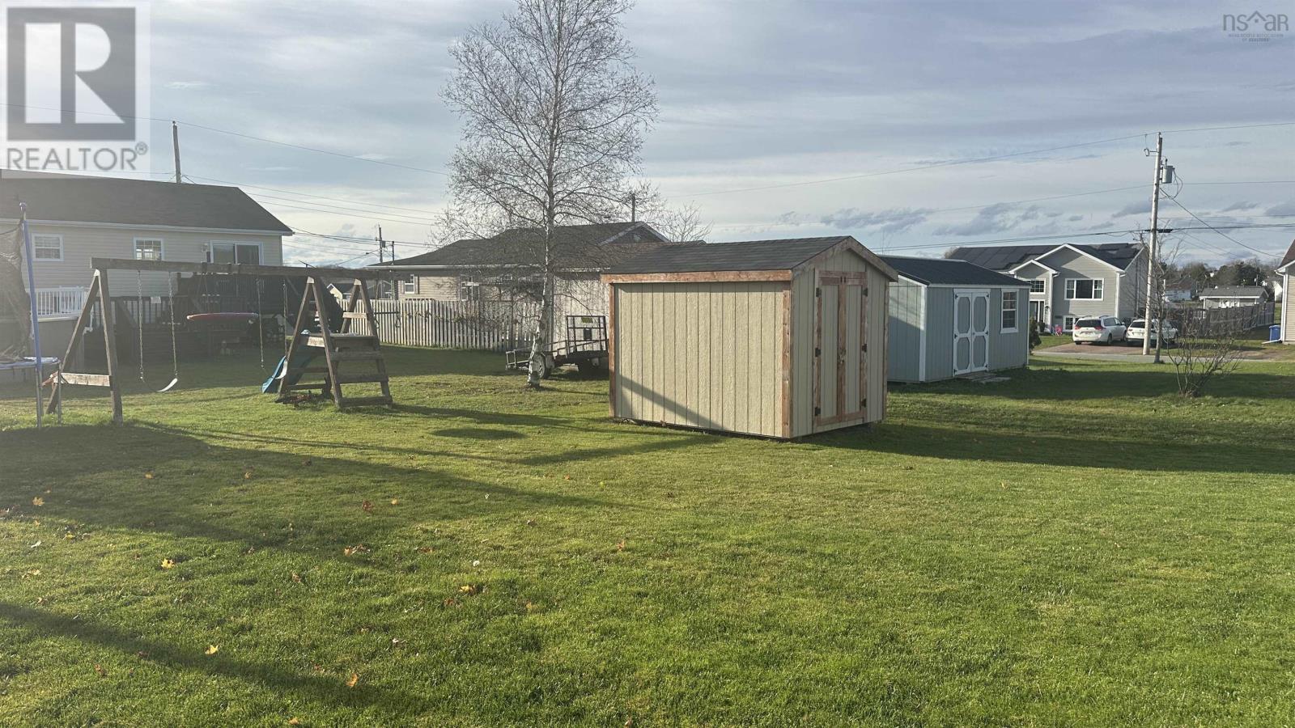
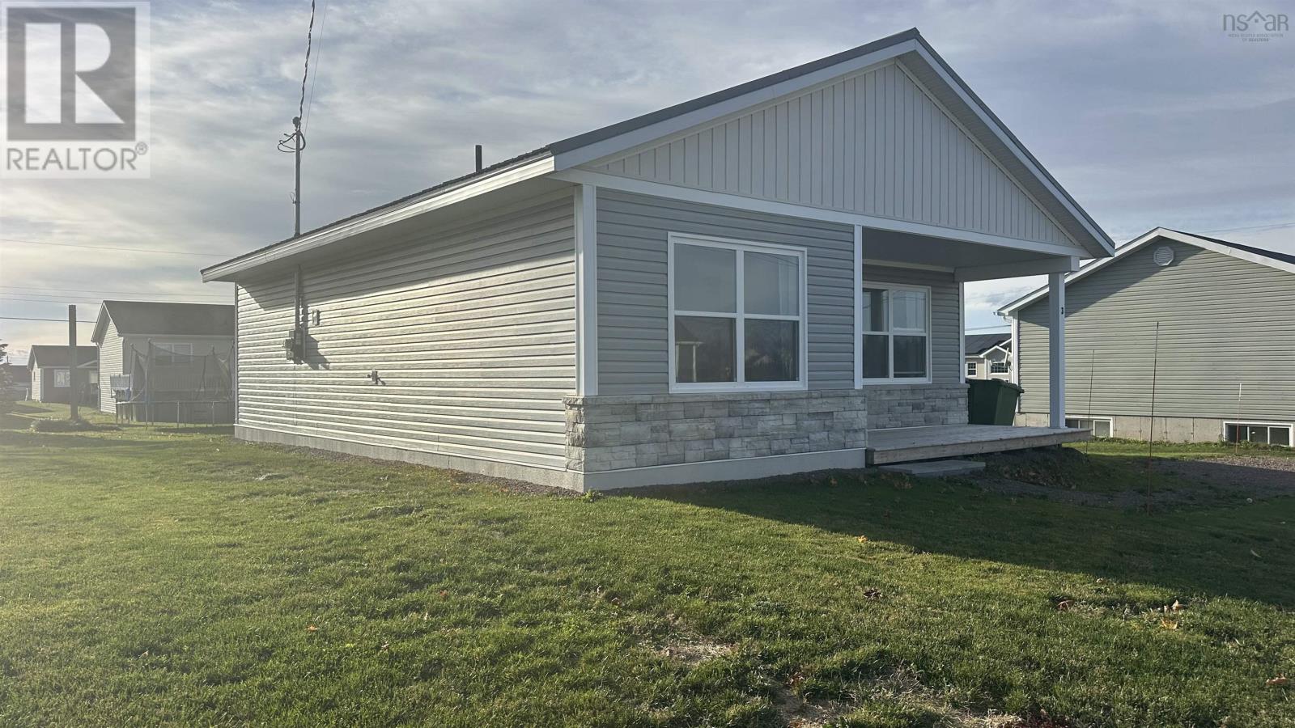
- Bedrooms
- 2
- Bathrooms
- 1
- Living area
- 856 sq ft
- Lot
- 0.18 acres
- Type
- Single Family
Description
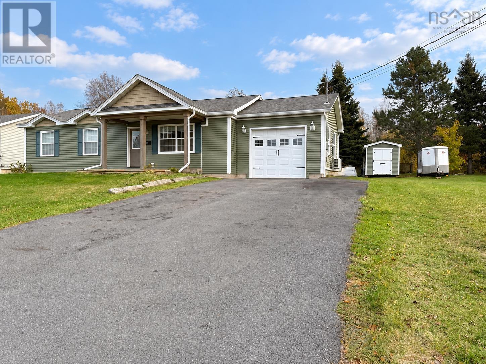
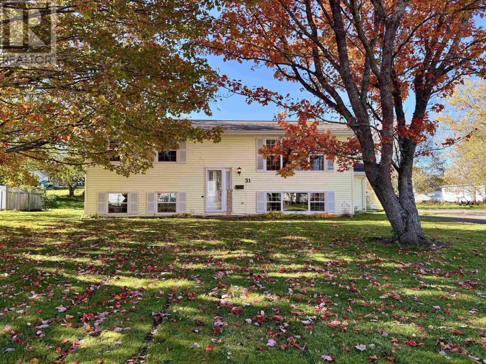
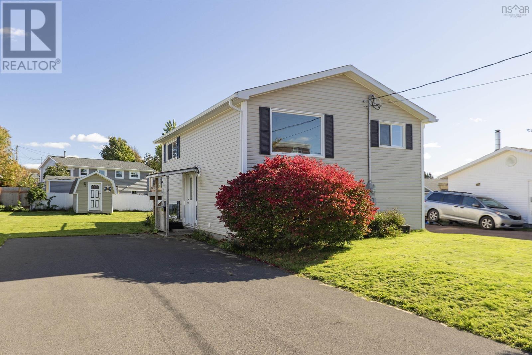
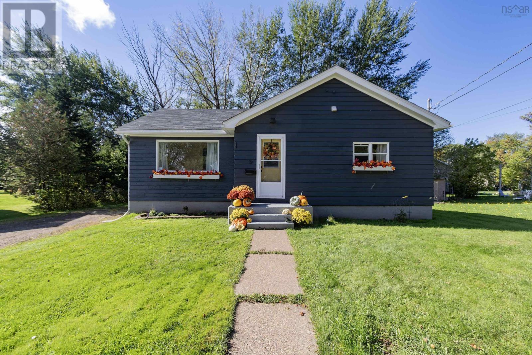
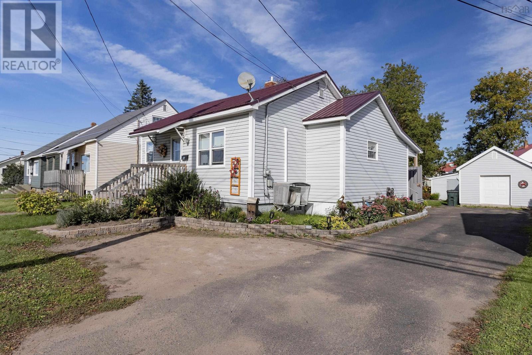
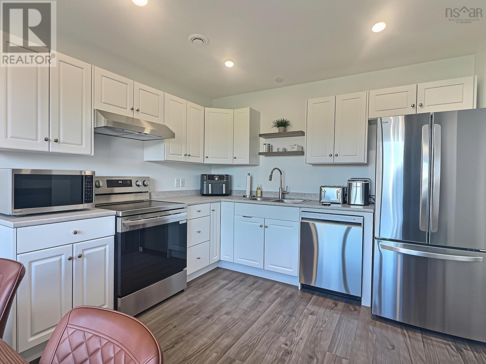
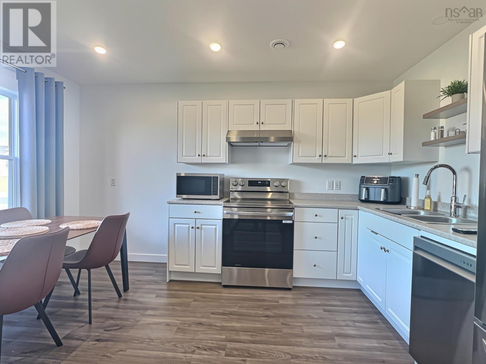
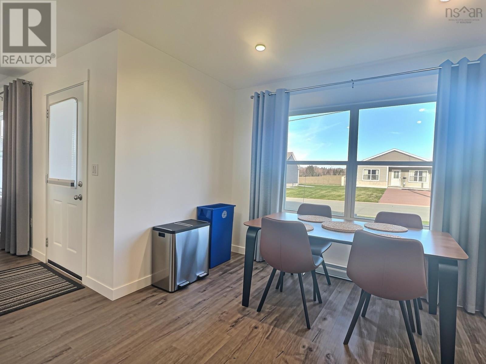
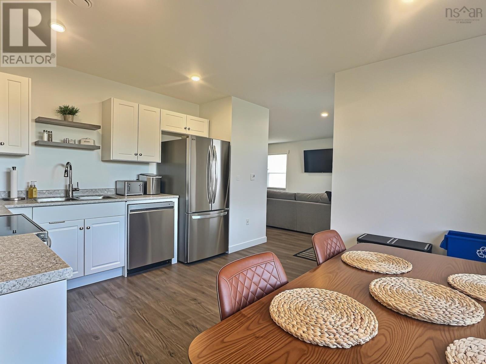
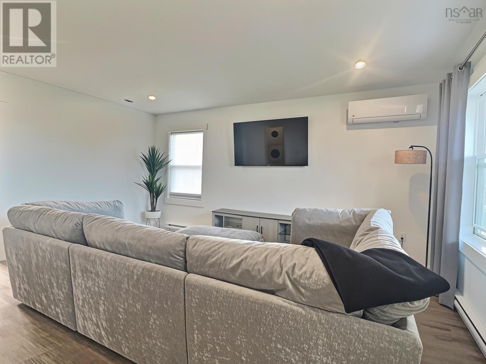
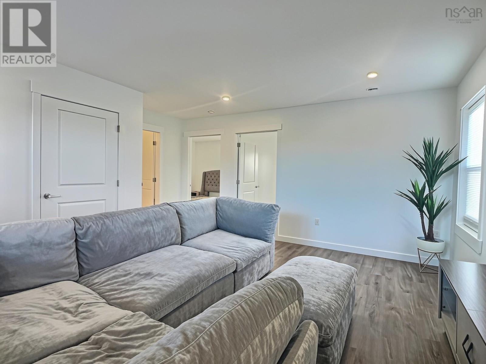
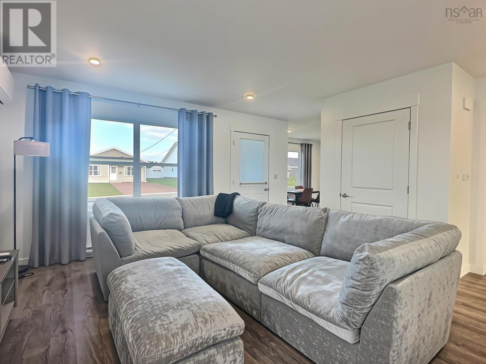
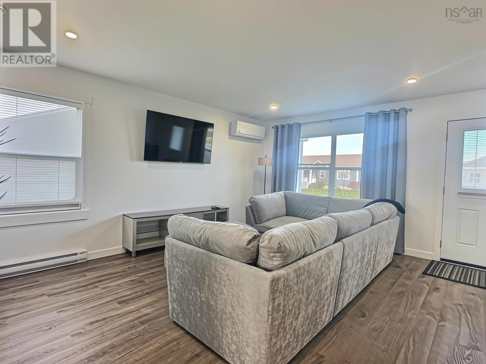
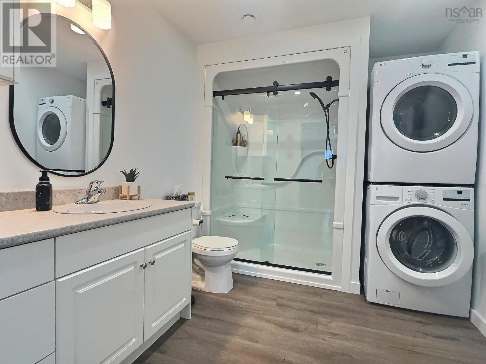
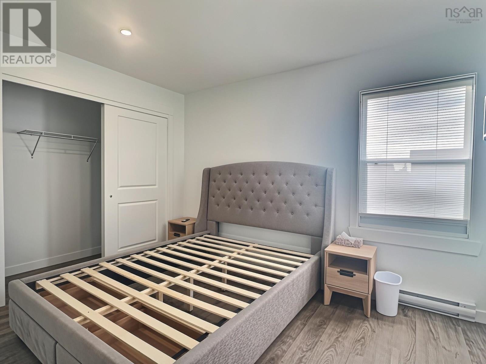
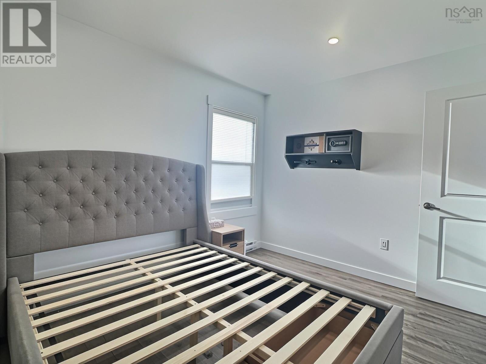
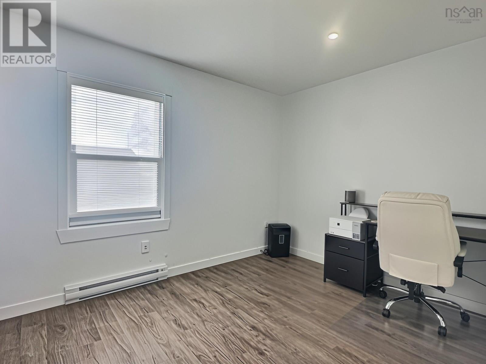
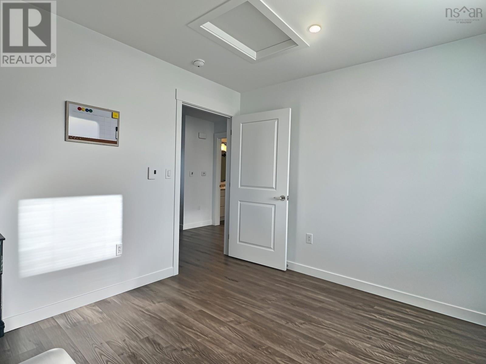
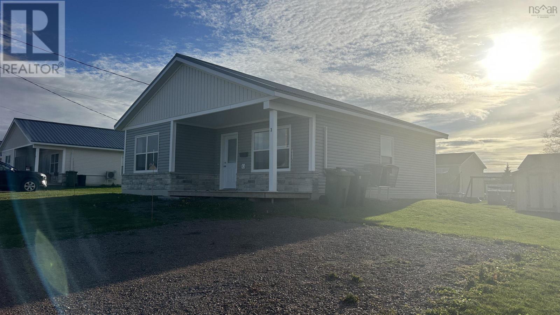
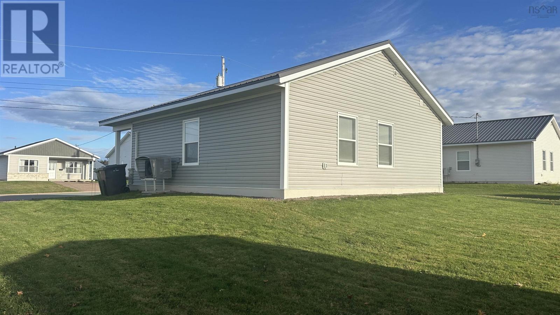
Visit REALTOR® website for additional information: Discover the perfect combination of modern living, comfort, and affordability in this beautifully maintained, 856 sq. ft. home! Featuring two bedrooms and a thoughtfully designed layout, this charming property is an ideal option for downsizers, first-time homebuyers, or a young family. Step inside to a bright, open-concept living space that flows seamlessly into the contemporary eat-in kitchen, creating a welcoming atmosphere for everyday living and entertaining. Two spacious bedrooms offer ample closet space and plenty of natural light, while the generously sized bathroom includes a convenient laundry area. Enjoy the outdoors from the covered front patio, the perfect spot to relax, fire up the BBQ, or spend time with family and friends. With a central ductless heat pump and electric baseboard heating for added comfort, this move-in-ready home offers easy, efficient living. Modern, manageable, and affordable, this lovely home is ready for its next owner!
Listing
- MLS® number
- 202627999
- Status
- Active
- Days On Market
- 0
Building
- Type
- House
- Year built
- 2024
- Storeys
- 1
- Living area
- 856 sq ft
- Above grade
- 856 sq ft
- Bedrooms above grade
- 2
- Basement
- None
Interior
- Flooring
- Laminate
- Heating
- Heat Pump, Baseboard heaters, Electric, Ductless
- Cooling
- Wall unit, Air Conditioned
- Appliances
- Washer, Refrigerator, Stove, Dryer, Microwave
- Accessibility
- 32in min Doorways, 5ft min Kitchen Turning Radius, 32in min Entry Doorways, Entry less than 3 steps, Entry threshold less than ½ inch
Land
- Lot size
- 0.18 acres
- Lot features
- Level
- Exterior features
- Vinyl
- Community
- School Bus, Recreational Facilities
Parking
- Type
- Gravel
Utilities
- Water
- Municipal water
- Sewer
- Municipal sewage system
Fees and Taxes
- Common interest
- Freehold
- Parcel number
- 25517293
Rooms
| Room | Level | Size |
|---|---|---|
| Kitchen | Main level | 13.8x10.8 |
| Living room | Main level | 16.9x13.3 |
| 3pc Bathroom | Main level | 8x8.4 |
| Bedroom | Main level | 12x10 |
| Bedroom | Main level | 12x10 |
Directions
South on Robert Angus, Right on South Albion st, left on Willow, right on to Fleming
The map loads here.