79 Hickman Street
Amherst, Nova Scotia B4H 2M7
$329,900
- Bedrooms
- 3
- Bathrooms
- 2 + 1 half
- Living area
- 1,108 sq ft
- Lot
- 0.17 acres
- Type
- Single Family
Description
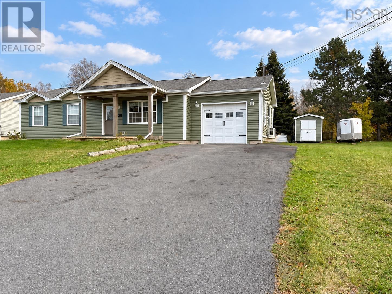
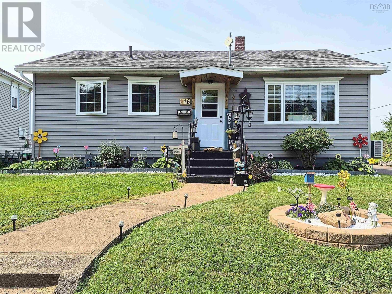
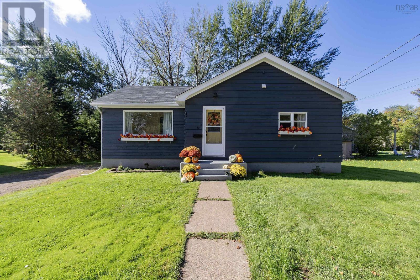
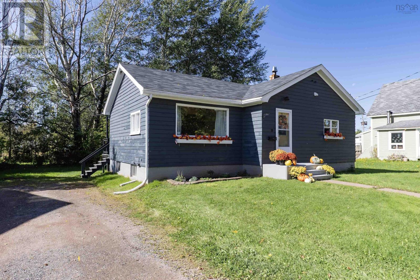
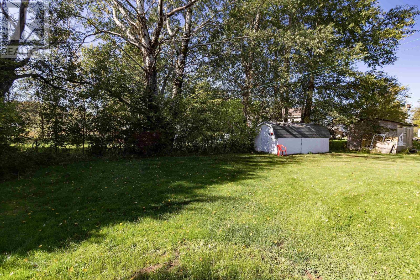
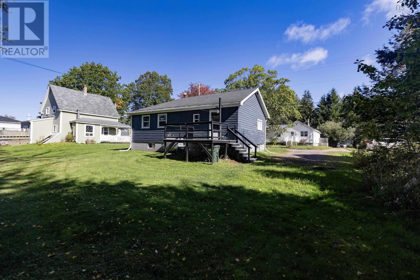
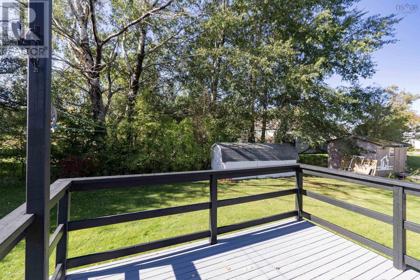
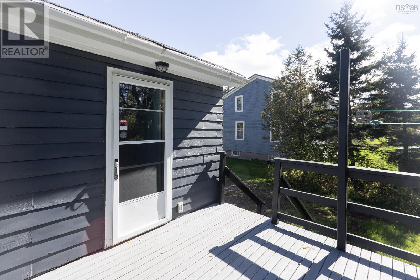
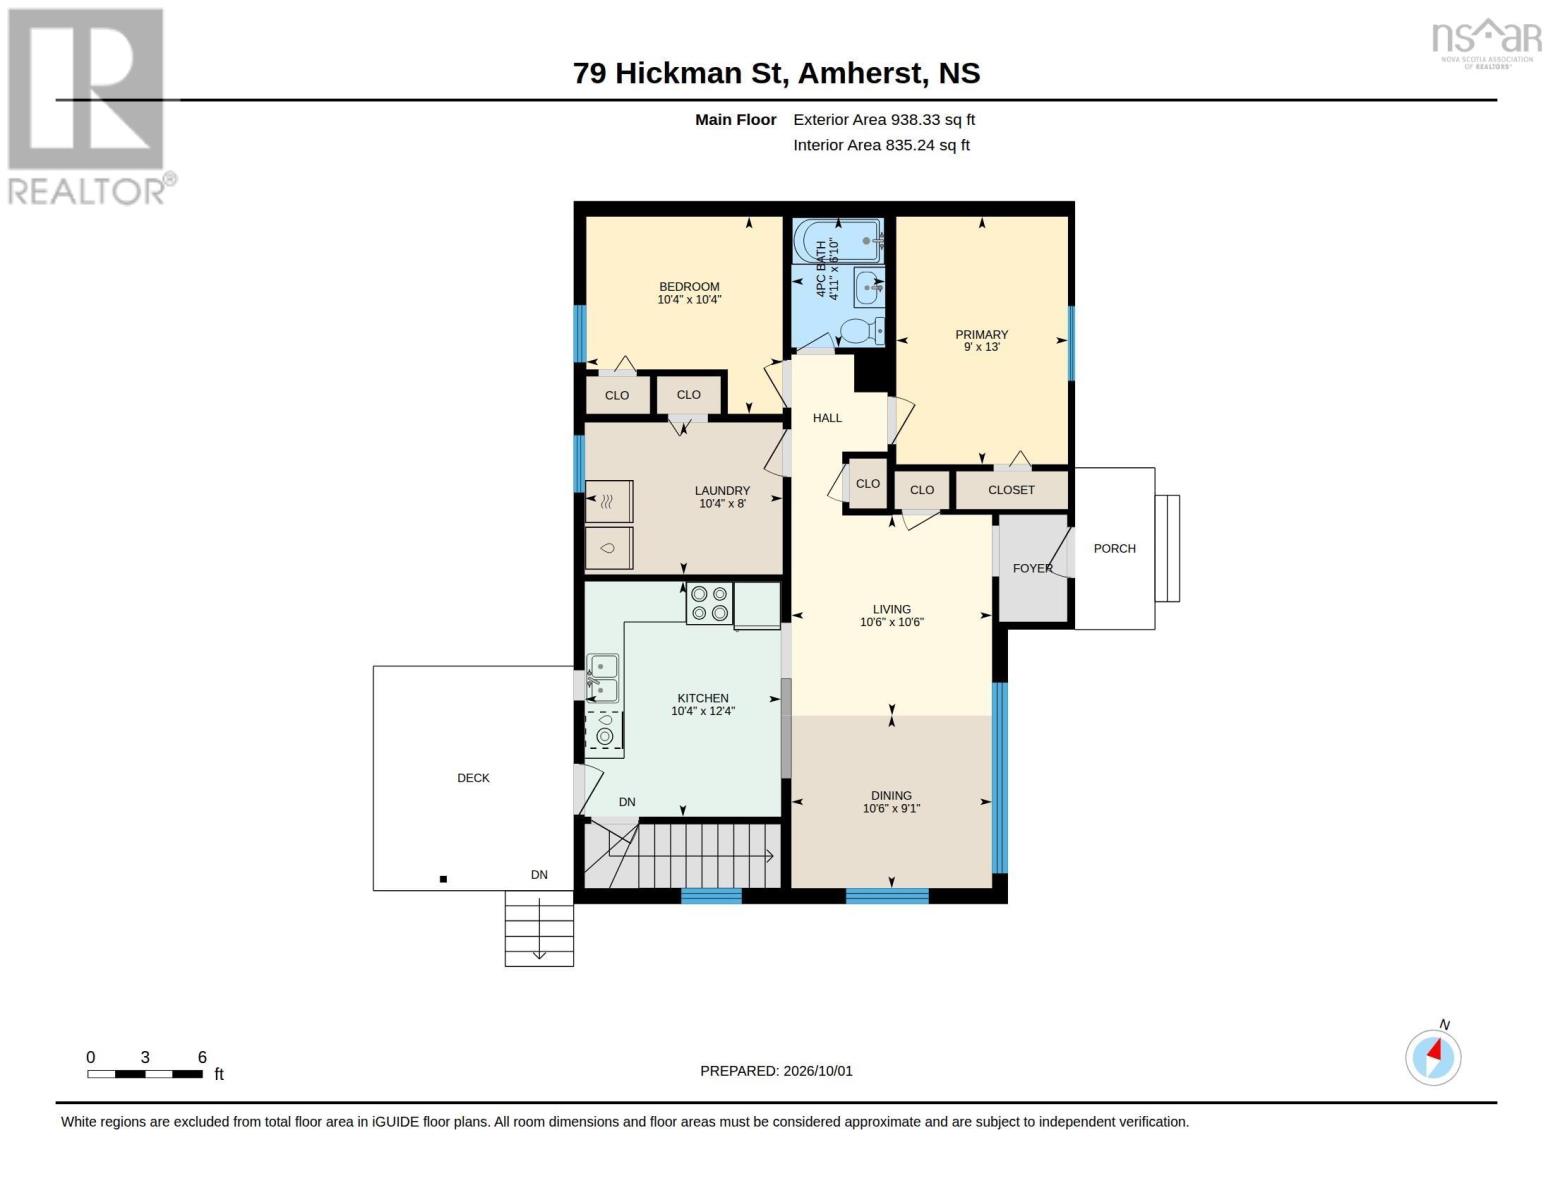
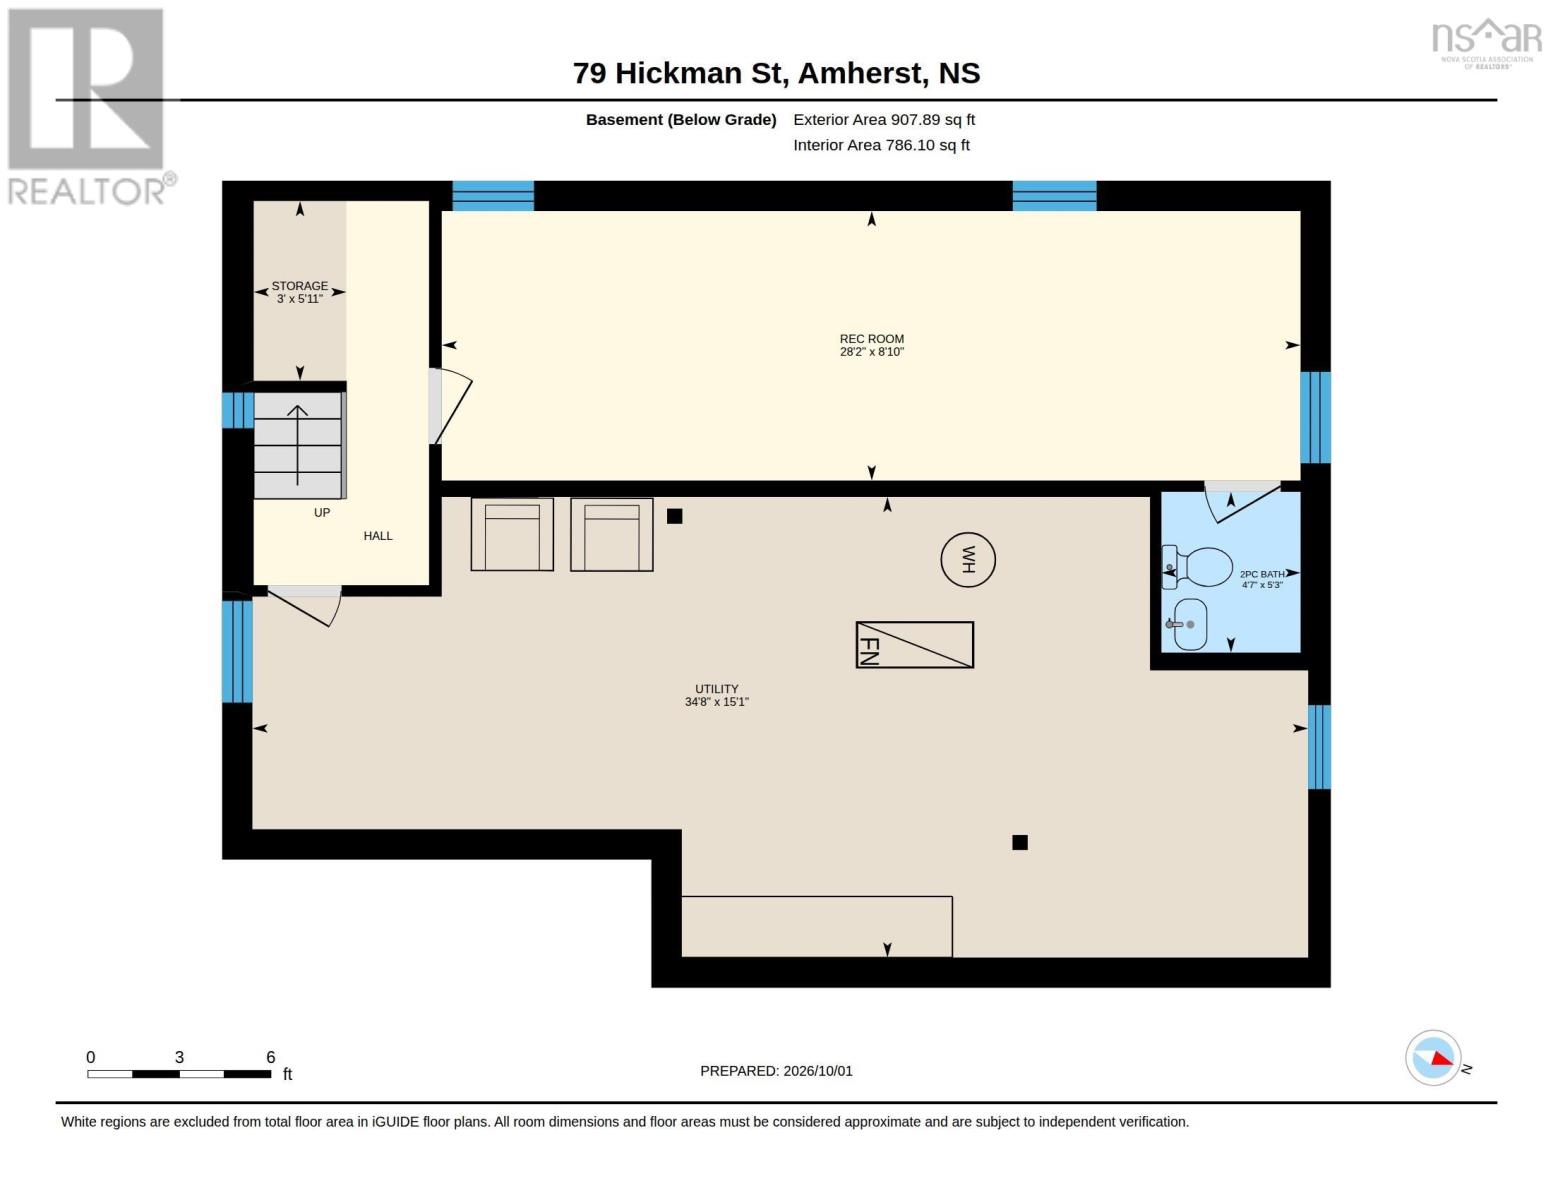
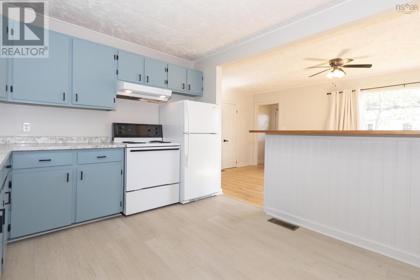
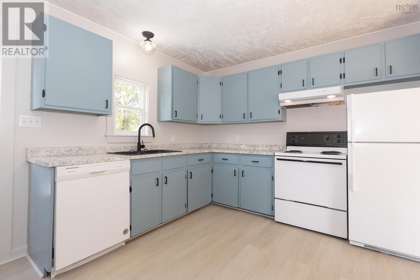
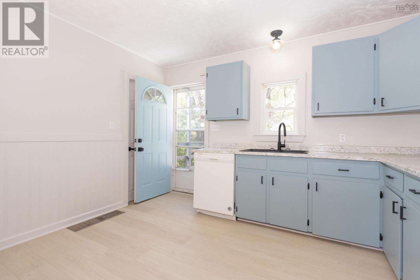
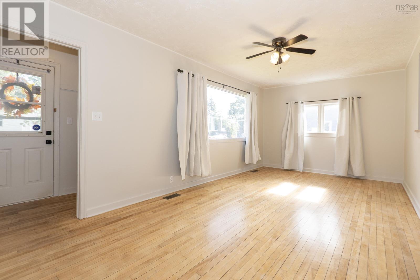
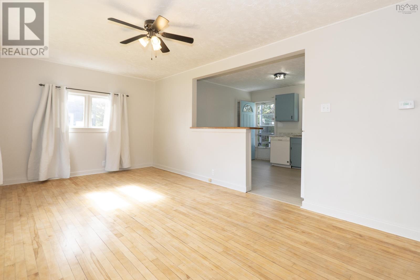
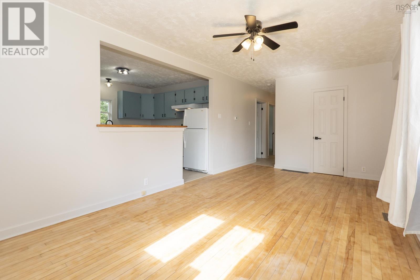
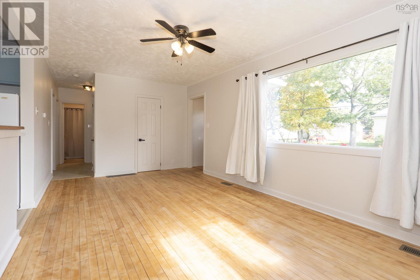
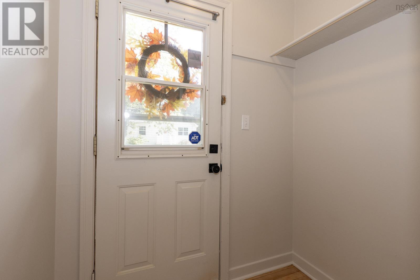
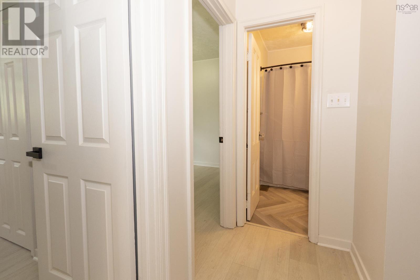
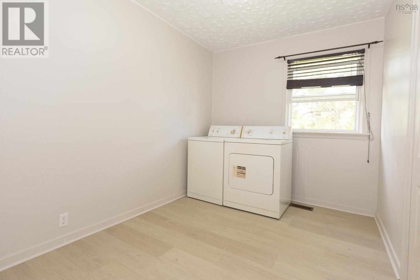
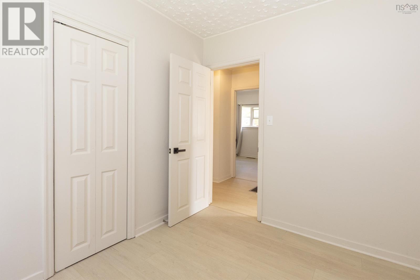
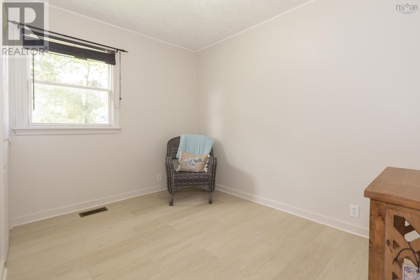
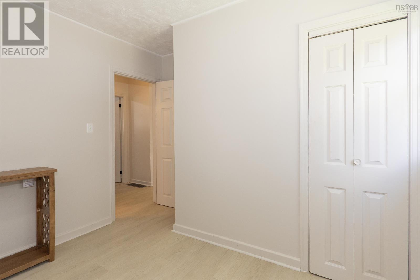
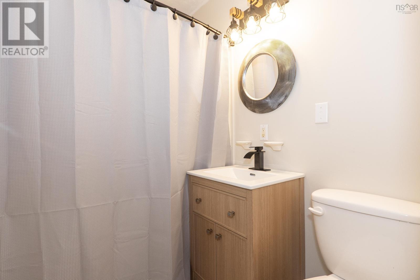
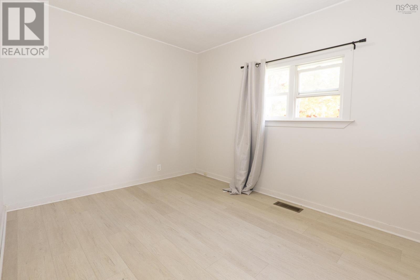
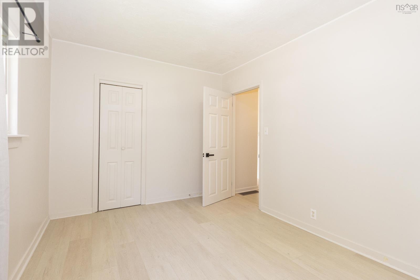
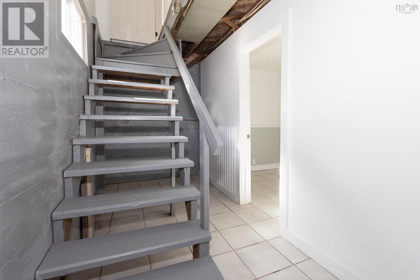
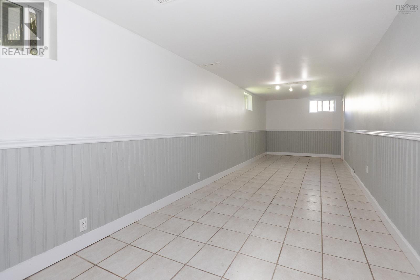
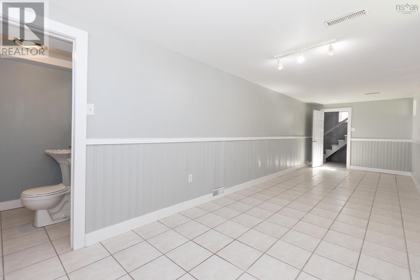
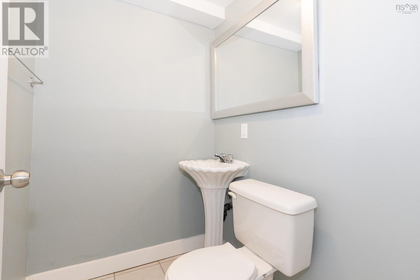
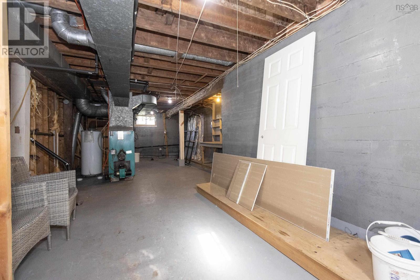
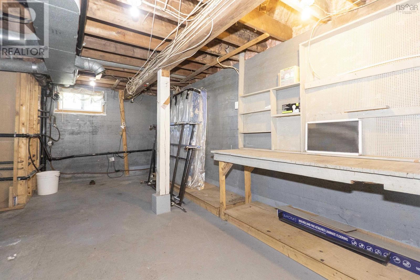
Welcome to this beautifully refreshed and charming bungalow, offering effortless, all-one-level main-floor living! Freshly painted throughout with new lighting, new laminate flooring, and refinished hardwood floors, this turn-key home is completely move-in ready. The bright main floor features an eat-in kitchen complete with a brand-new countertop, seamlessly flowing into a spacious living room highlighted by hardwood floors. Down the hall, you will find two comfortable, good-sized bedrooms, a updated four-piece bathroom with a new vanity, and convenient main-floor laundry. If you prefer a third bedroom on the main floor, the laundry can easily be moved to the lower level. The lower level extends your living space even further with a large, versatile family room, a two-piece bathroom, and a generous unfinished storage and utility room. Step outside to enjoy a wonderful backyard equipped with a deck ideal for outdoor dining and entertaining, plus a storage shed for your garden tools and outdoor equipment. Perfectly situated in a family-friendly neighborhood, this home is within comfortable walking distance to the local elementary school, grocery/convenience store, and a public park complete with a playground. (id:56844)
Listing
- MLS® number
- 202625034
- Status
- Active
- Days On Market
- 28
Building
- Type
- House
- Style
- Bungalow
- Year built
- 1956
- Storeys
- 1
- Living area
- 1,108 sq ft
- Above grade
- 1,108 sq ft
- Bedrooms above grade
- 3
- Foundation
- Poured Concrete
- Basement
- Partially finished, Full
Interior
- Flooring
- Tile, Hardwood, Laminate, Vinyl
- Heating
- Forced air, Oil, Furnace
- Appliances
- Refrigerator, Range - Electric, Dishwasher
- Accessibility
- 5ft min Kitchen Turning Radius
Land
- Lot size
- 0.17 acres
- Lot features
- Sump Pump
- Exterior features
- Wood siding
- Community
- Recreational Facilities
Parking
- Type
- Gravel
Utilities
- Water
- Municipal water
- Sewer
- Municipal sewage system
Fees and taxes
- Common interest
- Freehold
- Parcel number
- 25022153
Rooms
| Room | Level | Size |
|---|---|---|
| Eat in kitchen | Main level | 10.4 x 12.4 |
| Living room | Main level | 10.6 x 19.7 |
| Bedroom | Main level | 10.4 x 8 |
| Bedroom | Main level | 10.4 x 10.4 |
| 4pc Bathroom | Main level | 4.11 x 6.10 |
| Primary Bedroom | Main level | 9. x 13 |
| Family room | Basement | 8.10 x 28.2 |
| 2pc Bathroom | Basement | 5.3 x 4.7 |
Directions
https://maps.app.goo.gl/T5KyxfdC4pQ6T5Mg7
The map loads here.