3645 Highway 209
Advocate Harbour, Nova Scotia B0M 1A0
- Bedrooms
- 5
- Bathrooms
- 1
- Living area
- 1,654 sq ft
- Lot
- 15 acres
- Type
- Single Family
Description
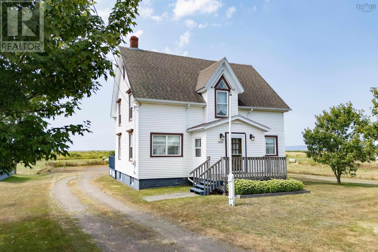
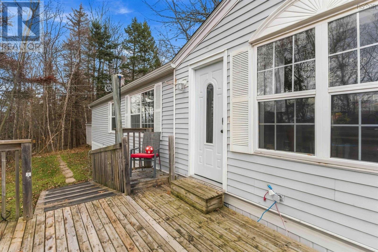
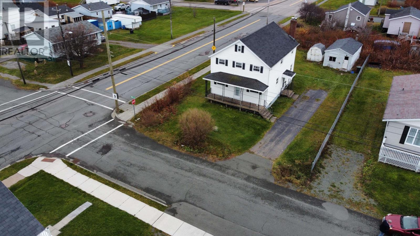
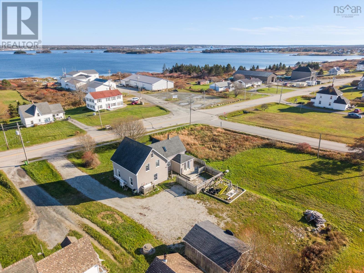
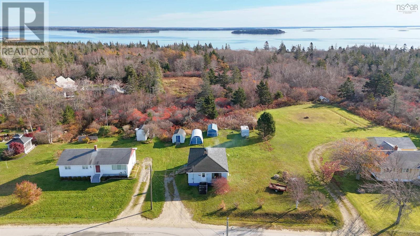
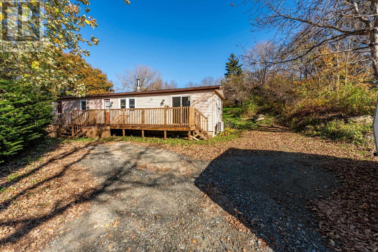
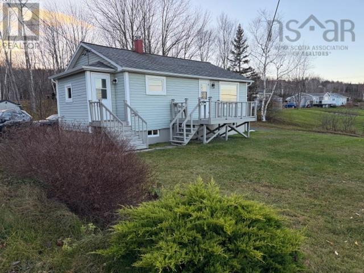
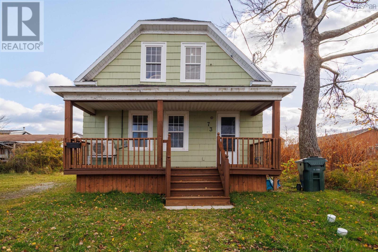
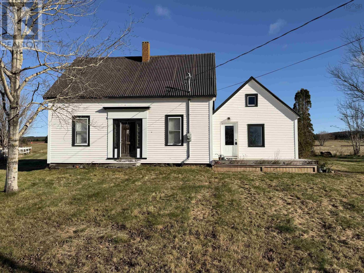
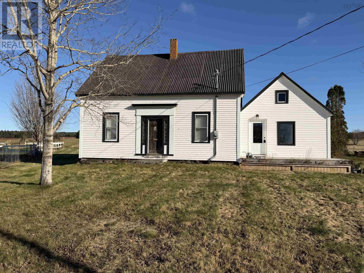
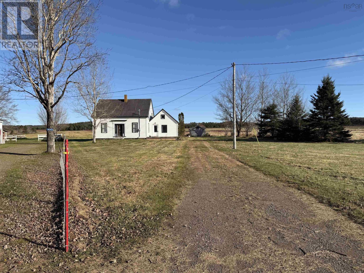
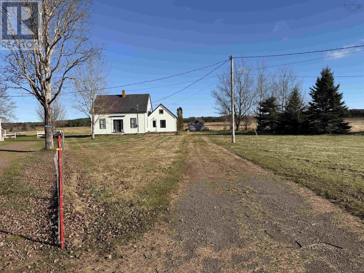
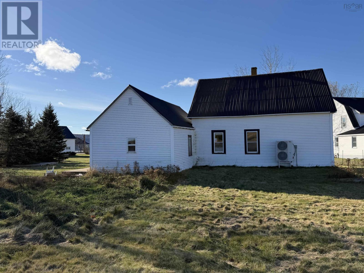
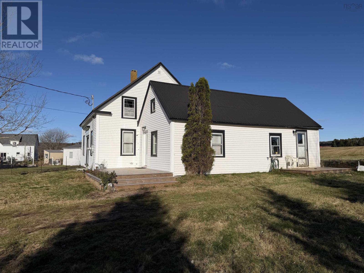
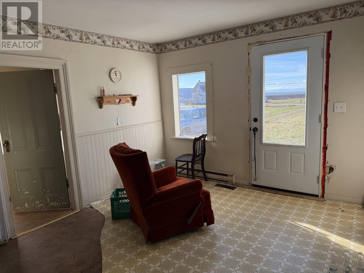
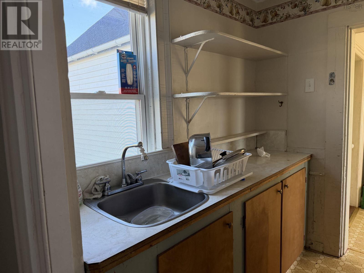
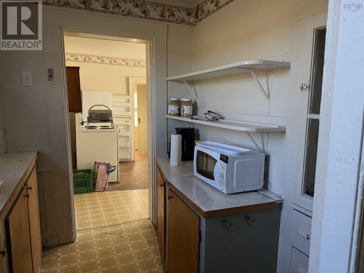
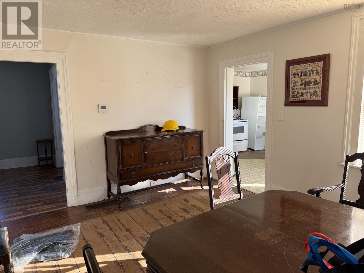
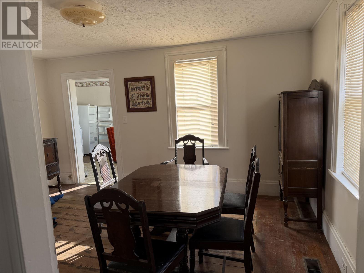
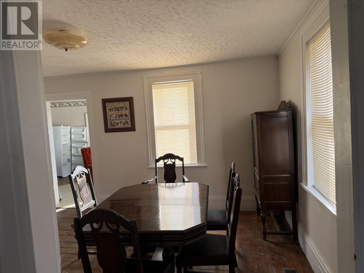
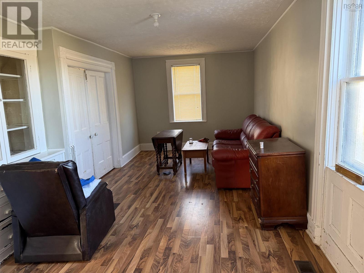
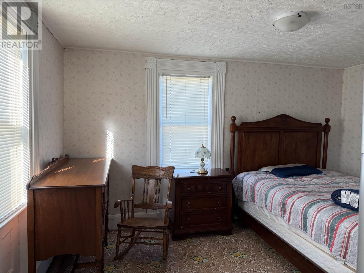
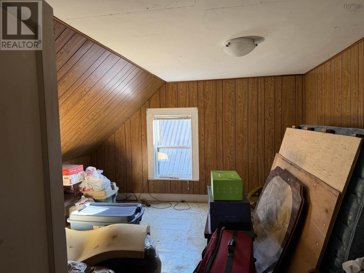
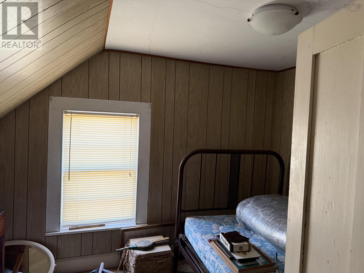
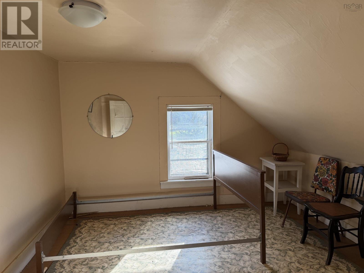
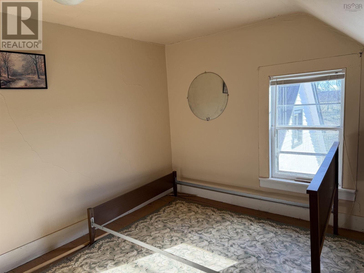
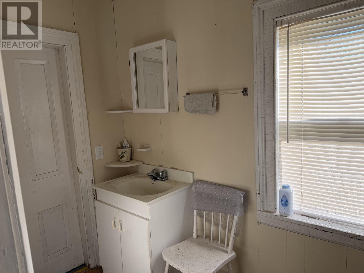
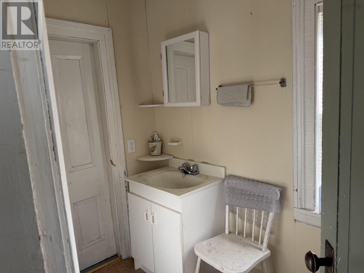
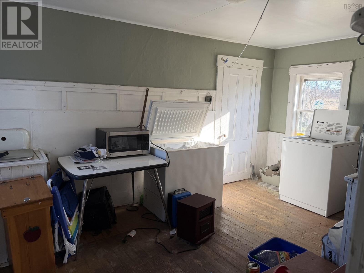
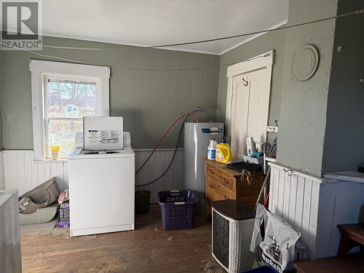
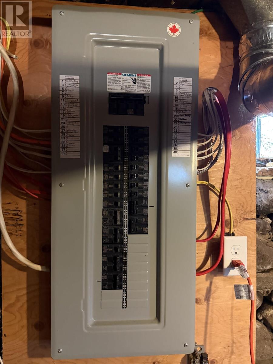
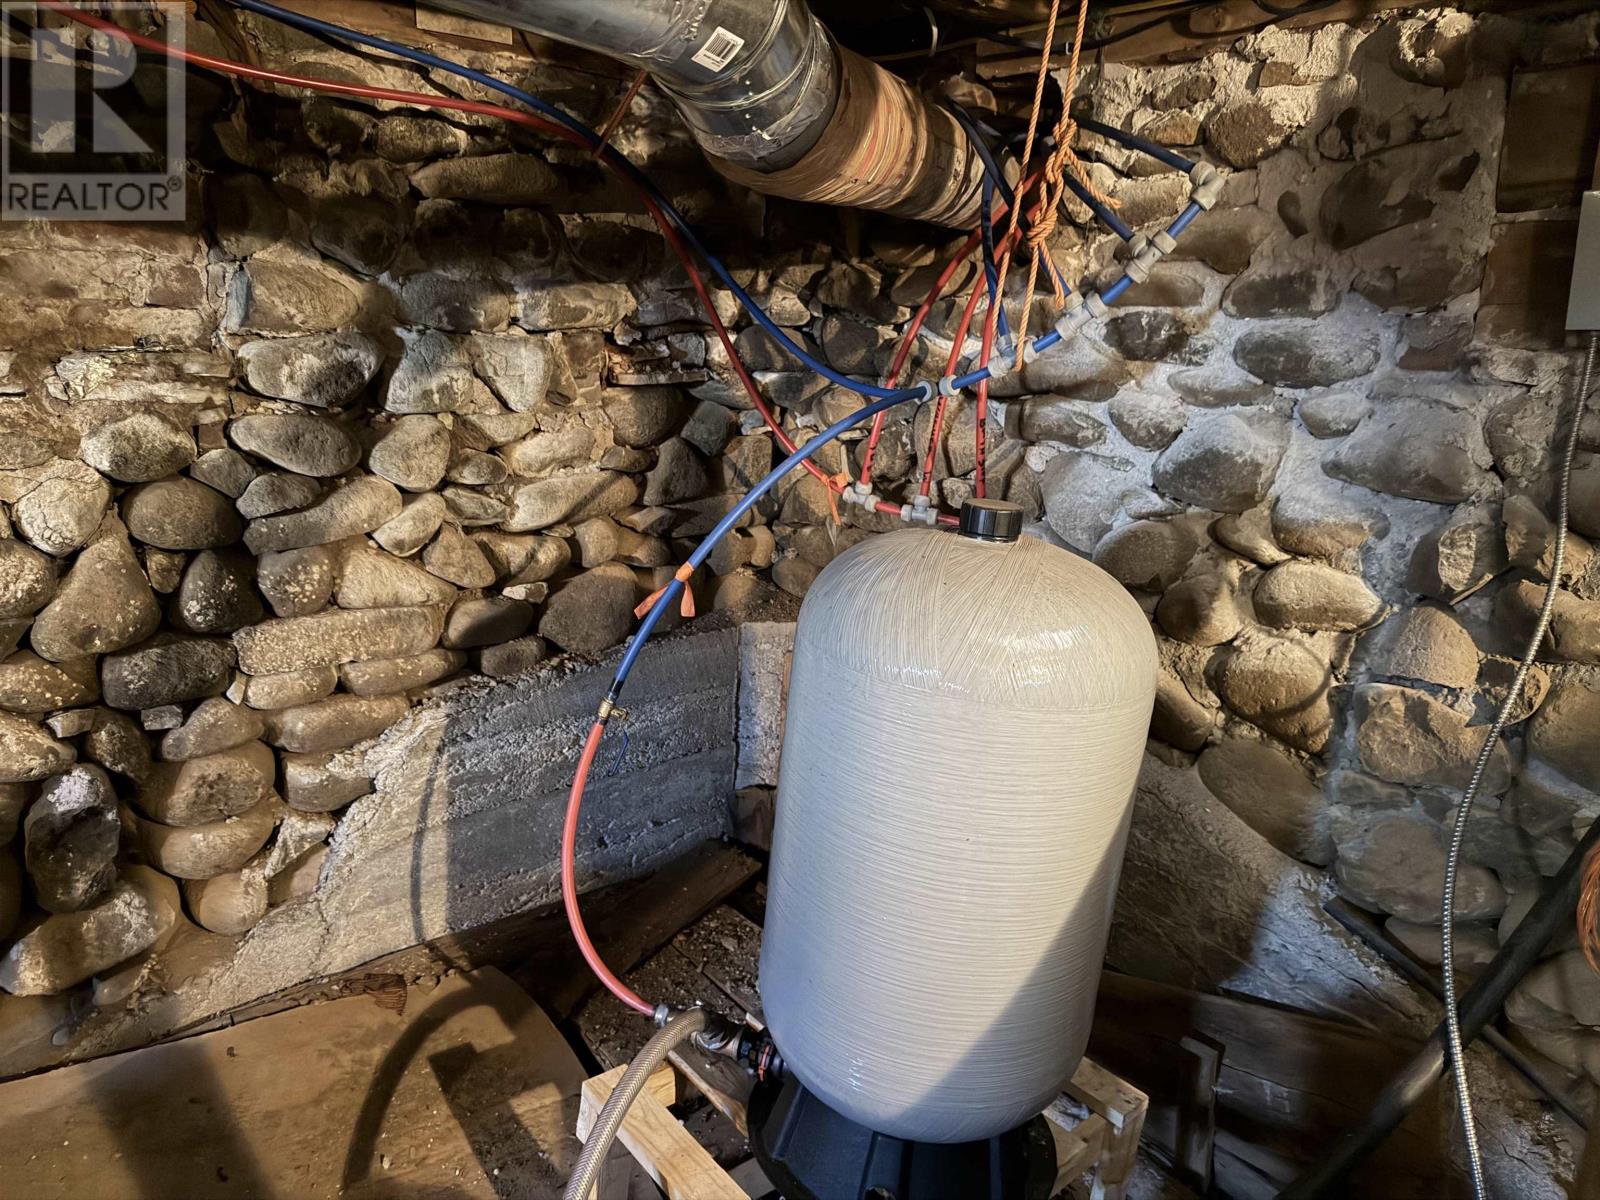
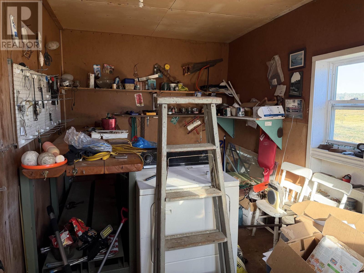
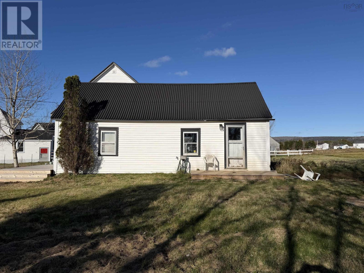
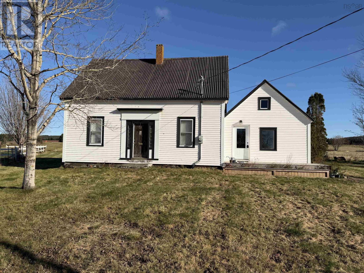
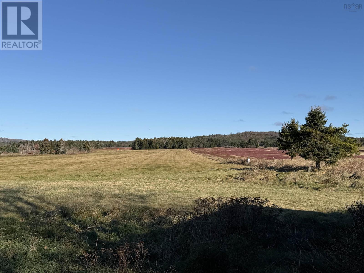
Looking for your next project? This beautiful old home in Advocate Harbour is waiting for your inspiration to bring it back to its former glory. With four bedrooms on the upper level and a main-level room converted into a fifth bedroom, there is plenty of space for the whole family. A large kitchen adjacent to a good-sized dining room makes family gatherings a breeze. The main level also features a comfortable living room with a convenient walkthrough pantry leading back to the kitchen, along with a full bathroom, a large utility room, and an attached workshop. Major mechanical updates are already taken care of, including a new ducted heat pump for year-round comfort and a newer electrical panel. Sitting on 15 acres, this property gives you the opportunity to extend your vision well beyond the walls of the existing home. Centrally located in the village, you are within easy walking distance of the beach, the community store, the school, the Wild Caraway restaurant, and the post office. Make an appointment to view today!
Listing
- MLS® number
- 202627986
- Status
- Active
- Days On Market
- 1
Building
- Type
- House
- Storeys
- 1.5
- Living area
- 1,654 sq ft
- Above grade
- 1,654 sq ft
- Bedrooms above grade
- 5
- Foundation
- Stone
Interior
- Flooring
- Hardwood, Laminate, Linoleum
- Heating
- Heat Pump, Baseboard heaters, Electric
- Cooling
- Heat Pump
- Appliances
- Washer, Refrigerator, Stove, Dryer
- Accessibility
- 5ft min Kitchen Turning Radius, 32in min Hallways
Land
- Lot size
- 15 acres
- View
- Harbour
- Exterior features
- Vinyl
- Community
- School Bus
Utilities
- Water
- Well
- Sewer
- Unknown
Fees and Taxes
- Common interest
- Freehold
- Parcel number
- 25194374
Rooms
| Room | Level | Size |
|---|---|---|
| Kitchen | Main level | 10.5*13.25 |
| 3pc Bathroom | Main level | 4.25*13.5+7*6.5 |
| Other | Main level | 7*6.5 |
| Dining room | Main level | 14.5*12 |
| Primary Bedroom | Main level | 10*14 |
| Living room | Main level | 9*20 |
| Utility room | Main level | 9.5*15 |
| Workshop | Main level | 15*8.25 |
| Bedroom | Second level | 8*11 |
| Bedroom | Second level | 12*13 |
| Bedroom | Second level | 8*11 |
| Bedroom | Second level | 11*10.5 |
Directions
in Advocate approximately 1 km from the wharf on the side of the road away from the bay
The map loads here.