63 Fredericks Lane
Eastern Passage, Nova Scotia B3G 1T1
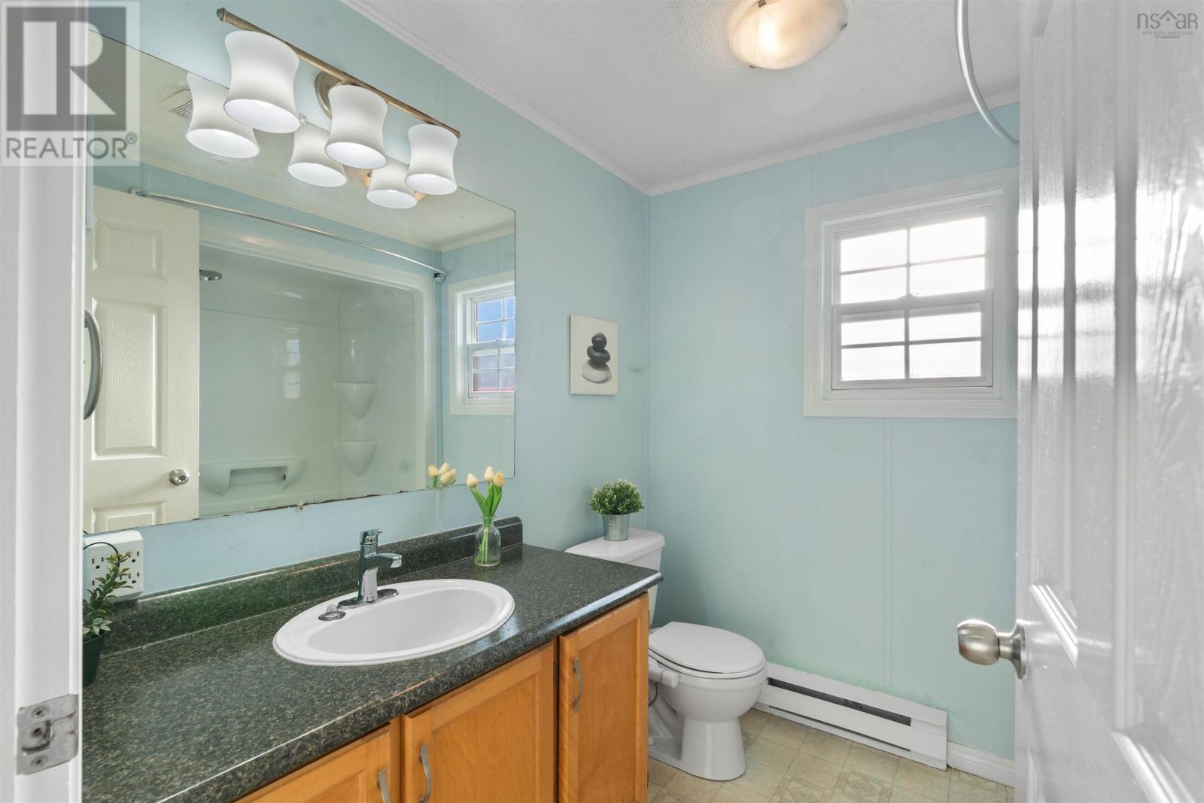
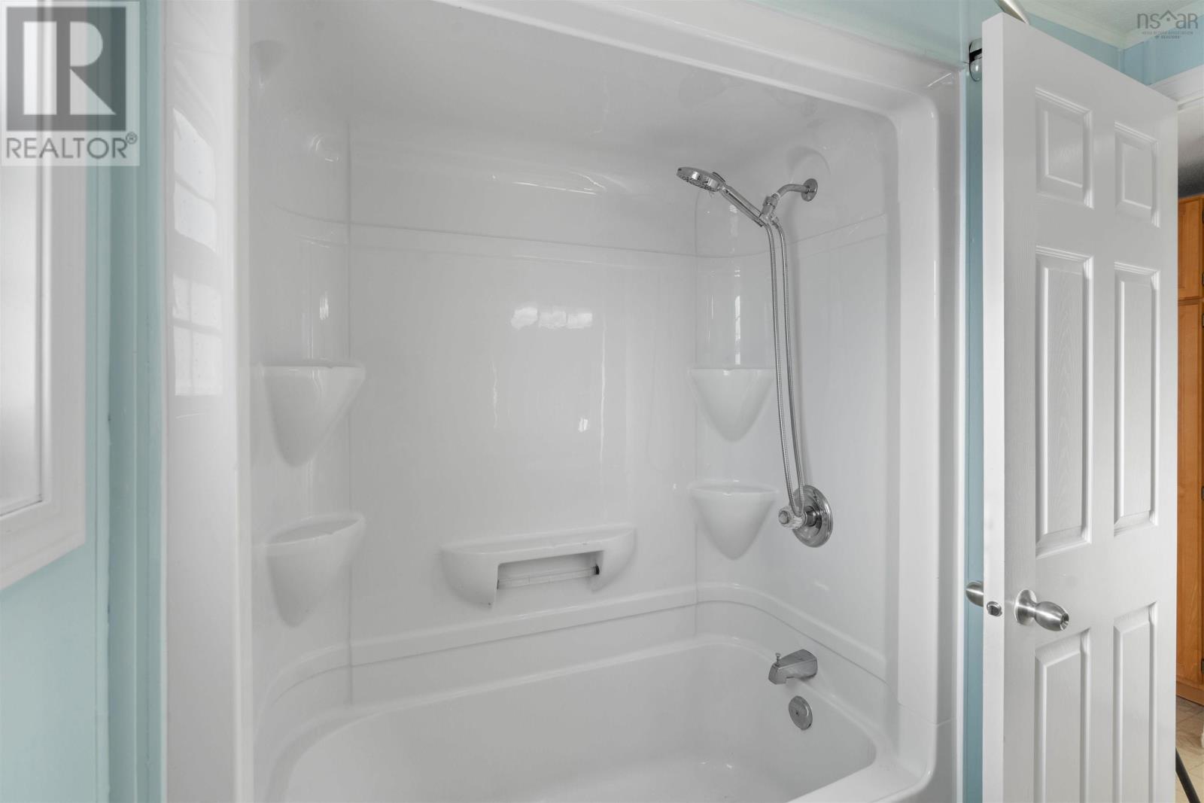
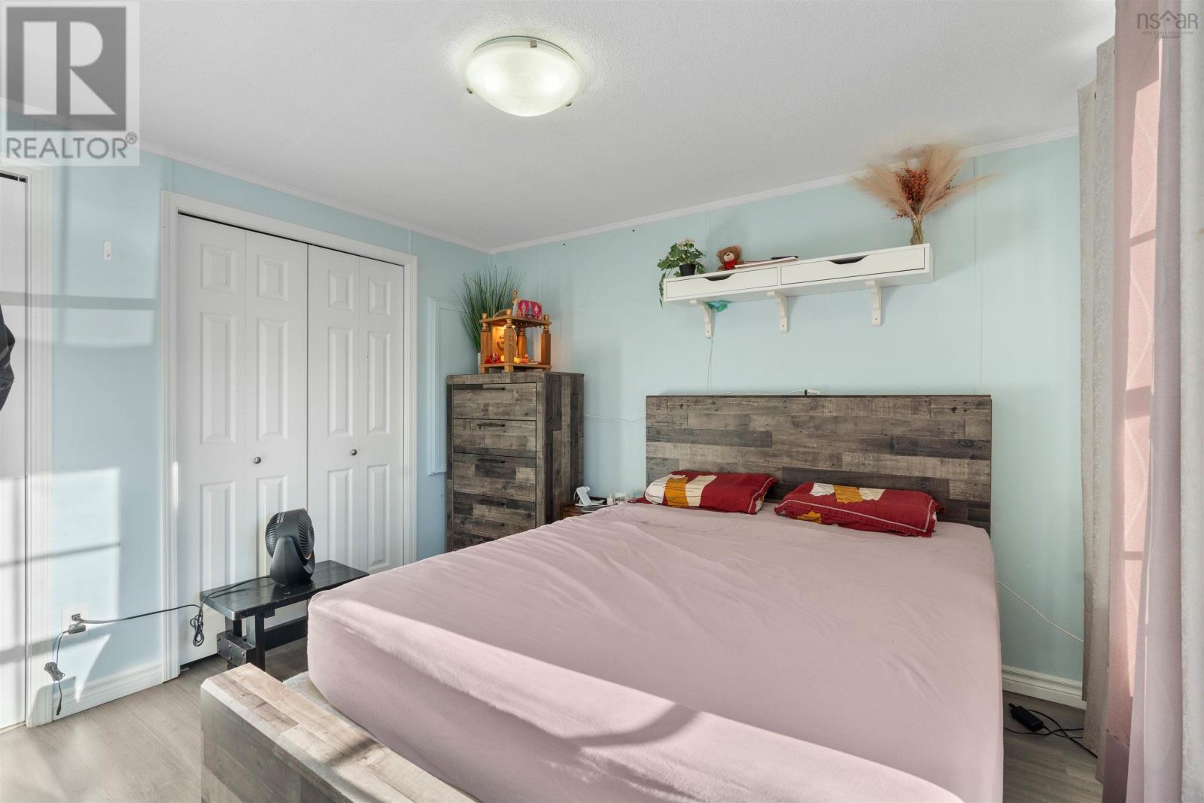
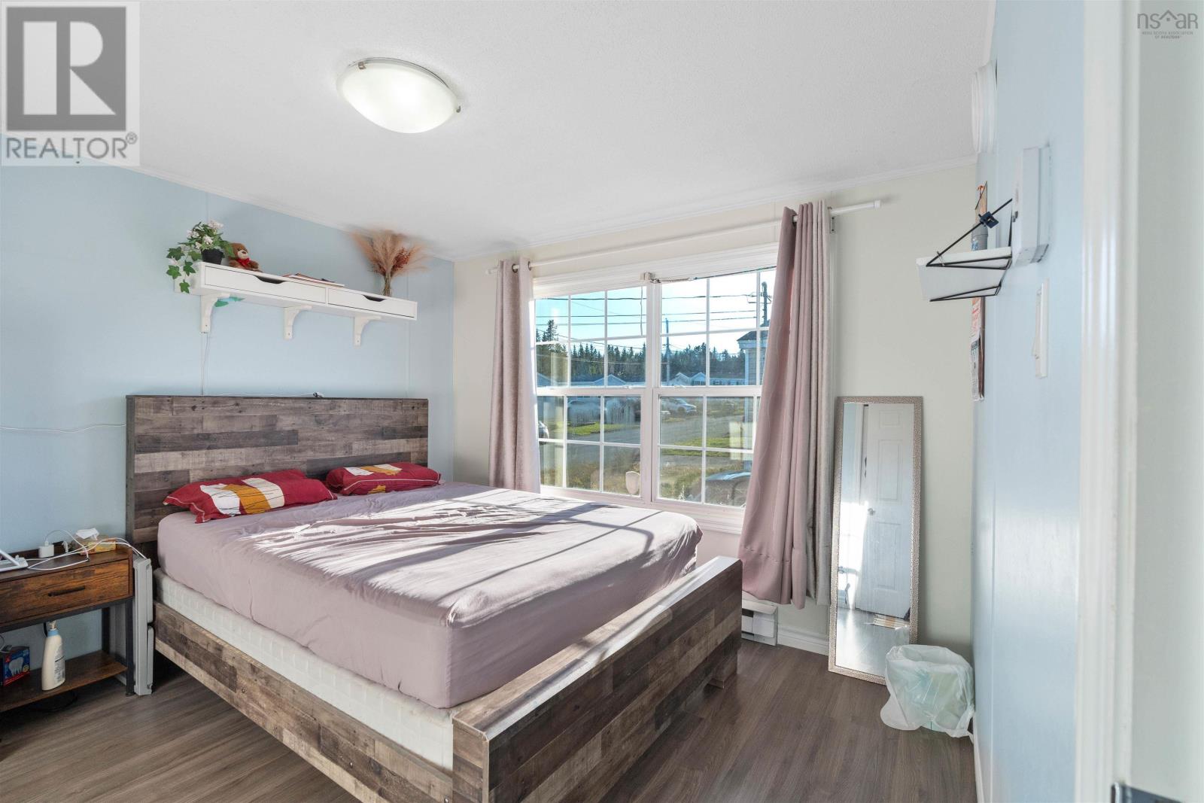
- Bedrooms
- 3
- Bathrooms
- 1
- Living area
- 938 sq ft
- Type
- Single Family
Description
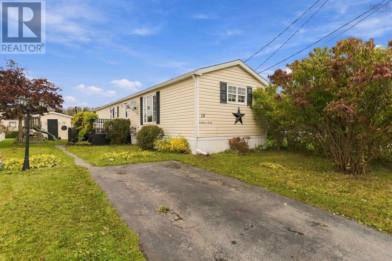
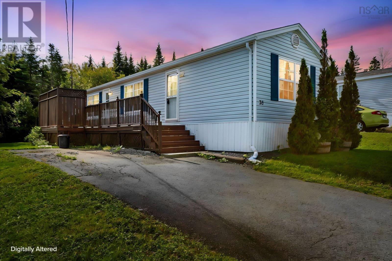
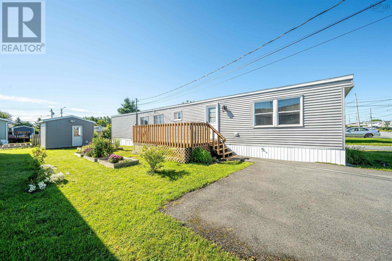
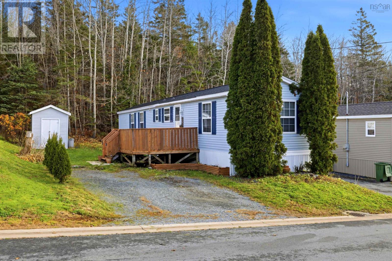
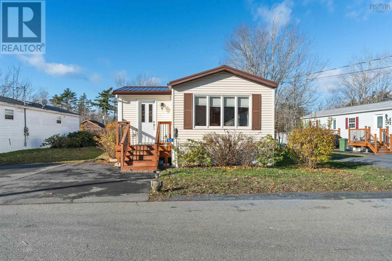
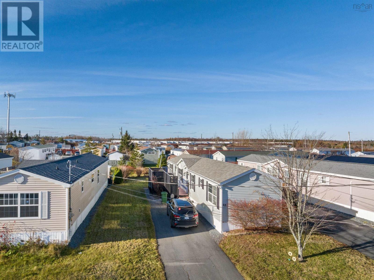
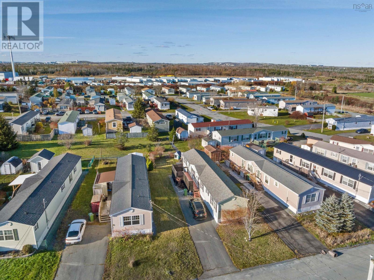
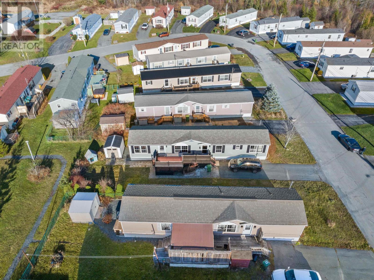
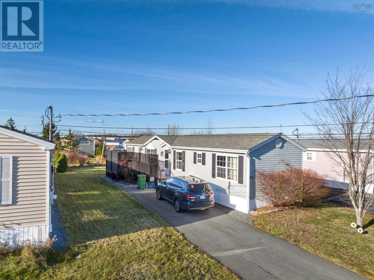
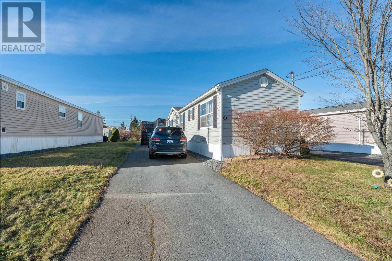
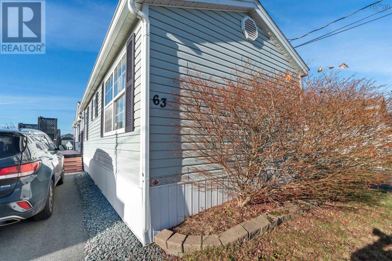
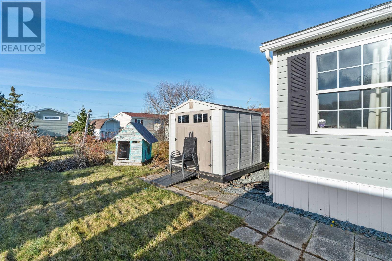
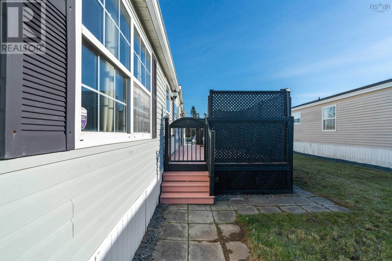
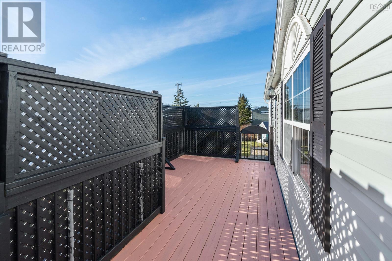
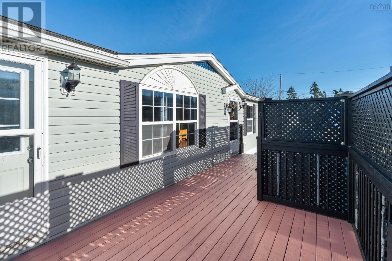
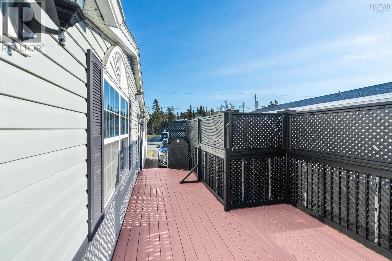
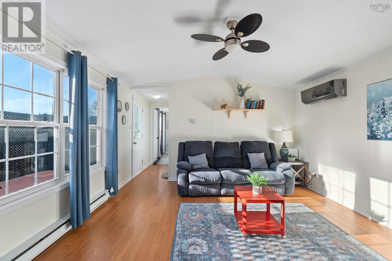
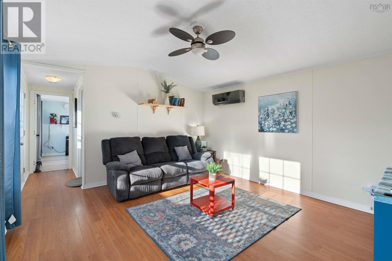
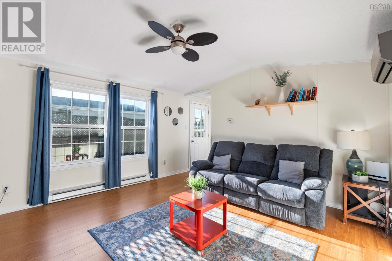
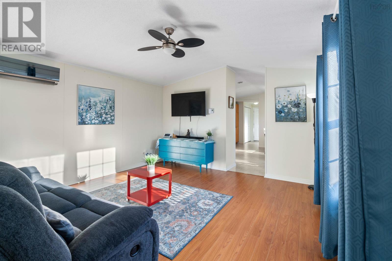
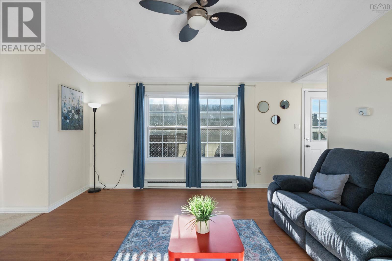
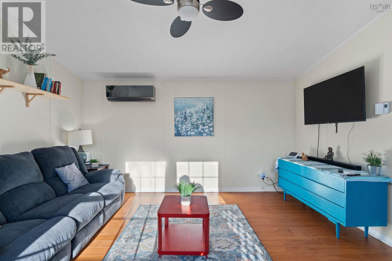
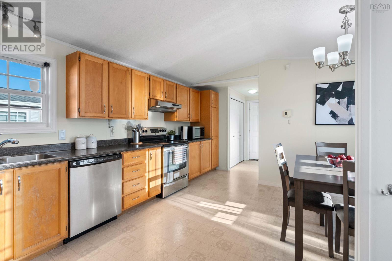
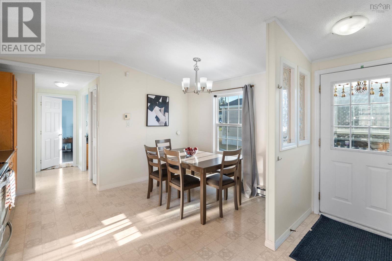
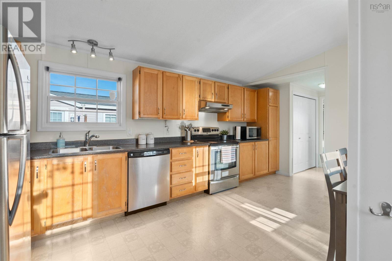
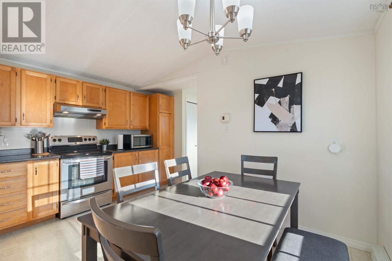
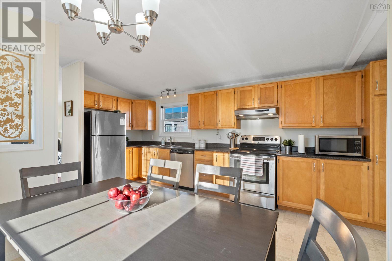
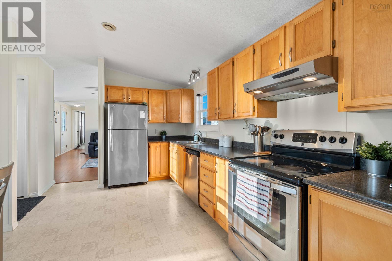
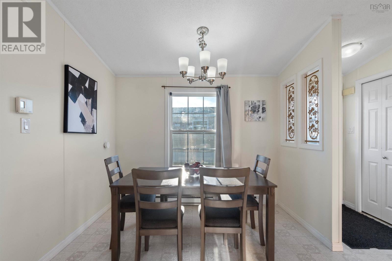
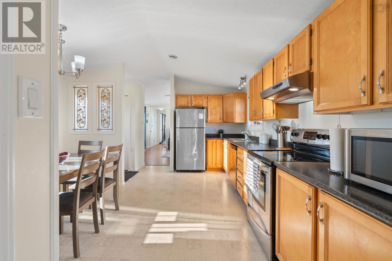
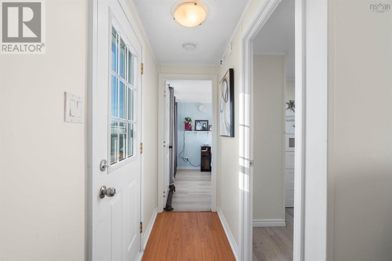
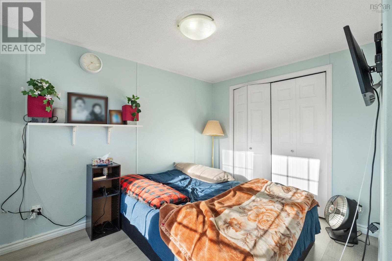
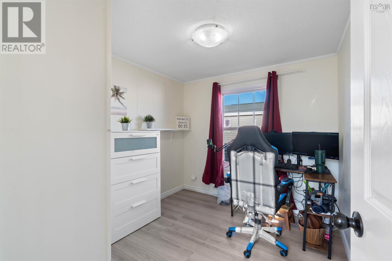
Welcome to 63 Fredericks Lane in beautiful Eastern Passage! This 3-bedroom, 1-bathroom home offers the perfect blend of comfort and convenience, freshly painted throughout so its truly move-in ready. Inside, youll love the great eat-in kitchen with tons of counter and cabinet space perfect for cooking, gathering, and everyday living. The open, great-sized living room gives you plenty of room to relax and entertain, and the layout makes the most of every inch. Outside, the great-sized deck is perfect for outdoor entertaining, barbecues, and enjoying those warm summer evenings, and the handy storage shed keeps your tools, bikes, and seasonal items neatly tucked away. Location is a big part of the appeal here. Youre close to Shearwater, everyday amenities, and local restaurants, with Fishermans Cove just minutes away for waterfront strolls, shops, and that classic East Coast feel. Whether youre a first-time buyer, downsizing, or looking for a home in a friendly, well-established community, 63 Fredericks Lane checks all the boxes. Dont miss your chance to call this one home book your private viewing today!
Listing
- MLS® number
- 202628044
- Status
- Active
- Days On Market
- 1
Building
- Type
- Mobile Home
- Style
- Mini
- Year built
- 2003
- Storeys
- 1
- Living area
- 938 sq ft
- Above grade
- 938 sq ft
- Bedrooms above grade
- 3
- Basement
- None
Interior
- Flooring
- Laminate, Linoleum, Vinyl
- Heating
- Heat Pump, Baseboard heaters, Electric, Ductless
- Cooling
- Central air conditioning, Air Conditioned
- Appliances
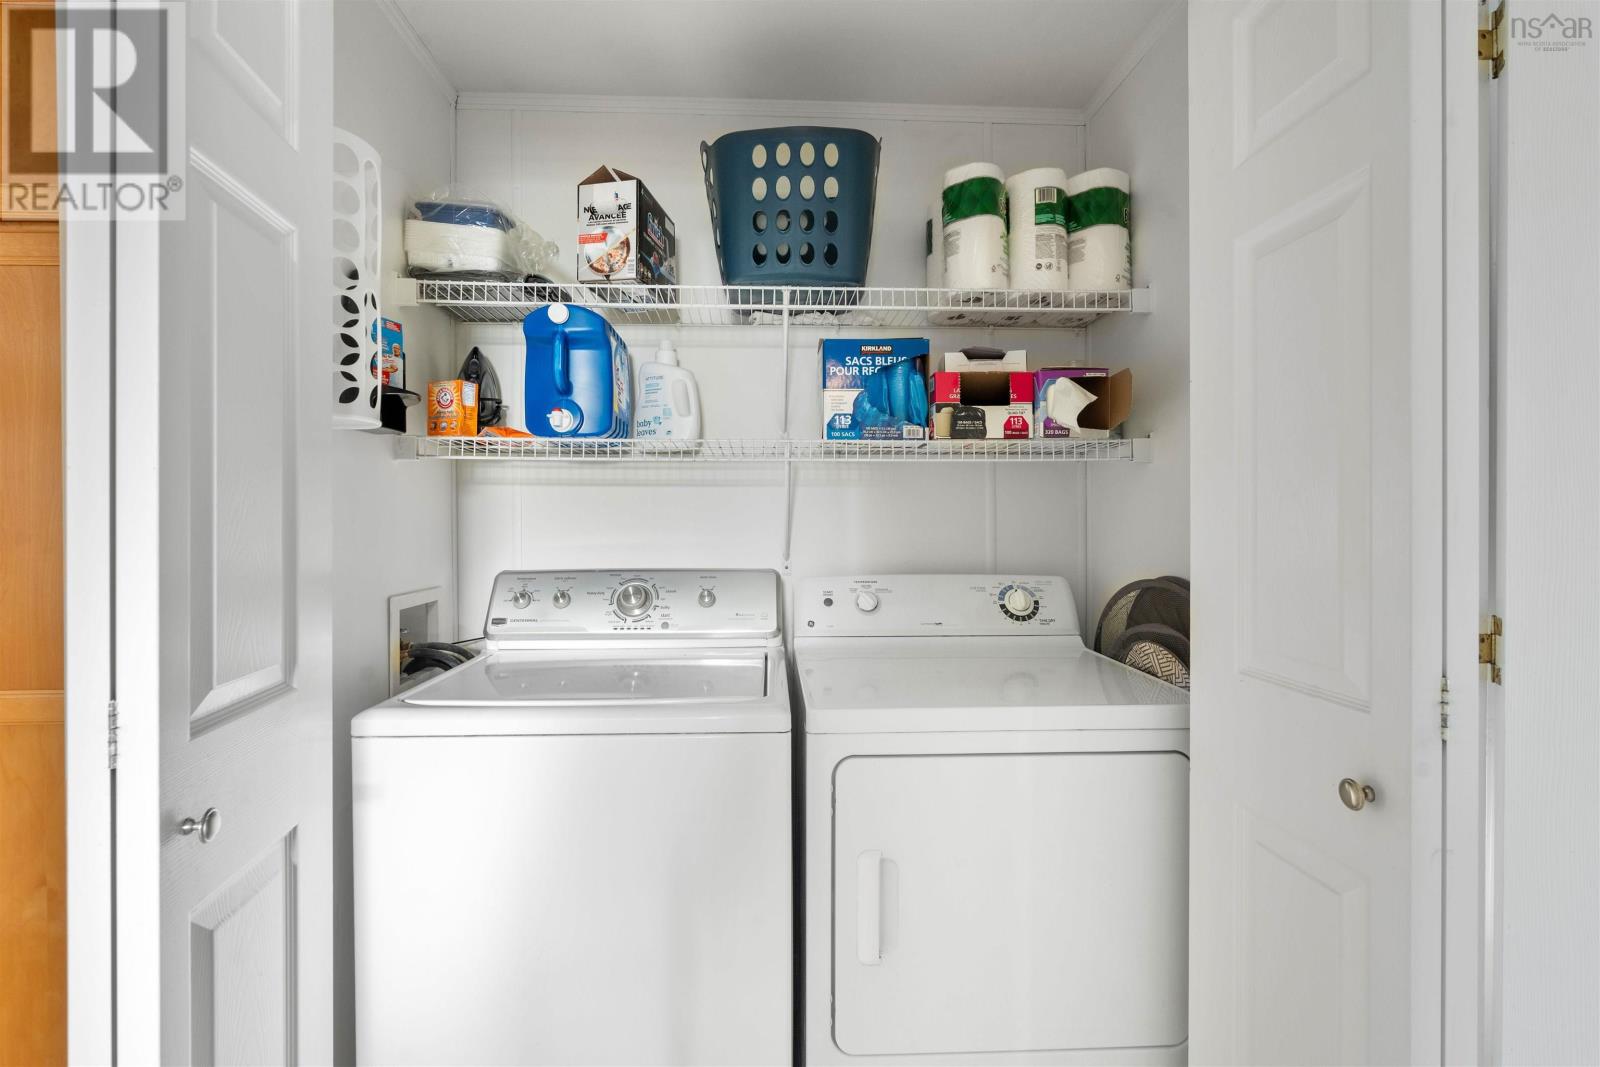
- Washer, Refrigerator, Dishwasher, Stove, Dryer
- Accessibility
- 5ft min Kitchen Turning Radius, Entry less than 3 steps, Entry threshold less than ½ inch
Land
- Exterior features
- Vinyl
- Community
- School Bus, Recreational Facilities
Parking
- Type
- Paved Yard
Utilities
- Water
- Municipal water
- Sewer
- Municipal sewage system
Fees and Taxes
- Common interest
- Leasehold
- Parcel number
- 0811
Rooms
| Room | Level | Size |
|---|---|---|
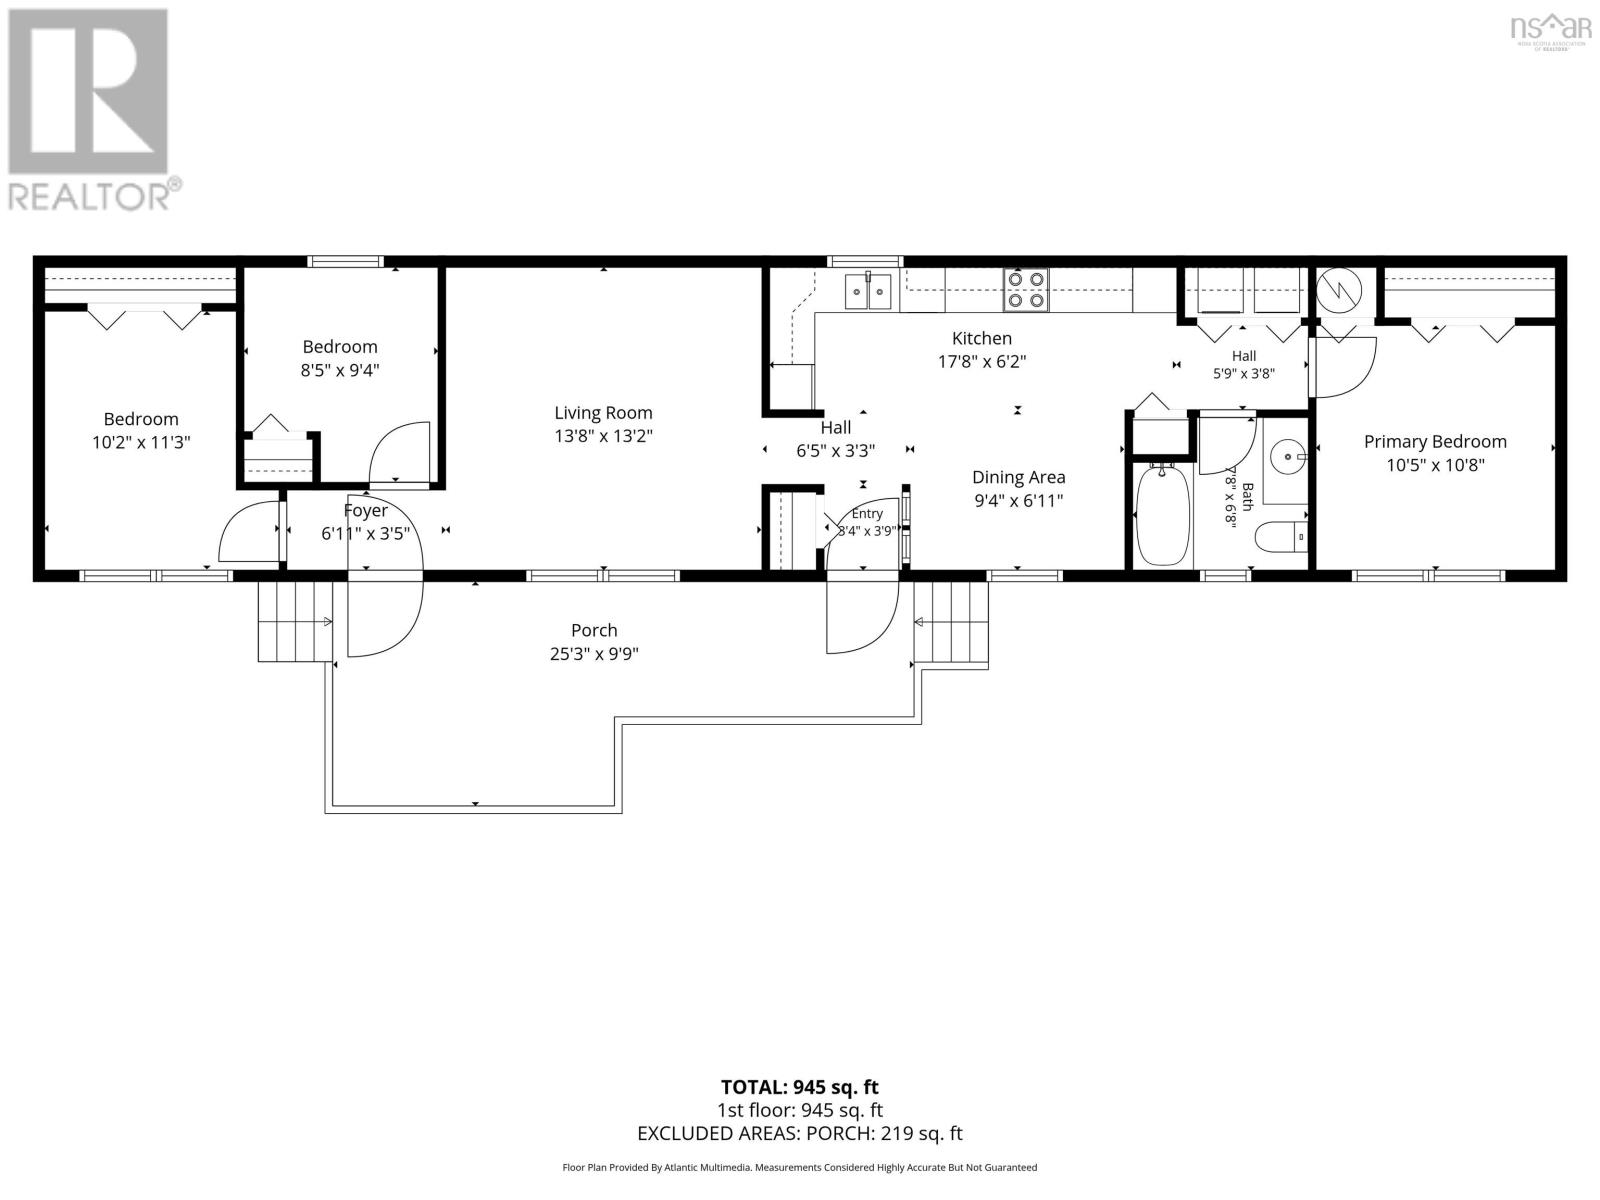
| Living room | Main level | 13.8x13.2 |
| Kitchen | Main level | 17.8x6.2 |
| Dining room | Main level | Combined |
| Primary Bedroom | Main level | 10.5x10.8 |
| Bedroom | Main level | 8.5x9.4 |
| 4pc Bathroom | Main level | 4 pce |
| Bedroom | Main level | 10.2x11.3 |
Directions
Caldwell Road to Maple to Fredericks Lane
The map loads here.