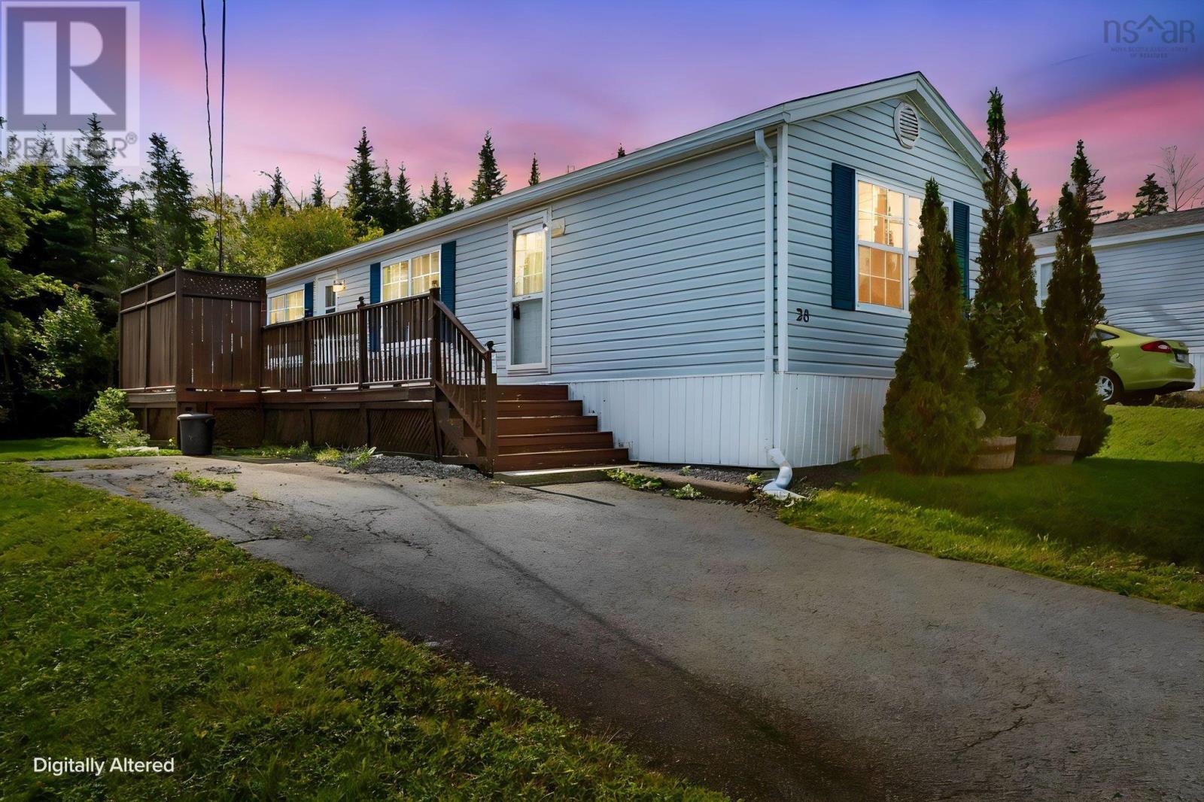
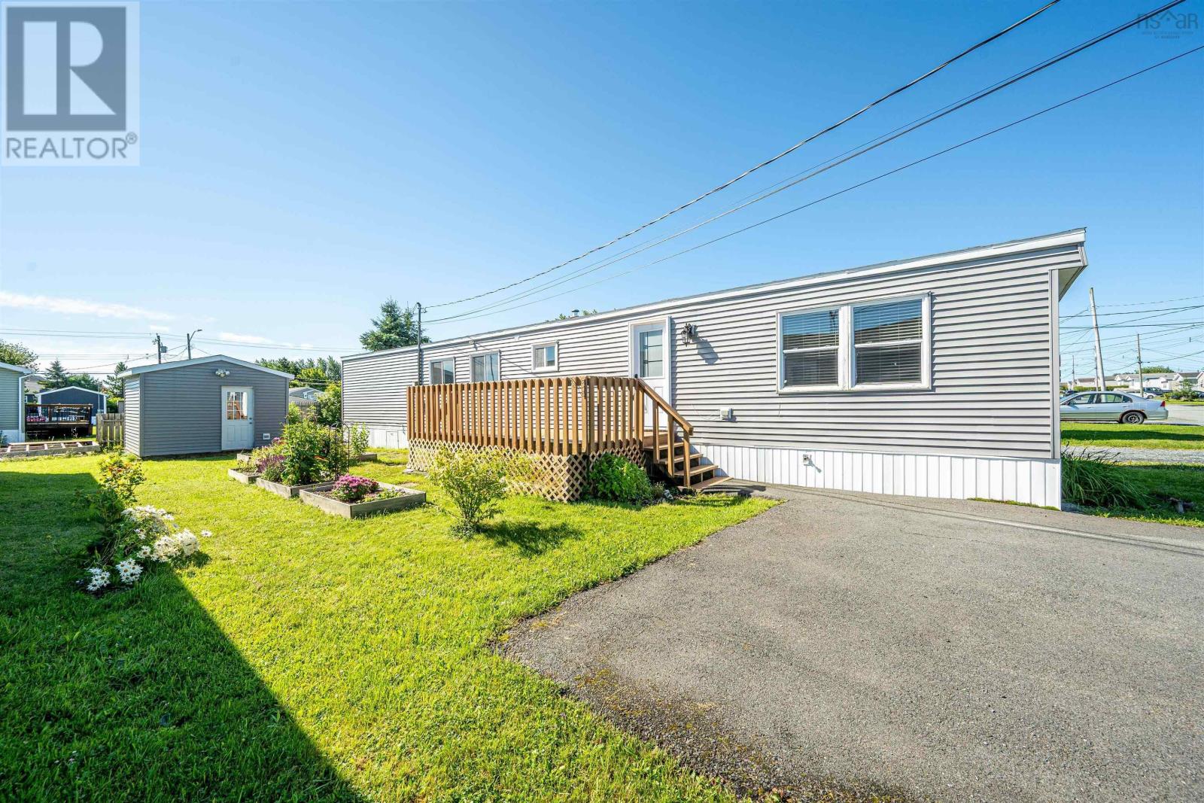
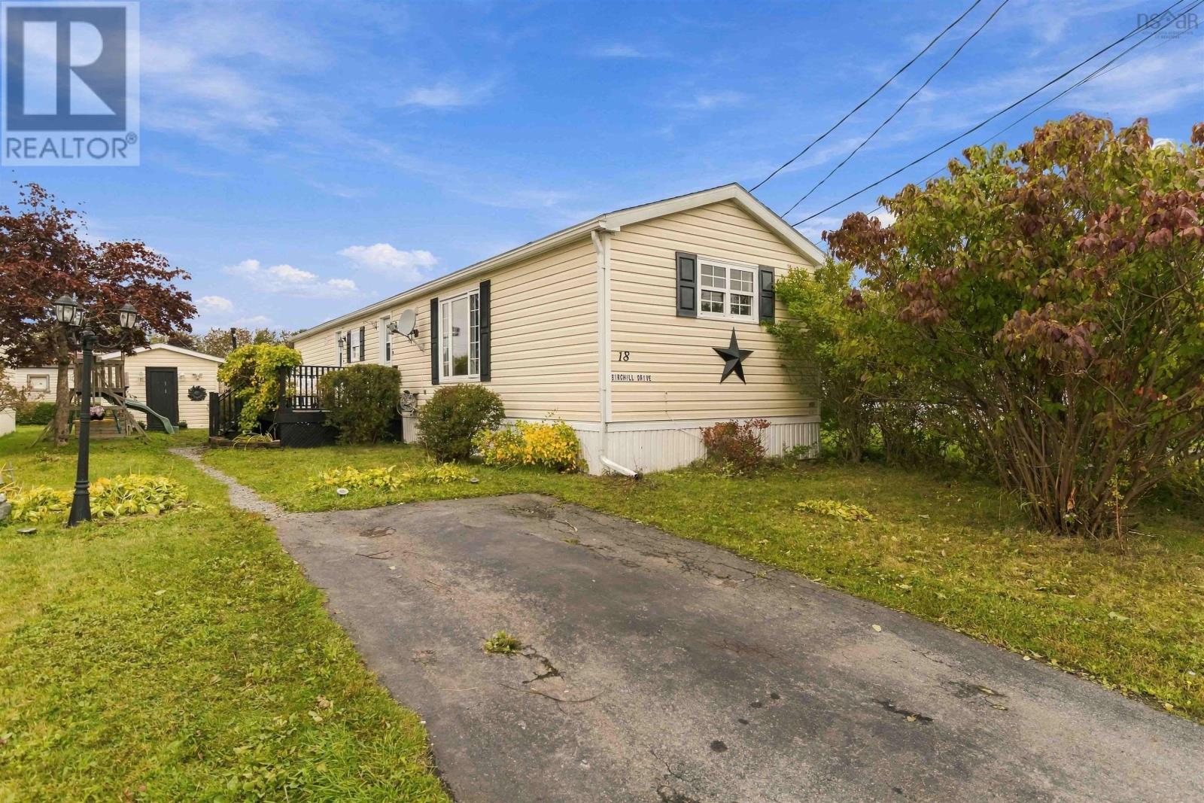
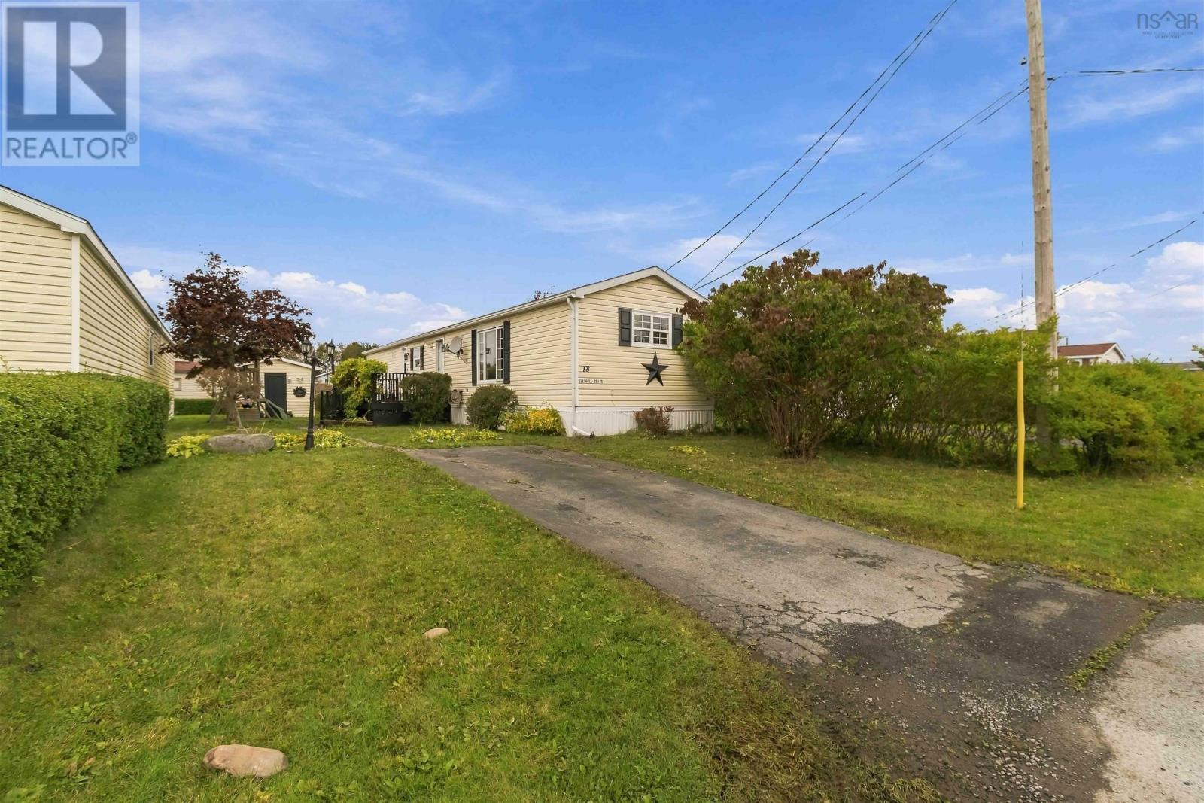
18 Birchill Drive
Eastern Passage, Nova Scotia B3G 1C8
$209,900
- Bedrooms
- 3
- Bathrooms
- 1
- Living area
- 910 sq ft
- Type
- Single Family
Description
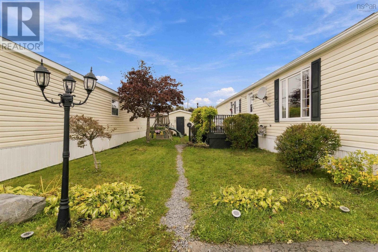
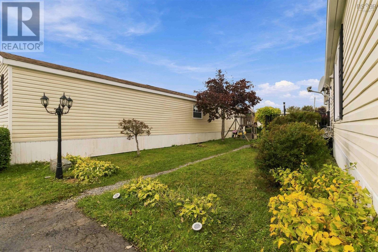
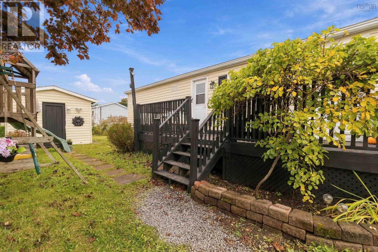
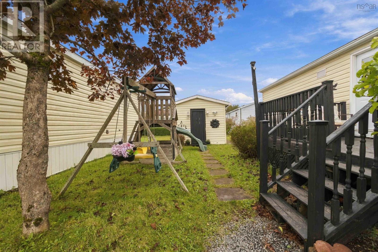
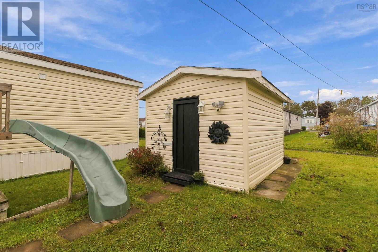
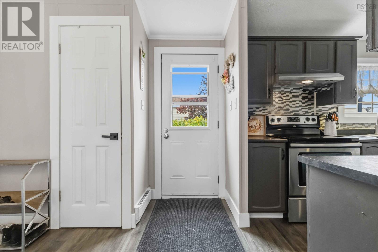
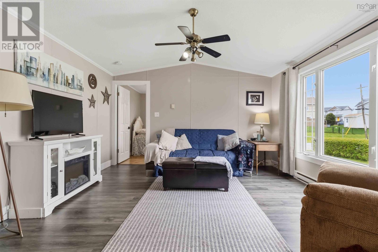
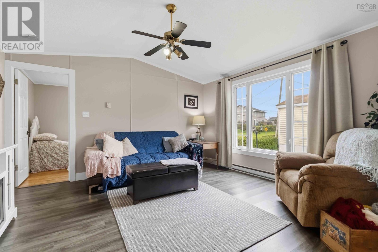
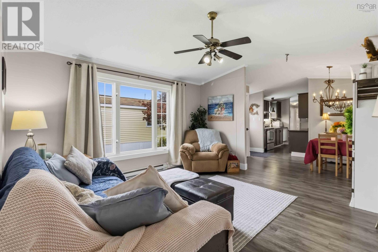
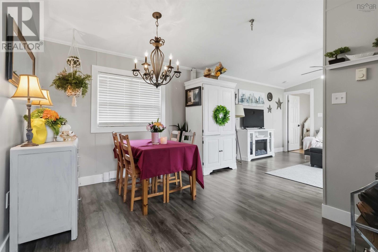
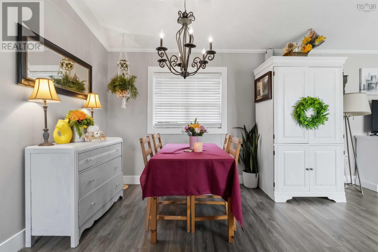
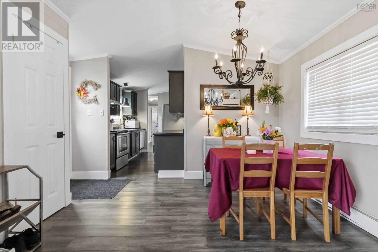
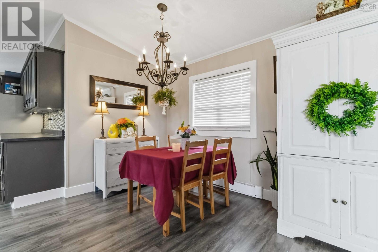
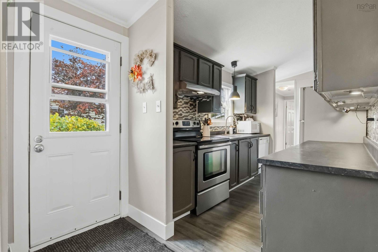
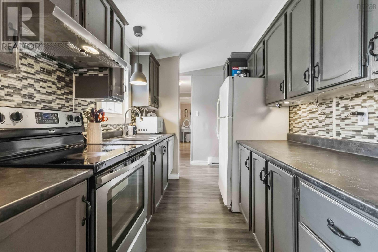
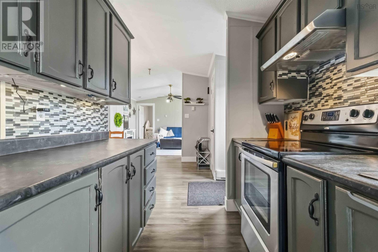
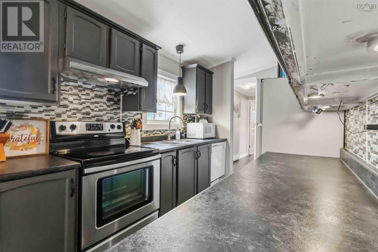
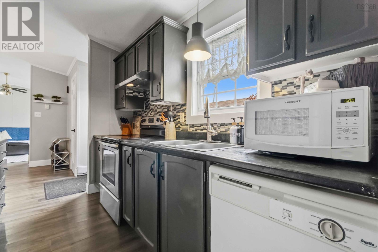
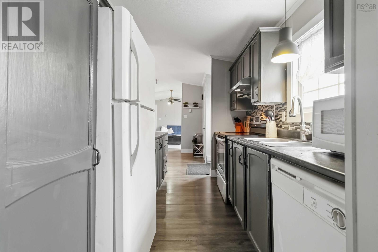
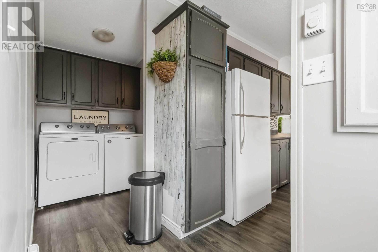
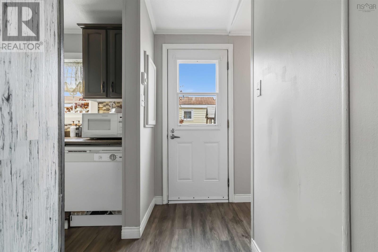
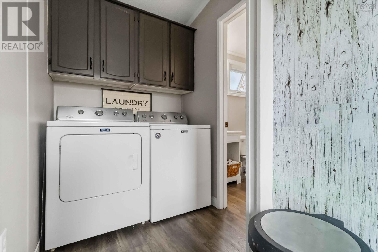
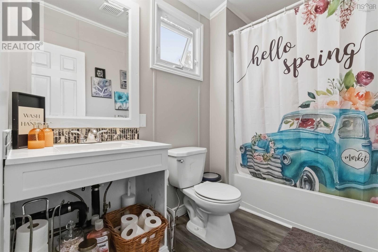
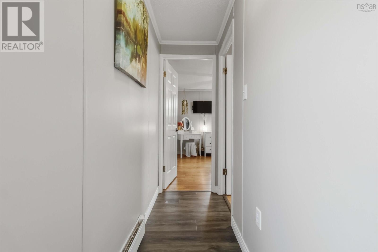
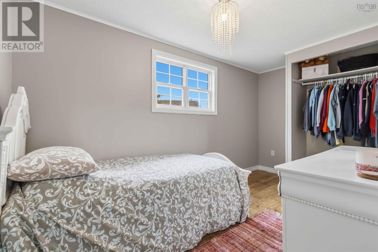
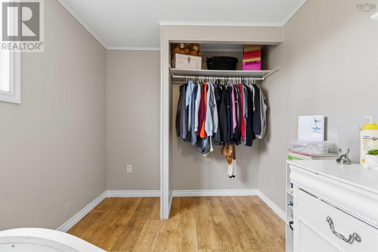
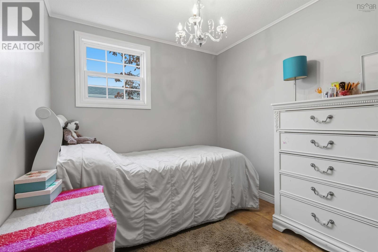
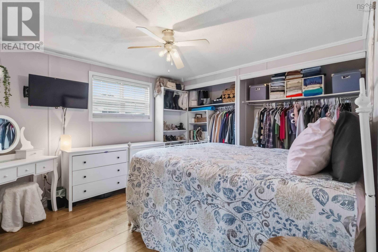
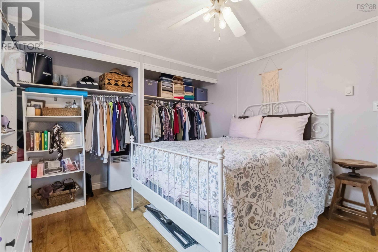
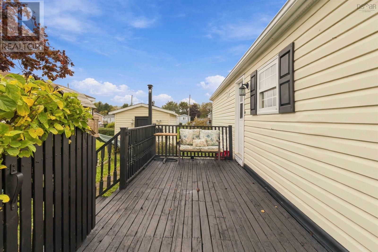
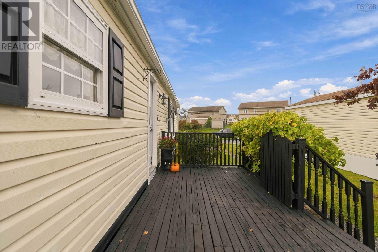
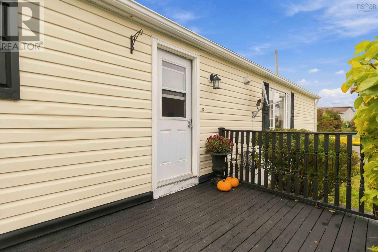
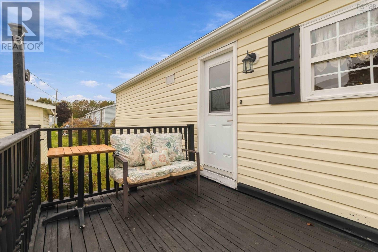
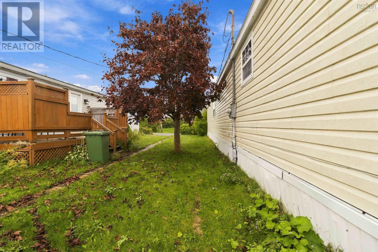
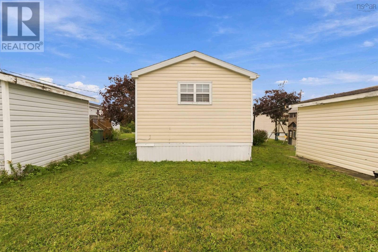
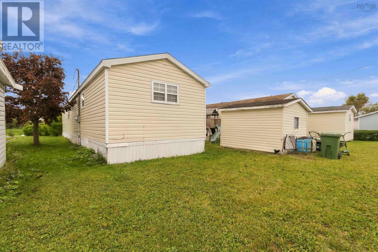
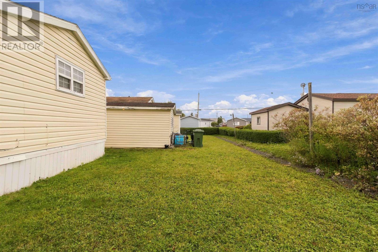
Welcome to 18 Birchill Drive! This freshly painted three-bedroom one-bathroom mini home offers comfortable, affordable living in the heart of Eastern Passage. Featuring fresh paint throughout, updated flooring, and new light fixtures, this home home has been refreshed to create a bright and welcoming atmosphere. The Practical single level layout offers three bedrooms, providing flexibility for a growing family, guests or home office. All appliances are included making your move that much easier, while the outdoor shed provides additional storage for your tools, seasonal items and outdoor essentials, Conveniently located near school, shopping, CFB Shearwater and the scenic Fisherman's Cove boardwalk, you'll enjoy the charm of costal living while remaining within easy reach of Dartmouth and Halifax. Weather you're a first time home buyer, looking to downsize, or searching for affordable place to call your own, this property offers a wonderful opportunity. Offered at $209,900 18 Birchill is ready for its next chapter. (id:56844)
Listing
- MLS® number
- 202625171
- Status
- Active
- Days On Market
- 26
Building
- Type
- Mobile Home
- Storeys
- 1
- Living area
- 910 sq ft
- Above grade
- 910 sq ft
- Bedrooms above grade
- 3
- Foundation
- Concrete Slab
- Basement
- None
Interior
- Flooring
- Laminate
- Heating
- Baseboard heaters, Electric
- Appliances
- Refrigerator, Dishwasher, Range, Washer/Dryer Combo
Land
- Lot features
- Level
- Exterior features
- Vinyl
- Community
- School Bus, Recreational Facilities
Parking
- Type
- Paved Yard
Utilities
- Water
- Municipal water
- Sewer
- Municipal sewage system
Fees and taxes
- Common interest
- Leasehold
Rooms
| Room | Level | Size |
|---|---|---|
| Living room | Main level | 13.2x13.6 |
| Kitchen | Main level | 7.3x10.2 |
| Dining room | Main level | 9x11.3 |
| Primary Bedroom | Main level | 11.4x11.7 |
| Bedroom | Main level | 7.9x13.6 |
| Bedroom | Main level | 7.9x8.10 +jog |
| 4pc Bathroom | Main level | 4 pc |
Directions
COW BAY ROAD, LEFT AT CALDWELL 7 RIGHT ON TO BIRCHILL
The map loads here.