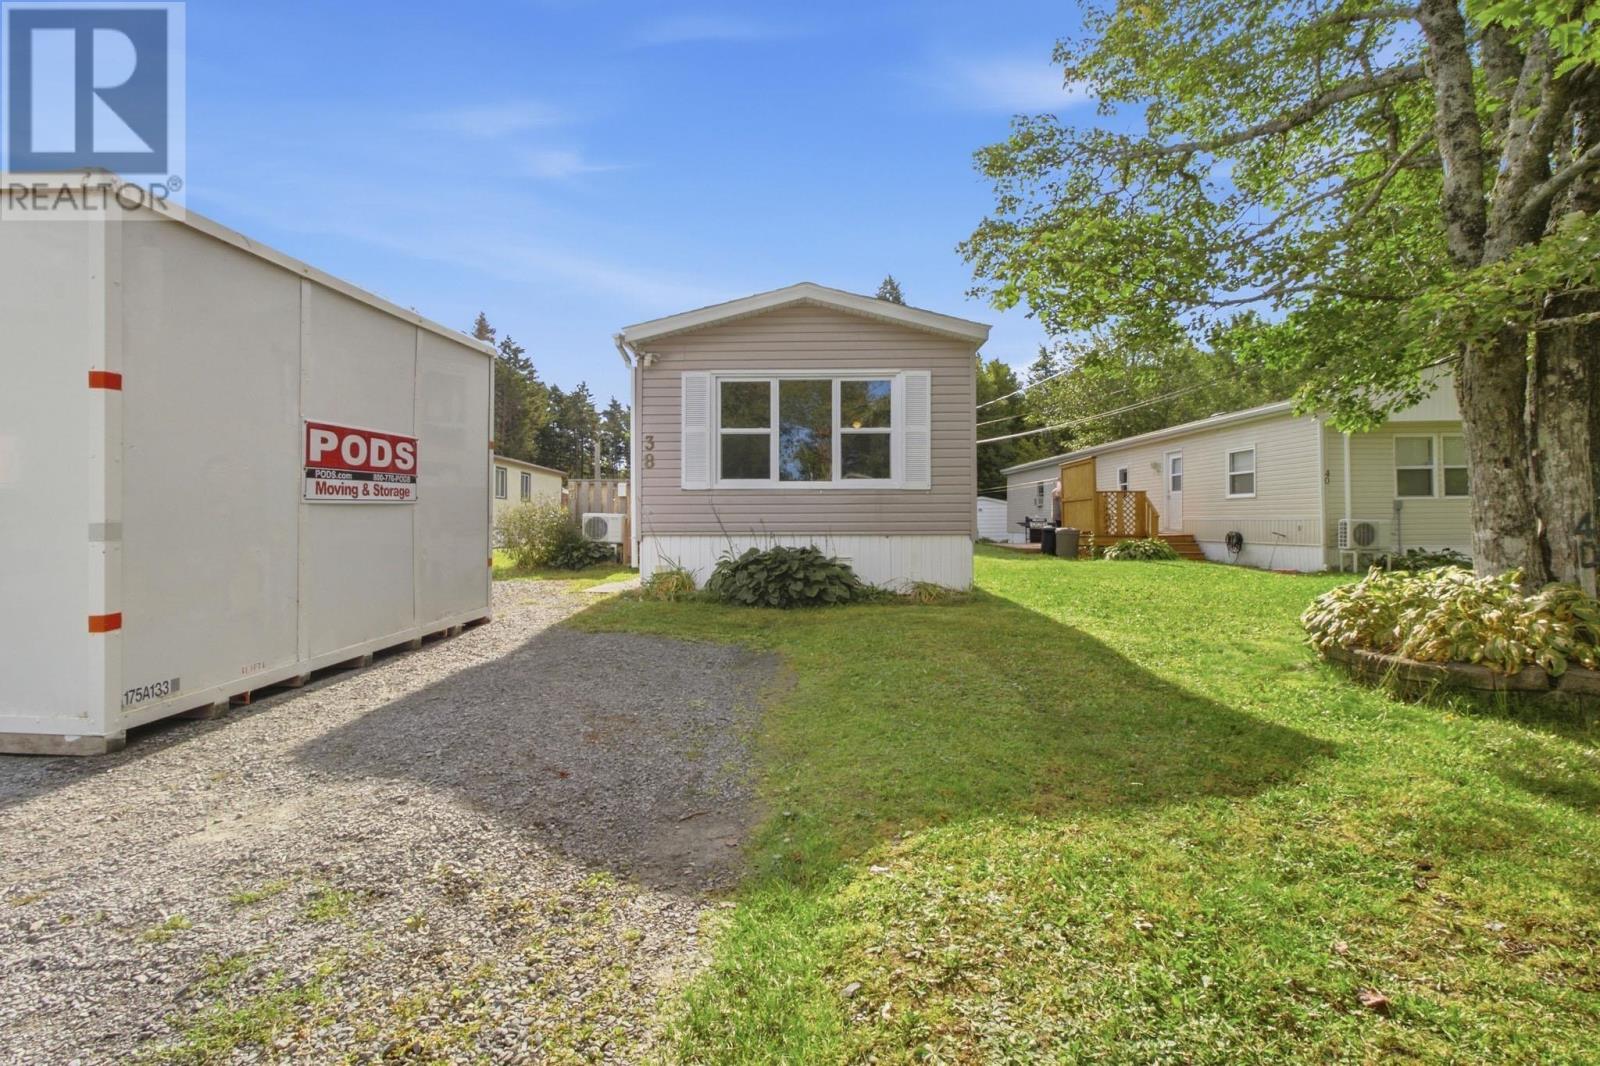
38 Elcona Avenue
Middle Sackville, Nova Scotia B4E 3B2
$195,000
- Bedrooms
- 3
- Bathrooms
- 1
- Living area
- 969 sq ft
- Type
- Single Family
Description
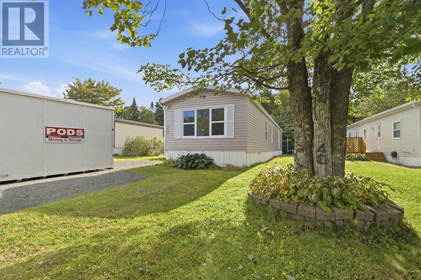
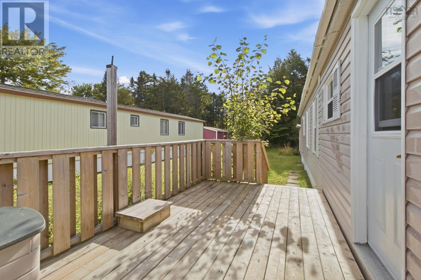
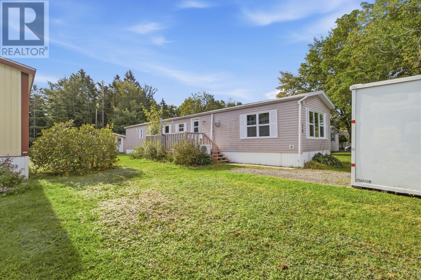
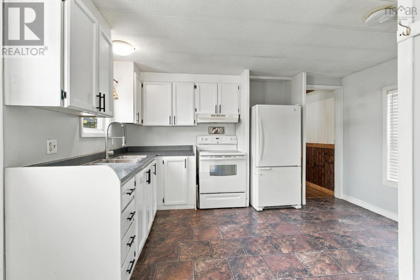
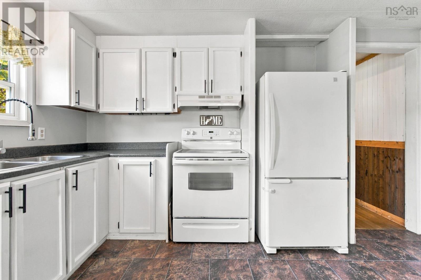
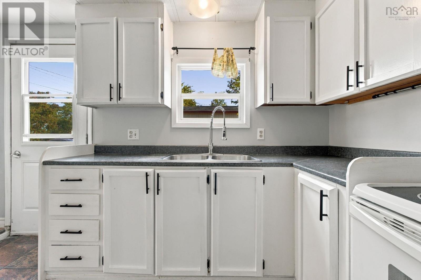
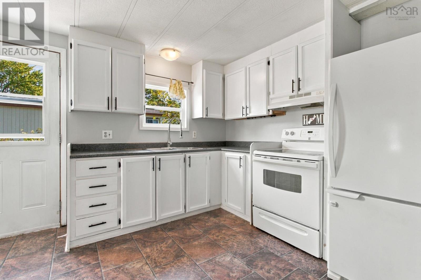
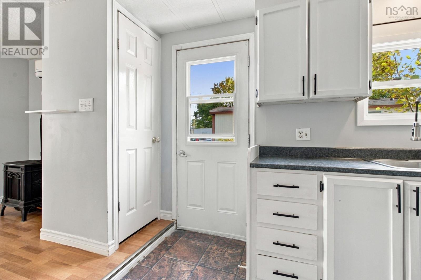
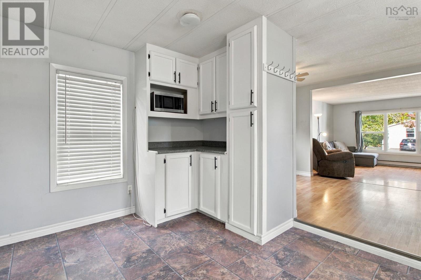
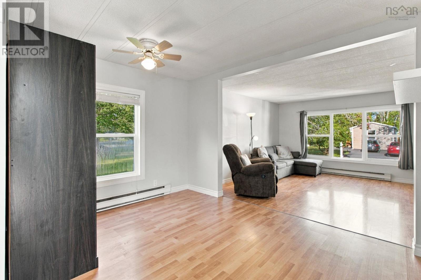
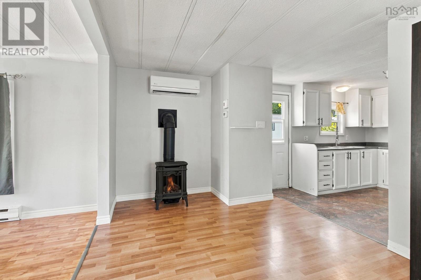
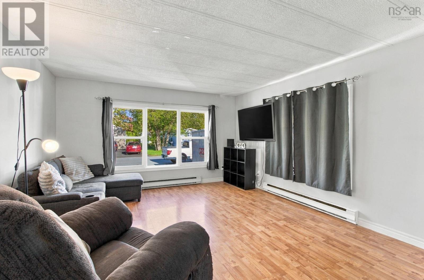
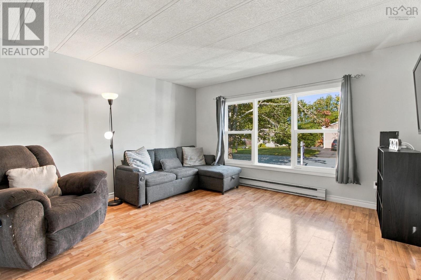
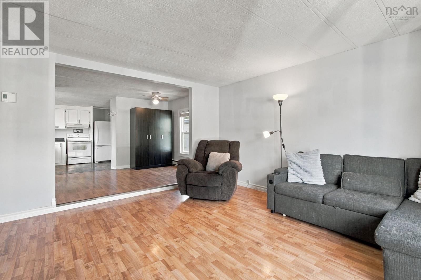
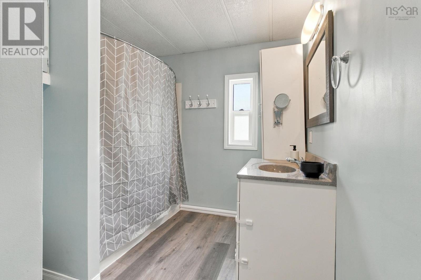
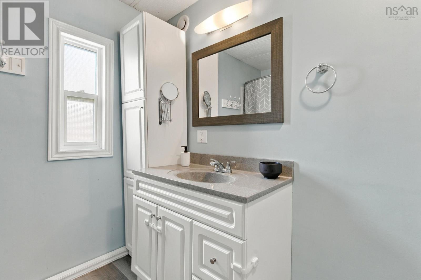
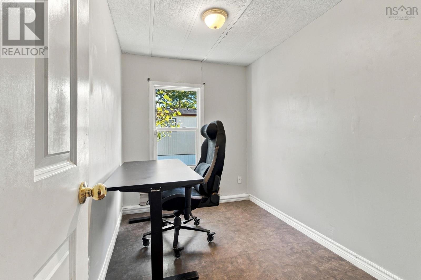
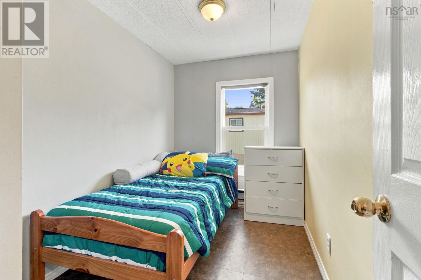
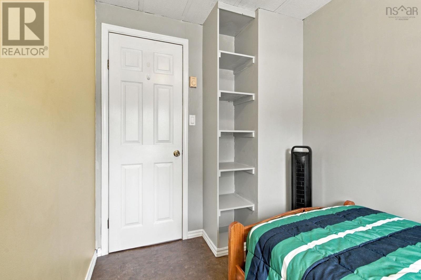
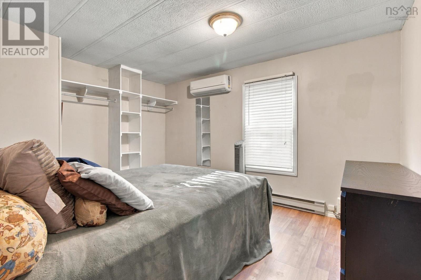
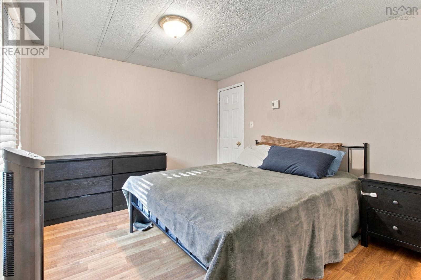
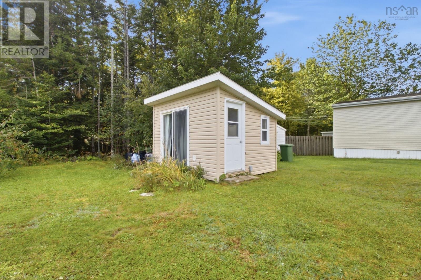
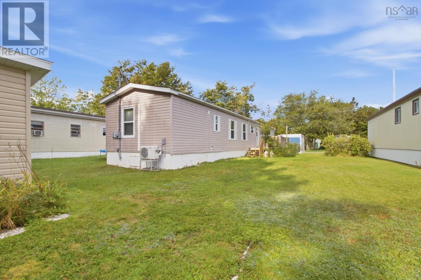
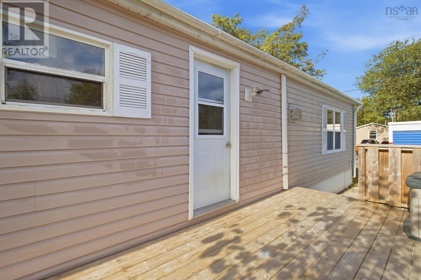
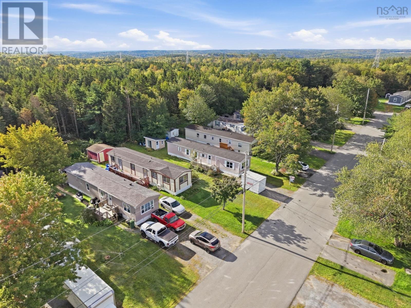
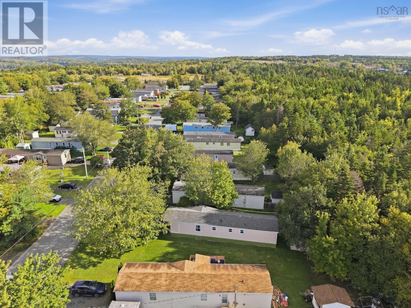
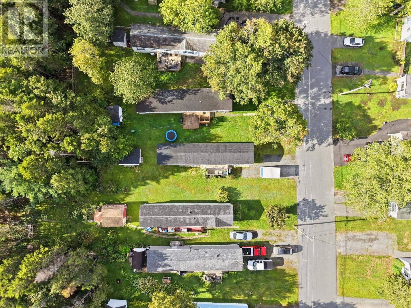
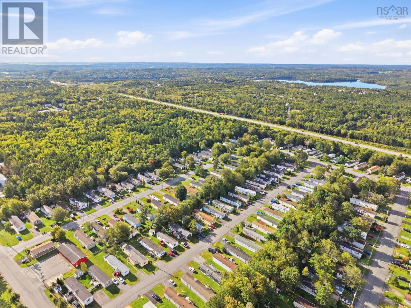
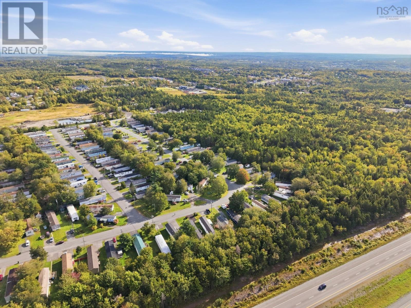
Welcome to this inviting 3-bedroom mini home, offering a great combination of comfort, functionality, and an impressive list of updates that make it truly move-in ready. Inside, youll find a bright and welcoming living space featuring an updated bathroom, upgraded plumbing throughout, a propane stove, and two heat pumps installed in 2021 to provide efficient heating and cooling through every season. Several of the major updates have already been taken care of, including a brand-new roof, giving the next owner added peace of mind for years to come. Step outside and enjoy the newer deck complete with built-in lighting, creating a great space to relax, entertain, or enjoy those warm summer evenings, while the spacious shed with sliding doors provides plenty of additional storage for tools, outdoor equipment, and seasonal belongings. With thoughtful improvements inside and out, efficient year-round comfort, great outdoor space, and the convenience of low-maintenance living, this property is an excellent opportunity whether youre purchasing your first home, looking to downsize, or simply searching for an affordable place to call your own. All thats left to do is move in and make it yours, book your private viewing today and come see firsthand everything this home has to offer! (id:56844)
Listing
- MLS® number
- 202624253
- Status
- Active
- Days On Market
- 37
Building
- Type
- Mobile Home
- Style
- Mini
- Year built
- 1982
- Storeys
- 1
- Living area
- 969 sq ft
- Above grade
- 969 sq ft
- Bedrooms above grade
- 3
- Basement
- None
Interior
- Flooring
- Laminate, Vinyl
- Heating
- Heat Pump, Baseboard heaters, Stove, Electric, Propane, Ductless
- Cooling
- Air Conditioned
- Appliances
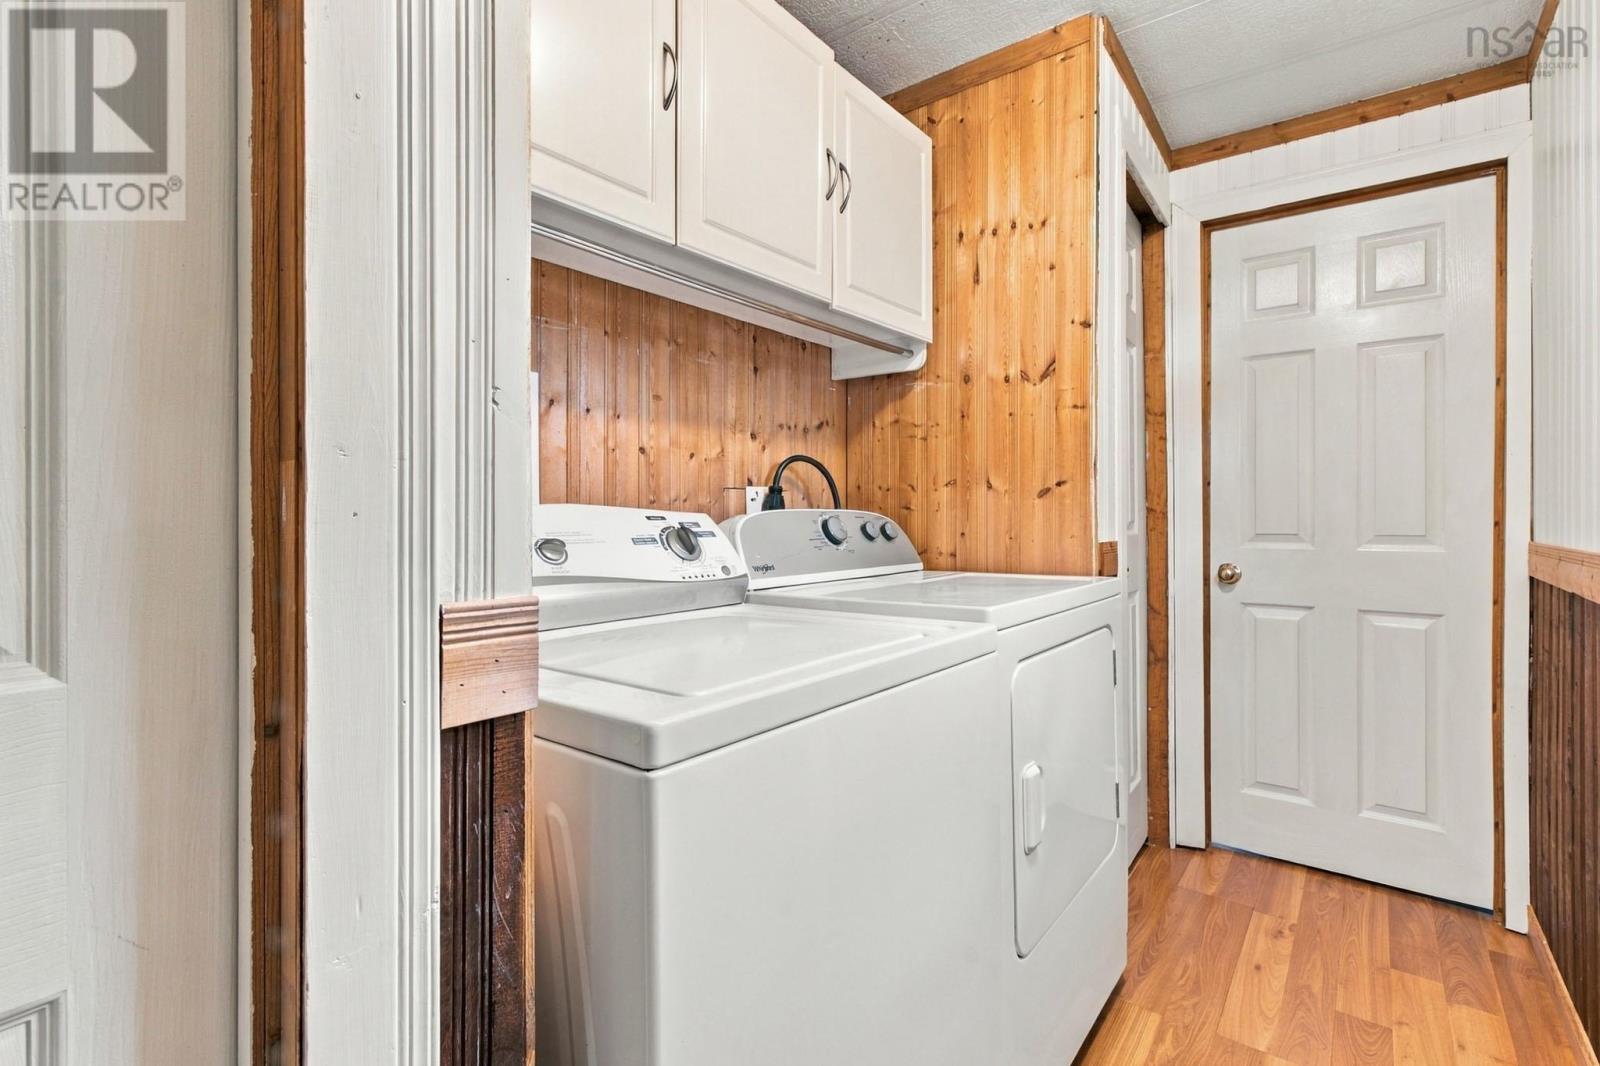
- Washer, Dryer - Electric, Refrigerator, Stove
- Accessibility
- 32in min Doorways, 32in min Entry Doorways
Land
- Lot features
- Level
- Exterior features
- Vinyl
- Community
- School Bus, Recreational Facilities
Parking
- Type
- Gravel
Utilities
- Water
- Community Water System
- Sewer
- Unknown
Fees and taxes
- Common interest
- Leasehold
- Parcel number
- Q61041
Rooms
| Room | Level | Size |
|---|---|---|
| Kitchen | Main level | 13.1 x 11.2 |
| Dining room | Main level | 13. x 8.6 |
| Living room | Main level | 13. x 13.5 |
| Den | Main level | 10. x 6.5 |
| Bedroom | Main level | 10.1 x 6.4 |
| Laundry room | Main level | 2.5 x 4.11 |
| 4pc Bathroom | Main level | 10.1 x 7.7 |
| Primary Bedroom | Main level | 13.1 x 10.3 |
Directions
From Sackville Dr., continue onto Springfield Ave, turn onto Elcona Ave.
The map loads here.