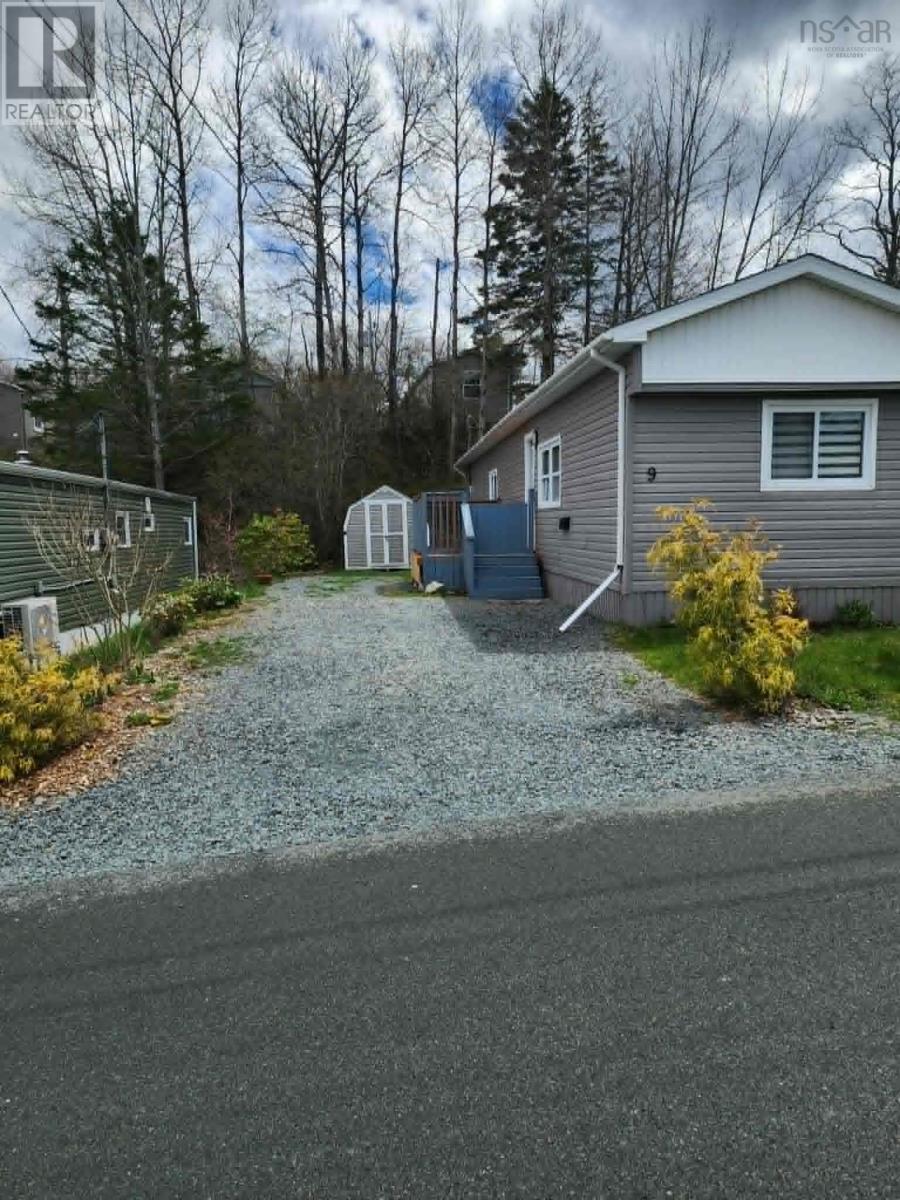
9 Heather Street
Middle Sackville, Nova Scotia B4E 1C9
$149,000
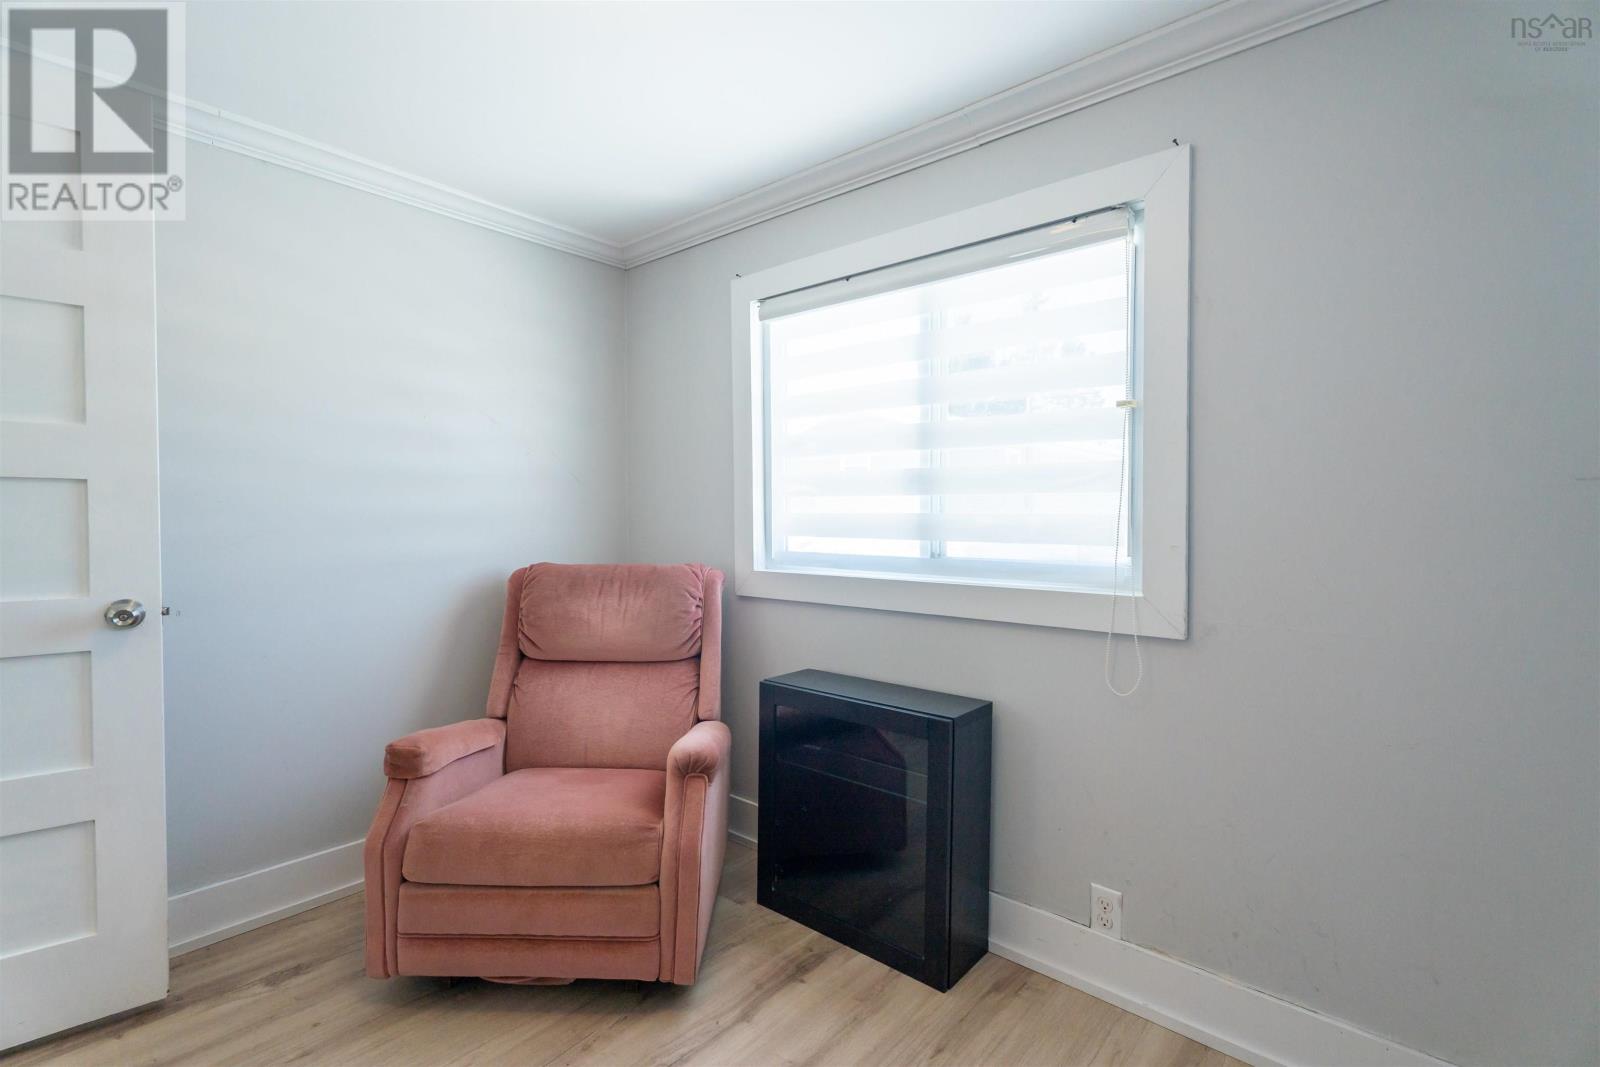
- Bedrooms
- 2
- Bathrooms
- 1
- Living area
- 684 sq ft
- Type
- Single Family
Description
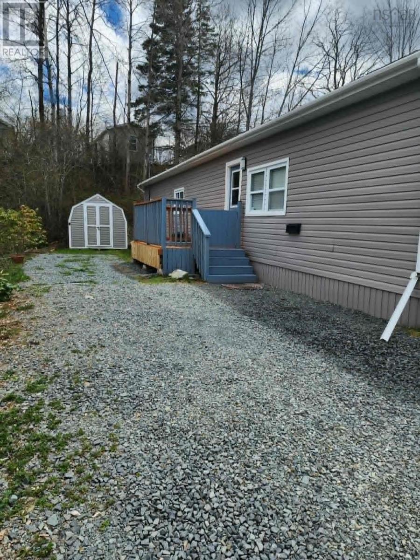
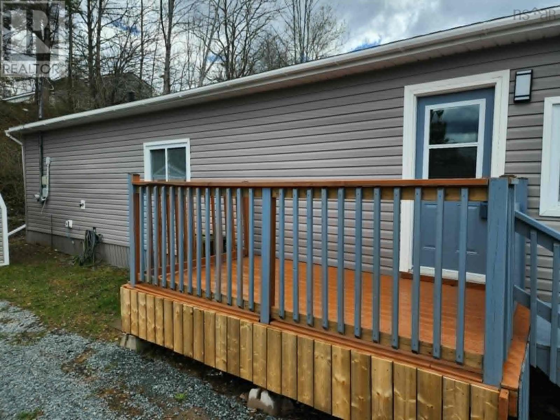
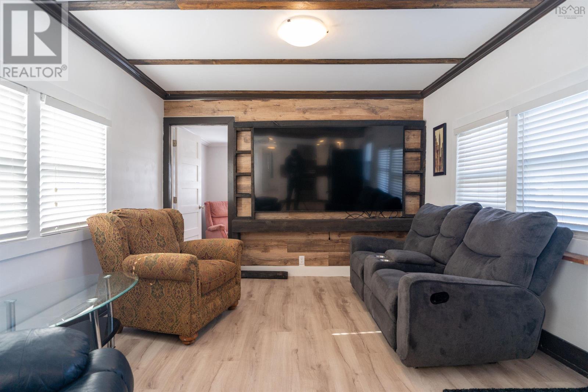
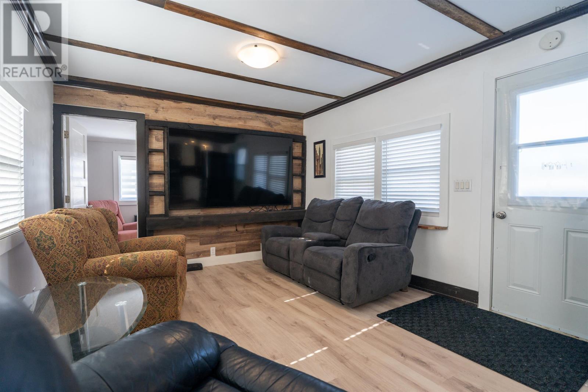
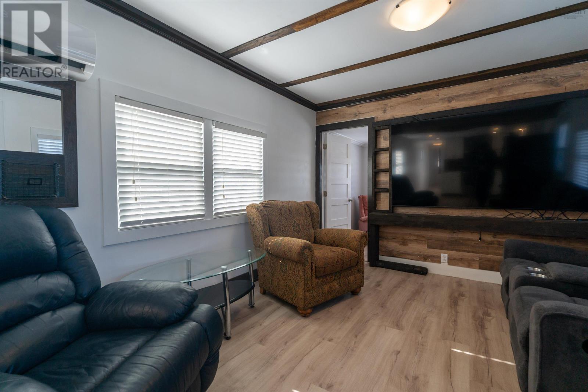
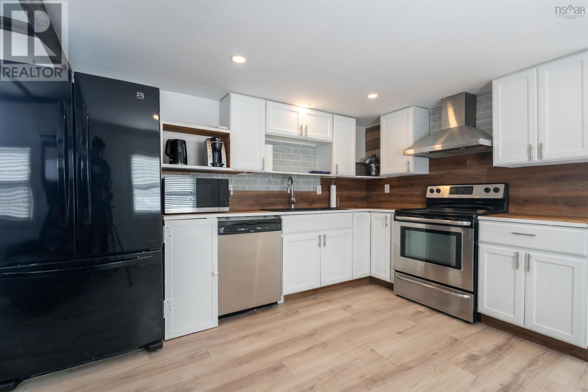
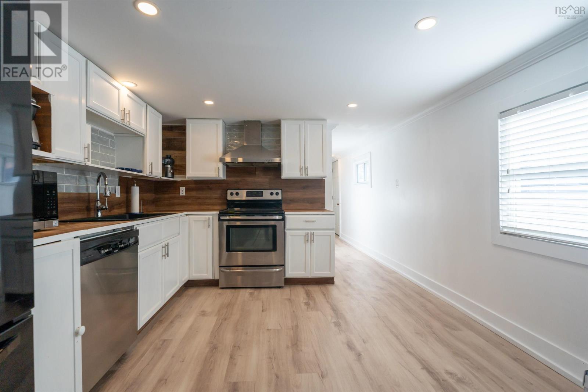
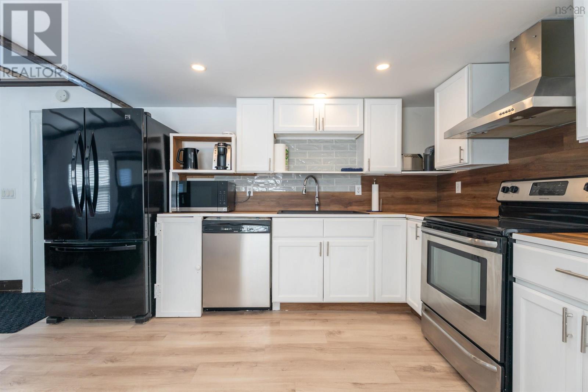
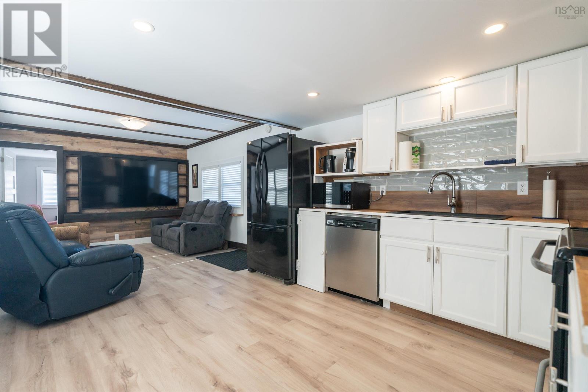
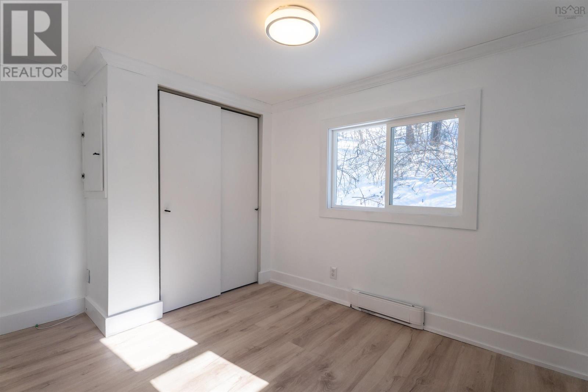
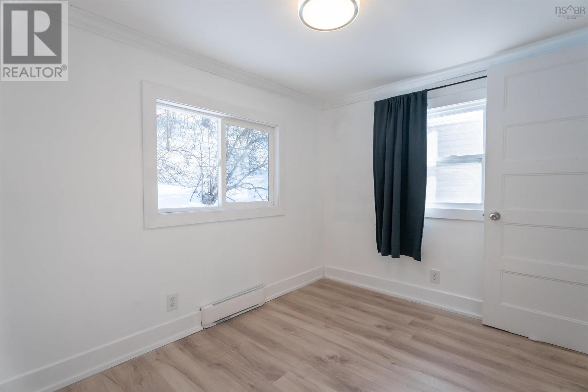
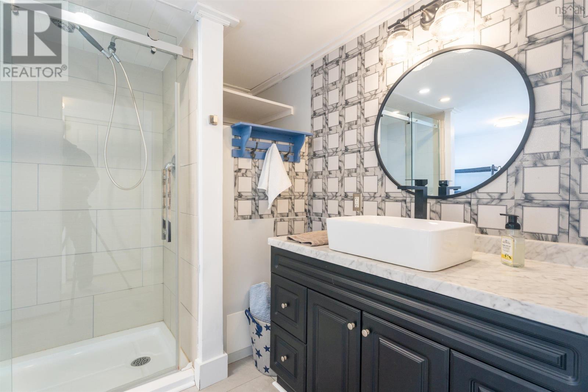
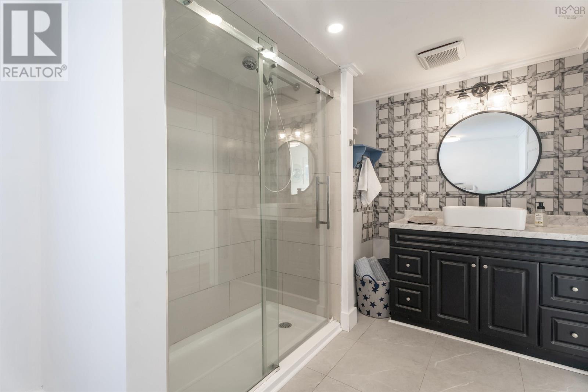
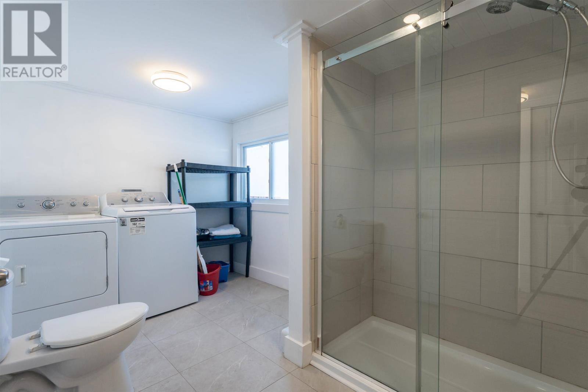
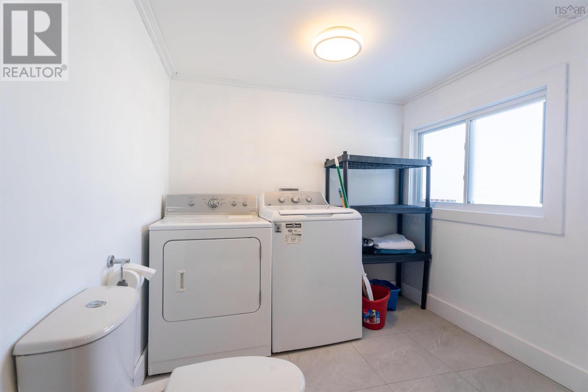
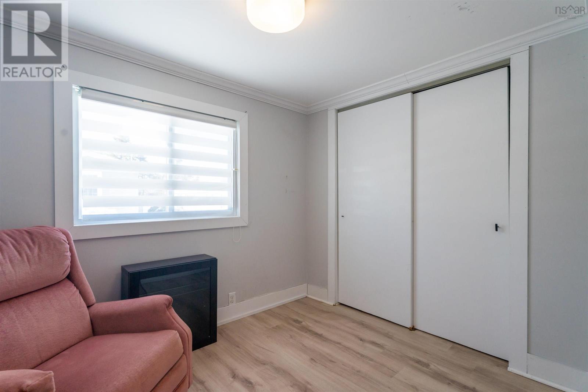
MOTIVATED SELLER! Heres your opportunity to own an affordable home in the heart of Middle Sackville! This bright and welcoming 2 bedroom, 1 bathroom mobile home offers a comfortable, move-in-ready space filled with natural light. The open kitchen flows into the living area, while the spacious, well appointed bathroom is a great added bonus. Conveniently located just minutes from shopping, schools, and everyday amenities, this home is a fantastic option for first time buyers, downsizers, or anyone looking to make homeownership more affordable. If youve been waiting for an affordable opportunity to get into the market, this could be the one! (id:56844)
Listing
- MLS® number
- 202604008
- Status
- Active
- Days On Market
- 239
Building
- Type
- Mobile Home
- Style
- Mini
- Year built
- 1976
- Storeys
- 1
- Living area
- 684 sq ft
- Above grade
- 684 sq ft
- Bedrooms above grade
- 2
- Basement
- None
Interior
- Flooring
- Laminate, Vinyl Plank
- Heating
- Heat Pump, Baseboard heaters, Electric, Ductless
- Cooling
- Air Conditioned
- Appliances
- Washer, Refrigerator, Dishwasher, Stove, Dryer, Microwave
- Accessibility
- 5ft min Kitchen Turning Radius, 5ft min Bathroom Turning Radius, 32in min Entry Doorways
Land
- Exterior features
- Vinyl
- Community
- Recreational Facilities
Parking
- Type
- Gravel
Utilities
- Water
- Municipal water
- Sewer
- Municipal sewage system
Fees and taxes
- Common interest
- Leasehold
Rooms
| Room | Level | Size |
|---|---|---|
| Living room | Main level | 11.3 X 13.3 |
| Kitchen | Main level | 11.2 X 11.3 |
| 3pc Bathroom | Main level | 14.11 X 7.6 |
| Primary Bedroom | Main level | 9. X 7.7 |
| Bedroom | Main level | 9.2 X 7.4 |
Directions
Sackville Drive to Sackville Estates. Right onto Heather Street.
The map loads here.