710 Fern Drive
Beaver Bank, Nova Scotia B4E 1L9
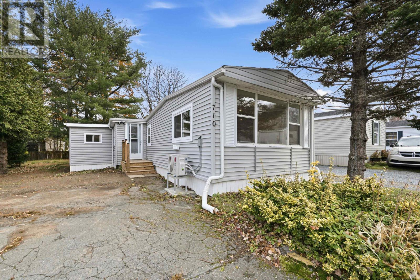
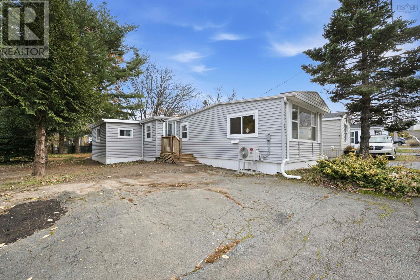
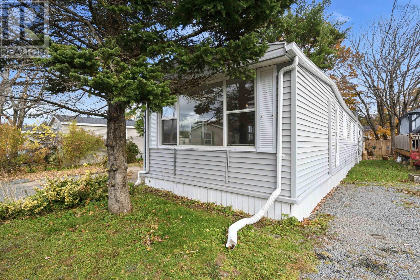
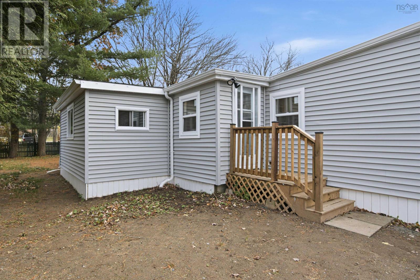
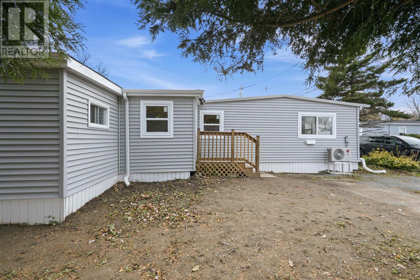
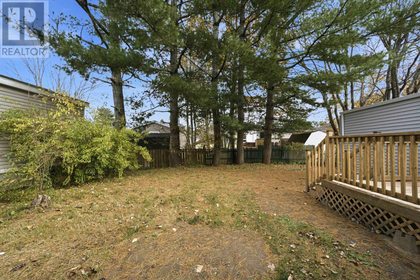
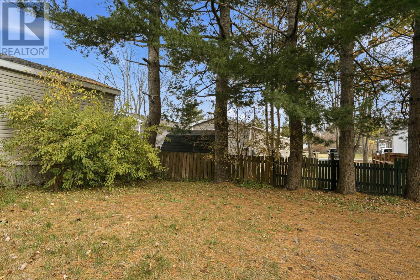
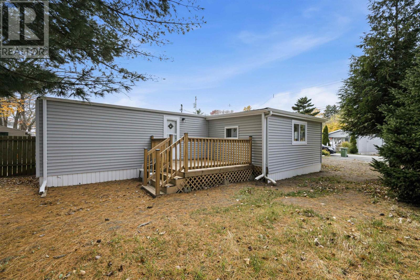
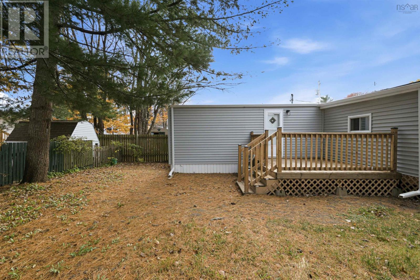
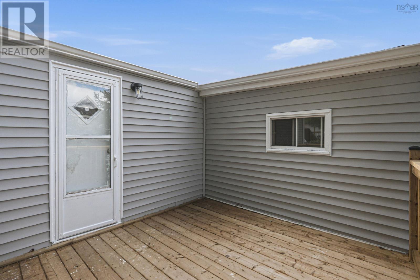
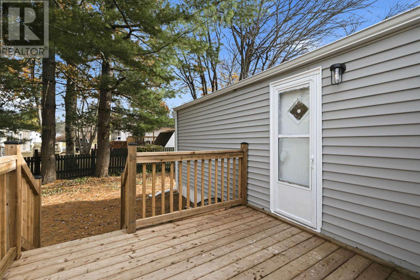
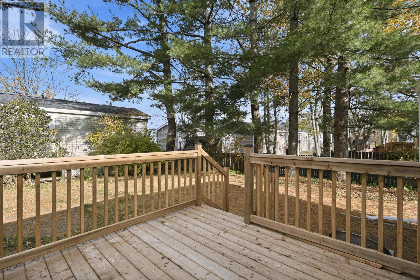
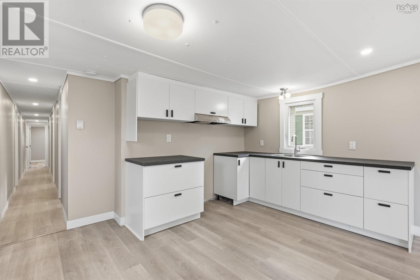
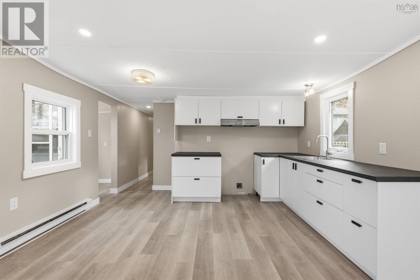
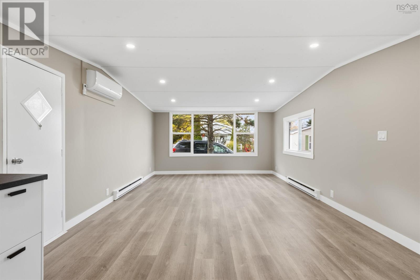
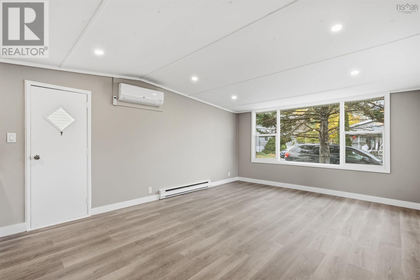
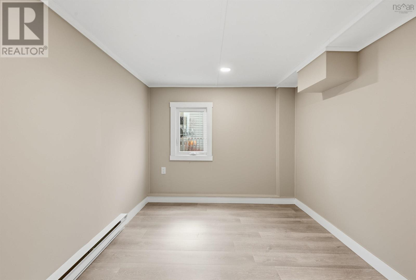
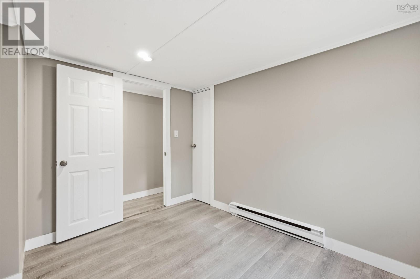
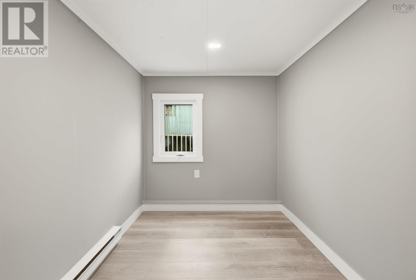
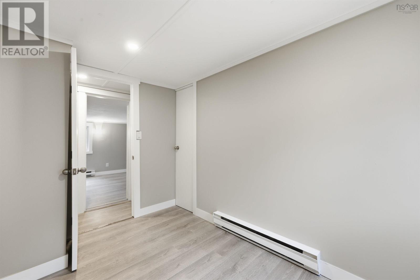
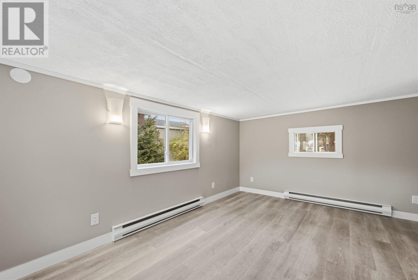
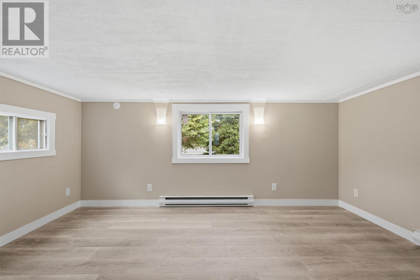
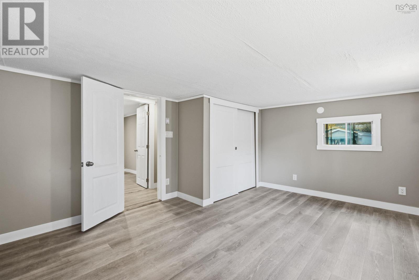
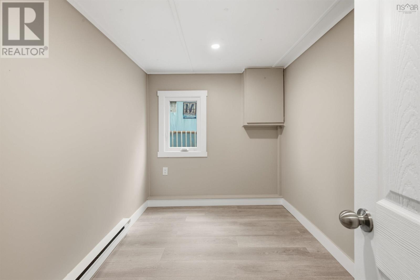
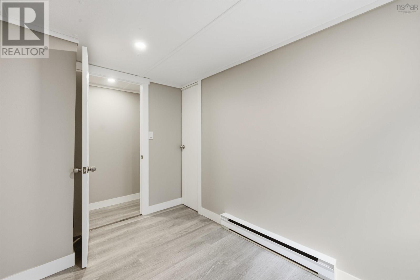
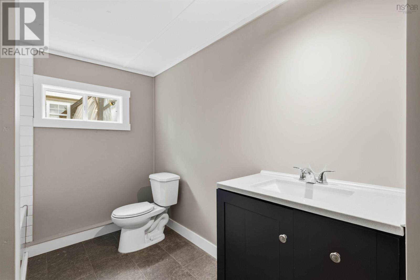
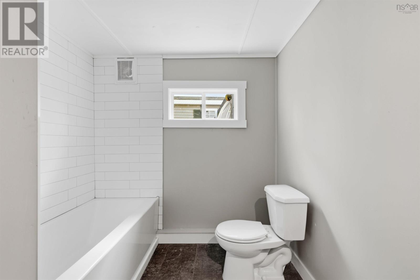
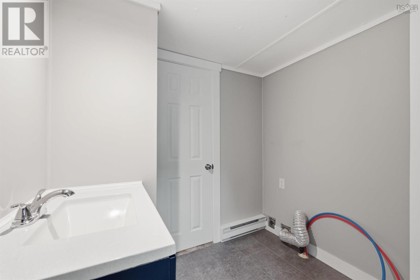
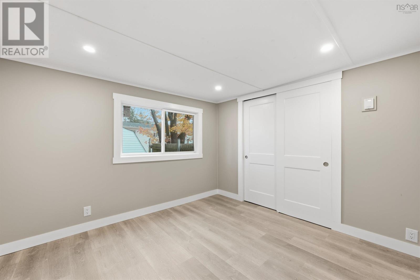
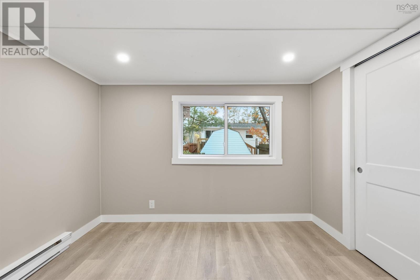
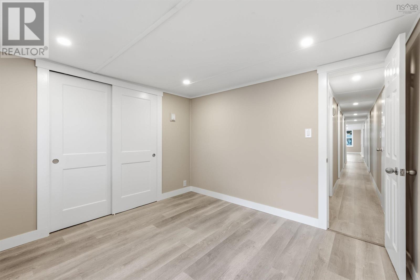
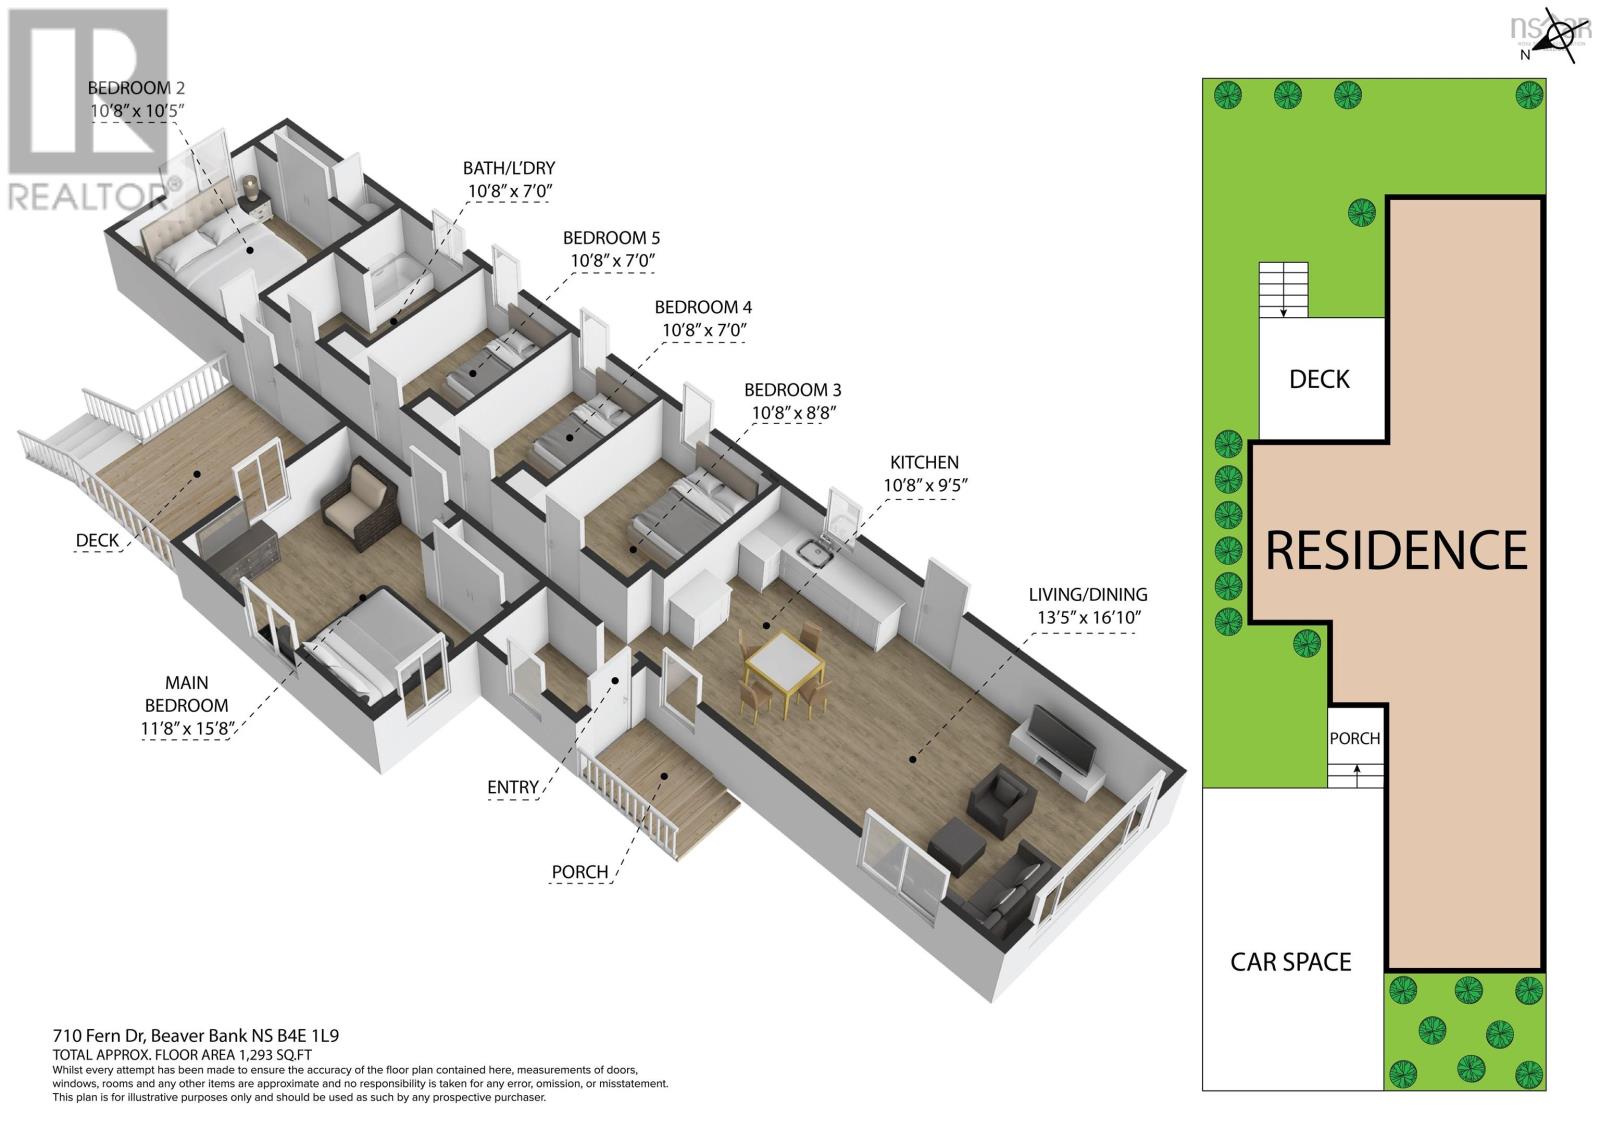
- Bedrooms
- 5
- Bathrooms
- 1
- Living area
- 1,293 sq ft
- Type
- Single Family
Description
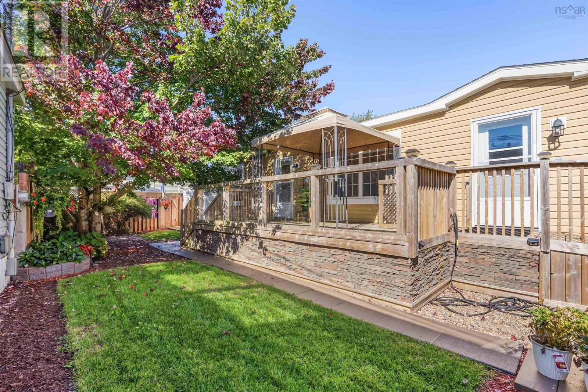
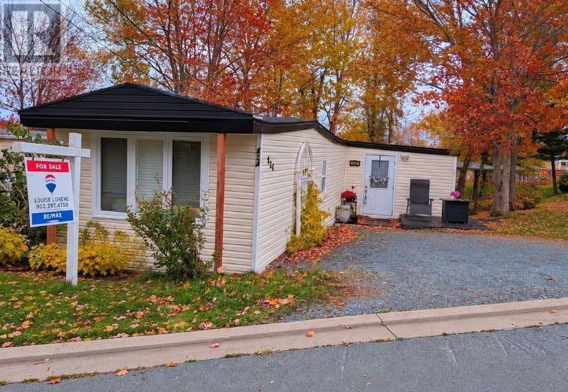
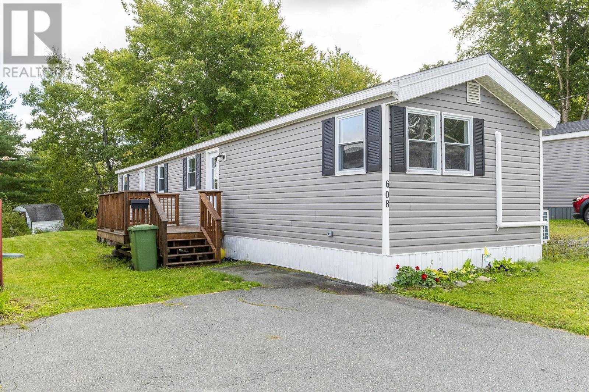
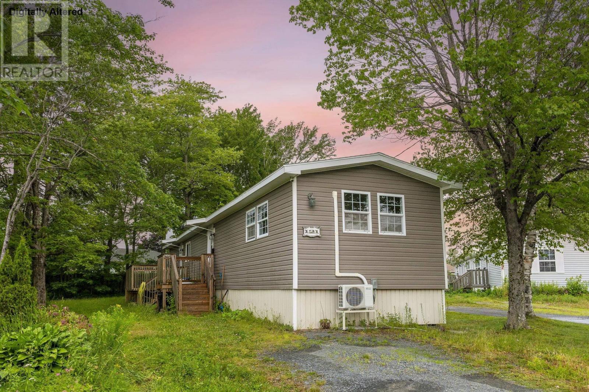
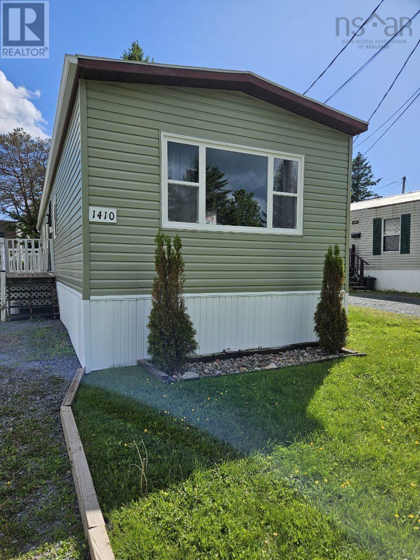
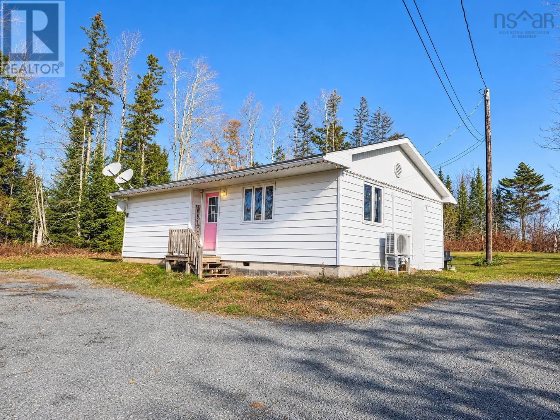
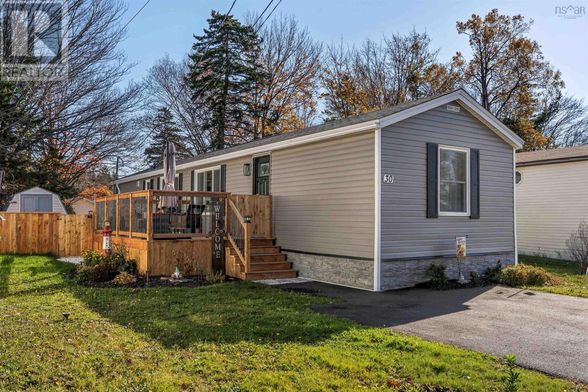
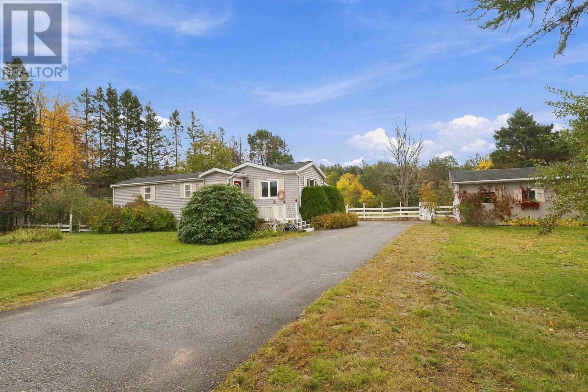
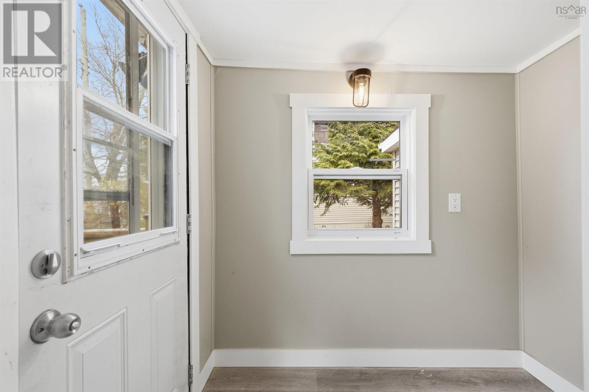
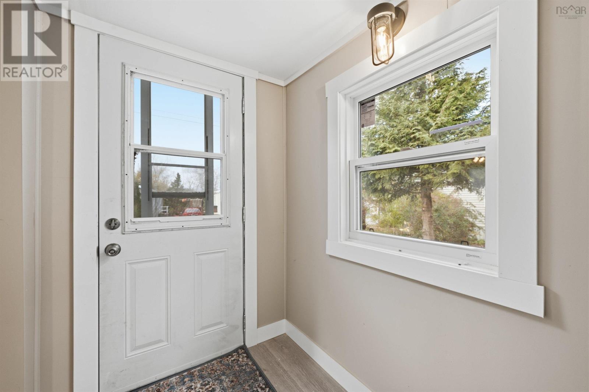
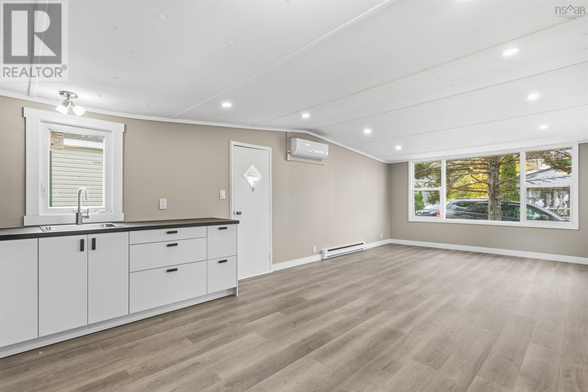
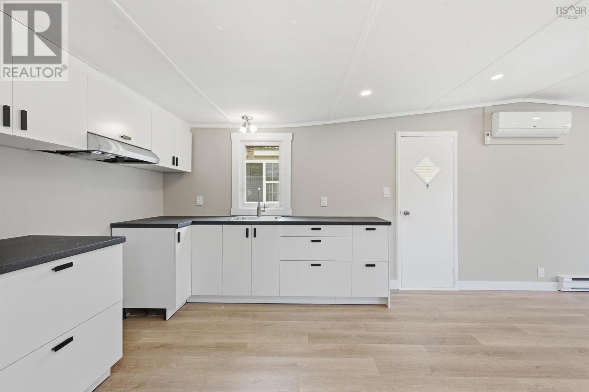
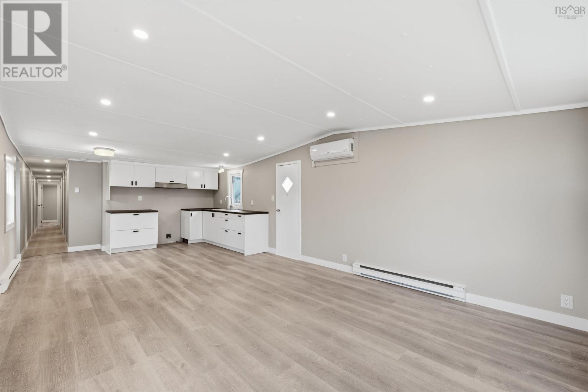
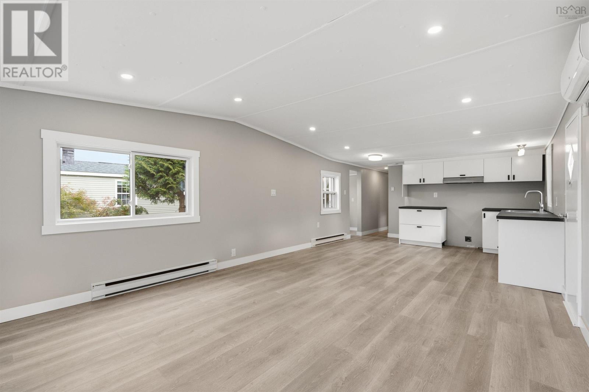
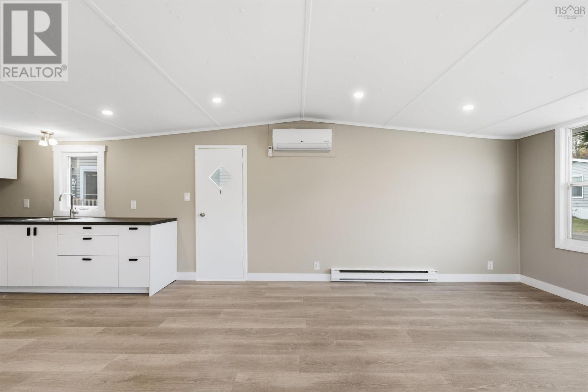
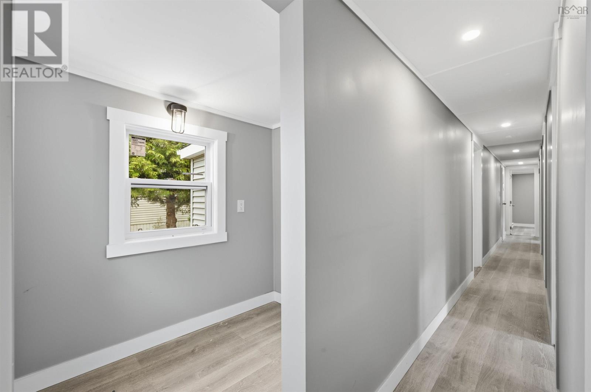
Welcome to this beautifully renovated 5-bedroom home in the popular Woodbine Mobile Home Park in Beaver Bank! Offering an abundance of living space, modern finishes, and a functional layout, this move-in-ready home is perfect for growing families or anyone seeking extra room. Conveniently located near schools, parks, shopping, and everyday amenities, with easy access to Lower Sackville and Halifax. An excellent opportunity to enjoy spacious, affordable living in a welcoming community!
Listing
- MLS® number
- 202627175
- Status
- Active
- Days On Market
- 0
Building
- Type
- Mobile Home
- Style
- Mini
- Year built
- 1971
- Storeys
- 1
- Living area
- 1,293 sq ft
- Above grade
- 1,293 sq ft
- Bedrooms above grade
- 5
- Basement
- None
Interior
- Flooring
- Laminate, Ceramic Tile
- Heating
- Heat Pump, Baseboard heaters, Electric, Ductless
- Cooling
- Air Conditioned
- Appliances
- None
- Accessibility
- 5ft min Kitchen Turning Radius
Land
- Lot features
- Level
- Exterior features
- Vinyl
- Community
- School Bus, Recreational Facilities
Parking
- Type
- Paved Yard
Utilities
- Water
- Municipal water
- Sewer
- Municipal sewage system
Fees and taxes
- Common interest
- Leasehold
Rooms
| Room | Level | Size |
|---|---|---|
| Living room | Main level | 13.5 x 16.1 /31 |
| Kitchen | Main level | 10.8 x 9.5 /31 |
| Primary Bedroom | Main level | 11.8 x 15.8 /29 |
| Bedroom | Main level | 10.8 x 8.8 /29 |
| Bedroom | Main level | 10.8 x 7 /29 |
| Bedroom | Main level | 10.8x 7 /29 |
| Bedroom | Main level | 10.8 x 10.5 /29 |
| 3pc Bathroom | Main level | 3 pc /29 |
Directions
Beaverbank Rd, Woodbine Dr, to Milo Terrace to Fern Drive
The map loads here.