549 Thorn Avenue
Beaver Bank, Nova Scotia B4E 1P8
$264,000
- Bedrooms
- 2
- Bathrooms
- 1
- Living area
- 896 sq ft
- Type
- Single Family
Description
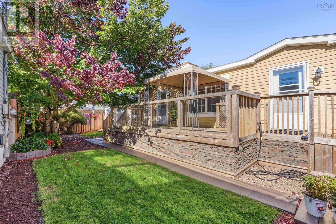
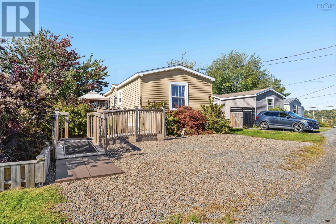
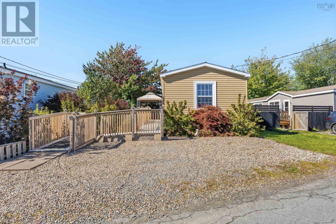
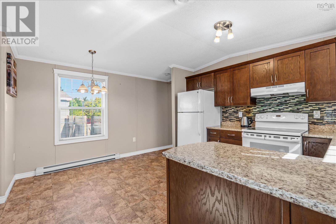
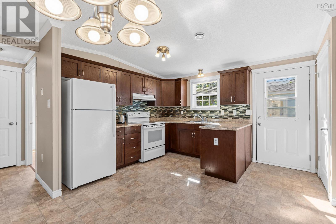
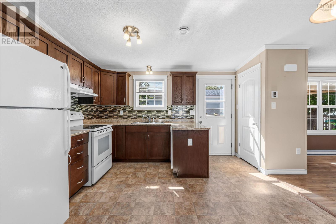
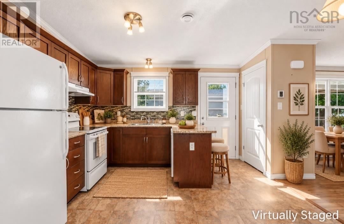
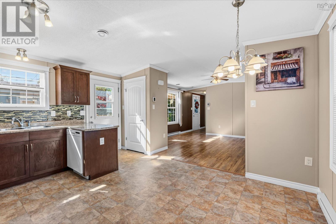
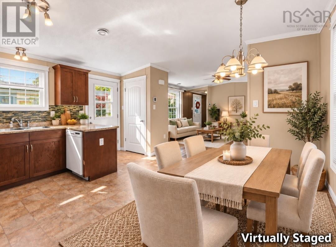
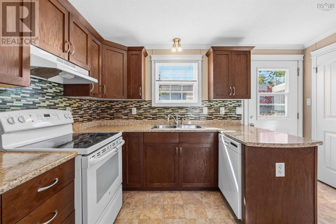
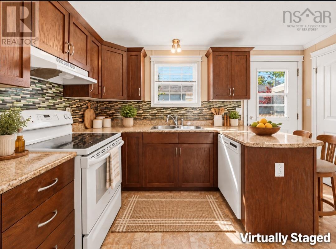
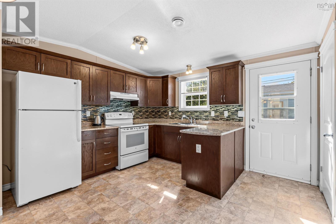
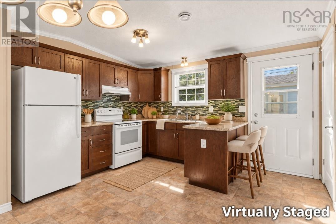
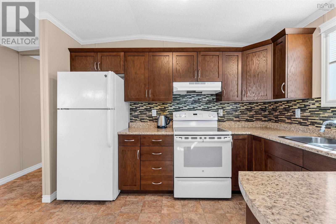
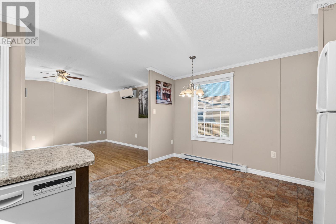
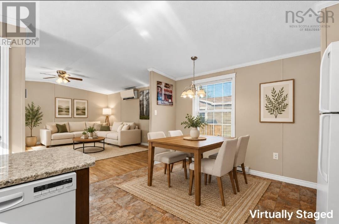
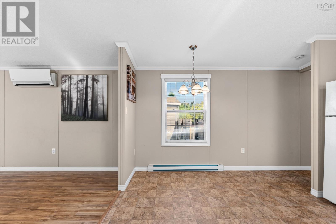
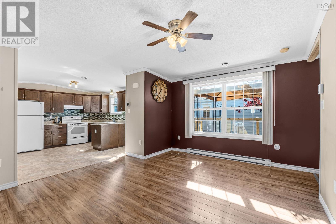
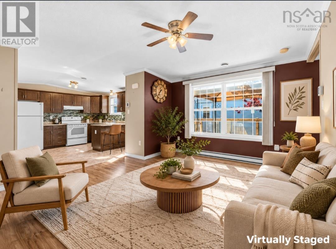
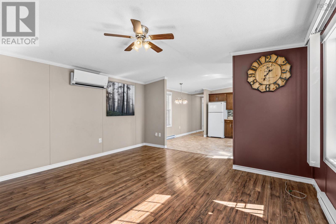
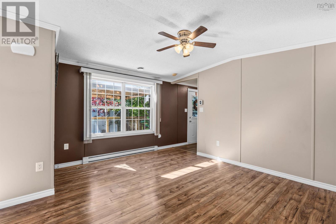
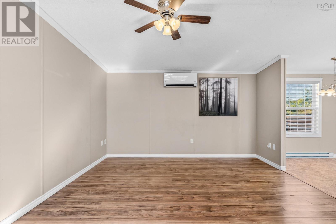
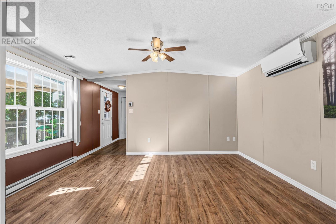
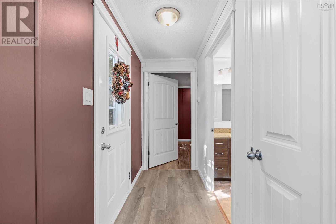
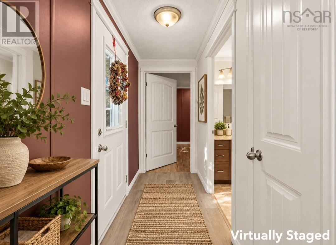
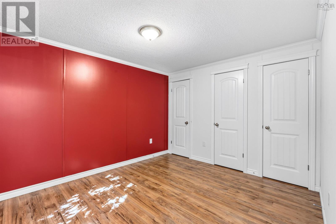
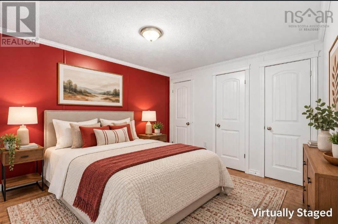
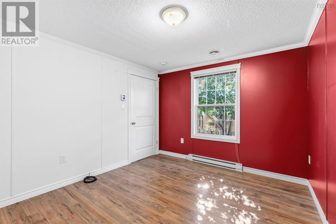
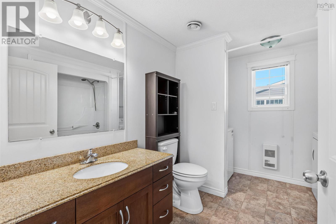
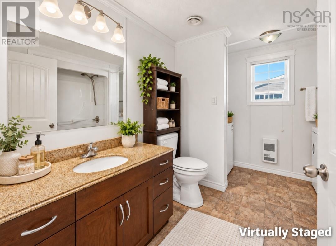
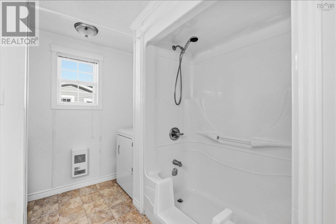
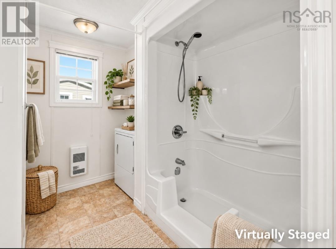
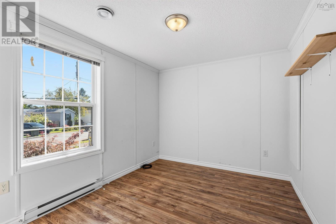
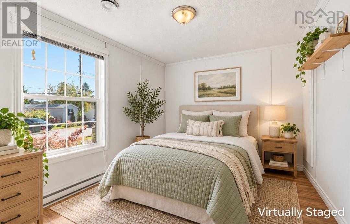
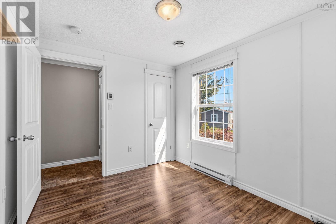
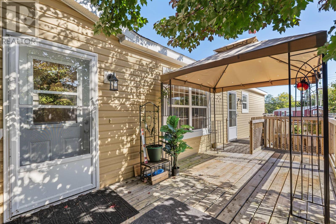
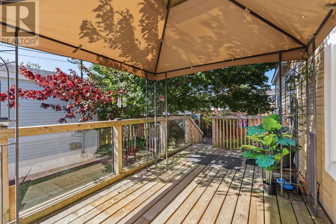
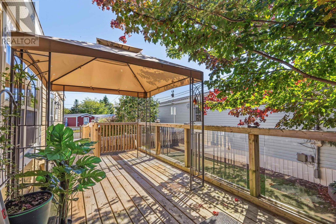
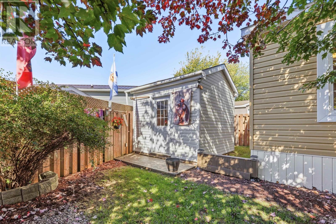
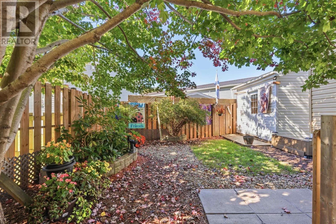
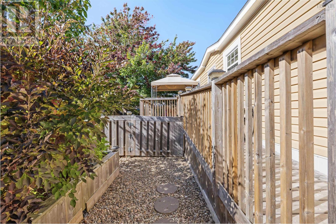
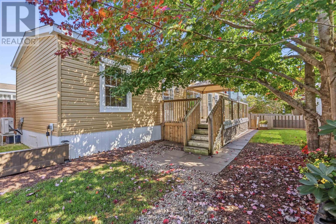
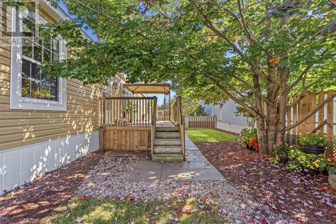
LESS THAN $400/MONTH IN LOT RENT. $386.25/MONTH. READ THAT AGAIN. Welcome to Woodbine Mini Home Park, where this well-maintained 11-year-old mini home comes with an exceptionally low $386.25/month lot rent - a major advantage for budget-conscious buyers. And there's a lot more here than an affordable monthly payment. This two-bedroom, one-bath home offers just under 900 sq. ft., a heat pump, some newer flooring and attractive new interior doors. It's a comfortable, practical home with the kind of updates that make it easy to move in and enjoy. Then step outside. The large deck features glass-panel railing and a gazebo, overlooking a beautifully landscaped garden area that feels more like a private garden oasis than a typical mini home park setting. Rhododendrons, lilacs, begonias, smoke bush, bridal veil and a Japanese maple are among the thoughtfully chosen plantings, while a mature maple provides wonderful shade. There's also a wired 9'3" x 9'5" shed with a 36" door for tools, gardening equipment and storage. For buyers watching the monthly budget, $386.25/month lot rent is a big deal. Add an 11-year-old home, a heat pump, attractive updates and an unusually beautiful outdoor space, and you've got a lot of value packed into one property. (id:56844)
Listing
- MLS® number
- 202624565
- Status
- Active
- Days On Market
- 33
Building
- Type
- Mobile Home
- Style
- Mini
- Year built
- 2015
- Storeys
- 1
- Living area
- 896 sq ft
- Above grade
- 896 sq ft
- Bedrooms above grade
- 2
- Foundation
- Concrete Block
- Basement
- None
Interior
- Flooring
- Laminate, Vinyl, Vinyl Plank
- Heating
- Heat Pump, Baseboard heaters, Electric, Ductless
- Cooling
- Wall unit, Air Conditioned
- Appliances
- Washer, Dryer - Electric, Refrigerator, Dishwasher, Stove
- Accessibility
- 32in min Doorways, 5ft min Kitchen Turning Radius, 32in min Entry Doorways, Entry less than 3 steps
Land
- Exterior features
- Vinyl
Parking
- Type
- Gravel
Utilities
- Water
- Municipal water
- Sewer
- Municipal sewage system
Fees and taxes
- Common interest
- Leasehold
Rooms
| Room | Level | Size |
|---|---|---|
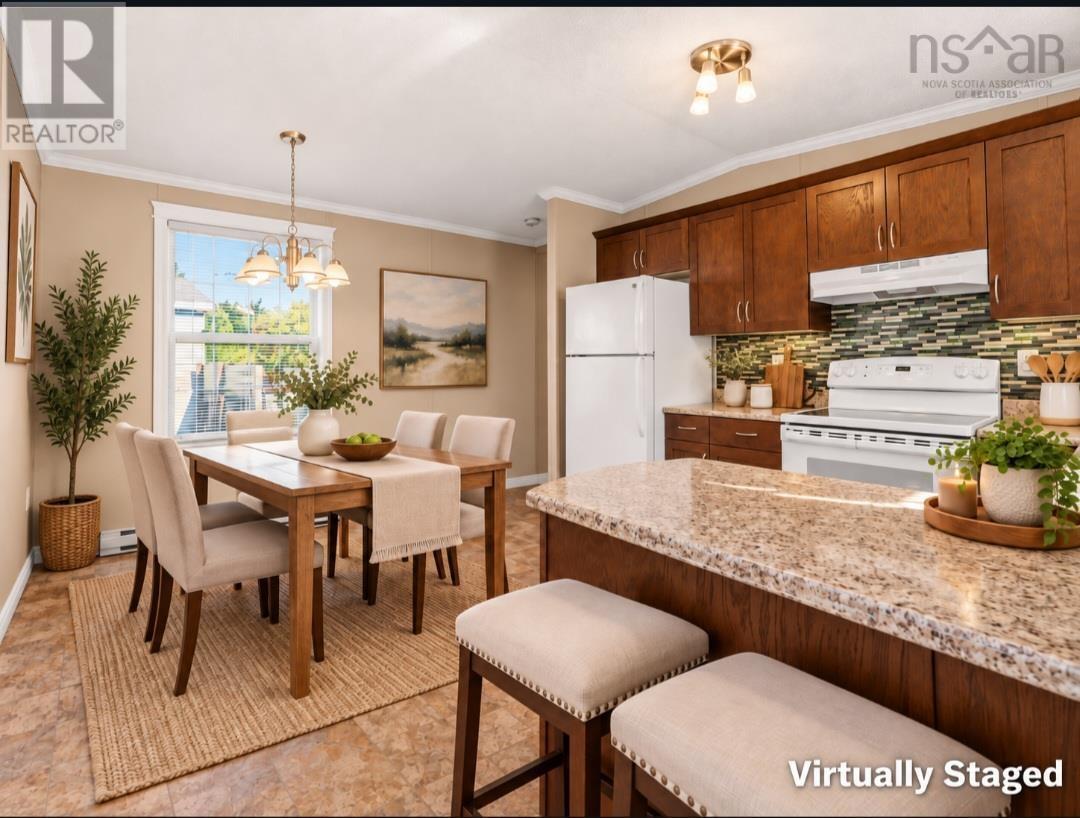
| Kitchen | Main level | 12.2 x 14.7 |
| Living room | Main level | 13.3 x 14.7 |
| Primary Bedroom | Main level | 10.3 x 12.1 |
| Laundry / Bath | Main level | 8.8 x 10.6 |
| Bedroom | Main level | 8.11 x 10.10 |
Directions
Beaverbank Rd, turn right on Welkin and left on Thorn
The map loads here.