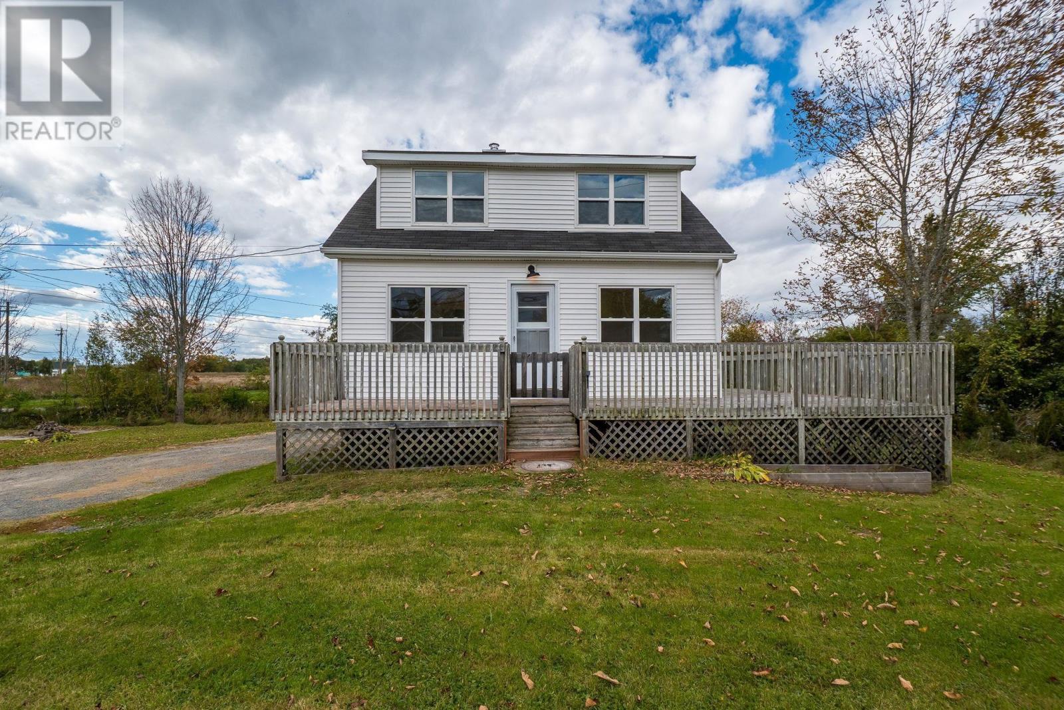
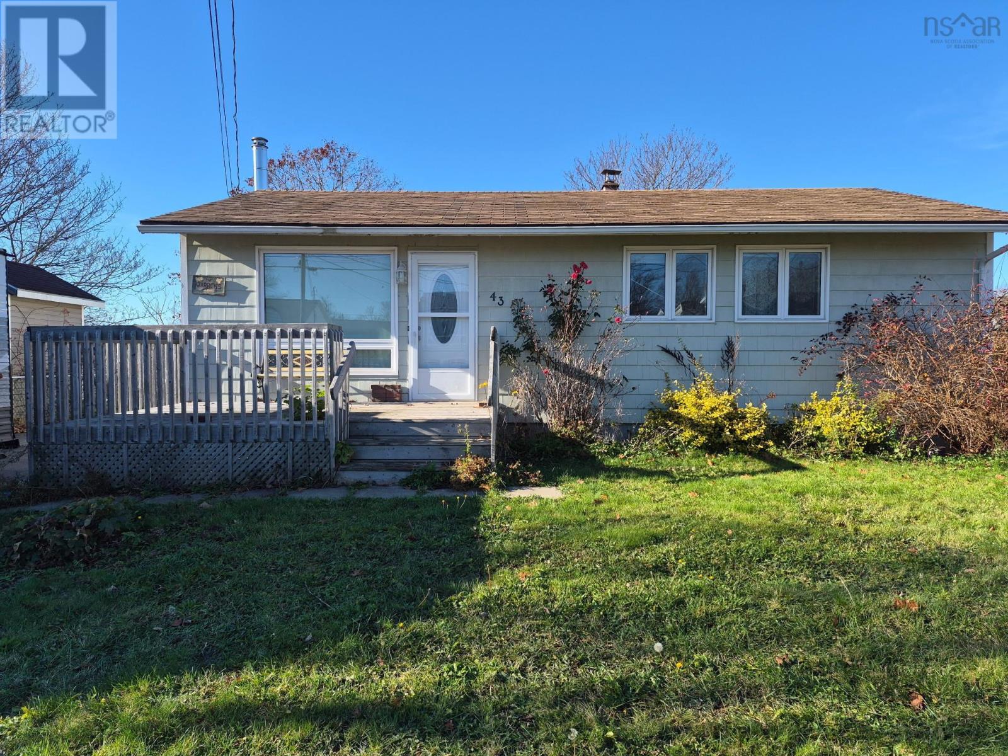
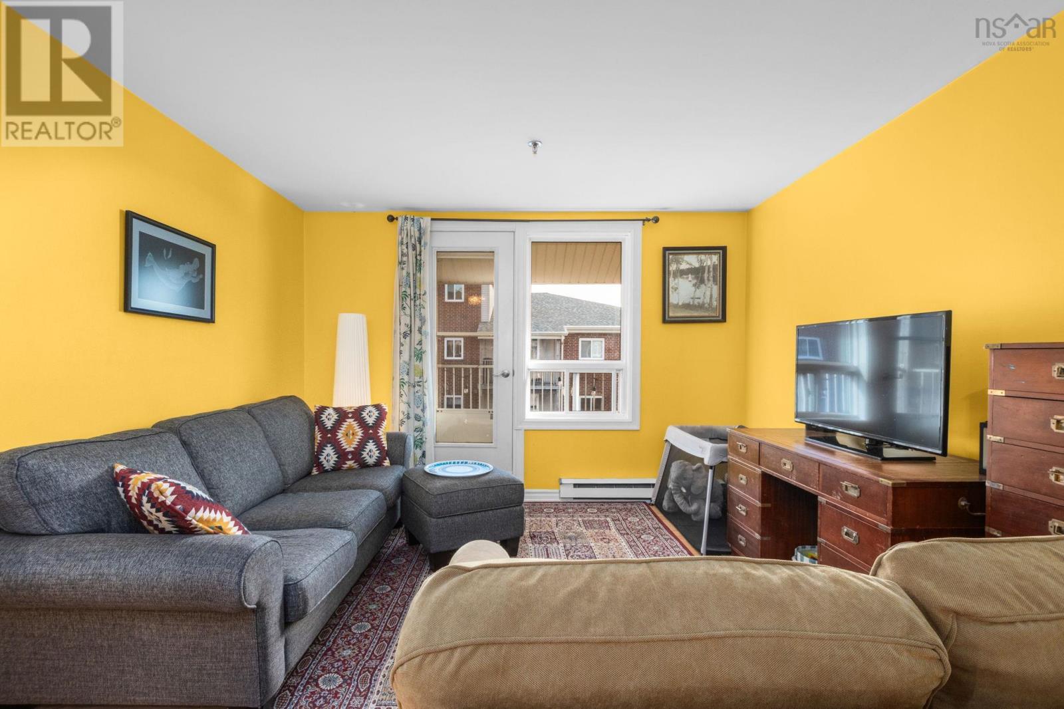
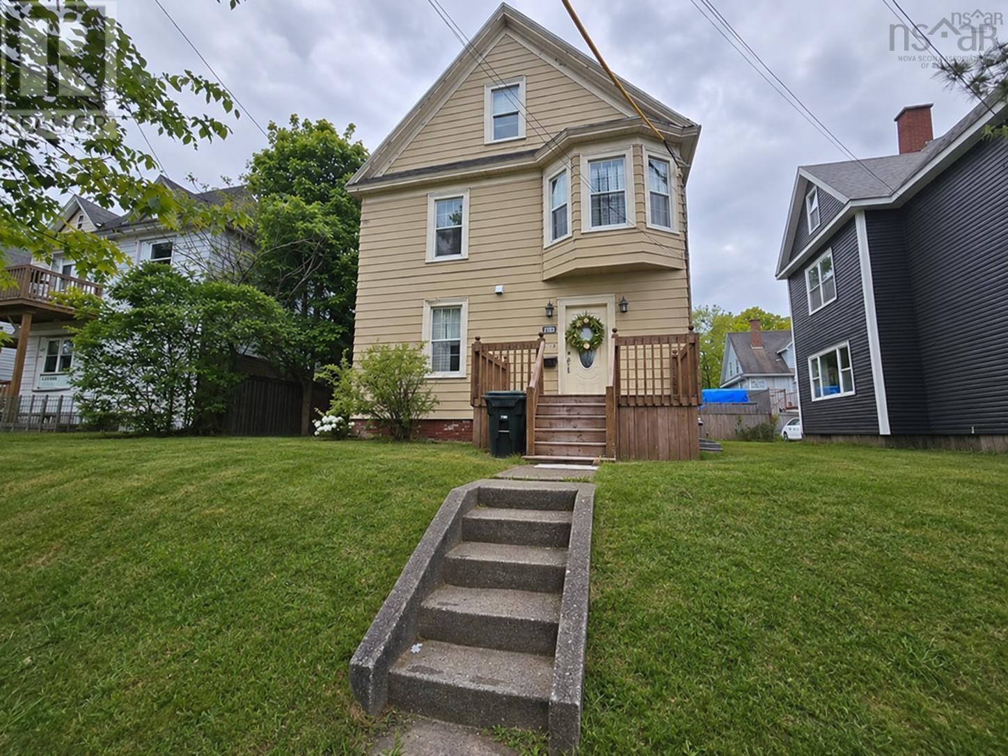
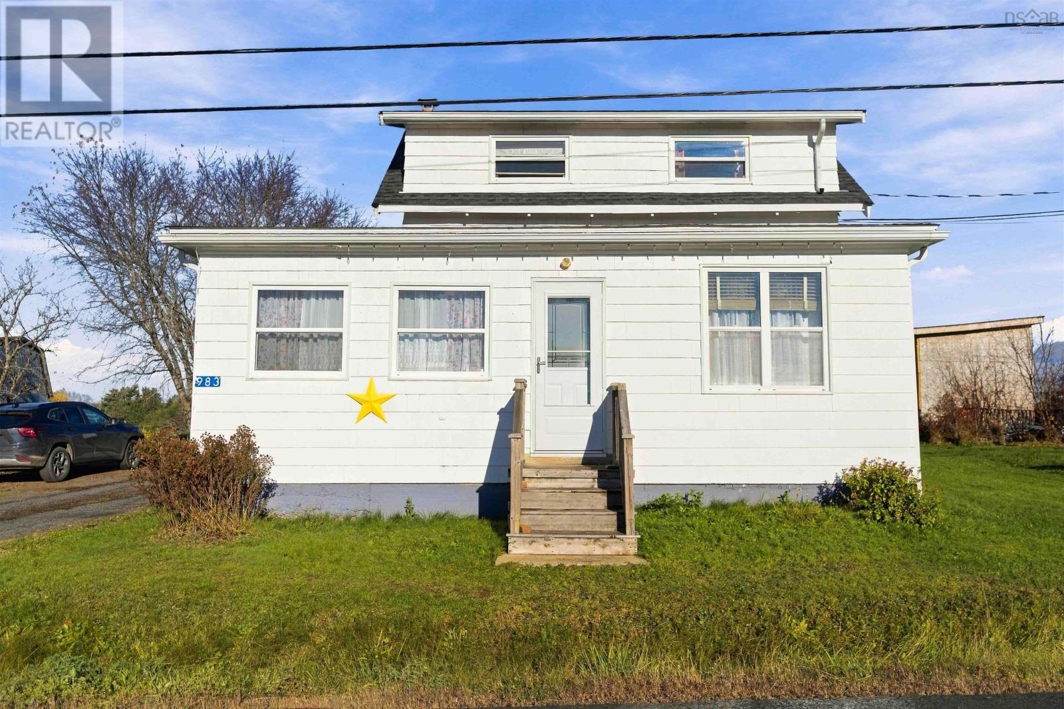
983 Windsor Back Road
Three Mile Plains, Nova Scotia B0N 2T0
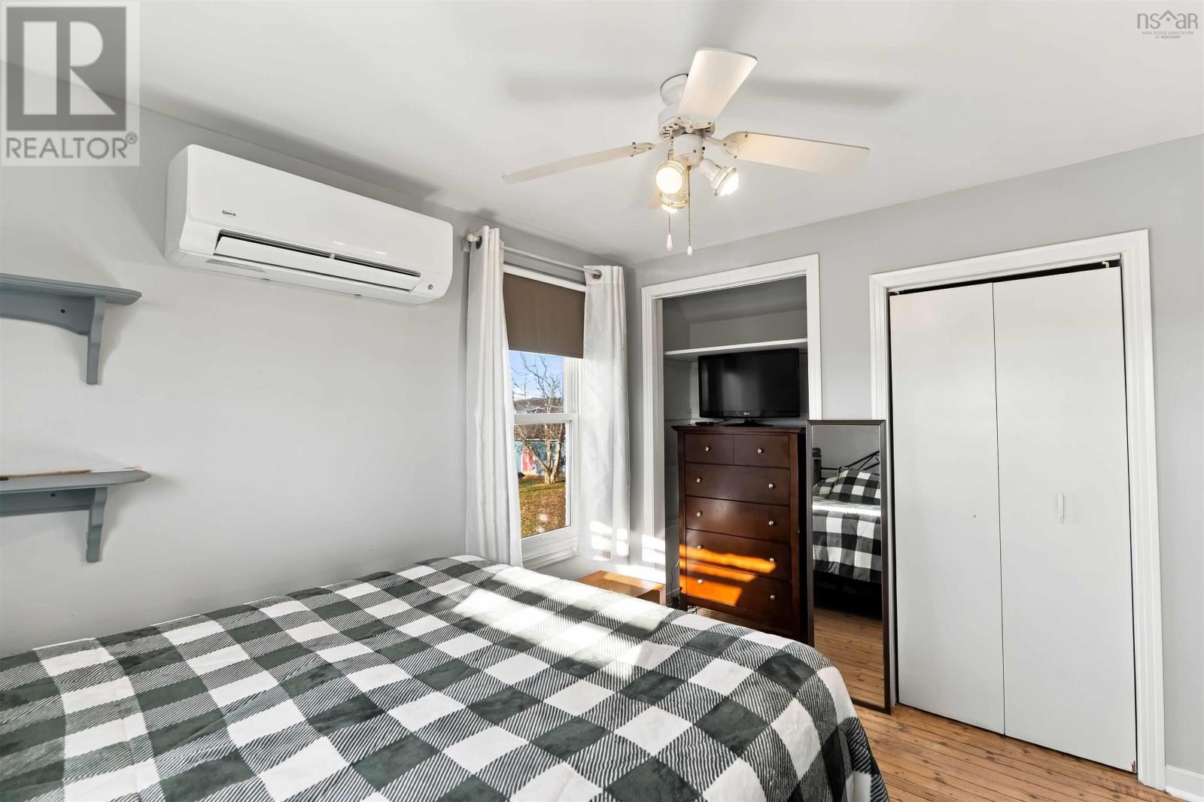
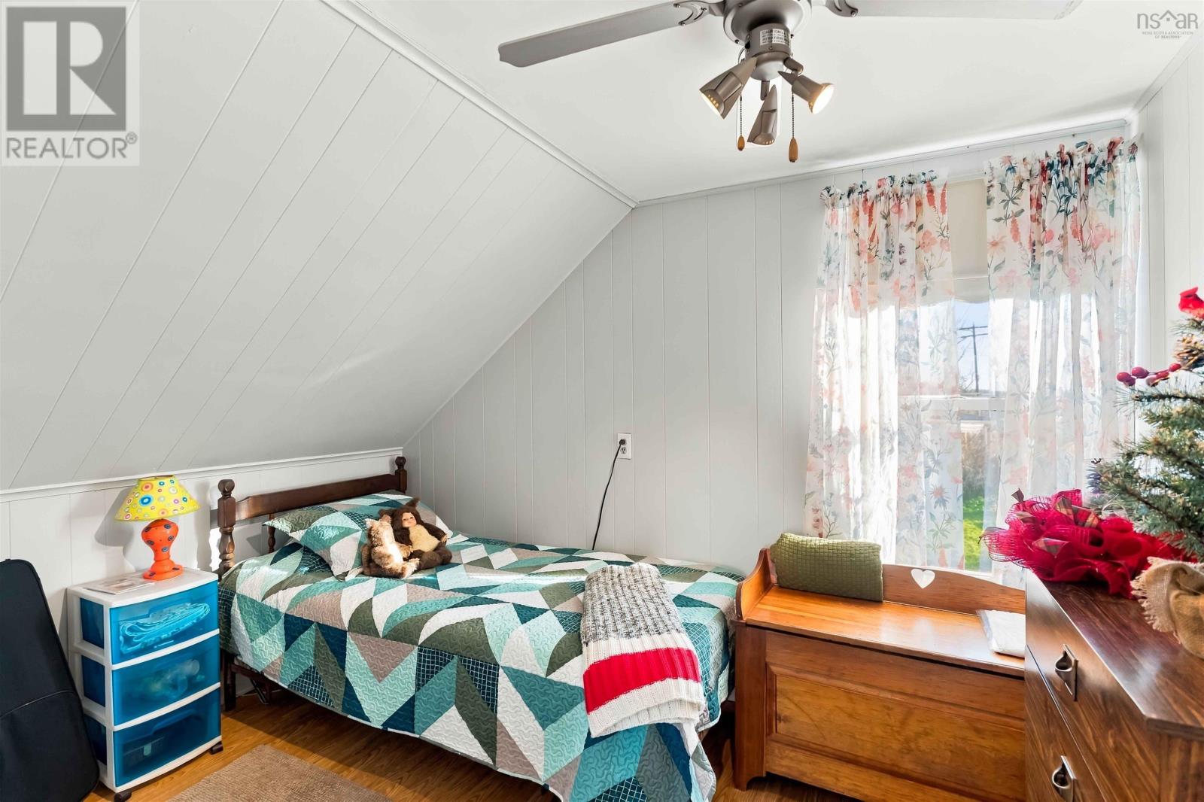
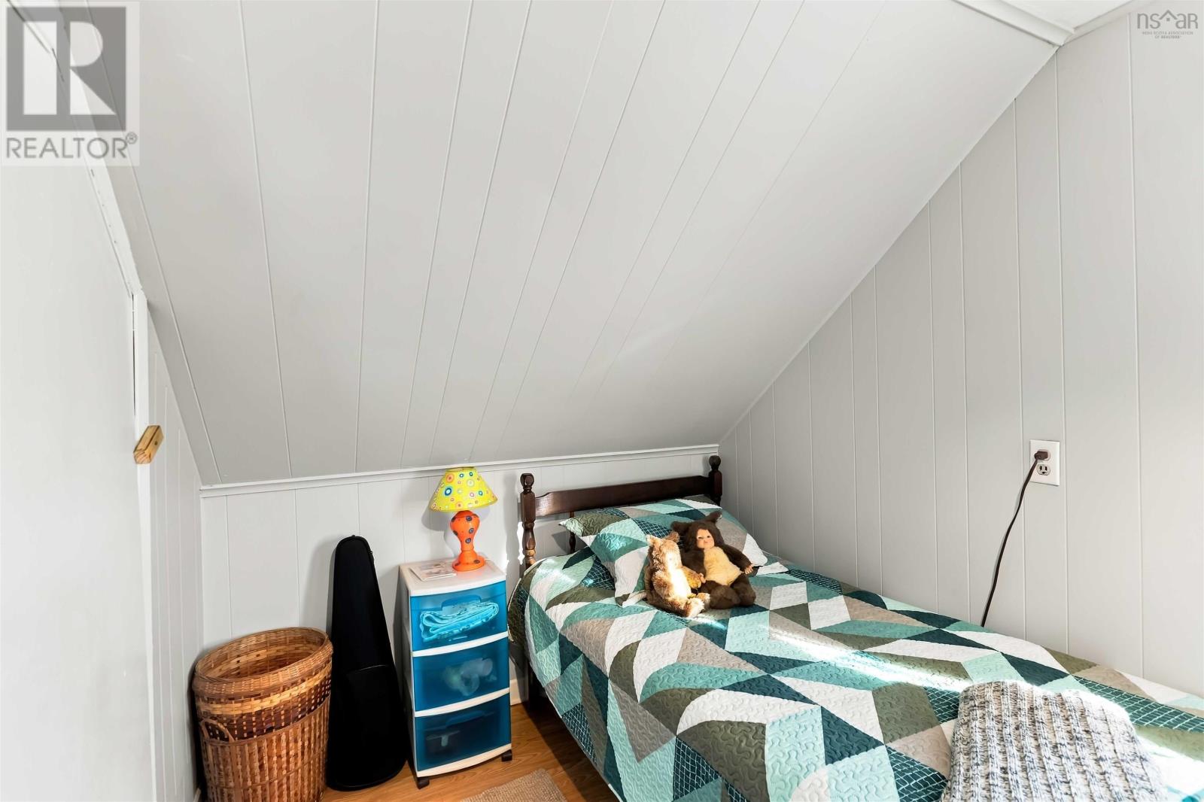
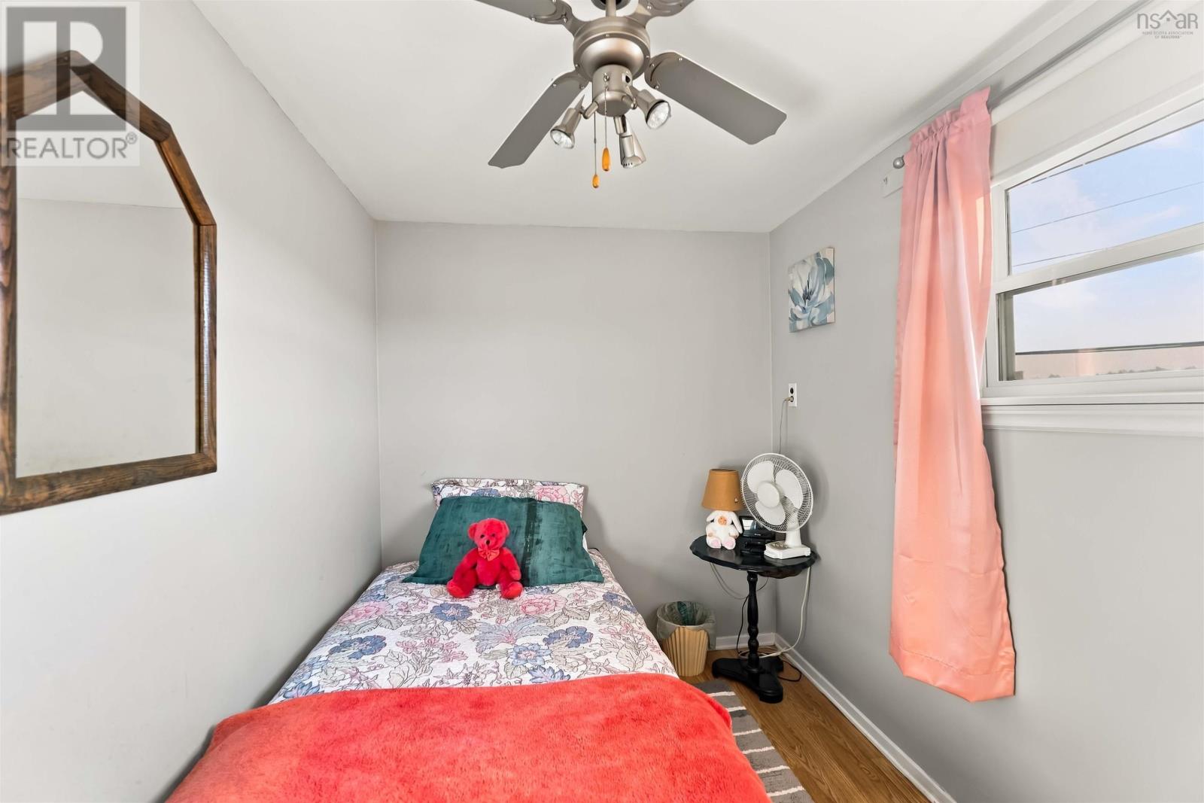
- Bedrooms
- 3
- Bathrooms
- 1
- Living area
- 950 sq ft
- Lot
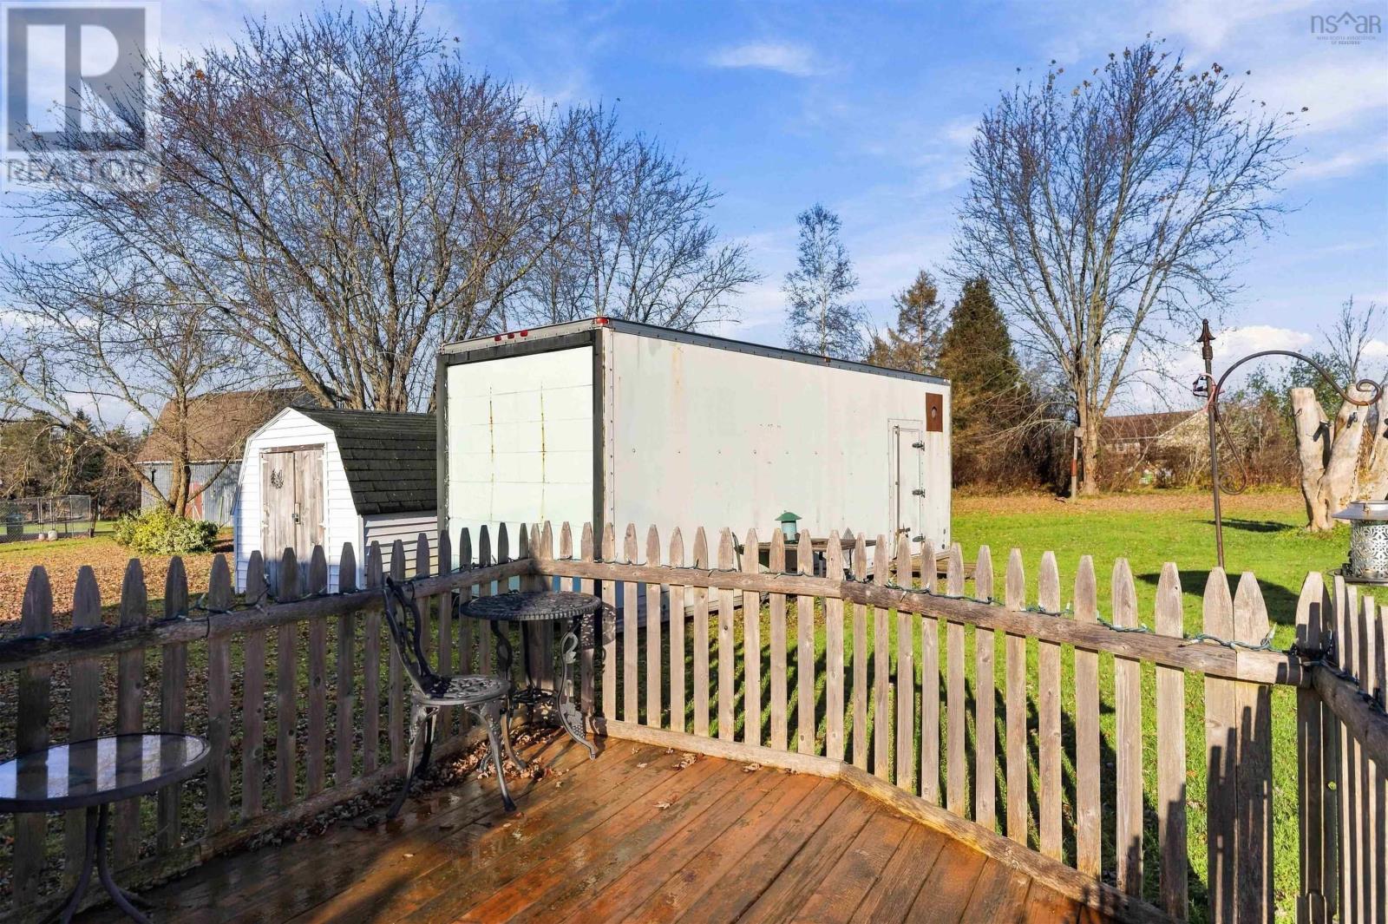
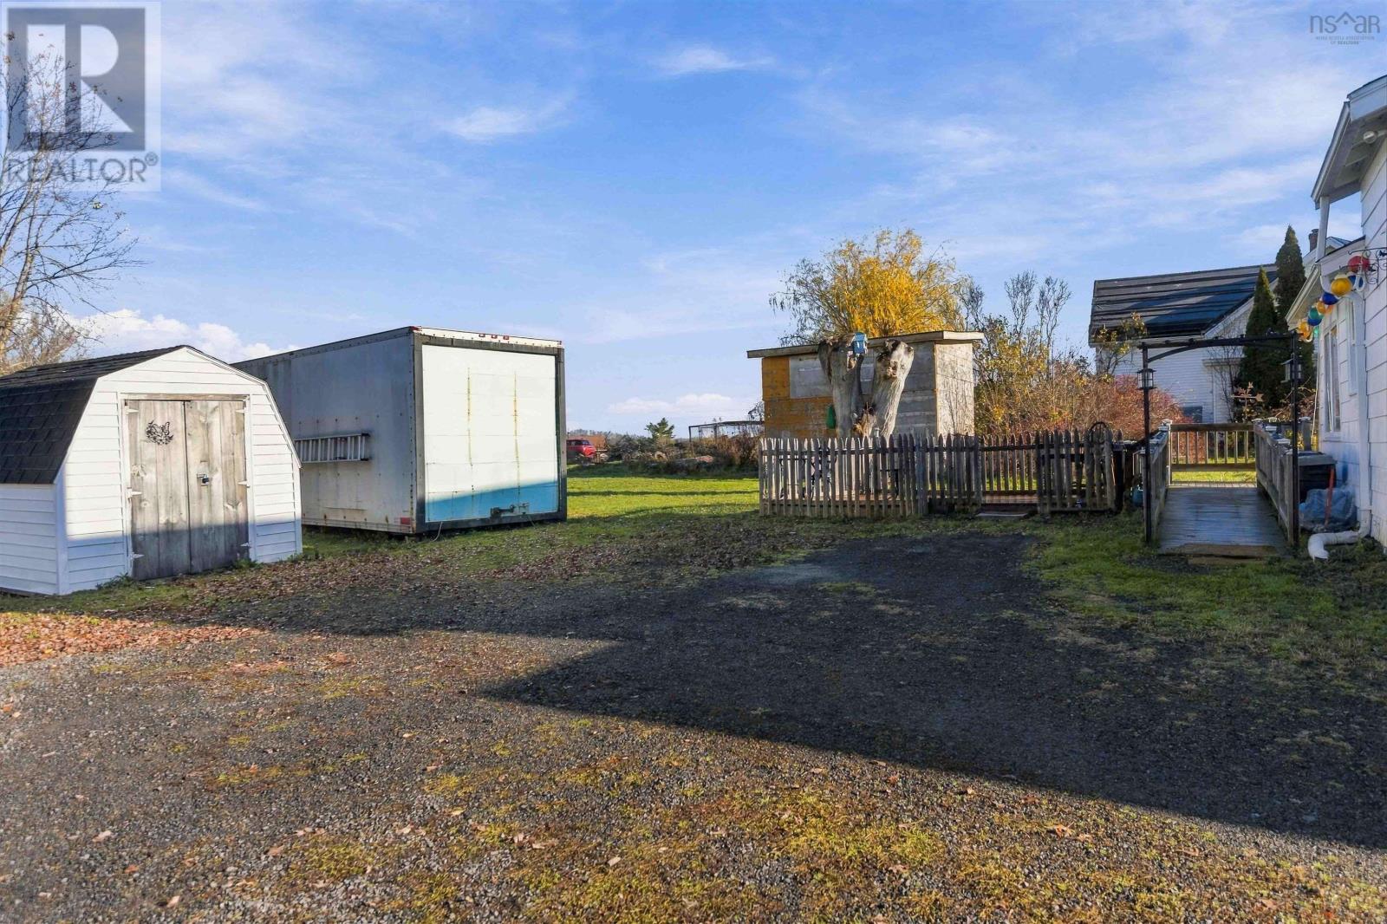
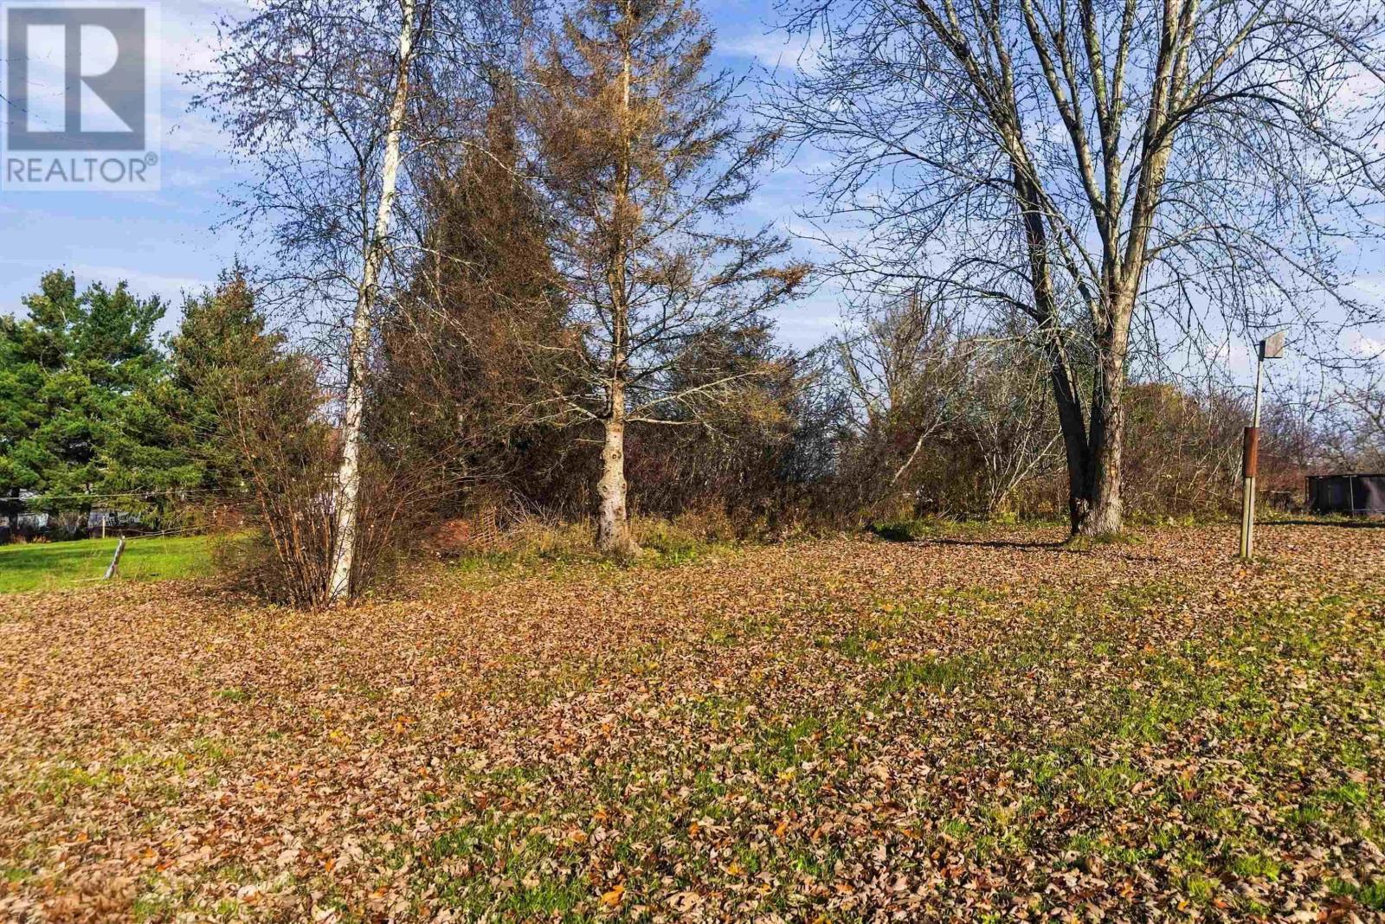
- 0.53 acres
- Type
- Single Family
Description
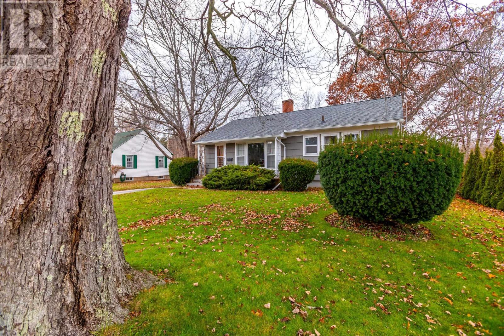
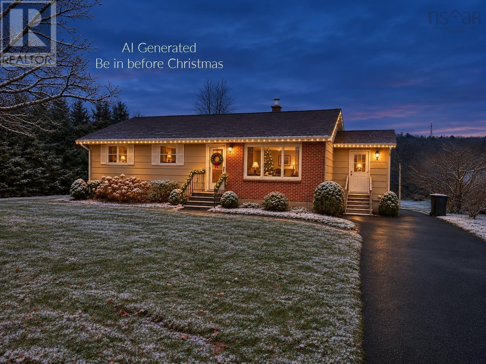
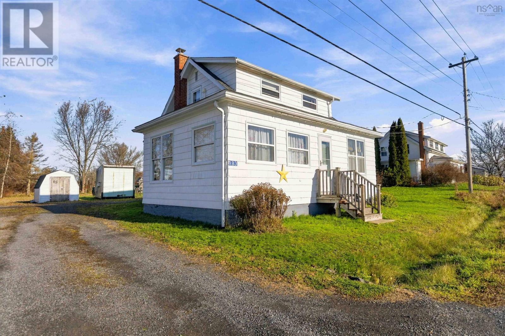
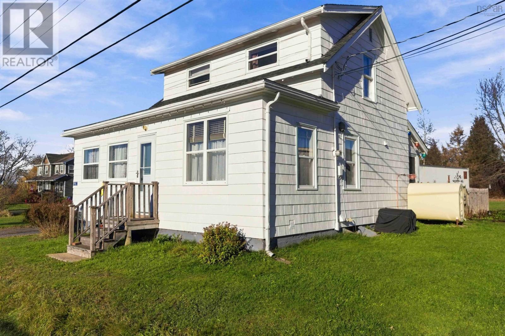
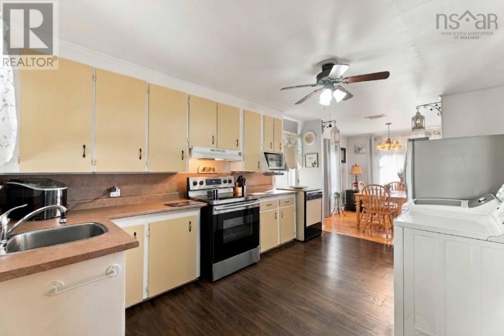
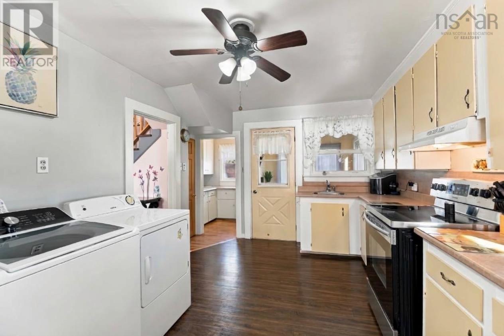
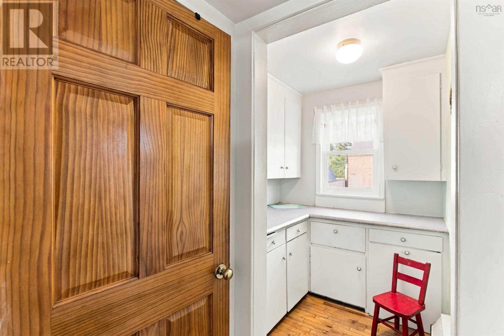
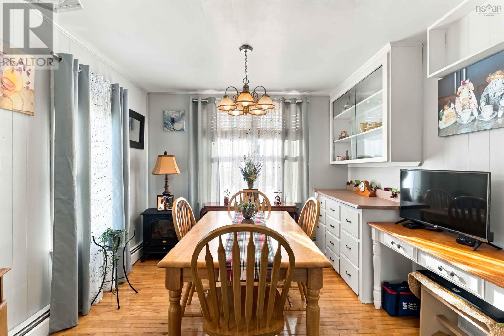
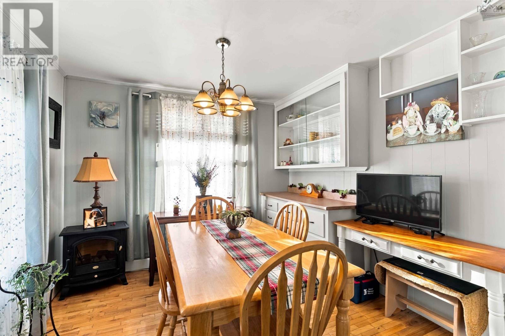
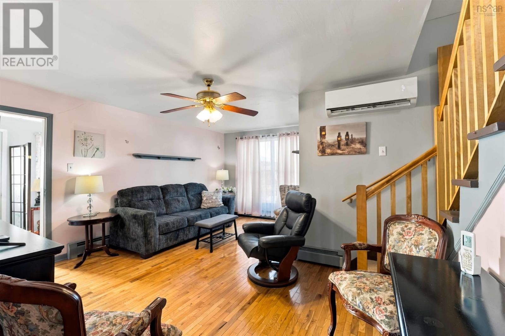
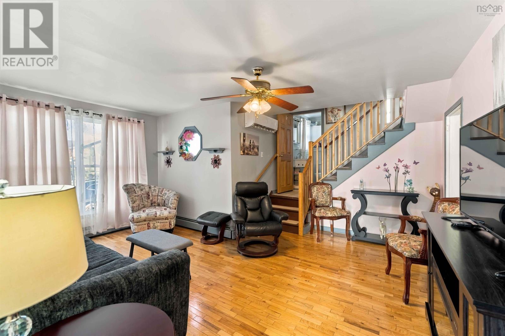
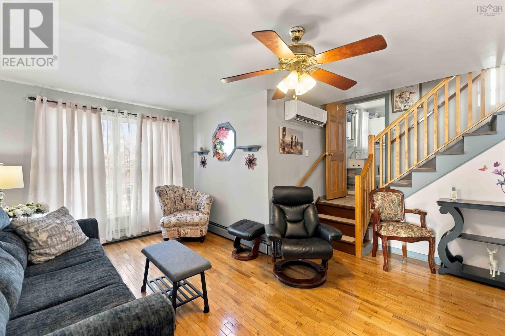
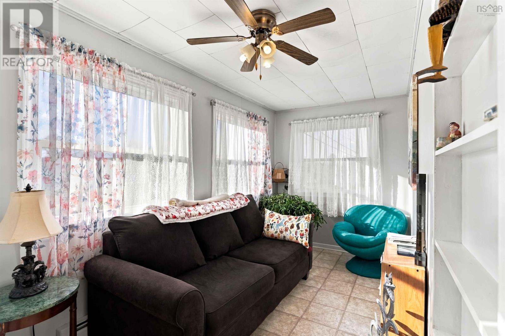
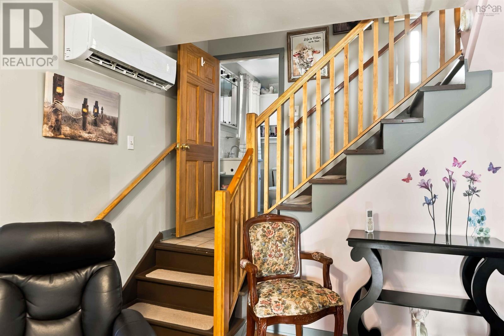
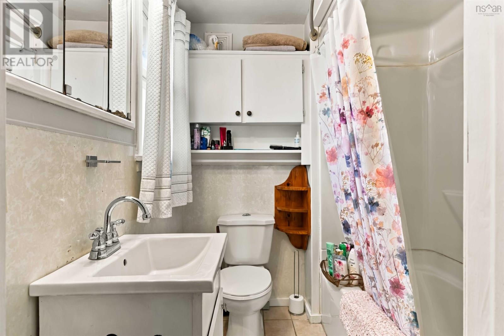
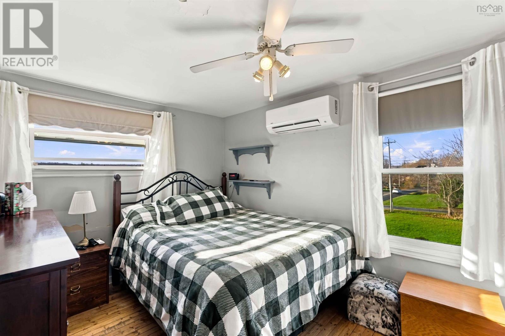
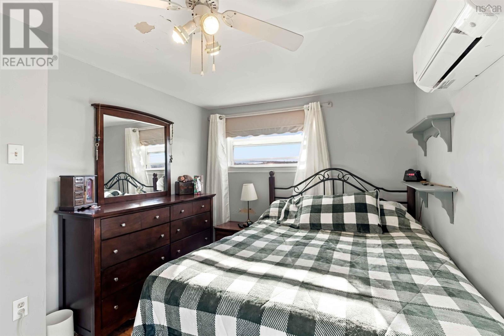
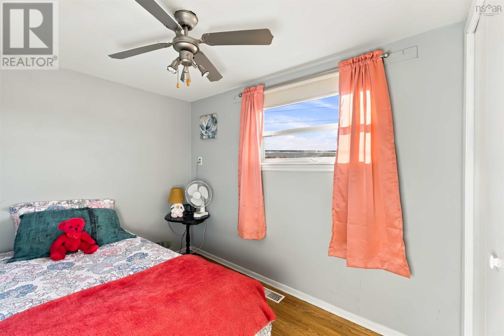
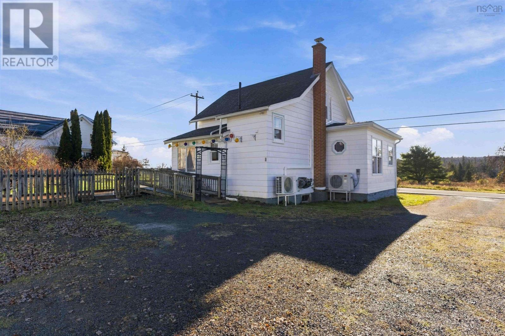
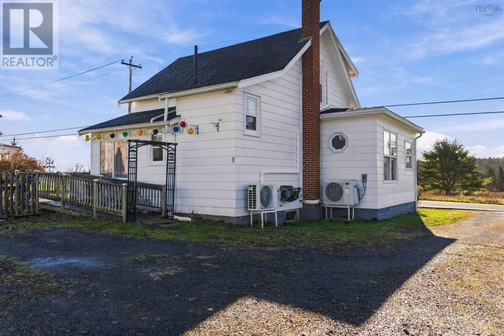
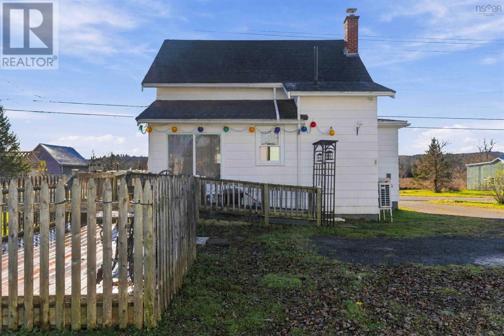
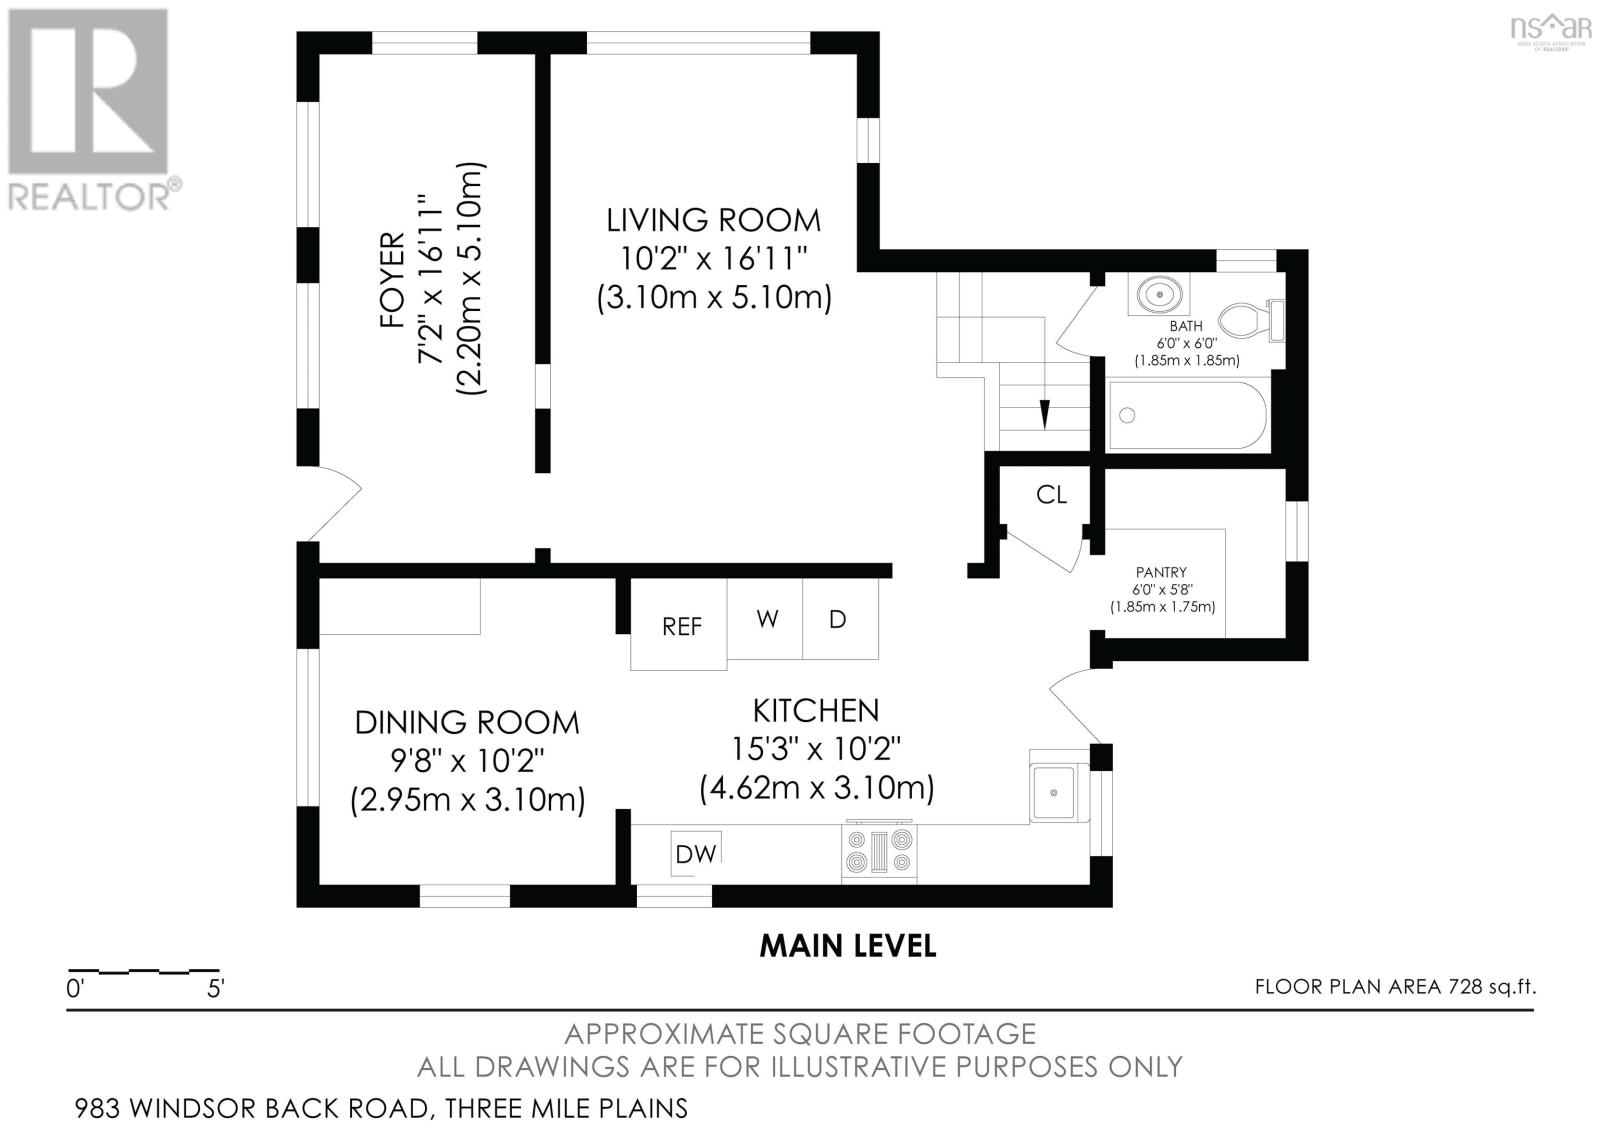
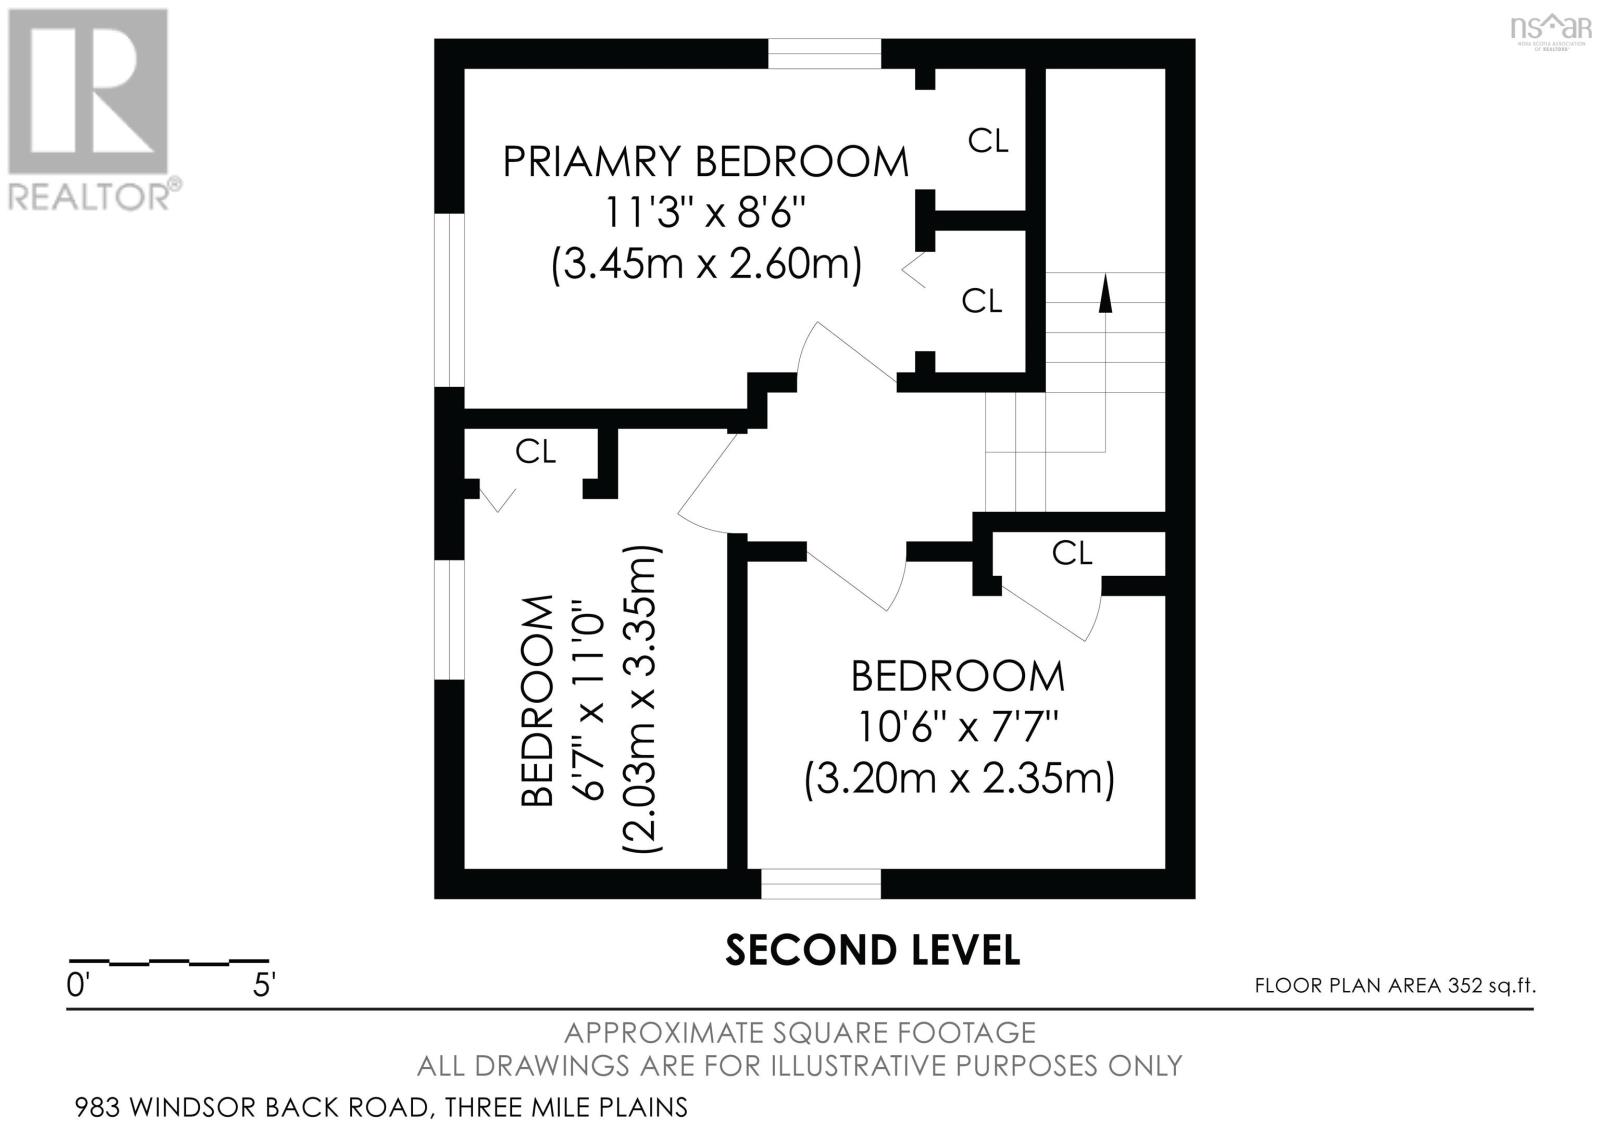
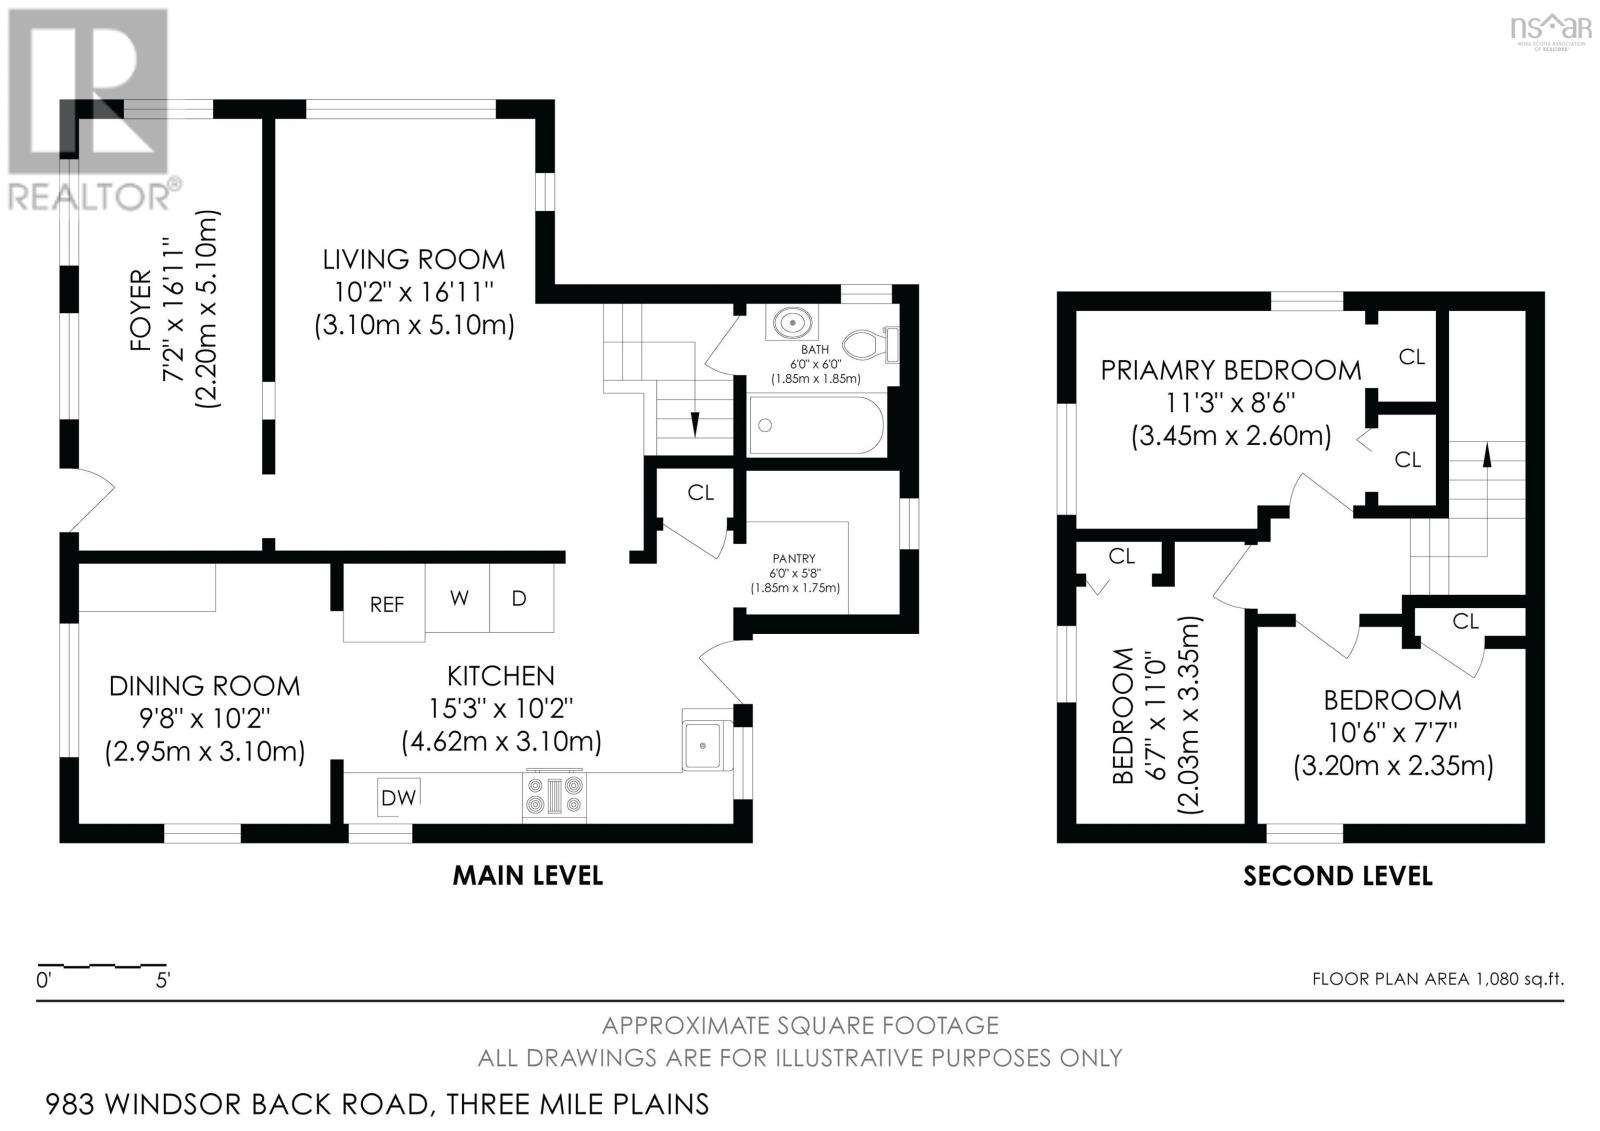
Welcome to this charming 1.5-storey home that seamlessly blends classic warmth with a few modern upgrades on municipal water and sewer. The main floor features a bright, welcoming sunroom filled with natural light, a functional kitchen equipped with plenty of cupboards, generous counter space, and a convenient integrated laundry area. Off the kitchen, youll find a dedicated dining room with warm hardwood flooring and built-in cabinetry, as well as a cozy living room highlighted by rich hardwood floors and large windows. Moving to the upstairs, there is a full bathroom plus 3 comfortable bedrooms on the top floor. Designed for year-round comfort and lower energy bills, this property comes equipped with 3 ductless heat pumps..one dedicated to each level, alongside some newer windows and a spray foamed basement for superior insulation. Dont miss your chance to make this inviting home yours. Book your private viewing today!
Listing
- MLS® number
- 202628144
- Status
- Active
- Days On Market
- 0
Building
- Type
- House
- Year built
- 1929
- Storeys
- 1.5
- Living area
- 950 sq ft
- Above grade
- 950 sq ft
- Bedrooms above grade
- 3
- Foundation
- Poured Concrete
- Basement
- Unfinished, Full
Interior
- Flooring
- Hardwood, Laminate, Ceramic Tile, Linoleum, Wood
- Heating
- Heat Pump, Baseboard heaters, Oil, Electric, Hot Water, Ductless
- Cooling
- Air Conditioned
- Appliances
- Washer, Refrigerator, Dishwasher, Stove, Dryer
- Accessibility
- Entry less than 3 steps
Land
- Lot size
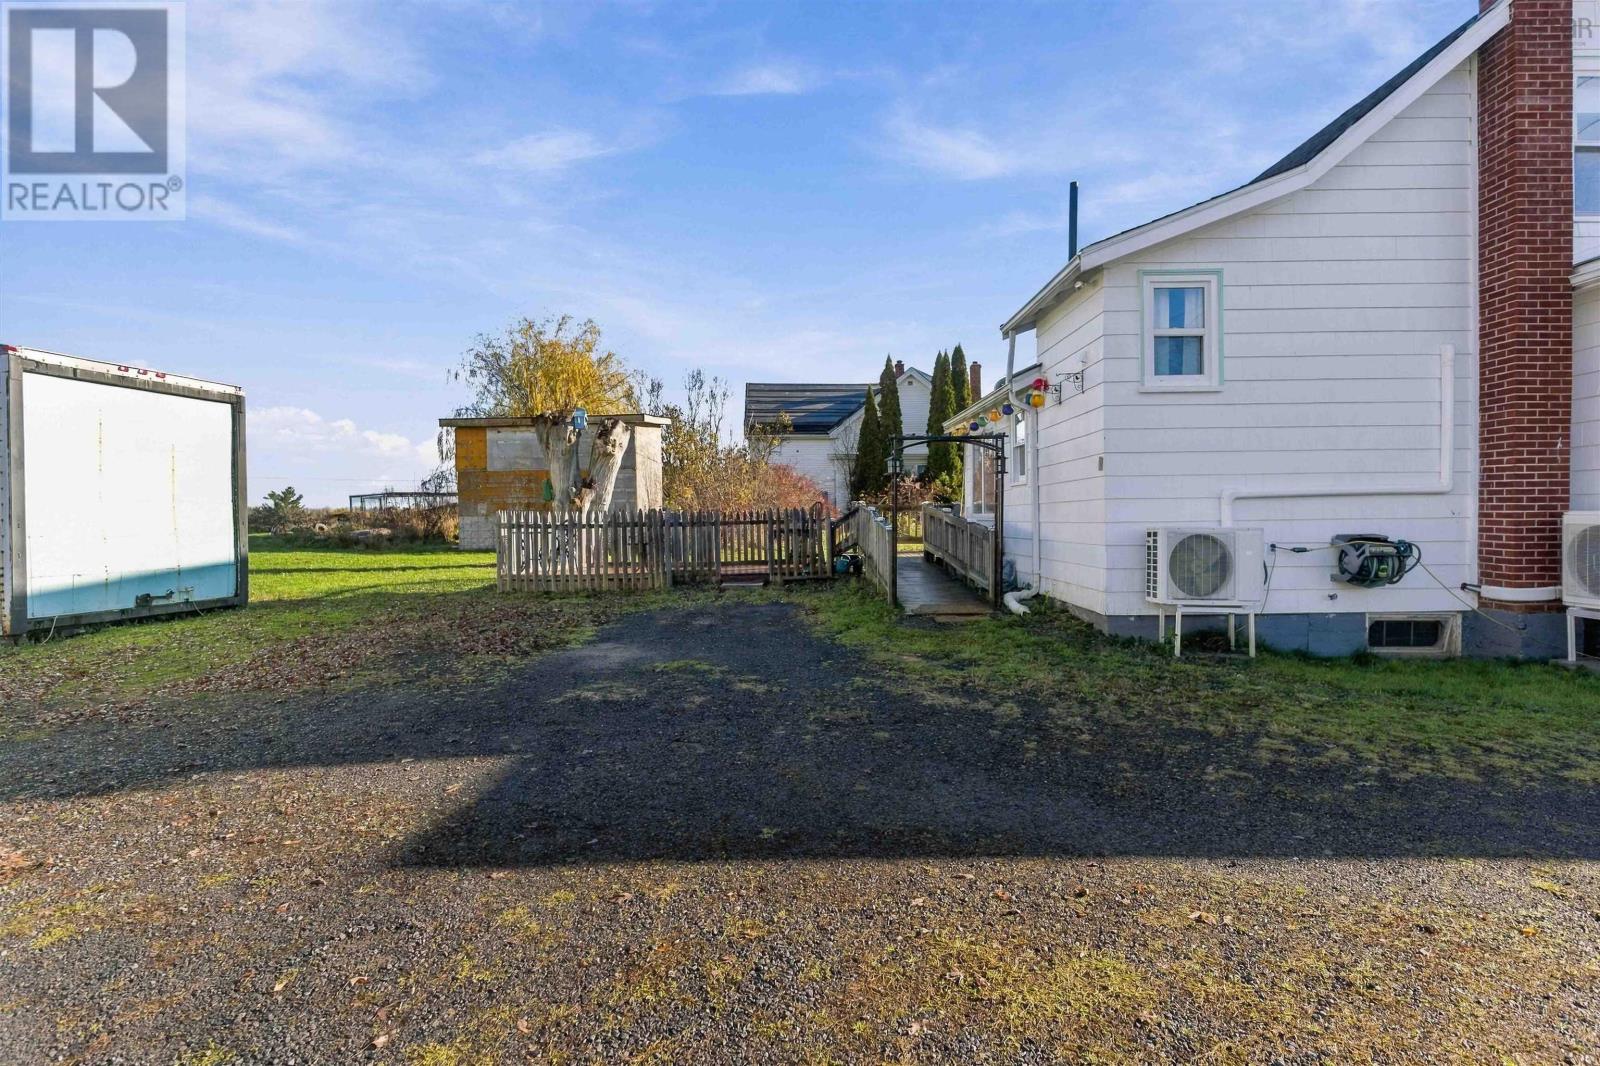
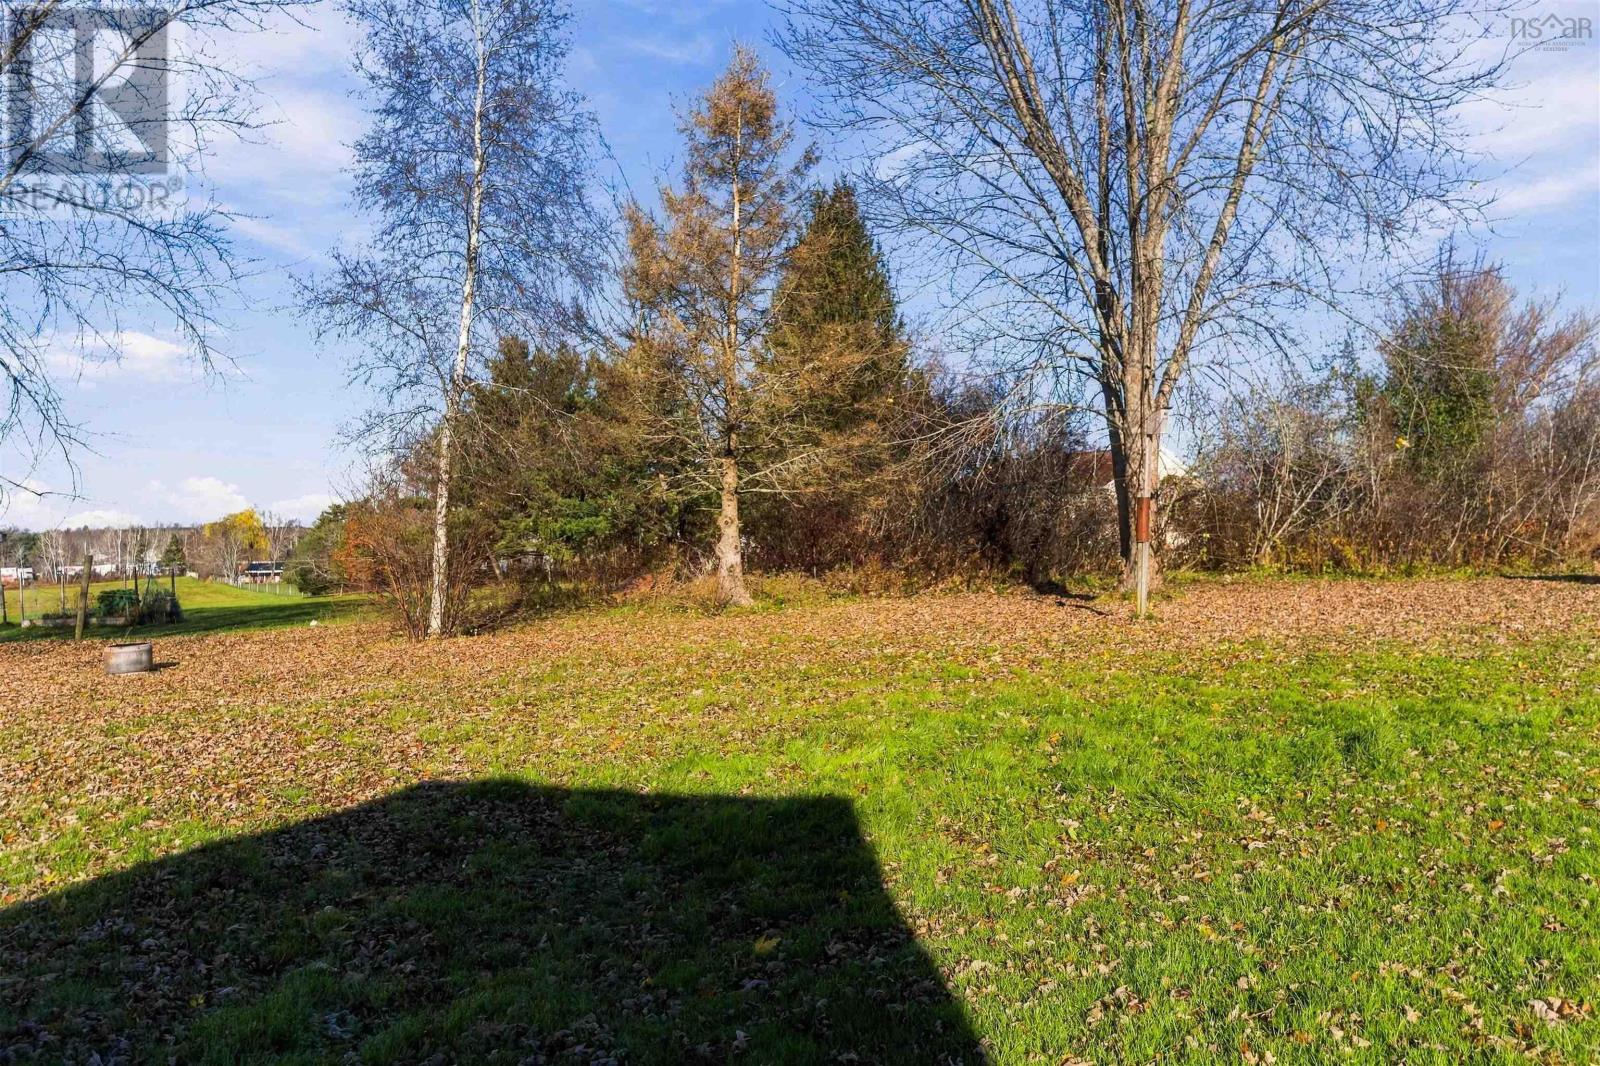
- 0.53 acres
- Lot features
- Level
- Exterior features
- Wood siding
- Community
- School Bus, Recreational Facilities
Parking
- Type
- Gravel
Utilities
- Water
- Municipal water
- Sewer
- Municipal sewage system
Fees and Taxes
- Common interest
- Freehold
- Parcel number
- 45000551
Rooms
| Room | Level | Size |
|---|---|---|
| Kitchen | Main level | 15x10 |
| Dining room | Main level | 9x10 |
| Living room | Main level | 16.11x10-jog |
| Other | Main level | 5.8 x 5.7 |
| Sunroom | Main level | 16.11x 7 |
| Bedroom | Second level | 11x8.6 |
| Bedroom | Second level | 6.7x11 |
| Bedroom | Second level | 10.6x7.7 |
| 4pc Bathroom | Second level | 6x6 |
Directions
Windsor Back Road - Civic 983
The map loads here.