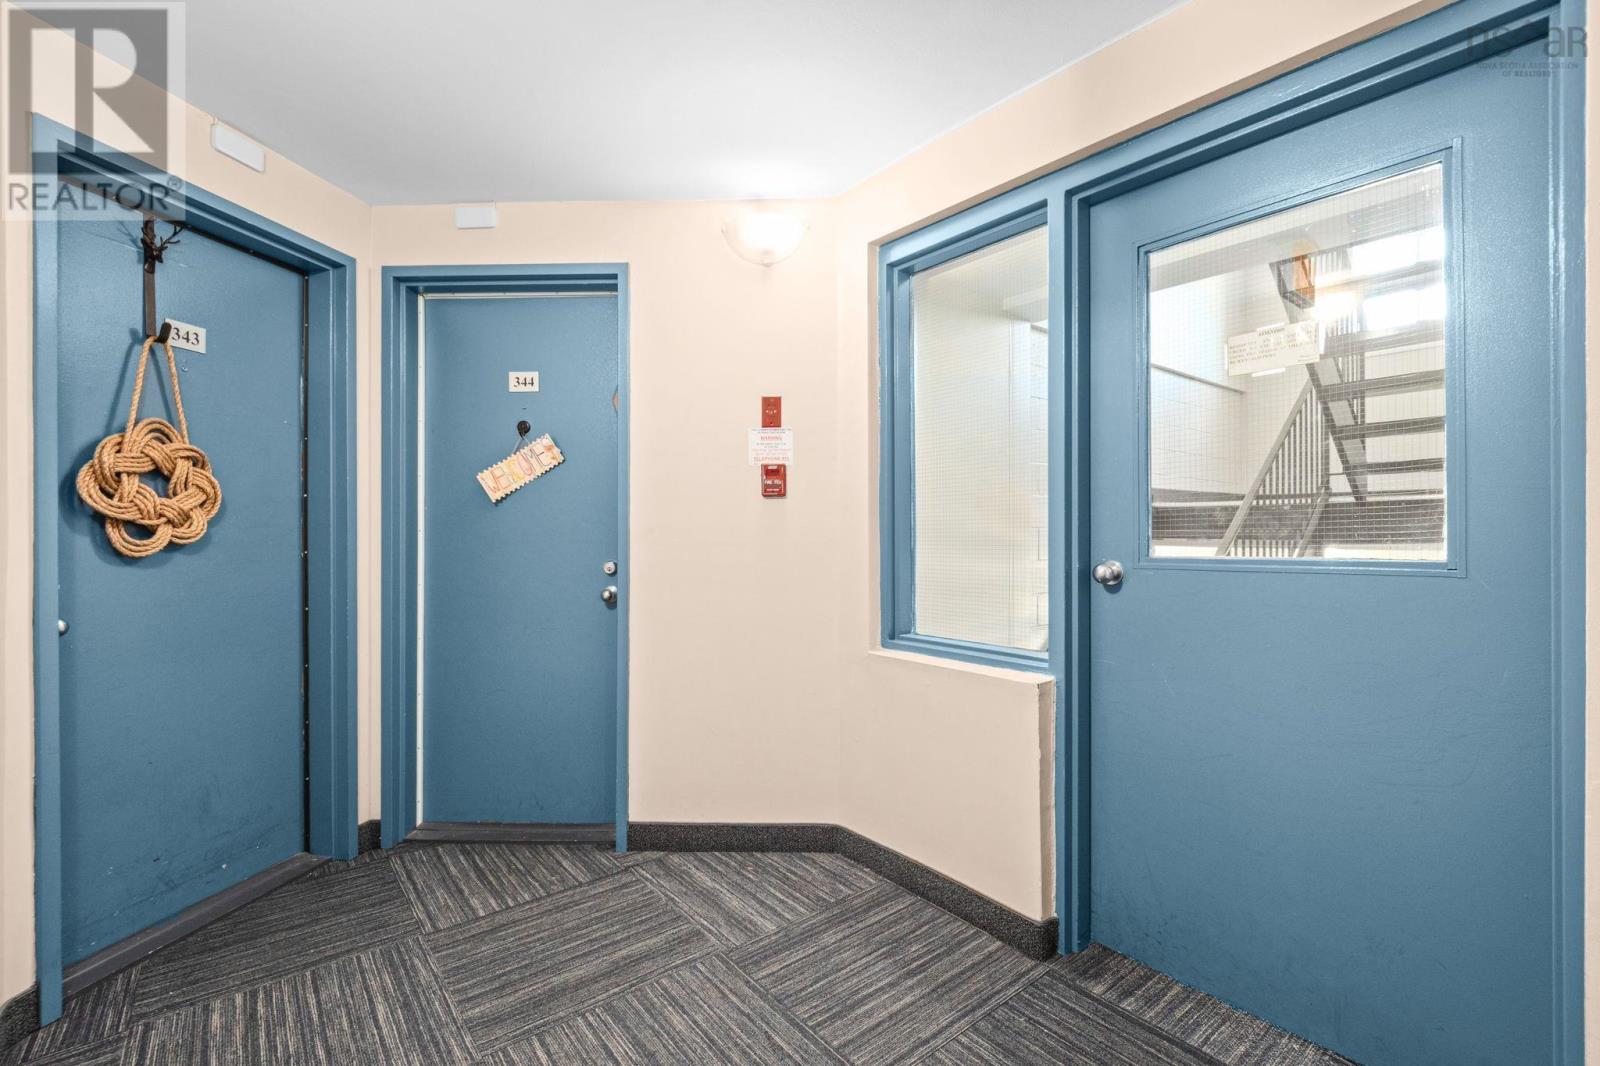
343 281 Windmill Road
Dartmouth, Nova Scotia B3A 4P9
- Bedrooms
- 2
- Bathrooms
- 1
- Living area
- 801 sq ft
- Type
- Single Family
Description
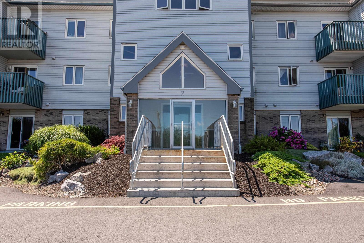
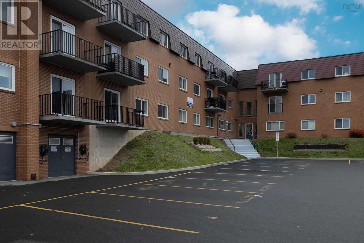
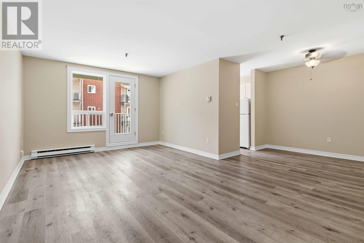
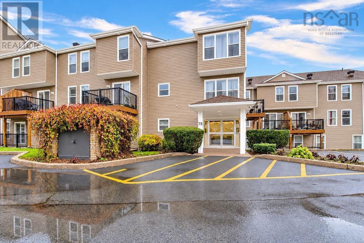
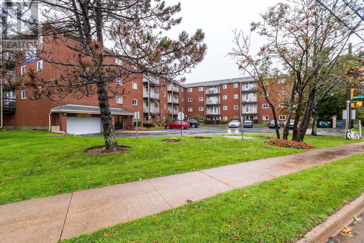
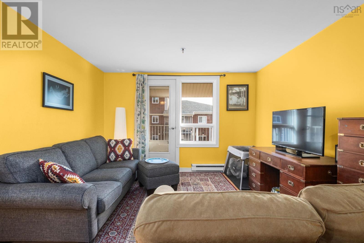
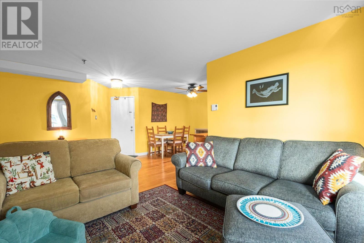
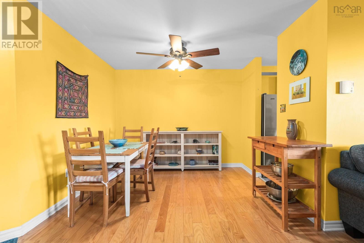
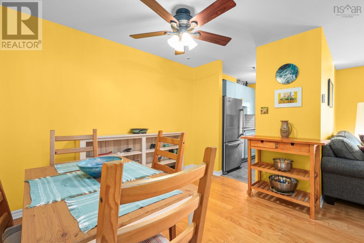
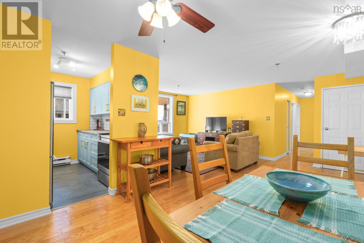
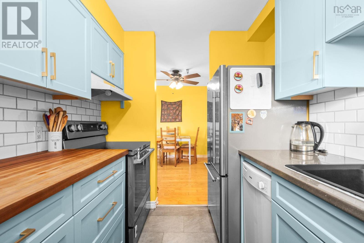
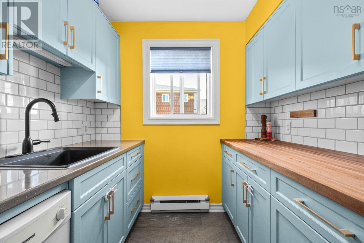
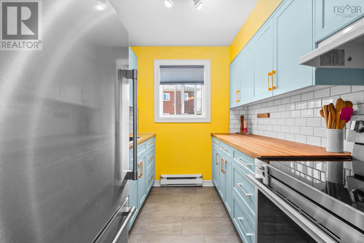
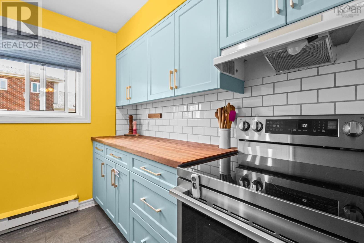
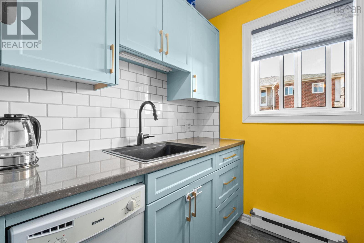
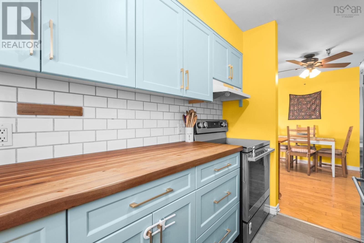
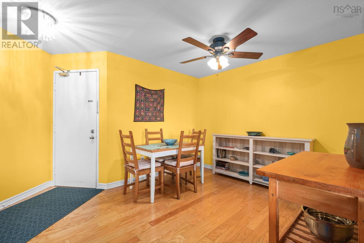
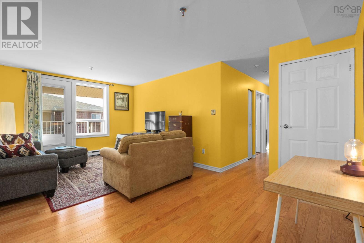
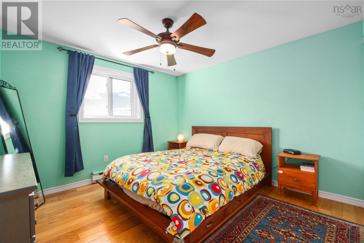
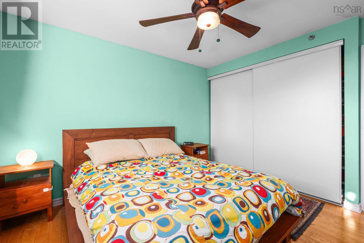
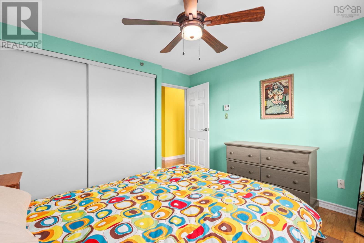
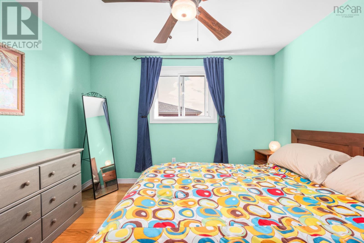
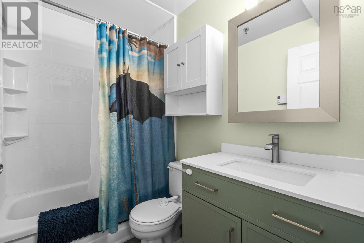
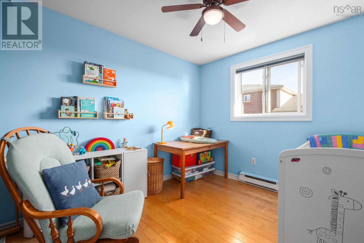
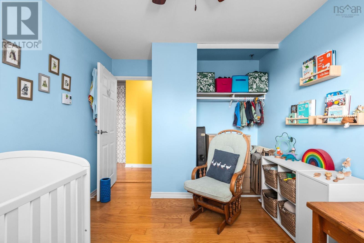
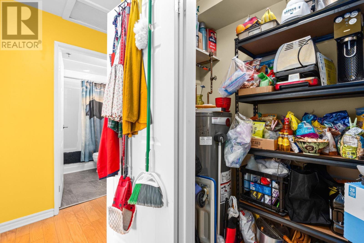
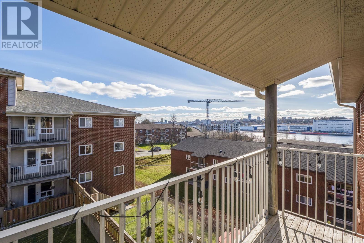
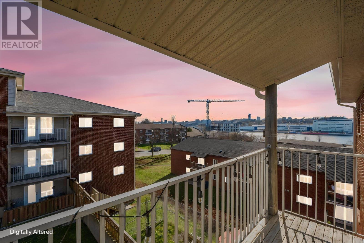
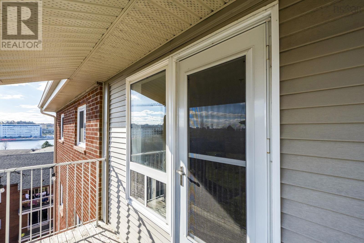
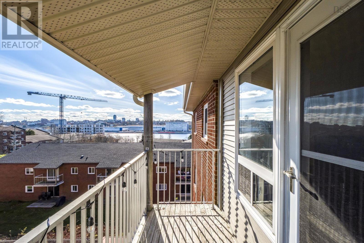
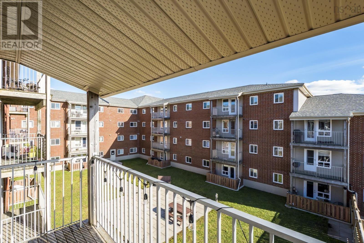
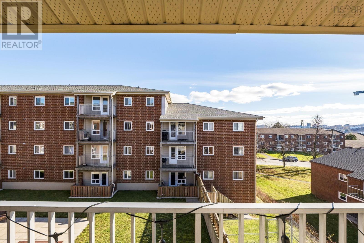
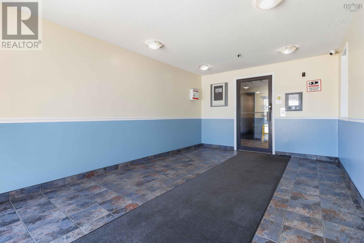
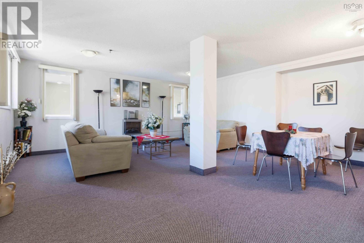
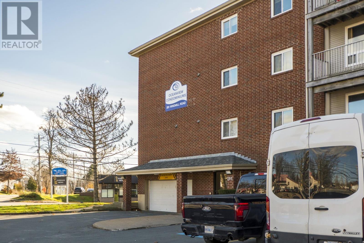
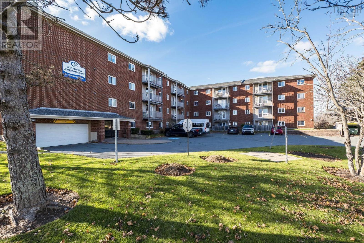
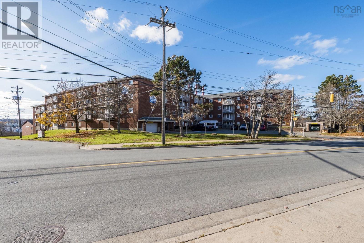
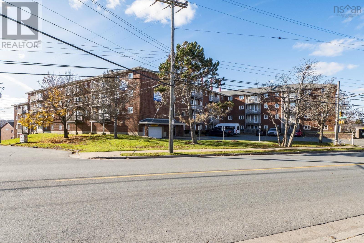
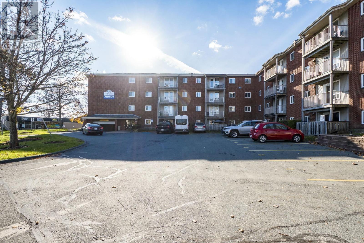
Looking for a little less maintenance and a lot more convenience? This bright, top-floor corner condo might be just what you've been waiting for! Offering 2 bedrooms and 1 bathroom, this inviting unit features a comfortable, functional layout with hardwood flooring throughout the main living areas, updated interior doors, and plenty of natural light. The welcoming living and dining areas lead to a lovely, custom Mother Hubbard's kitchen, updated in 2024, featuring soft blue cabinetry, modern hardware, a classic subway tile backsplash, updated flooring, and new stainless steel fridge and stove (2026). A separate pantry/storage area offers plenty of additional room for groceries, small appliances, cleaning supplies, and everyday essentials. Completing the layout are two good-sized bedrooms and an updated bathroom featuring improvements completed in 2026, including new flooring. Step outside onto your covered balcony and enjoy the fresh air, with views toward Halifax Harbour and the opportunity to catch seasonal fireworks from home! Say goodbye to shovelling snow and scraping ice off your car with assigned underground parking space #44, conveniently located right next to the elevators, making groceries and everyday coming and going that much easier. This well-managed building features an elevator, live-in superintendent, and ample visitor parking. Ideally situated on Windmill Road between downtown Dartmouth and Burnside, you're just minutes from Dartmouth Crossing, the ferry, shopping, recreation, transit routes, and downtown Halifax. Whether you're a first-time buyer, downsizer, or investor, this top-floor corner condo offers a great combination of comfort, convenience, and location! Come see for yourself!
Listing
- MLS® number
- 202628137
- Status
- Active
- Days On Market
- 0
Building
- Type
- Apartment
- Year built
- 1988
- Storeys
- 1
- Living area
- 801 sq ft
- Above grade
- 801 sq ft
- Bedrooms above grade
- 2
- Foundation
- Poured Concrete
- Basement
- None
Interior
- Flooring
- Hardwood, Linoleum
- Heating
- Baseboard heaters, Electric
- Appliances
- Refrigerator, Range - Electric, Dishwasher
- Accessibility
- 32in min Entry Doorways, Entry less than 3 steps, Entry threshold less than ½ inch, Elevator
Land
- Lot features
- Balcony
- View
- Harbour
- Exterior features
- Brick
- Community
- Recreational Facilities
Parking
- Type
- Garage, Underground, Paved Yard, Heated Garage
Utilities
- Water
- Municipal water
- Sewer
- Municipal sewage system
Fees and Taxes
- Condo or association fee
- $470.49 monthly
- Association
- Condo Corp # 43
- Fee includes
- Common Area Maintenance, Condominium Amenities, Hot Water
- Common interest
- Condo/Strata
- Parcel number
- 40408122
Rooms
| Room | Level | Size |
|---|---|---|
| Living room | Main level | 18.8 x 11.10 |
| Kitchen | Main level | 8.2 x 7.3 |
| Dining room | Main level | 9.11 x 7.8 |
| Primary Bedroom | Main level | 11.4 x 10.5 |
| Bedroom | Main level | 9.6 x 9.6 |
| 4pc Bathroom | Main level | 7.7 x 5.0 |
| Storage | Main level | 8.5 x 3.1 |
Directions
Windmill Road
The map loads here.