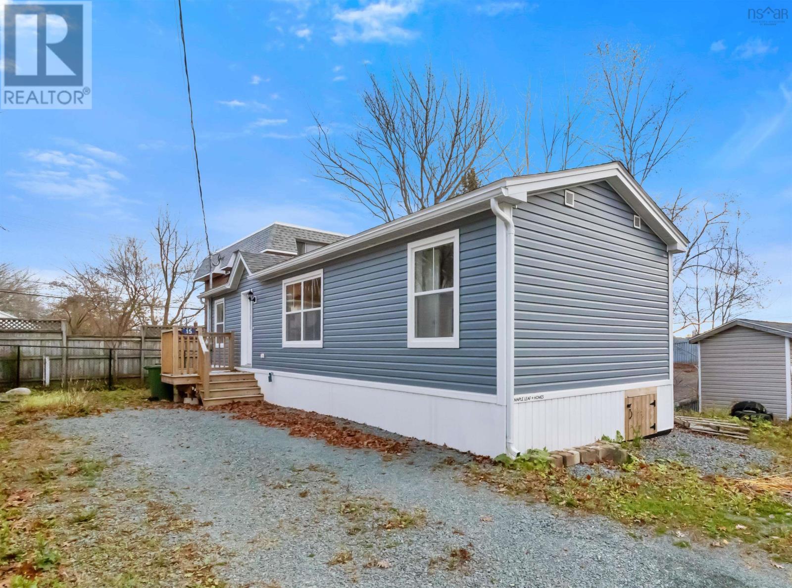
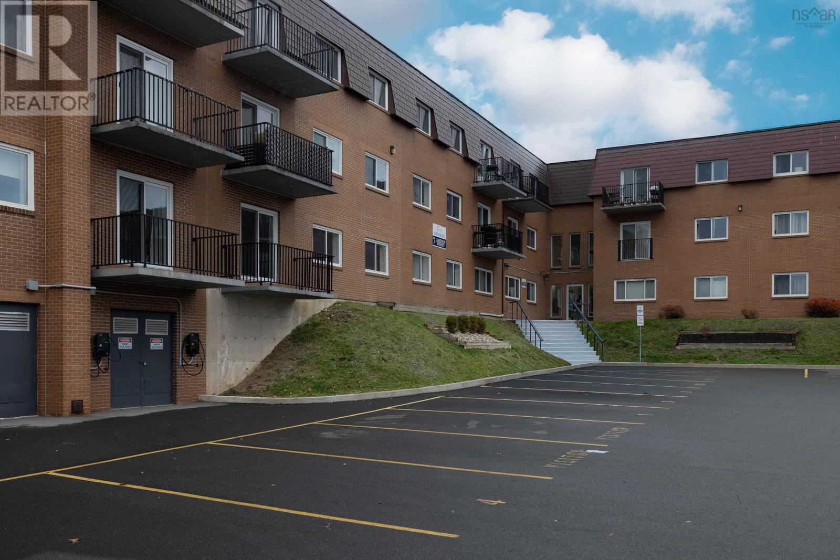
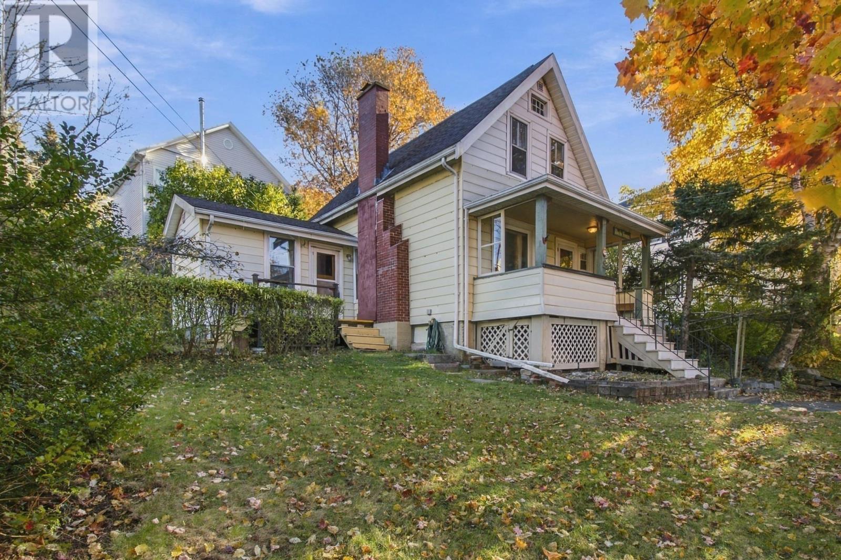
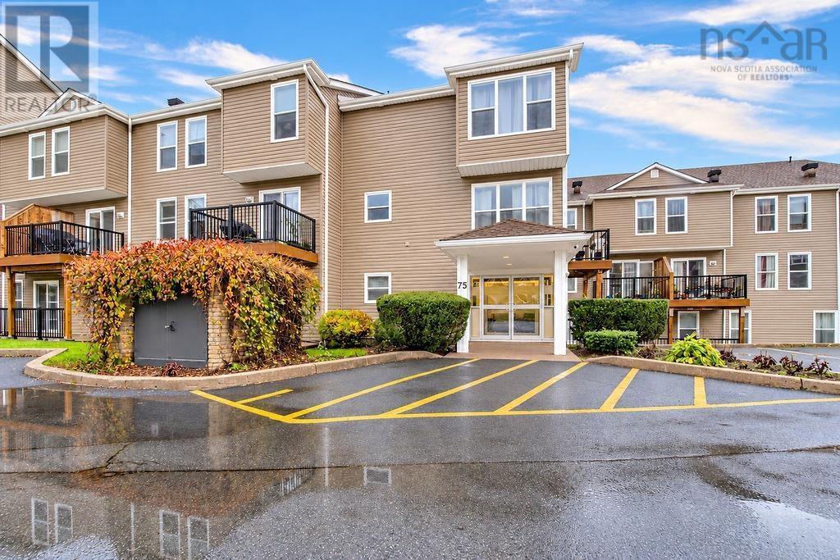
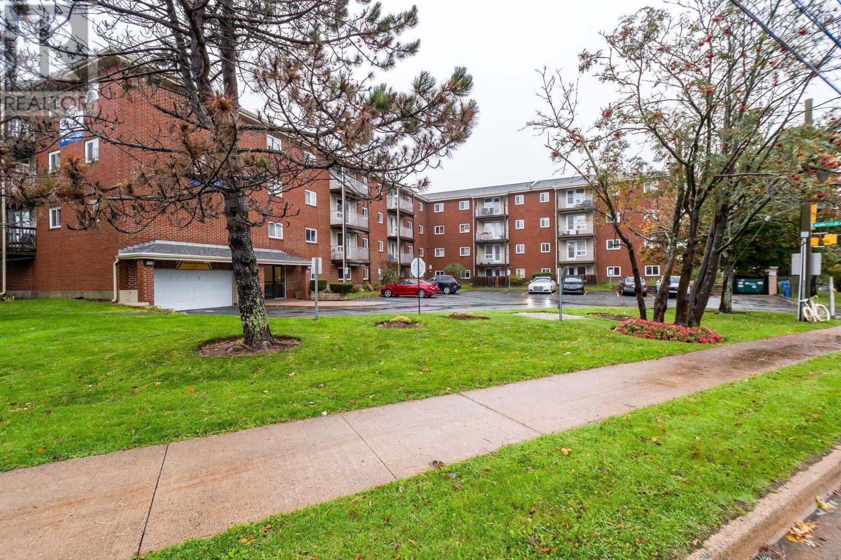
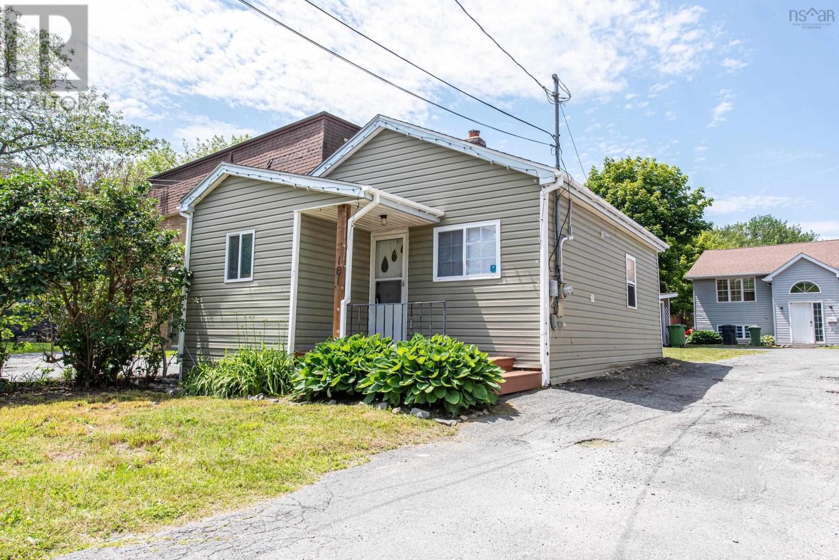
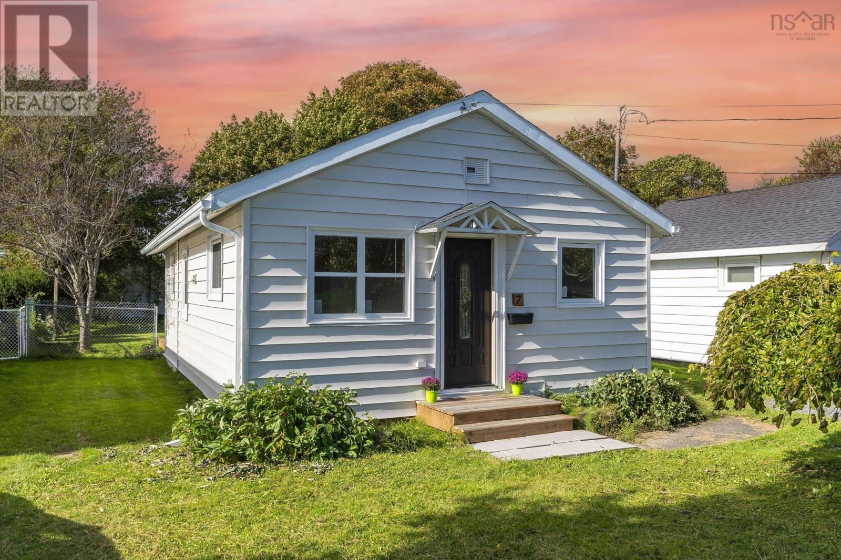
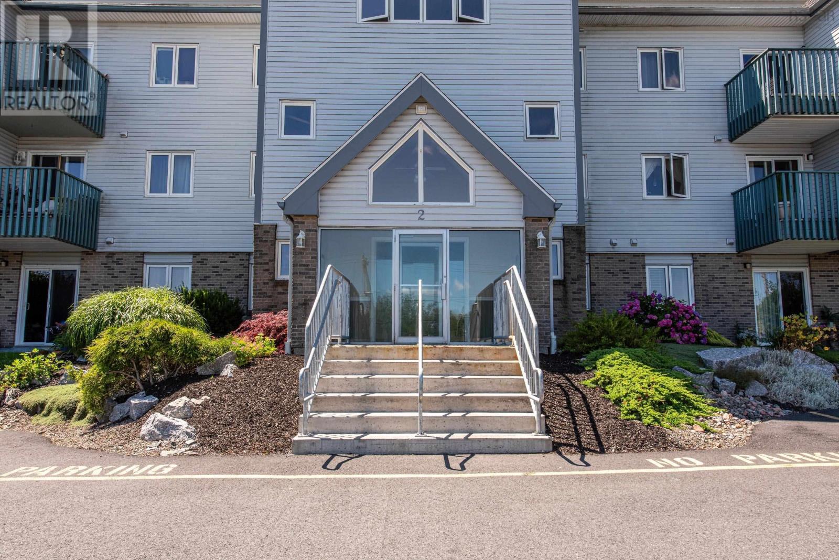
201 2 Lombardy Lane
Dartmouth, Nova Scotia B2X 3E4
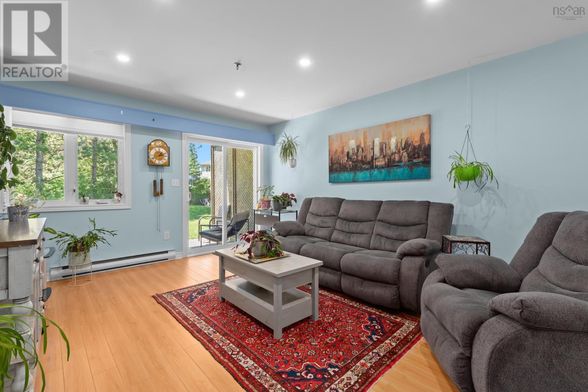
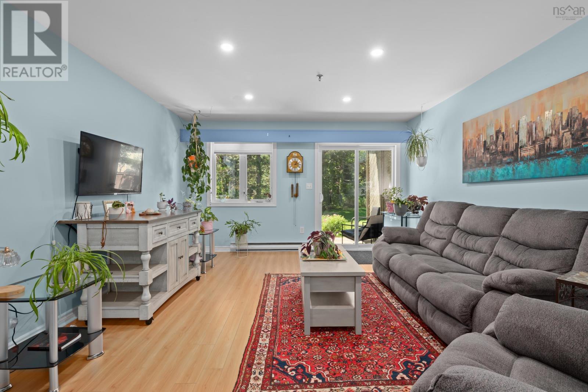
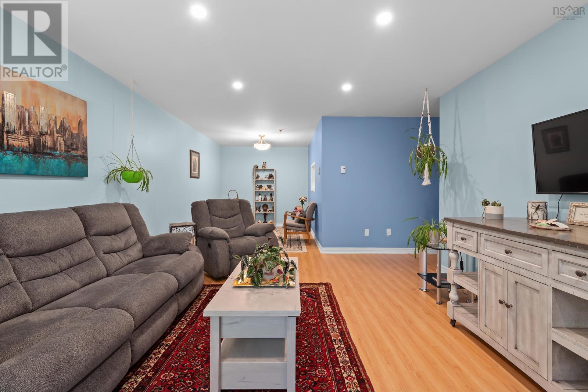
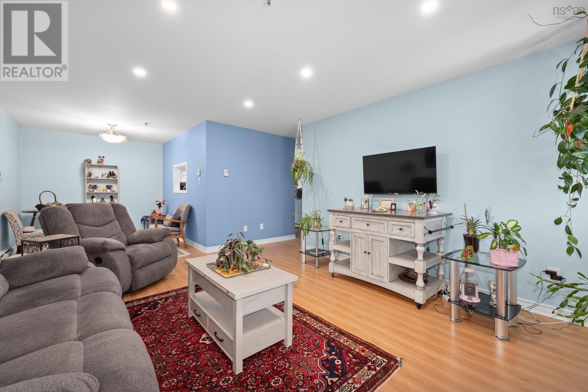
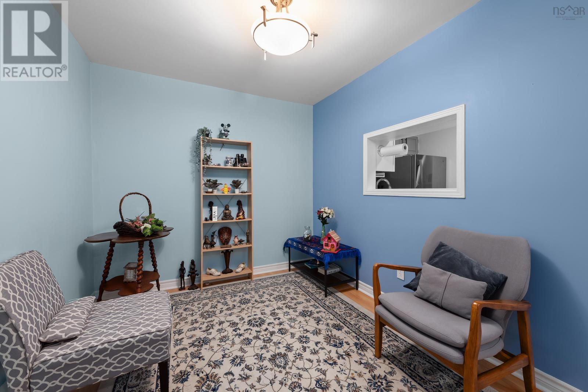
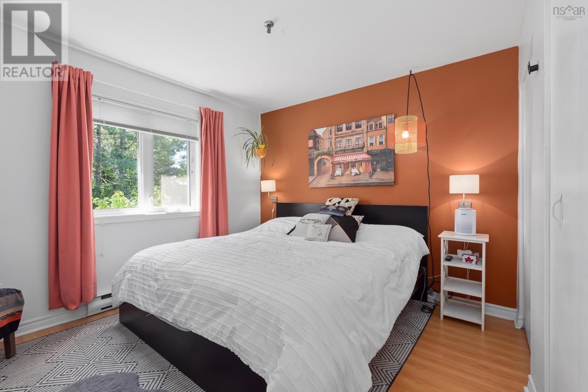
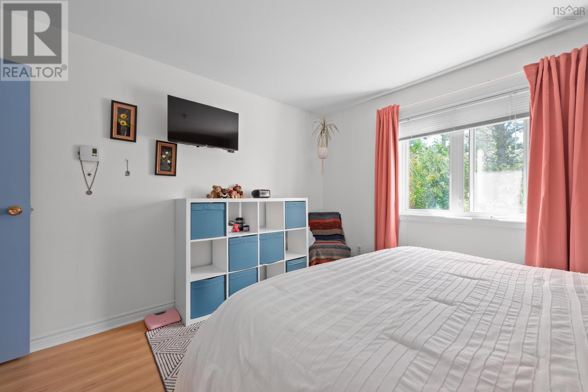
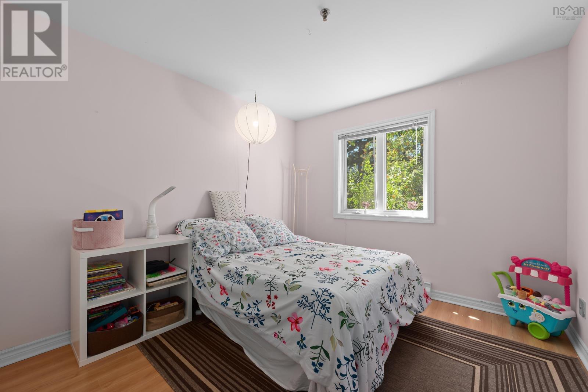
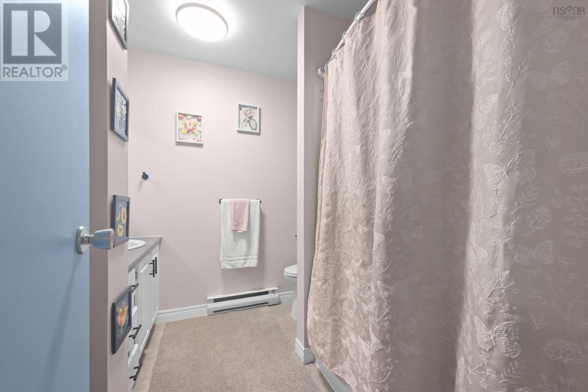
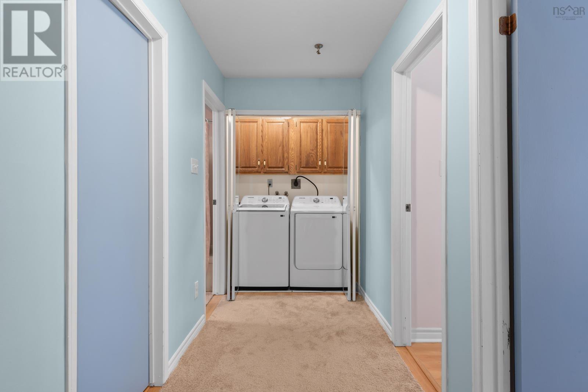
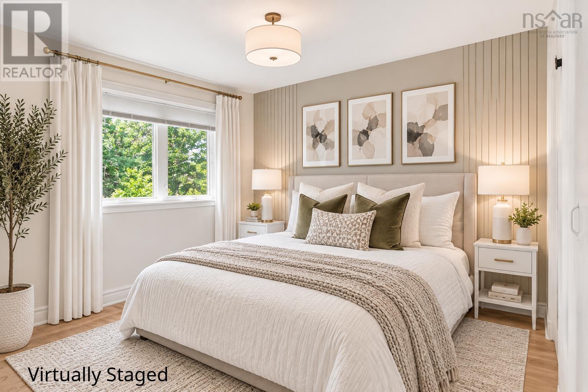
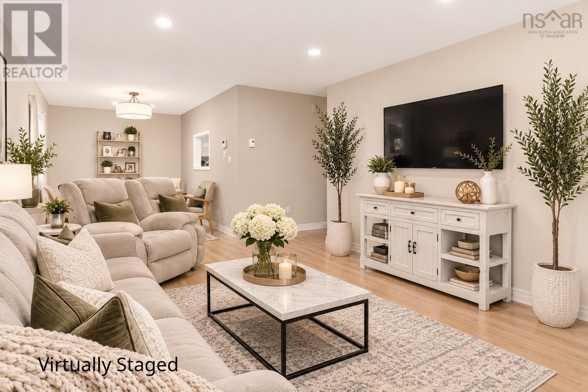
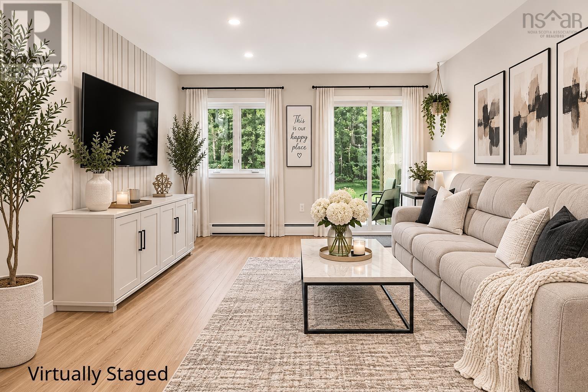
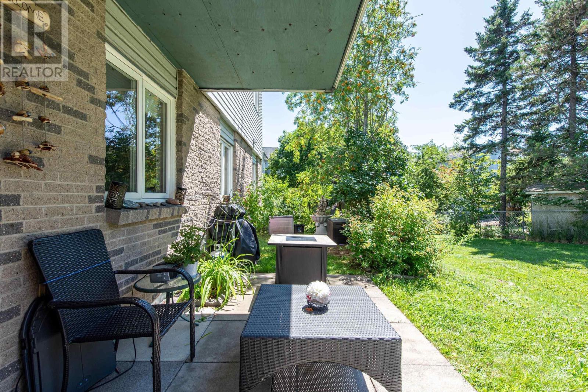
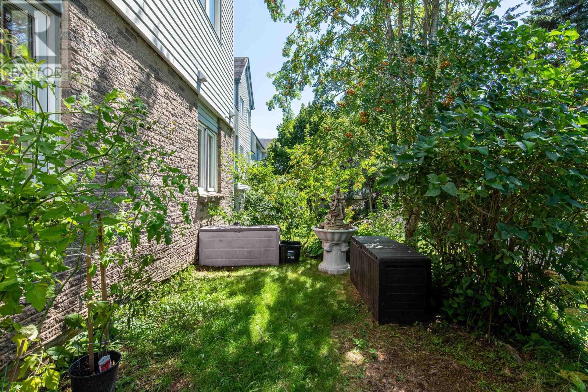
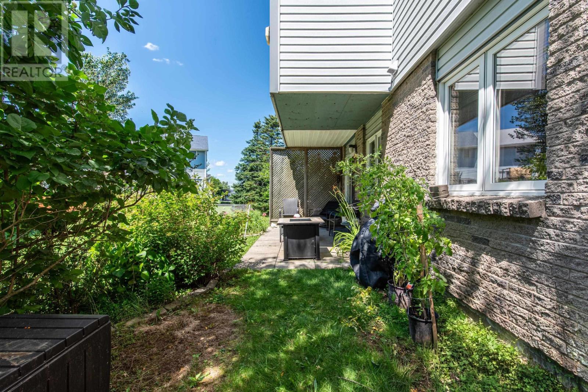
- Bedrooms
- 2
- Bathrooms
- 1
- Living area
- 975 sq ft
- Type
- Single Family
Description
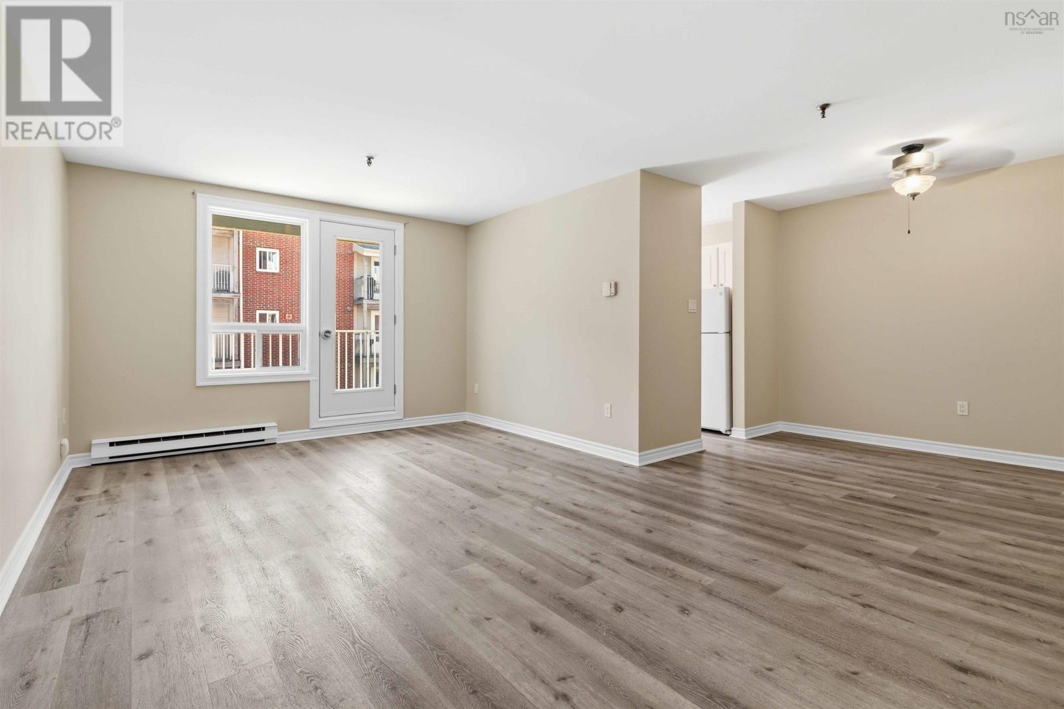
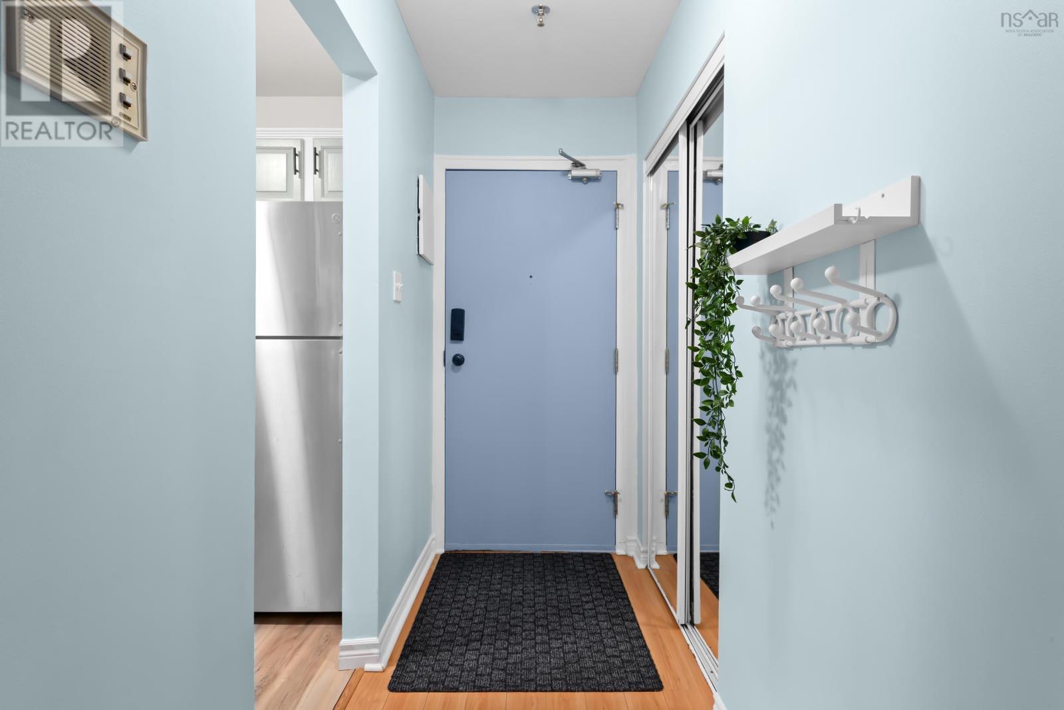
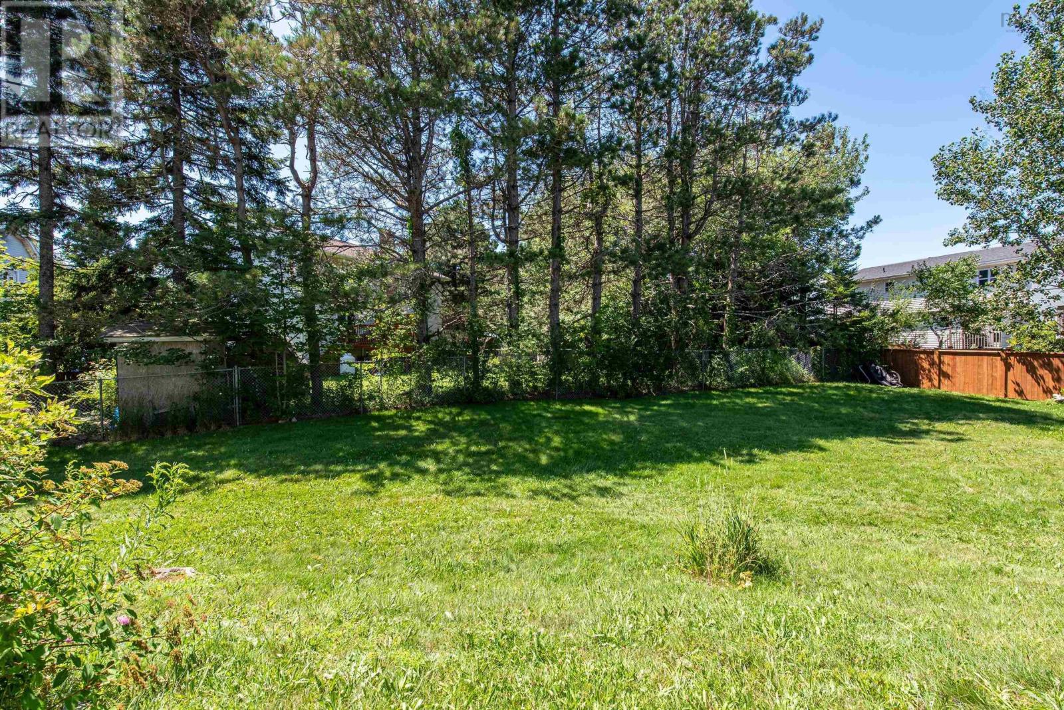
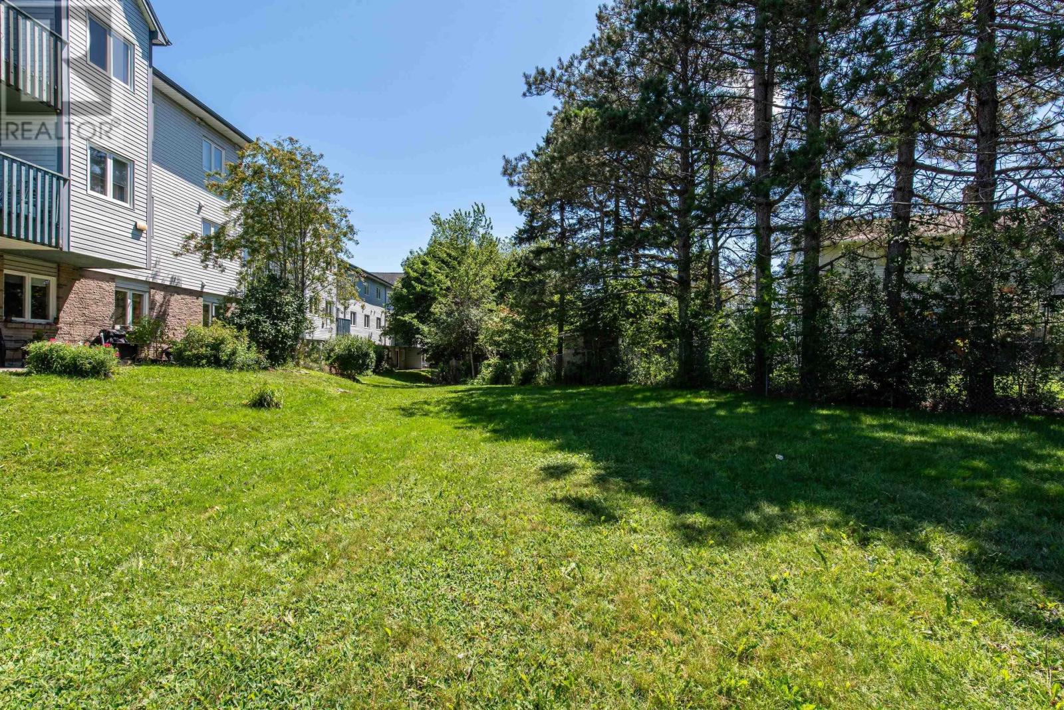
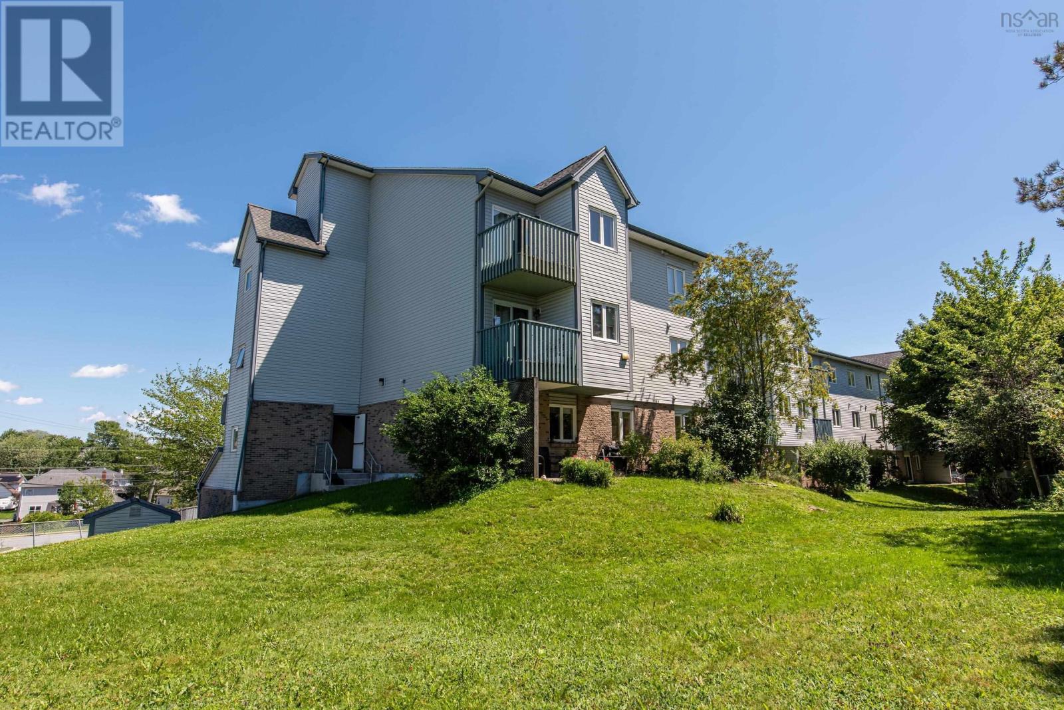
Welcome to Unit 201 at 2 Lombardy Lane, where comfort, convenience, and natural light come together. This bright and spacious condo offers an inviting open layout with large windows that fill the home with sunshine throughout the day. One of its standout features is the unique walk-up access directly through the private deck, providing the convenience and feel of your own private entrance. The generous living space is perfect for both relaxing and entertaining, while the oversized deck extends your living area outdoors, ideal for morning coffee, summer barbecues, or unwinding at the end of the day. Whether you're a first-time buyer, downsizer, or investor, this well-maintained unit offers an excellent opportunity to enjoy low-maintenance living in a desirable location close to shopping, dining, parks, and everyday amenities.
Listing
- MLS® number
- 202627874
- Status
- Active
- Days On Market
- 2
Building
- Type
- Apartment
- Year built
- 1986
- Storeys
- 1
- Living area
- 975 sq ft
- Above grade
- 975 sq ft
- Bedrooms above grade
- 2
- Foundation
- Concrete Block
- Basement
- None
Interior
- Flooring
- Laminate, Vinyl
- Heating
- Baseboard heaters, Electric
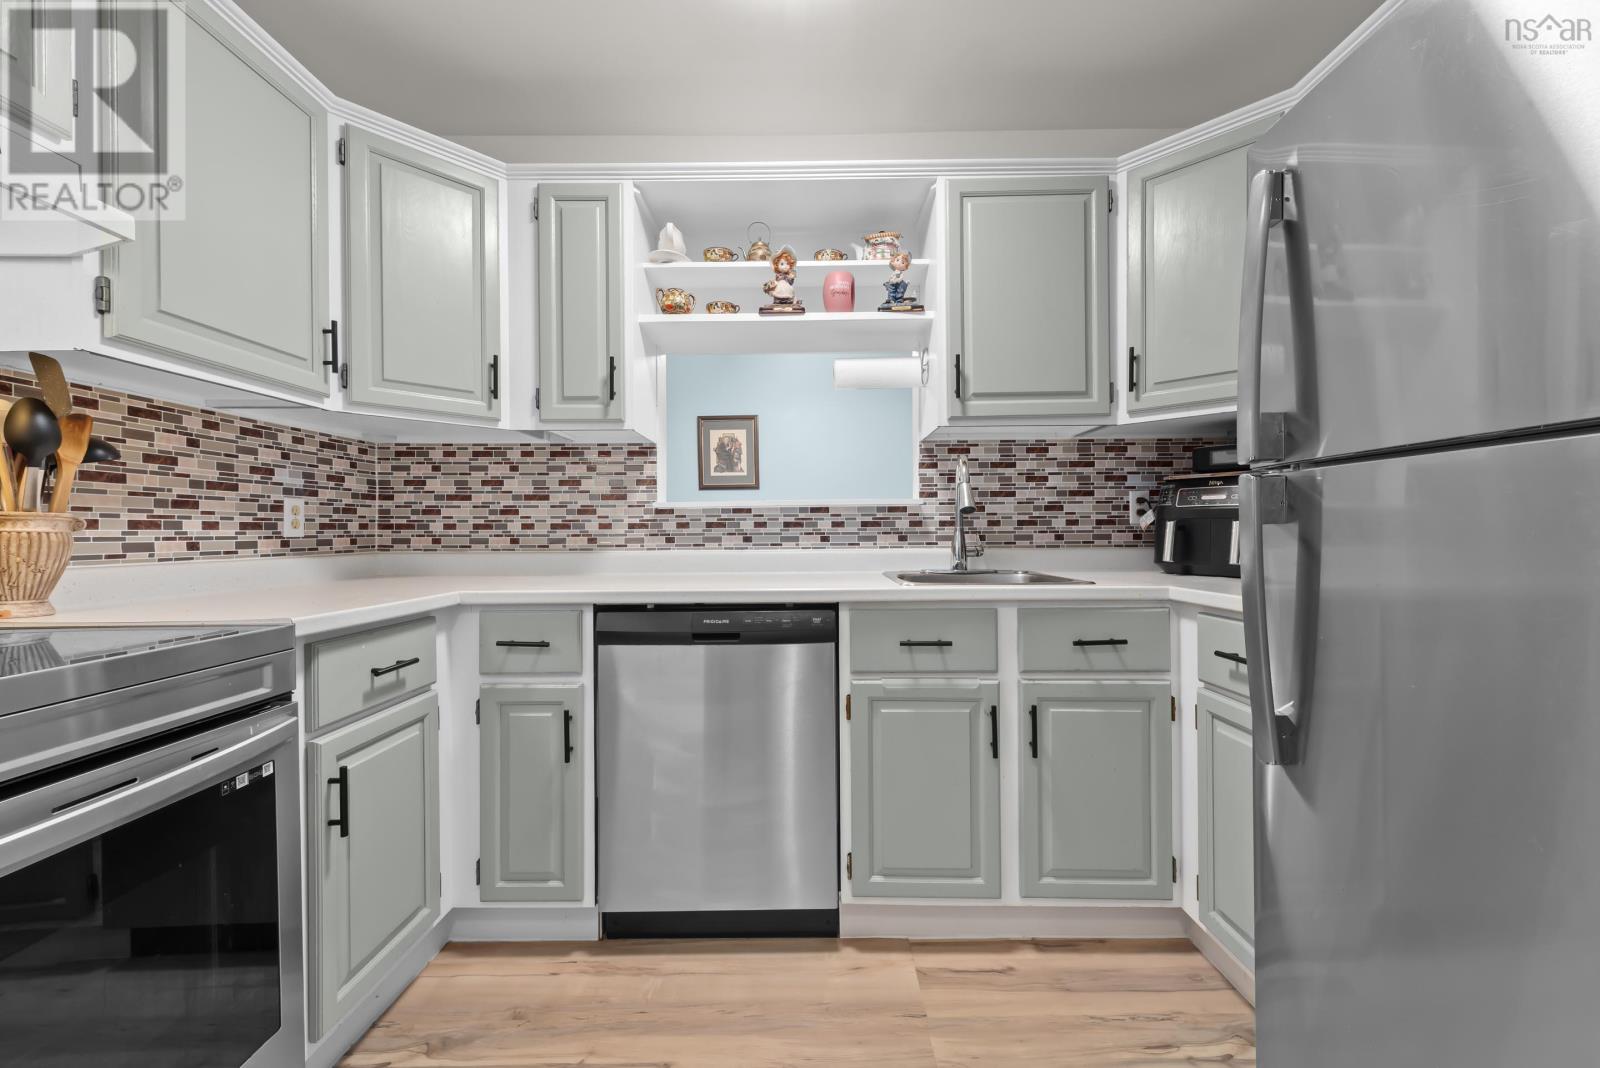
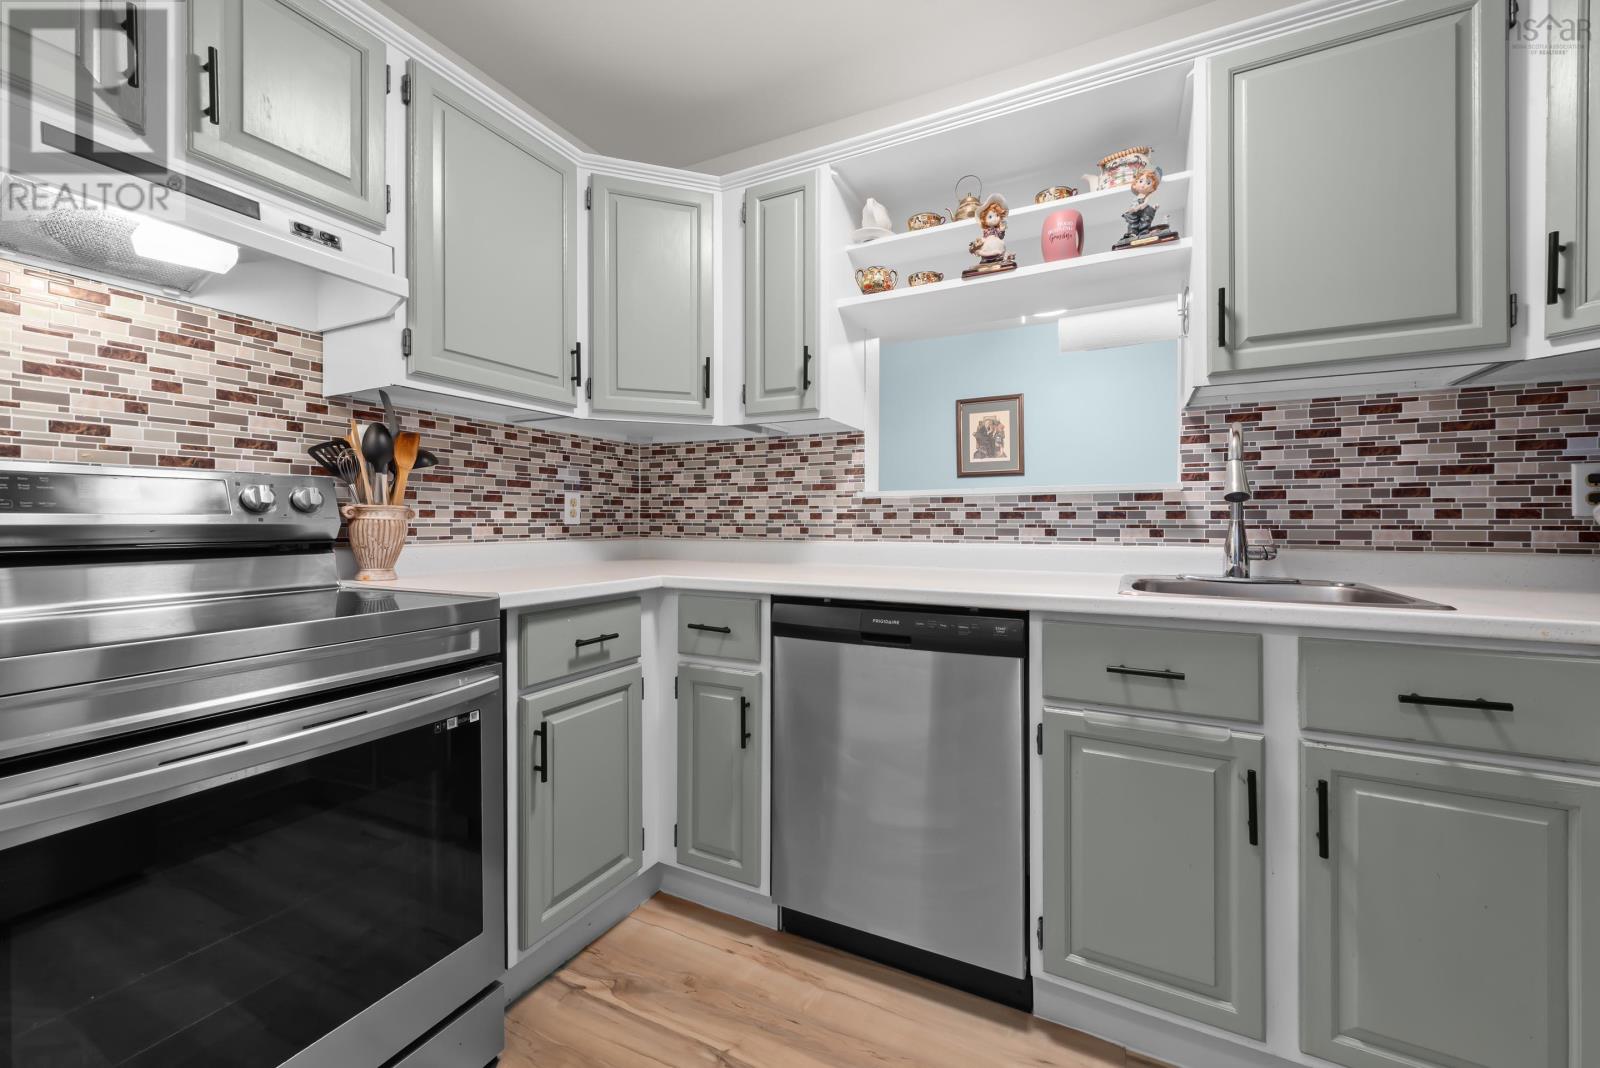
- Appliances
- Washer, Refrigerator, Stove, Dryer, Microwave Range Hood Combo
- Accessibility
- 32in min Entry Doorways
Land
- Exterior features
- Vinyl
- Community
- School Bus, Recreational Facilities
Parking
- Type
- None
Utilities
- Water
- Municipal water
- Sewer
- Municipal sewage system
Fees and Taxes
- Condo or association fee
- $380 monthly
- Association
- Condo Corp # 113
- Fee includes
- Common Area Maintenance, Condominium Amenities
- Common interest
- Condo/Strata
- Parcel number
- 40408965
Rooms
| Room | Level | Size |
|---|---|---|
| Living room | Main level | 13.8 x 16.7 |
| Dining room | Main level | 8.8 x 10.8 |
| Kitchen | Main level | 6.4 x 10 |
| Primary Bedroom | Main level | 11.7 x 10.6 |
| Bedroom | Main level | 10.6 x 9.11 |
| 4pc Bathroom | Main level | 8 x 7.5 |
| Storage | Main level | 6.11 x 5 |
| Laundry room | Main level | 5 x 3 |
Directions
Breeze Drive to Lombardy Lane
The map loads here.