8 Harvey Street
Dartmouth, Nova Scotia B2Y 3S7
$299,900
- Bedrooms
- 2
- Bathrooms
- 1
- Living area
- 1,078 sq ft
- Lot
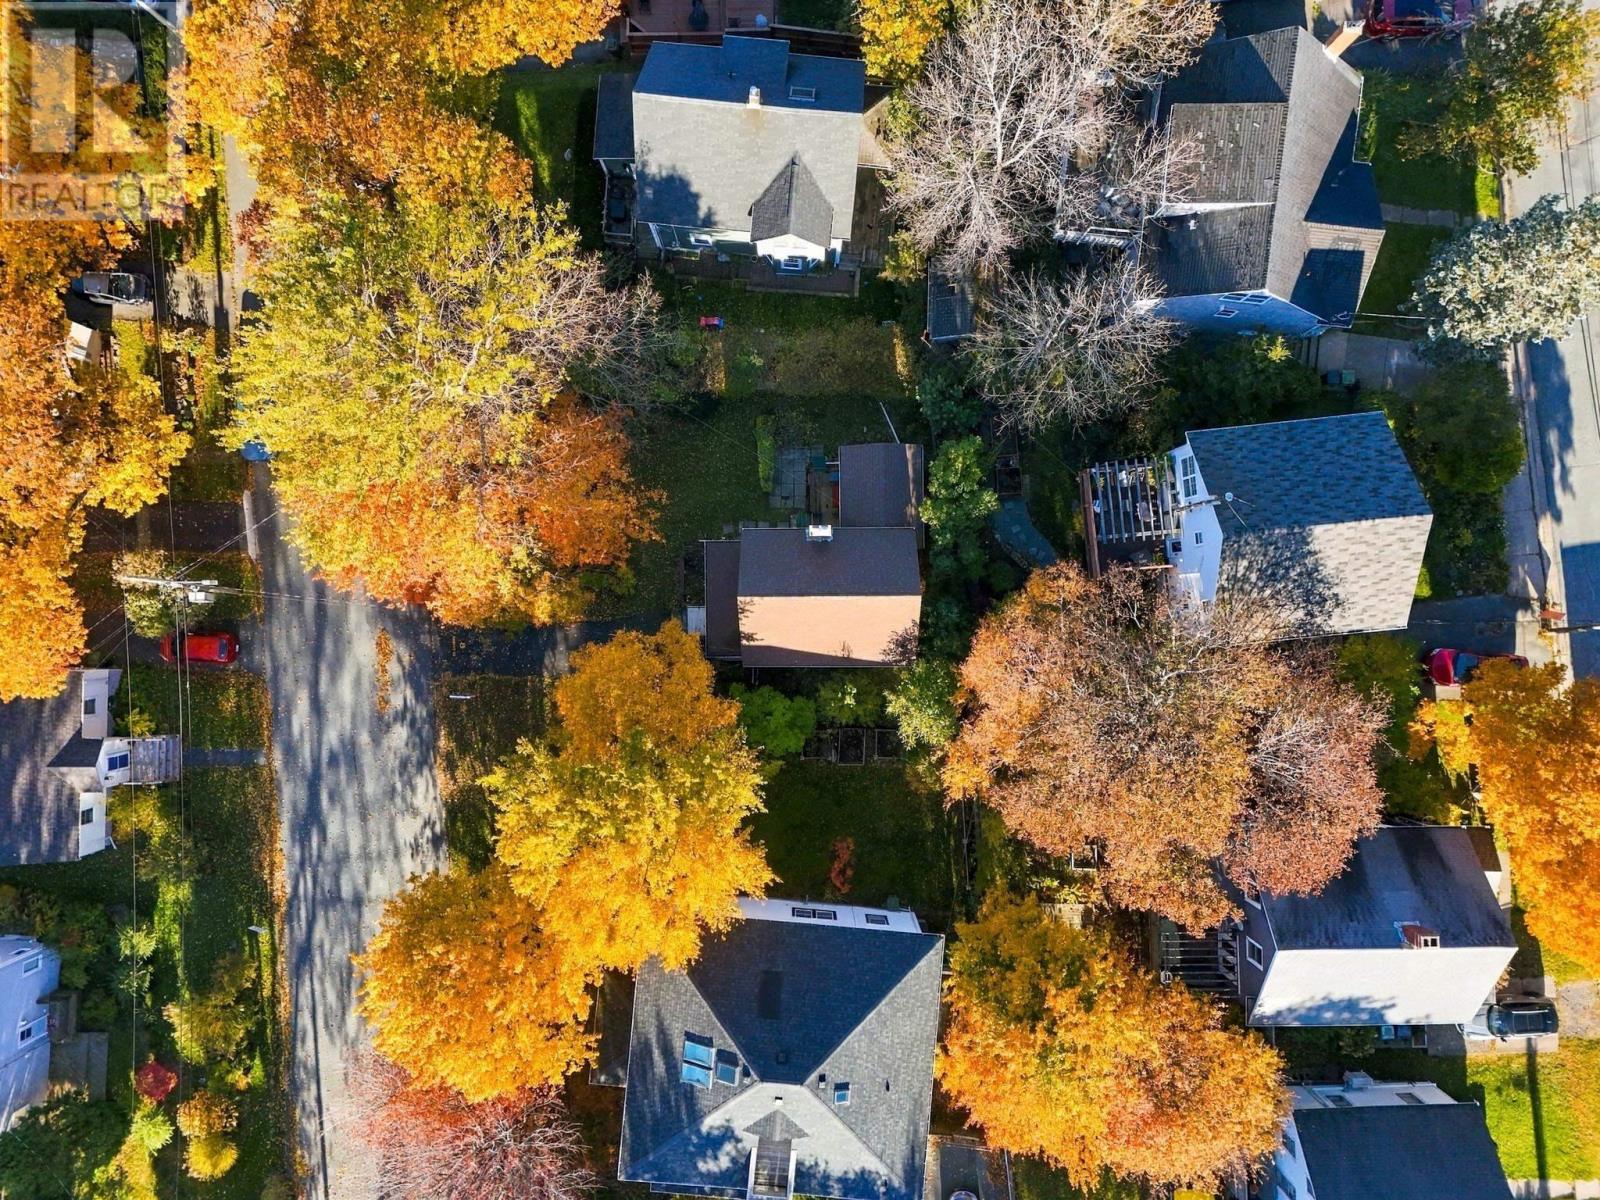
- 0.1 acres
- Type
- Single Family
Description
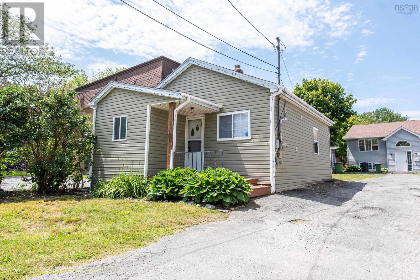
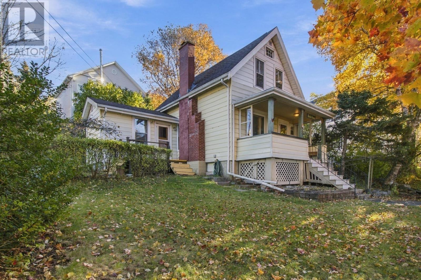
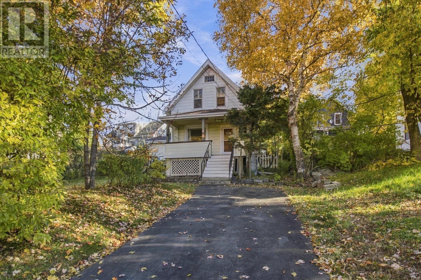
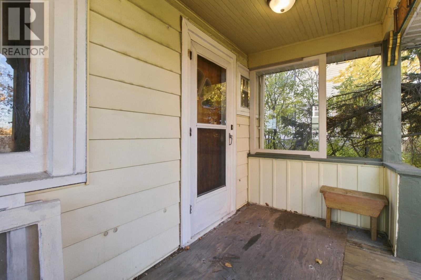
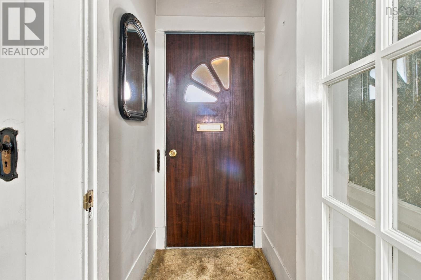
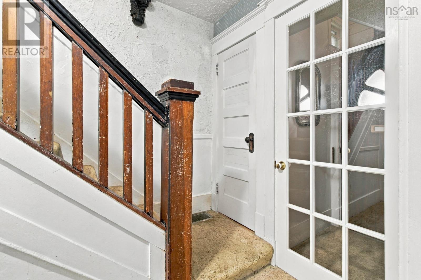
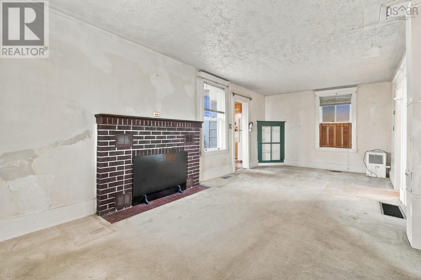
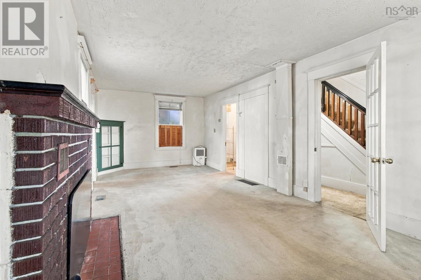
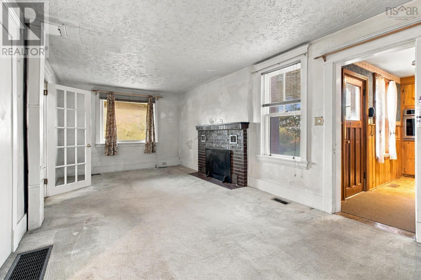
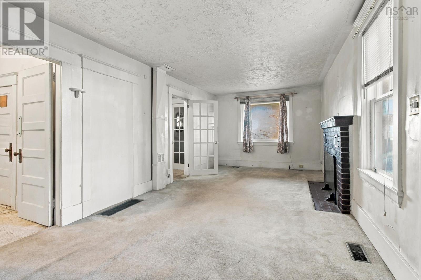
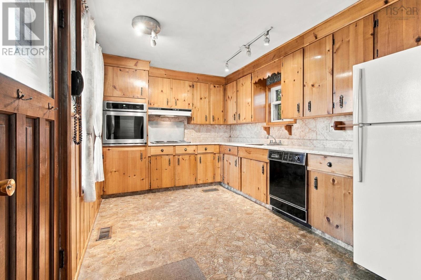
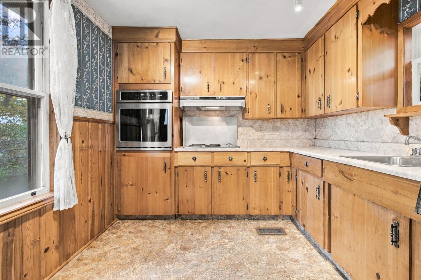
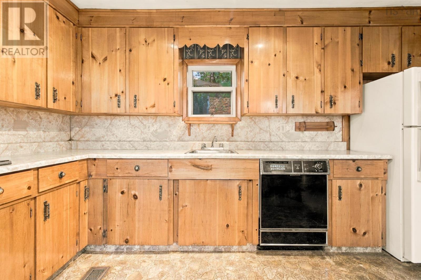
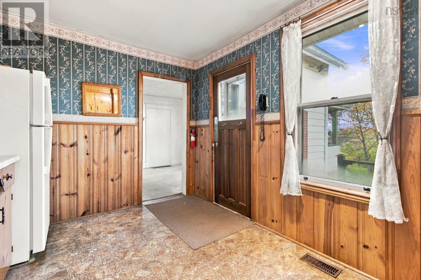
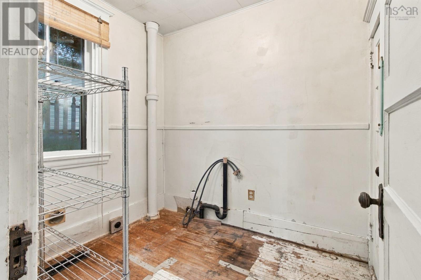
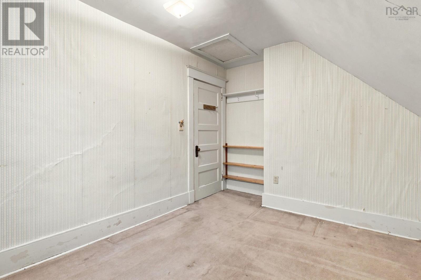
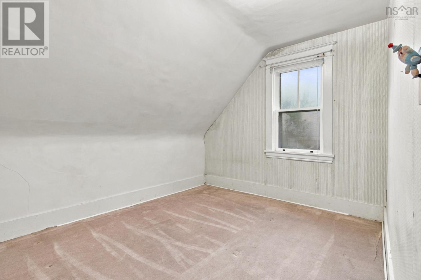
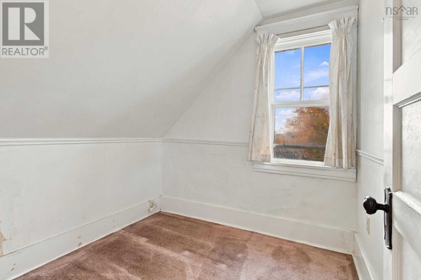
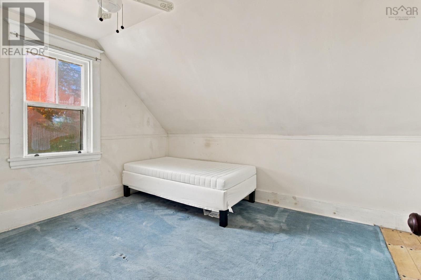
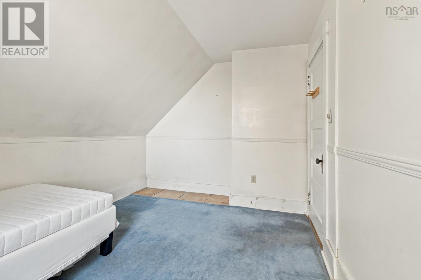
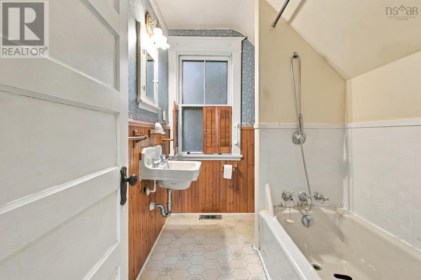
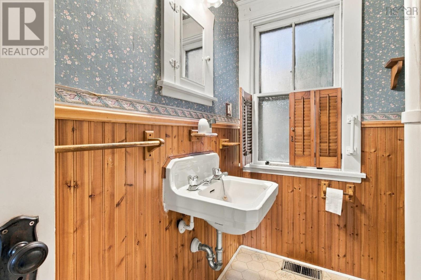
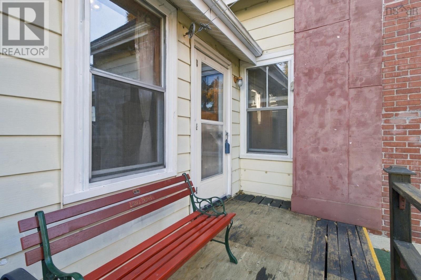
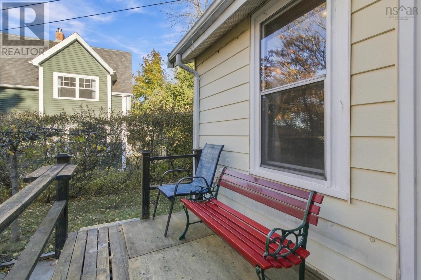
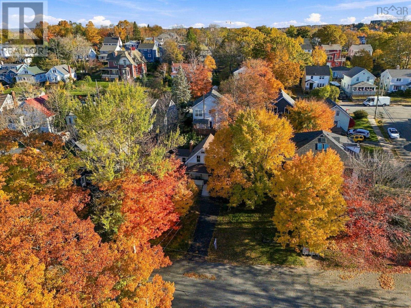
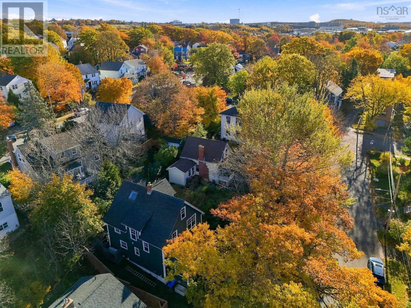
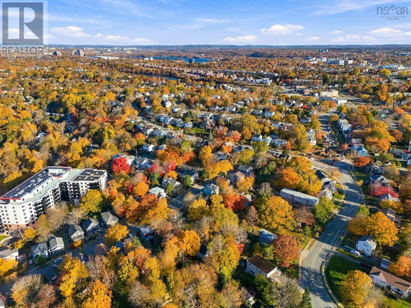
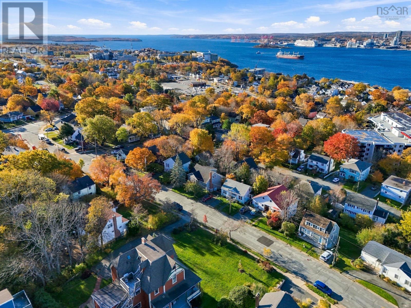
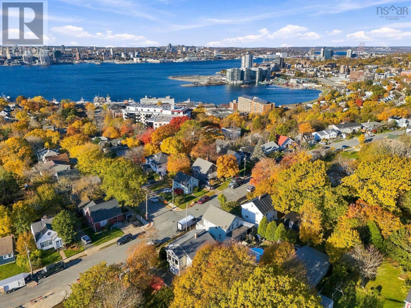
Attention investors, flippers and renovators! 8 Harvey Street is an incredible fixer-upper opportunity in one of Dartmouth's most walkable and sought-after locations, priced under $300,000. The main floor offers a kitchen, a large living room, and a bonus room that could easily be converted back to a laundry/bathroom, unlocking the potential for two full bathrooms. Upstairs you'll find two bedrooms, a den, and a full bathroom. The property is zoned ER-3 under the Regional Centre Plan, one of Halifax's most flexible residential zones! That makes it ideal for renovating, adding a suite, or planning future density (buyer to verify with HRM). Just minutes from the shops, cafés and restaurants of Portland Street and downtown Dartmouth, you're close to Alderney Landing and its farmers' market, the ferry to downtown Halifax, Sullivan's Pond, Dartmouth Commons, and more. Opportunities like this, at this price and in this location, don't come often. Surely a dream for an investor or anyone looking to renovate a fantastic property in an even better location. Book your showing today! (id:56844)
Listing
- MLS® number
- 202626878
- Status
- Active
- Days On Market
- 2
Building
- Type
- House
- Year built
- 1928
- Storeys
- 1.5
- Living area
- 1,078 sq ft
- Above grade
- 1,078 sq ft
- Bedrooms above grade
- 2
- Foundation
- Poured Concrete
Interior
- Flooring
- Hardwood, Carpeted, Linoleum
- Heating
- Forced air, Oil, Hot Water, Furnace
- Appliances
- Refrigerator, Cooktop - Electric, Dishwasher, Range, Oven
- Accessibility
- 32in min Doorways, 32in min Entry Doorways
Land
- Lot size
- 0.1 acres
- Exterior features
- Vinyl
Parking
- Type
- Paved Yard
Utilities
- Water
- Municipal water
- Sewer
- Municipal sewage system
Fees and taxes
- Common interest
- Freehold
- Parcel number
- 00239939; 41570193
Rooms
| Room | Level | Size |
|---|---|---|
| Foyer | Main level | 3.3 x 3.3 |
| Living room | Main level | 10.9 x 11.11 |
| Dining room | Main level | 10.10 x 11.5 |
| Kitchen | Main level | 6.1 x 7.8 |
| Primary Bedroom | Second level | 9.4 x 12.8 |
| Bedroom | Second level | 7.7 x 11.11 |
| Den | Second level | 5.11 x 7.1 |
| 3pc Bathroom | Second level | 5.9 x 7.7 |
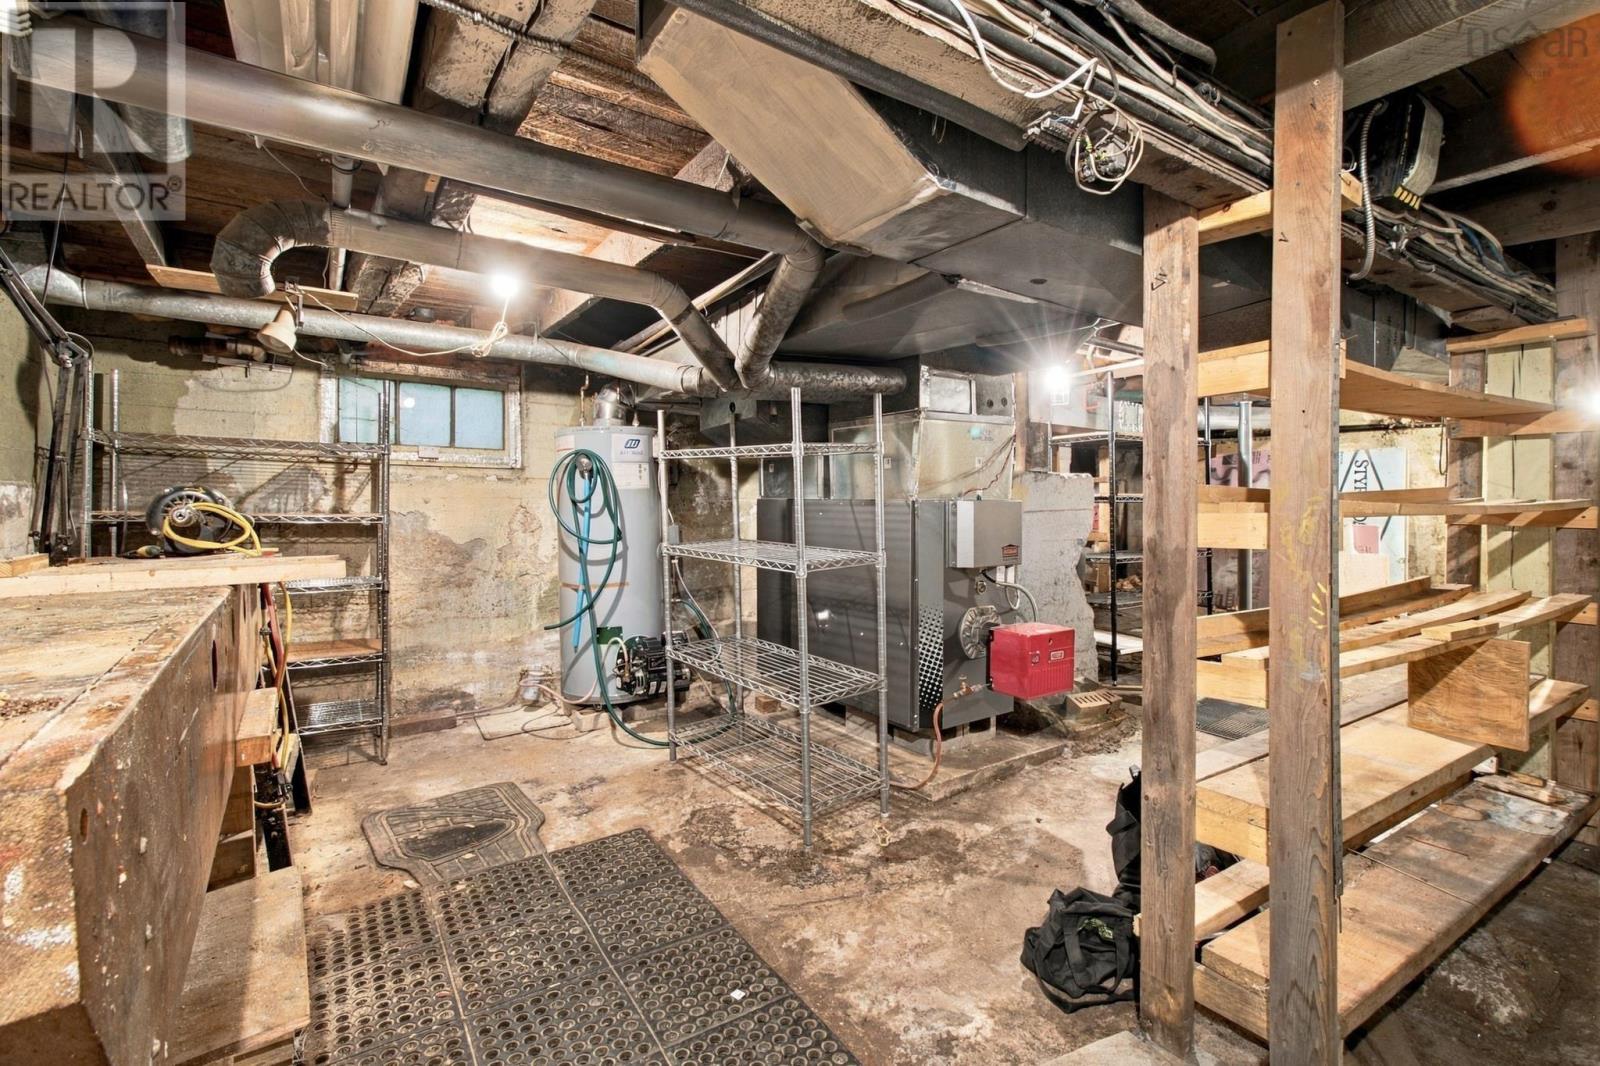
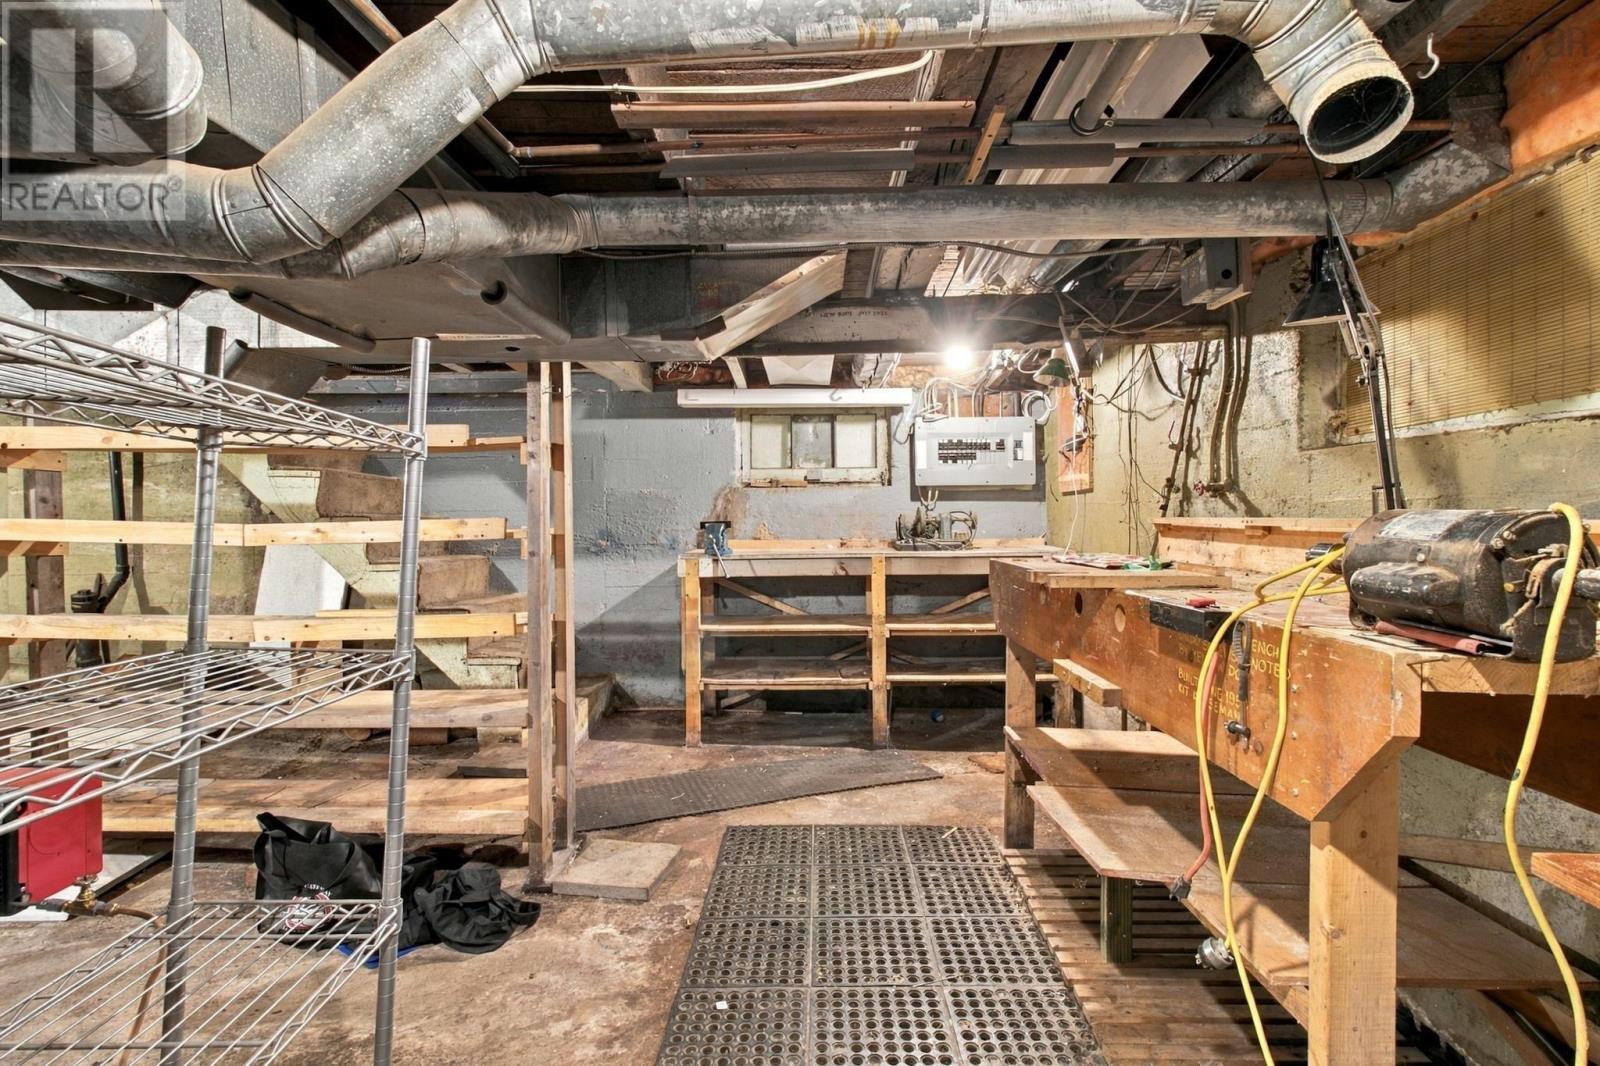
| Storage | Basement | 30.8 x 24 |
Directions
From Portland St., turn onto Prince Arthur Avenue. Turn onto Cameron St., then onto Harvey St.
The map loads here.