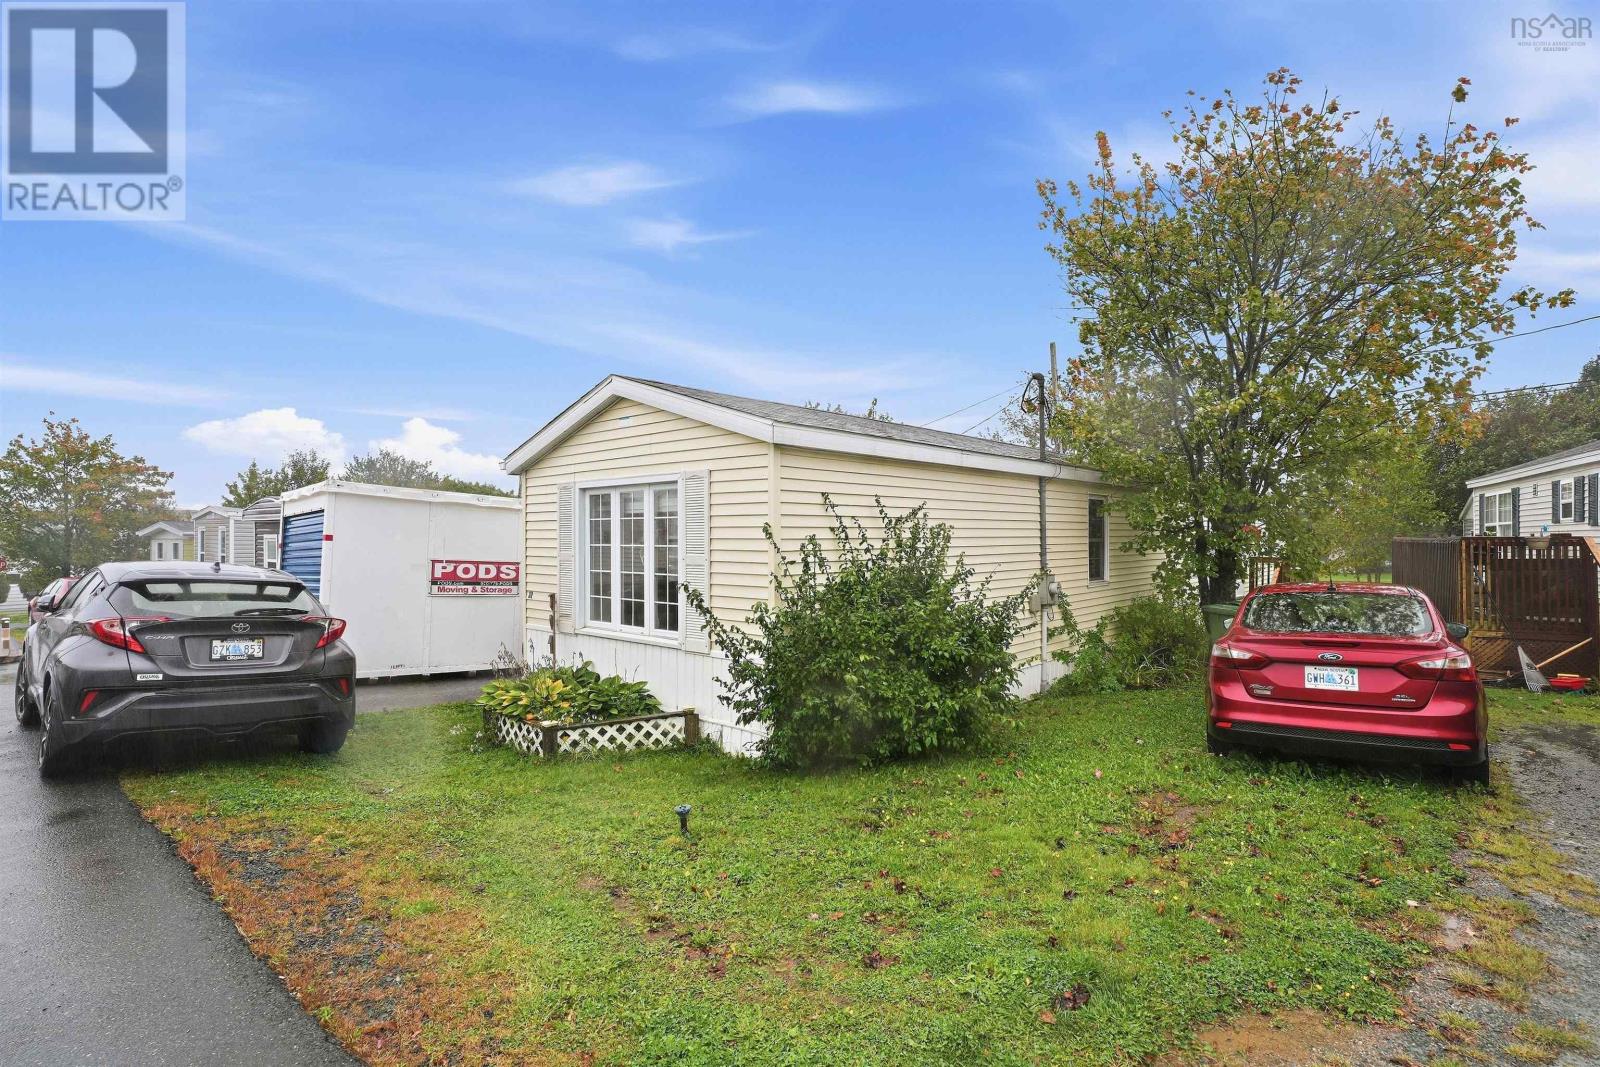
32 Earleton Avenue
Dartmouth, Nova Scotia B2Y 2A7
$230,000
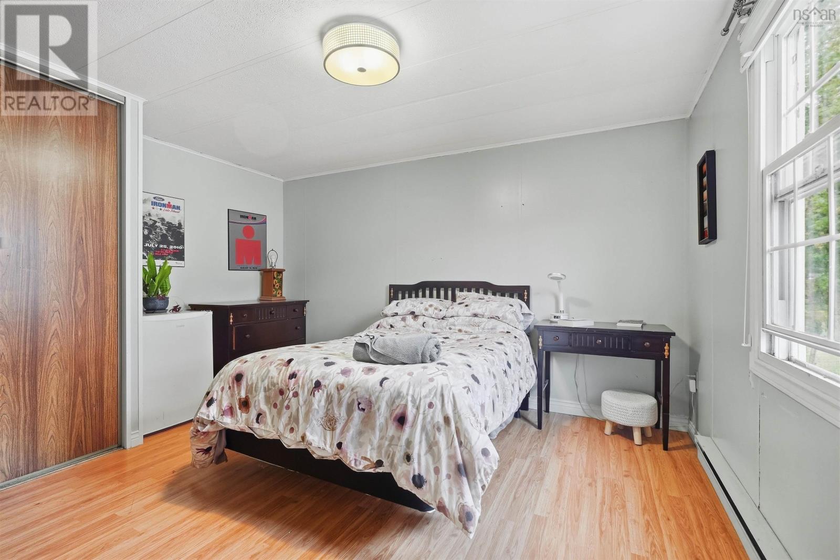
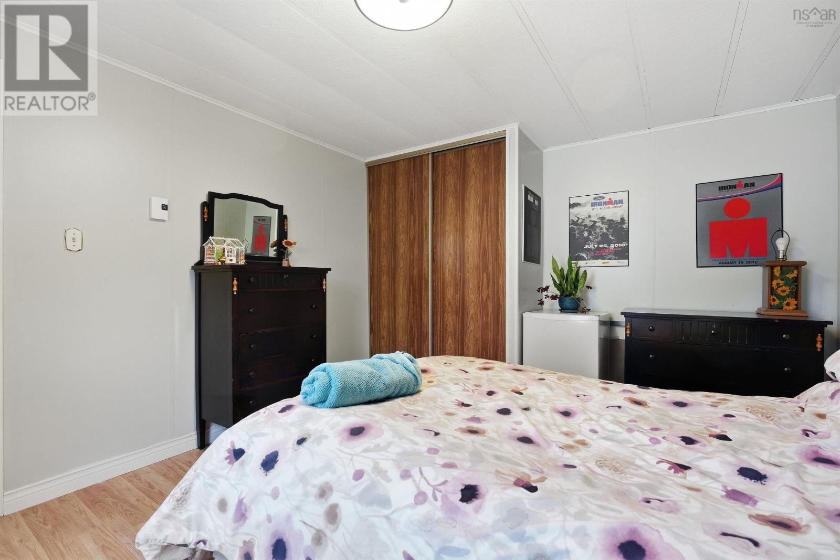
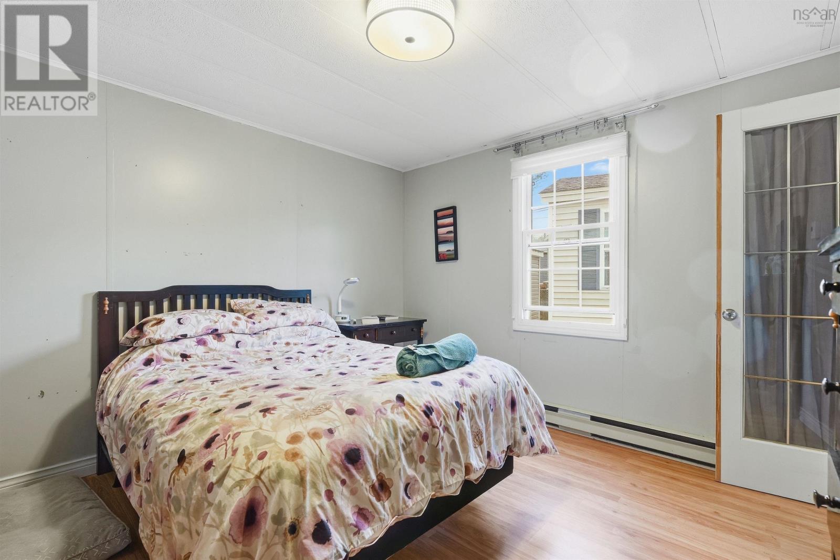
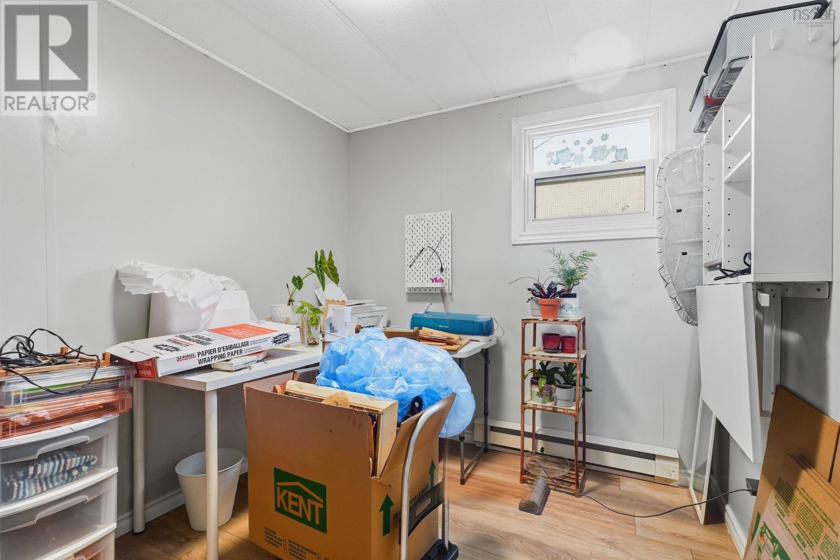
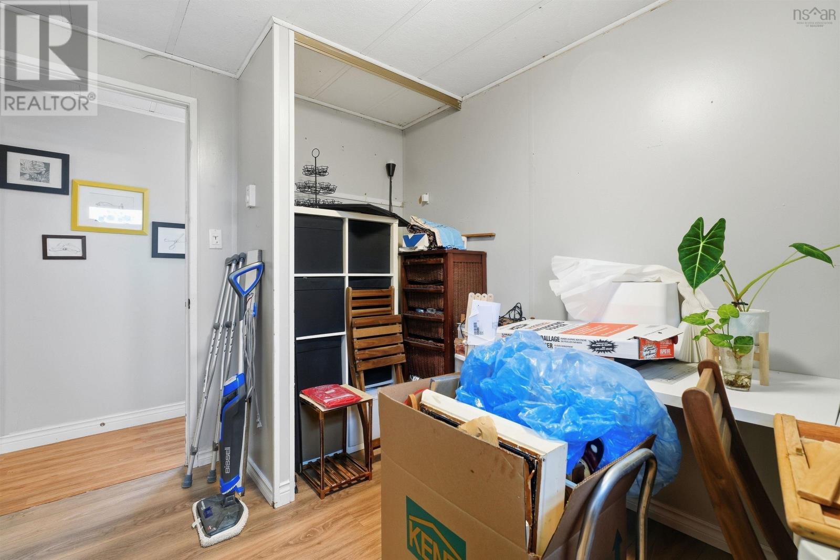
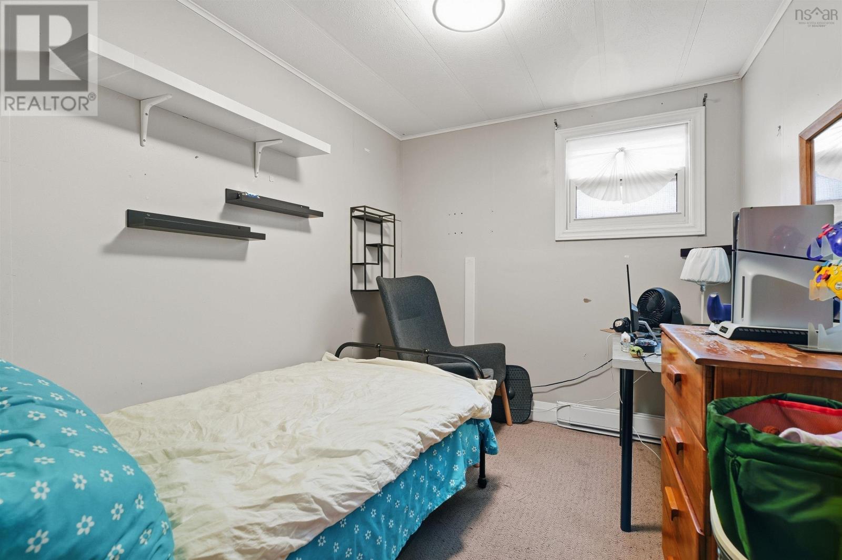
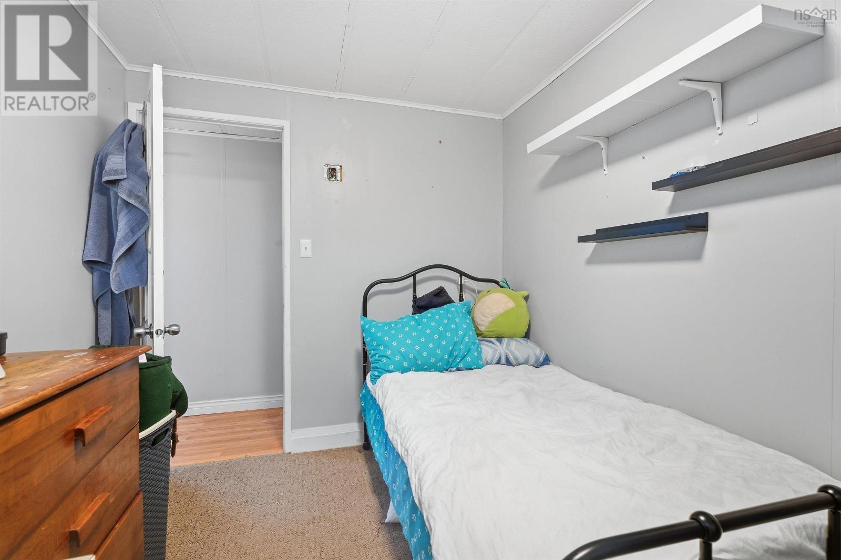
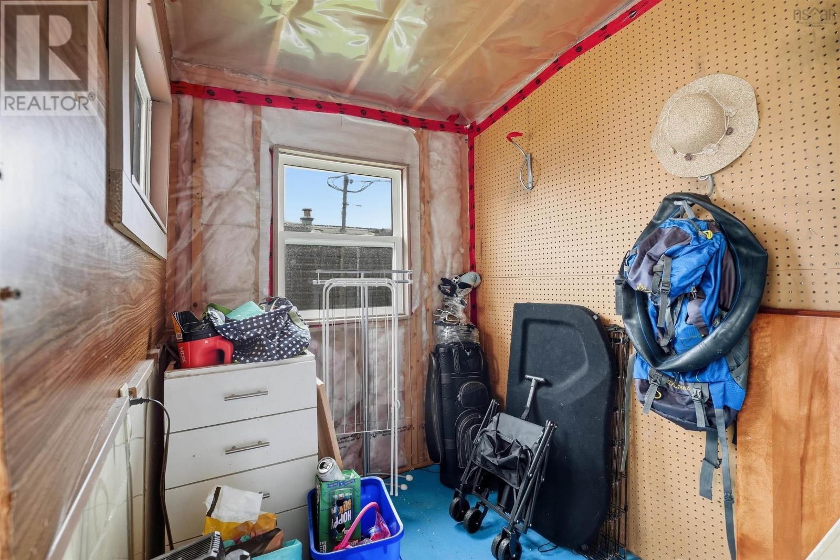
- Bedrooms
- 3
- Bathrooms
- 1
- Living area
- 992 sq ft
- Type
- Single Family
Description
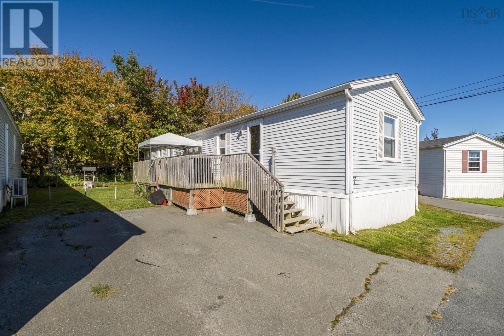
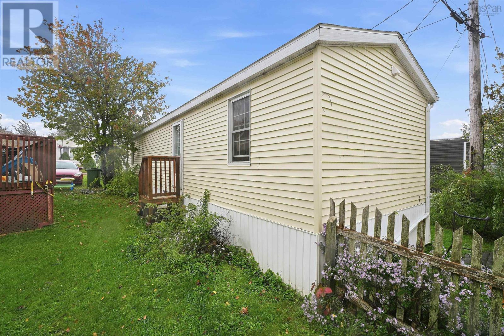
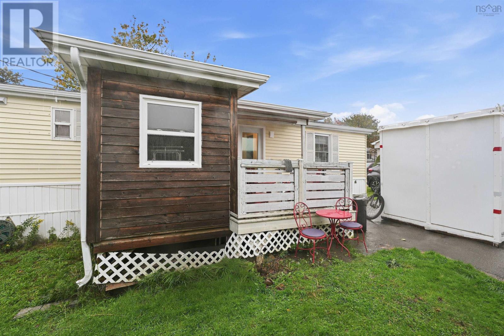
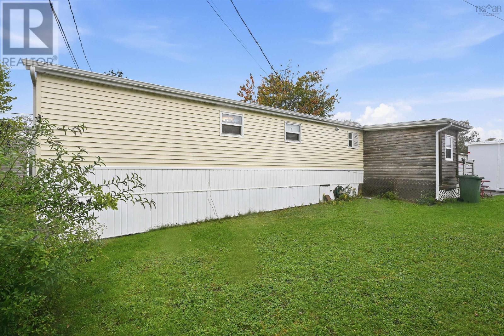
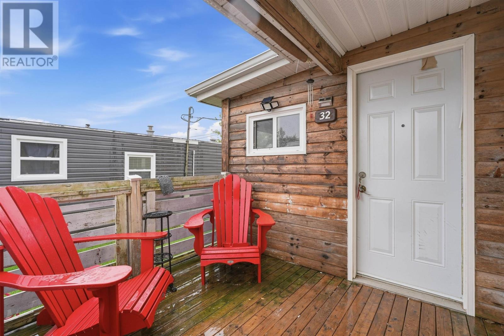
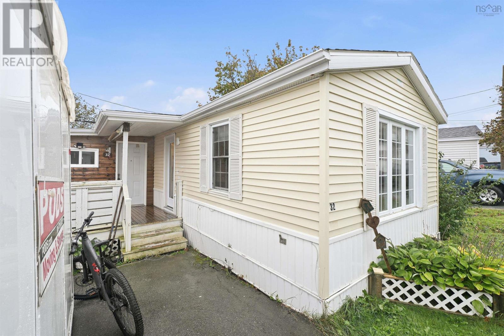
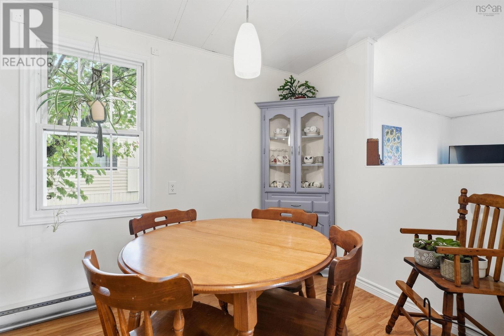
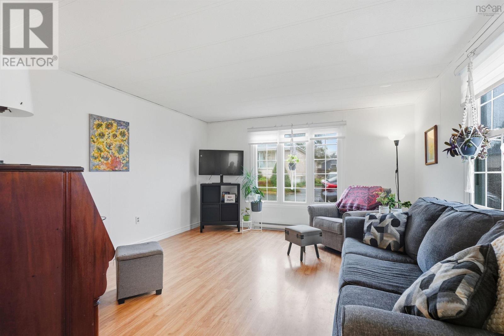
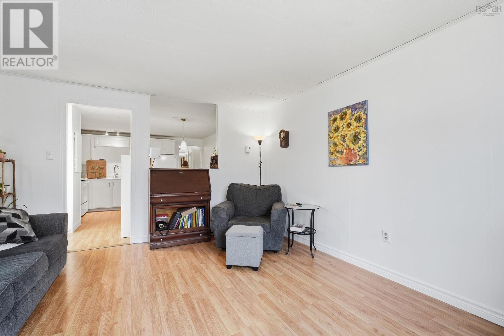
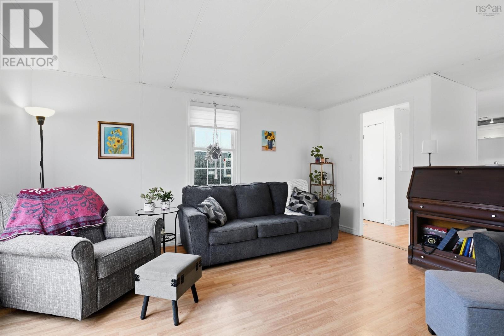
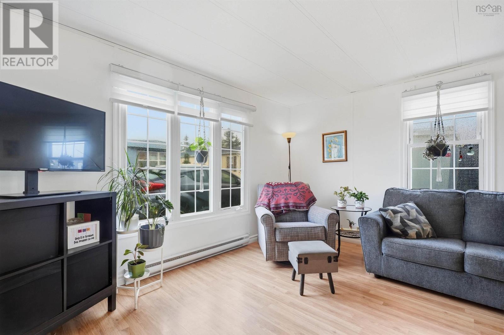
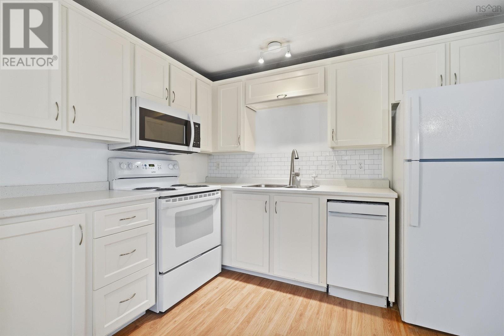
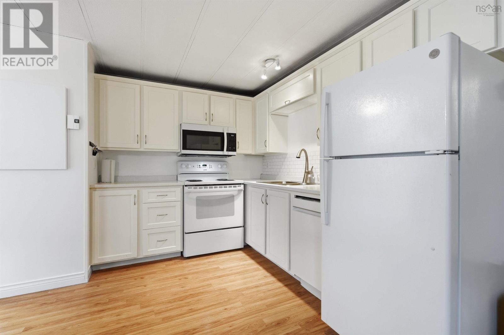
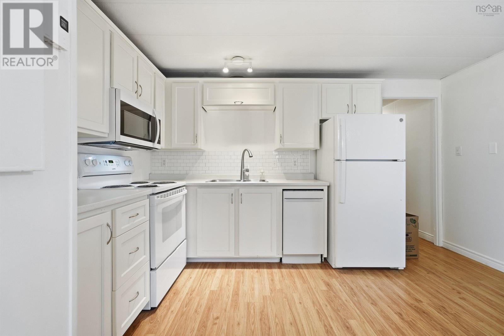
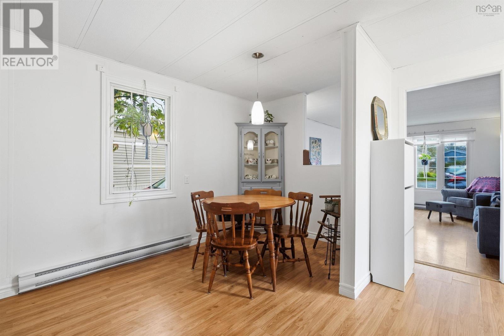
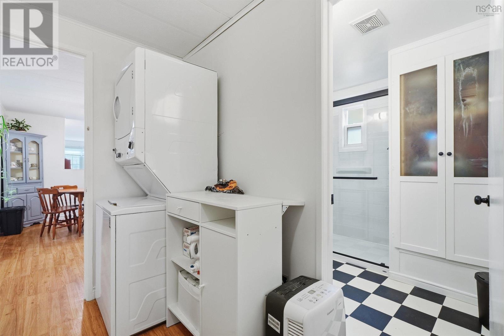
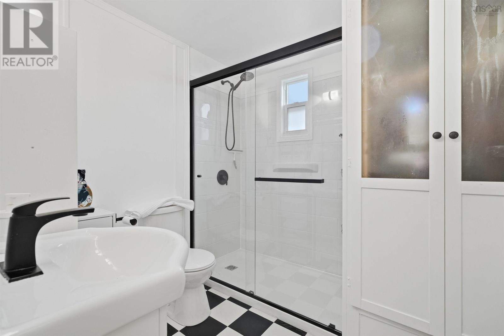
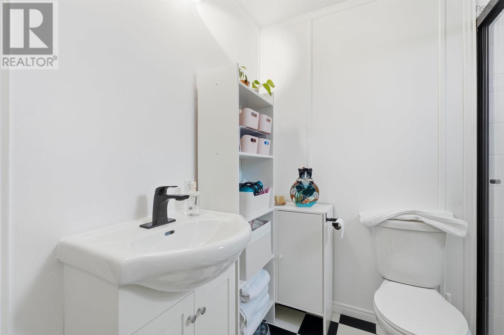
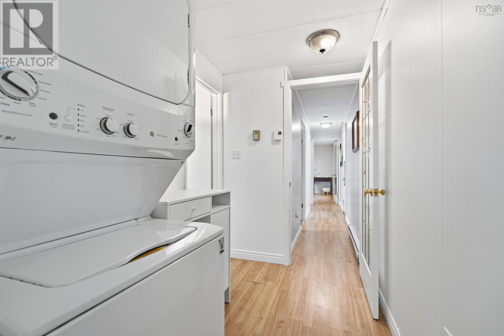
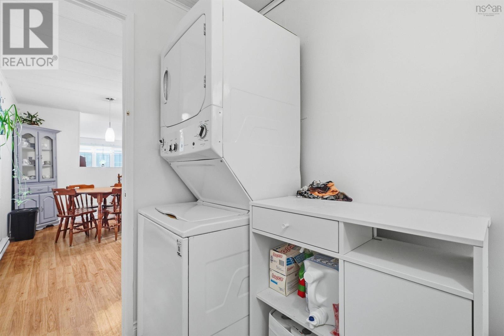
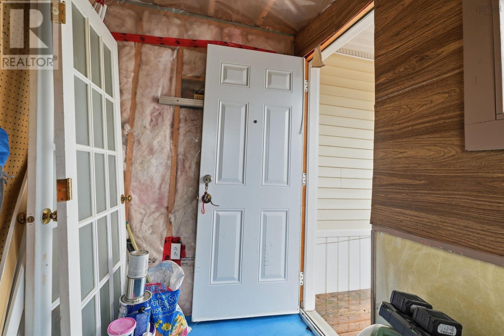
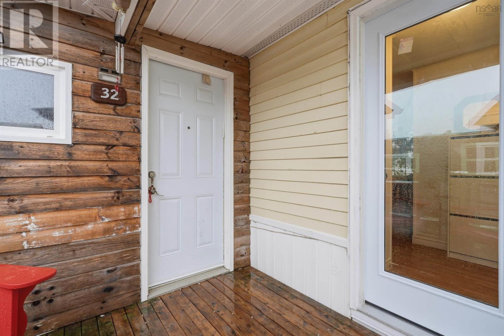
Welcome to 32 Earleton Avenue, a charming and thoughtfully updated 3-bedroom, 1-bathroom home offering a comfortable layout, fresh renovations and plenty of move-in-ready appeal. Step inside and youll immediately appreciate the updates completed in 2026, including a beautifully refreshed kitchen and renovated bathroom, giving the home a clean, modern feel while maintaining its welcoming character. The bathroom renovation also included new PEX piping for the shower, adding another practical improvement behind the finishes. The updates continue throughout the property with a new front door (2026), new back stairs (2026) and a hot water heater replaced in 2024. The right half of the roof on the door side was replaced in 2023, providing another important improvement already taken care of. The kitchen is ready for everyday living with a collection of newer appliances, including a stove and microwave range hood from 2024, along with a fridge and dishwasher from 2025. The washer and dryer were also replaced in 2025, making this home even easier to settle intofrom day one. With three bedrooms, a newly renovated kitchen and bathroom, newer appliances and several recent improvements, 32 Earleton Avenue offers an inviting opportunity for first-time buyers, those looking to downsize, or anyone searching for a home where many of the updates have already been completed. Freshly updated, comfortably sized and ready for its next chapter; come see what 32 Earleton Avenue has to offer. (id:56844)
Listing
- MLS® number
- 202624781
- Status
- Active
- Days On Market
- 30
Building
- Type
- Mobile Home
- Style
- Mini
- Year built
- 1985
- Storeys
- 1
- Living area
- 992 sq ft
- Above grade
- 992 sq ft
- Bedrooms above grade
- 3
- Basement
- None
Interior
- Flooring
- Linoleum, Vinyl, Porcelain Tile
- Heating
- Baseboard heaters, Electric
- Appliances
- Dishwasher, Stove, Microwave Range Hood Combo, Washer/Dryer Combo
- Accessibility
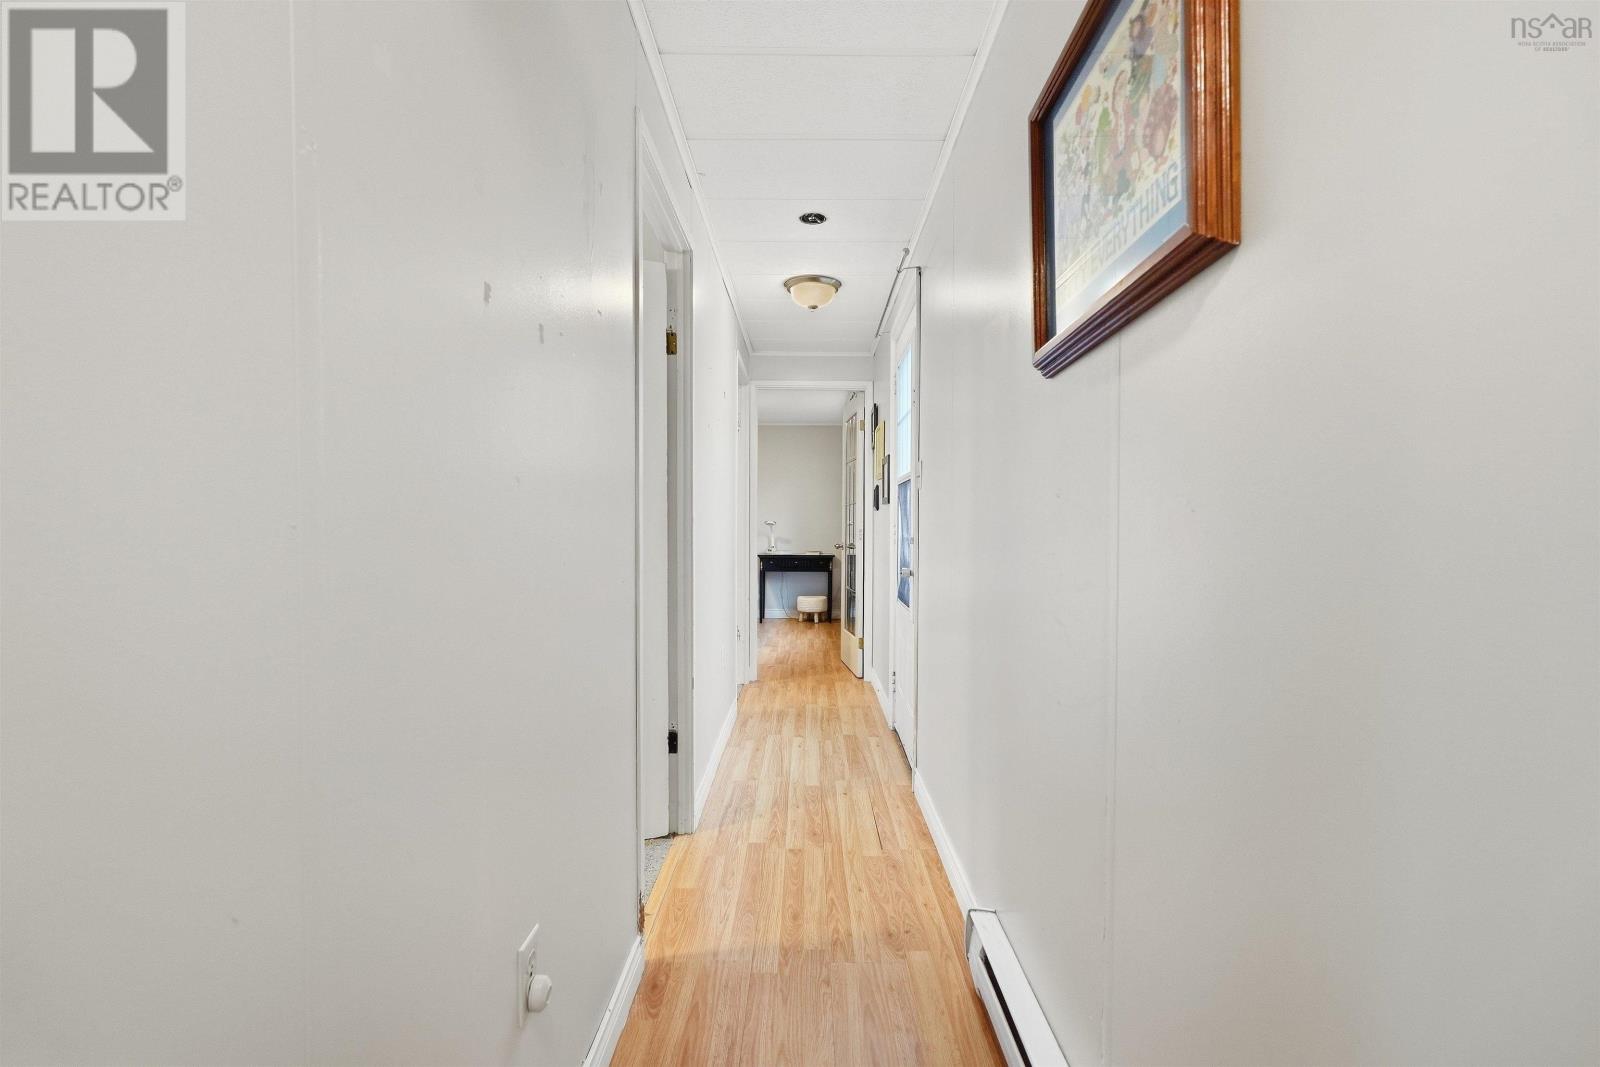
- 32in min Doorways, 5ft min Kitchen Turning Radius, 32in min Entry Doorways, Entry threshold less than ½ inch
Land
- Exterior features
- Vinyl
- Community
- School Bus, Recreational Facilities
Parking
- Type
- Gravel
Utilities
- Water
- Municipal water
- Sewer
- Municipal sewage system
Fees and taxes
- Common interest
- Leasehold
- Parcel number
- 00242826
Rooms
| Room | Level | Size |
|---|---|---|
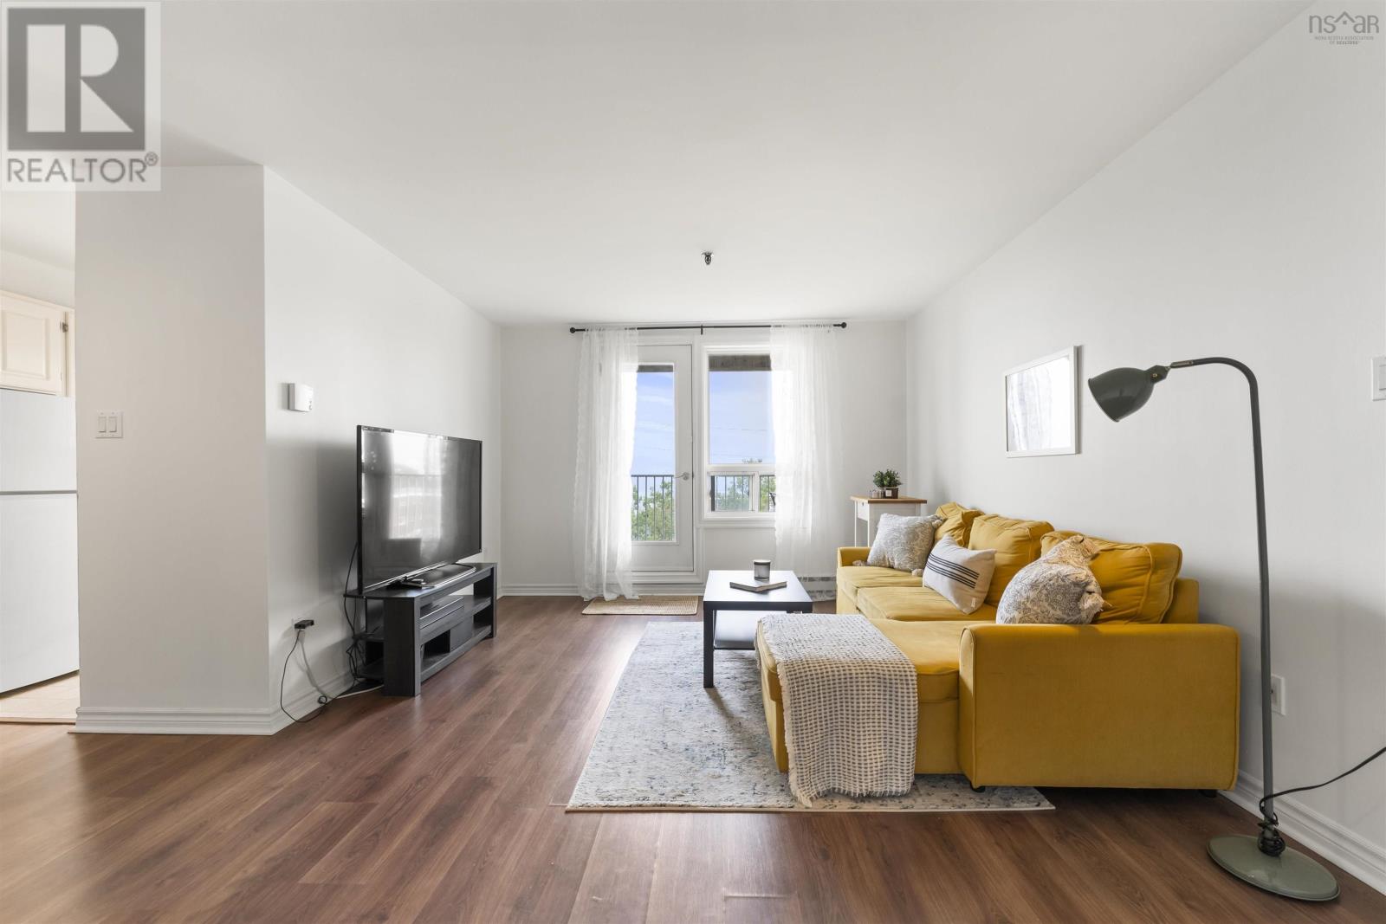
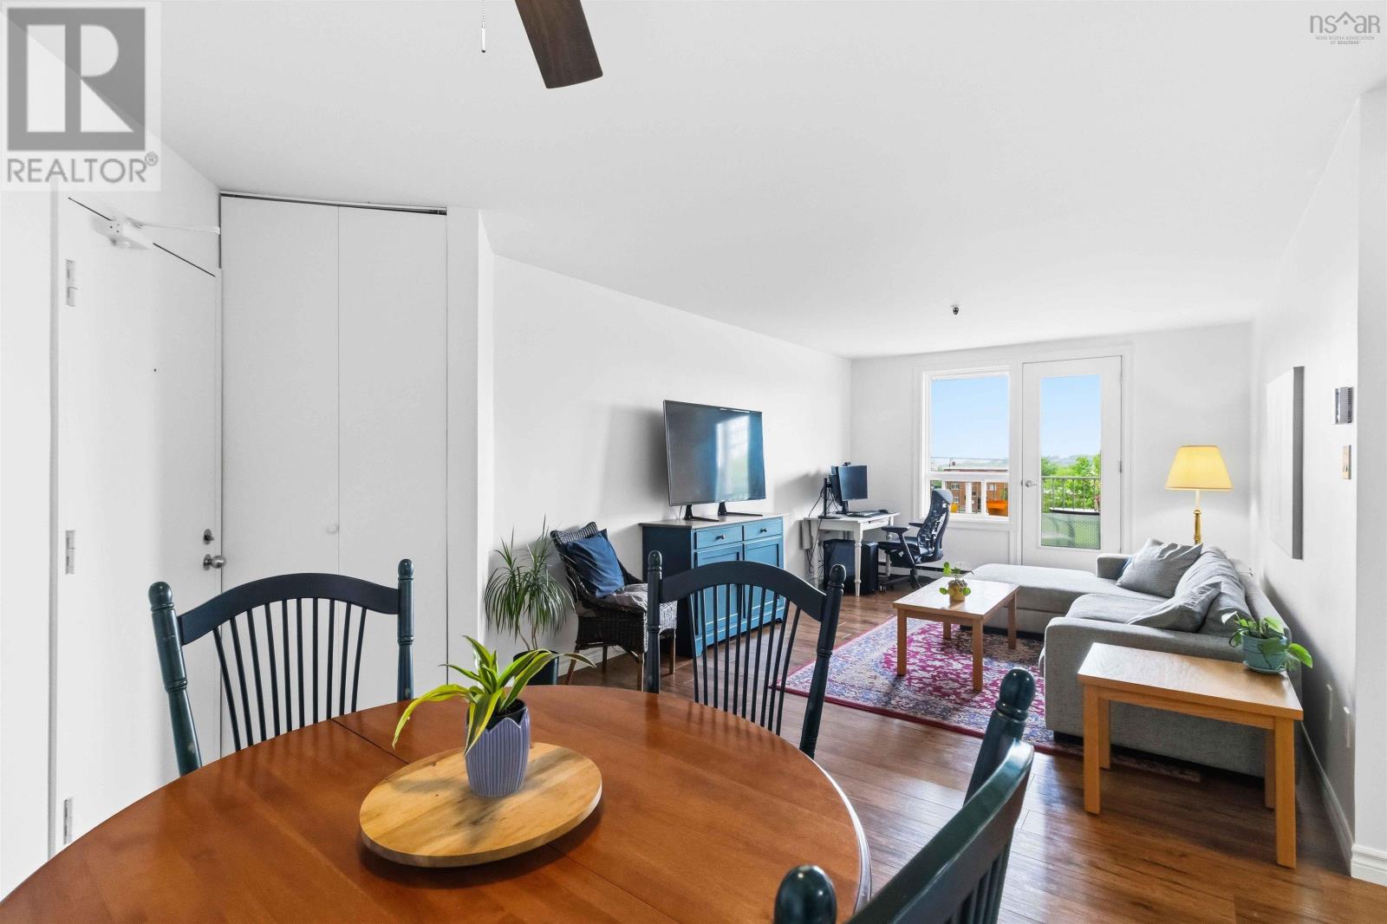
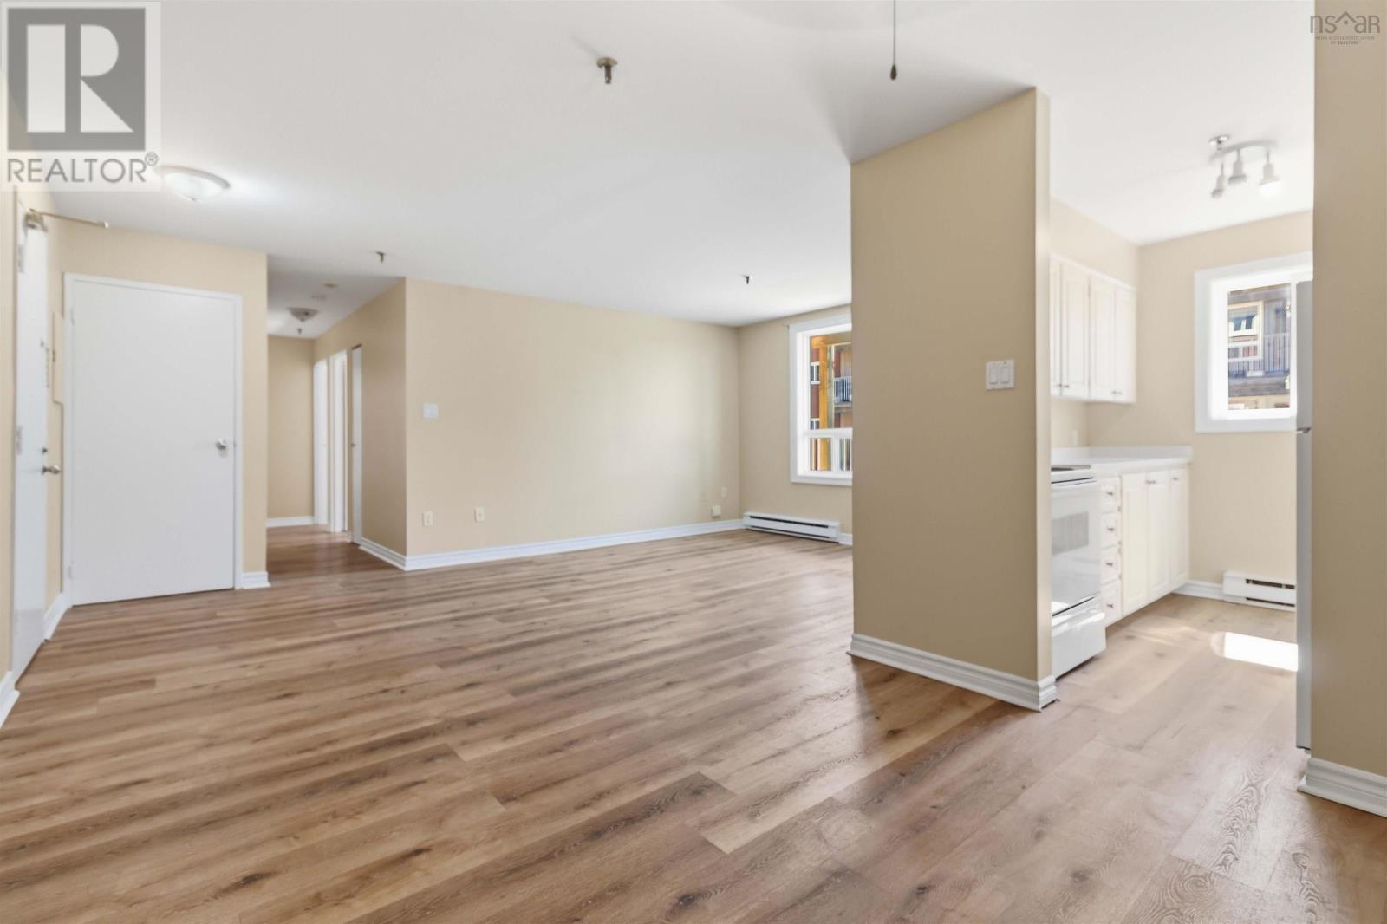
| Living room | Main level | 13.5x14.6 |
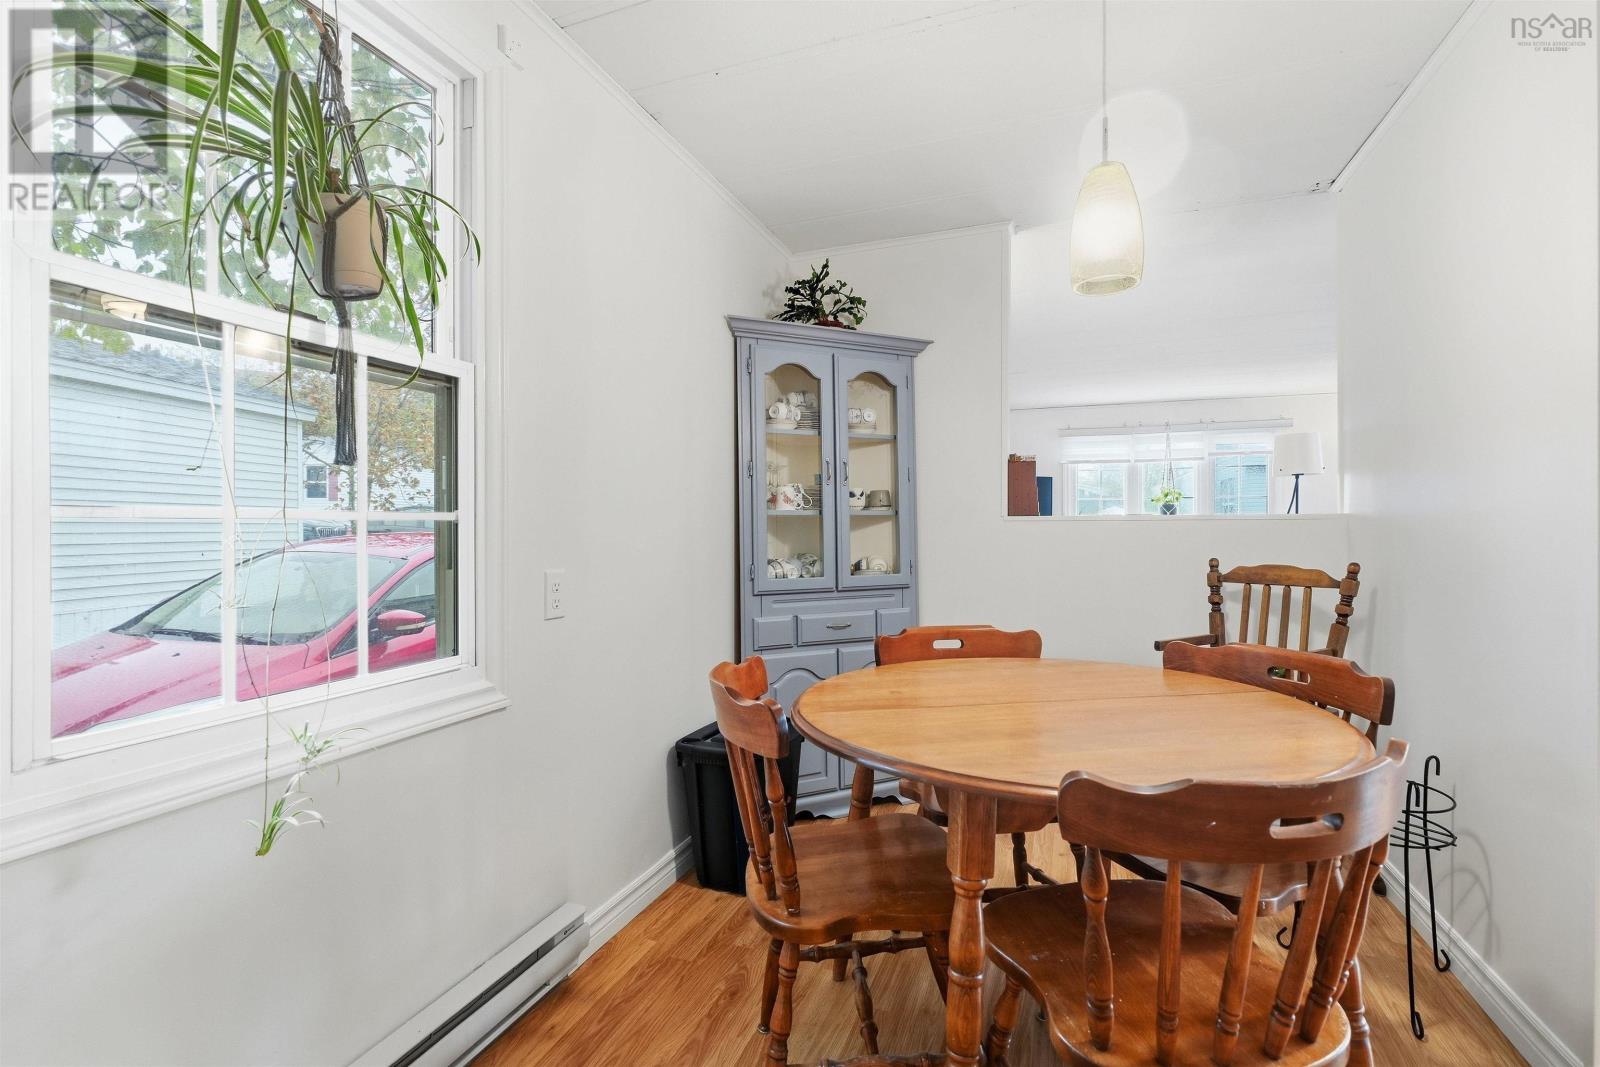
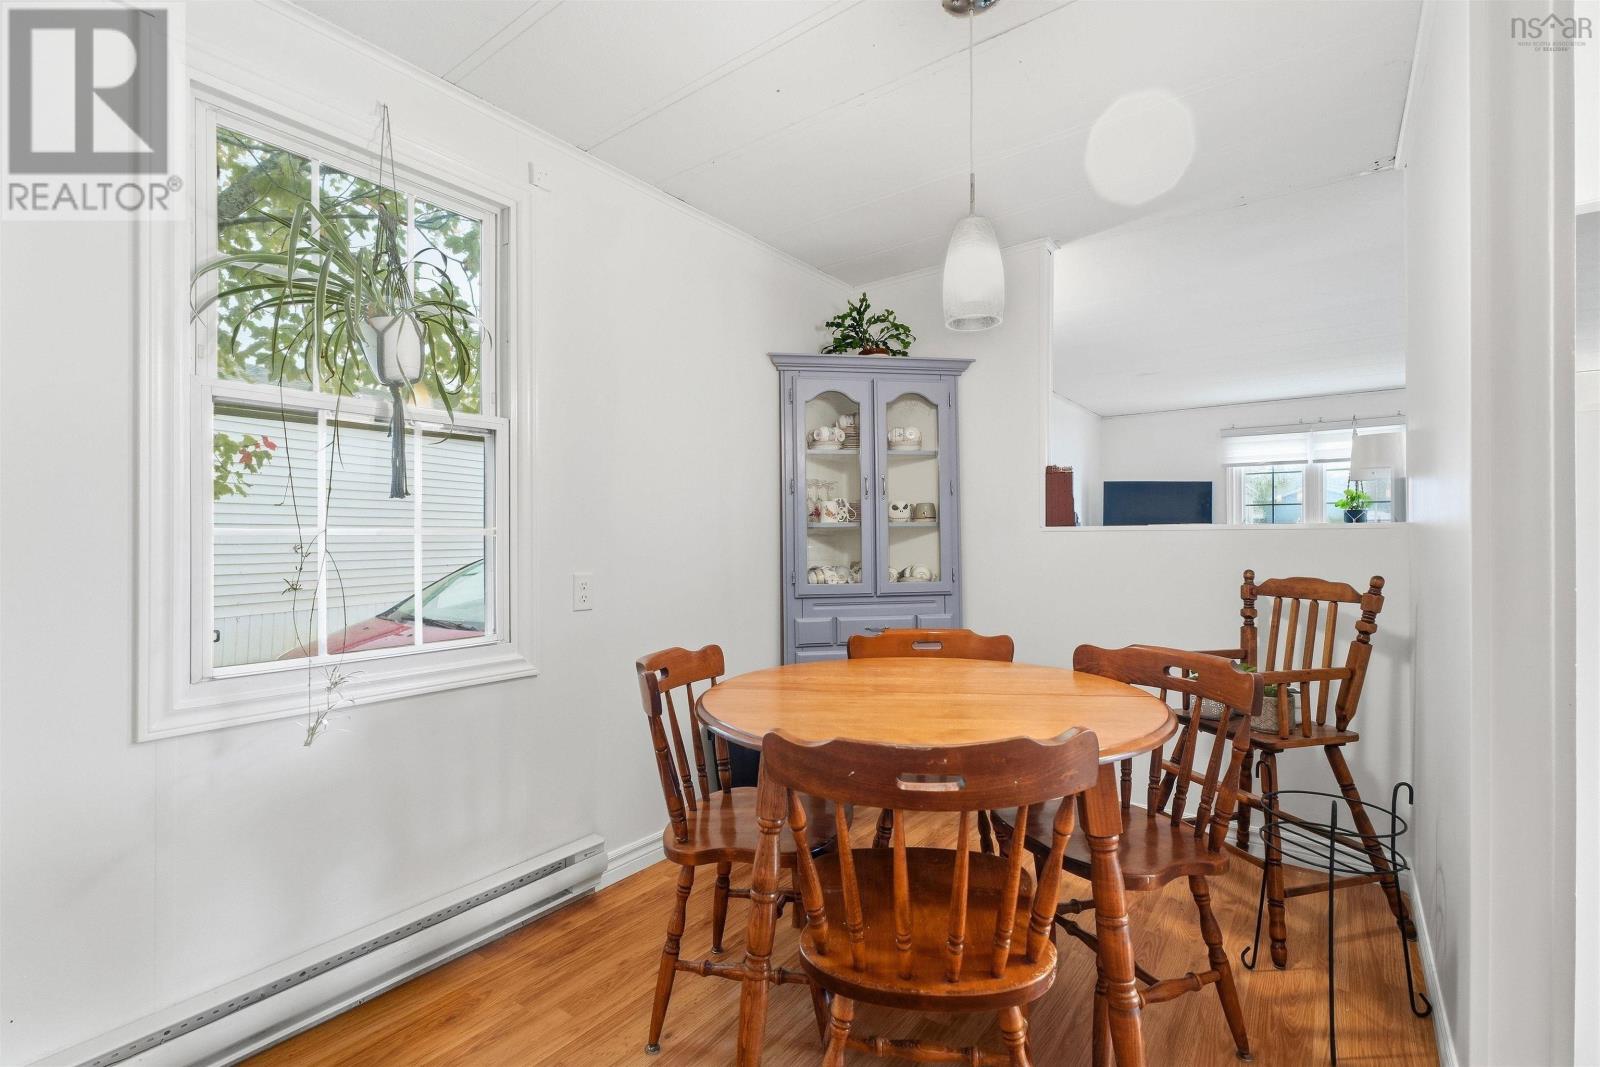
| Dining room | Main level | 6.10x8.2 |
| Kitchen | Main level | 10.0x7.9 |
| 3pc Bathroom | Main level | 7.3x8.2 |
| Bedroom | Main level | 10.2x7.9 |
| Bedroom | Lower level | 10.2x711 |
| Primary Bedroom | Main level | 13.5x11.4 |
Directions
Portland St. to Gaston Rd to Earleton Ave.
The map loads here.