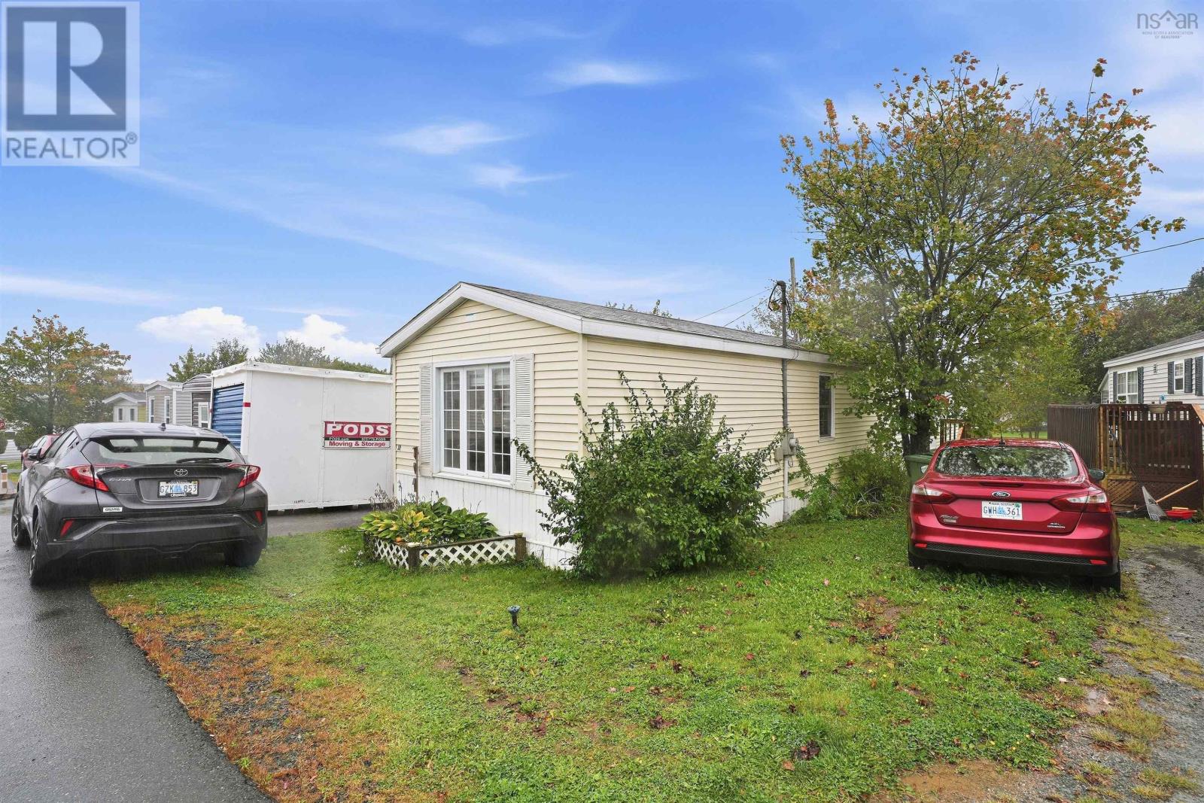
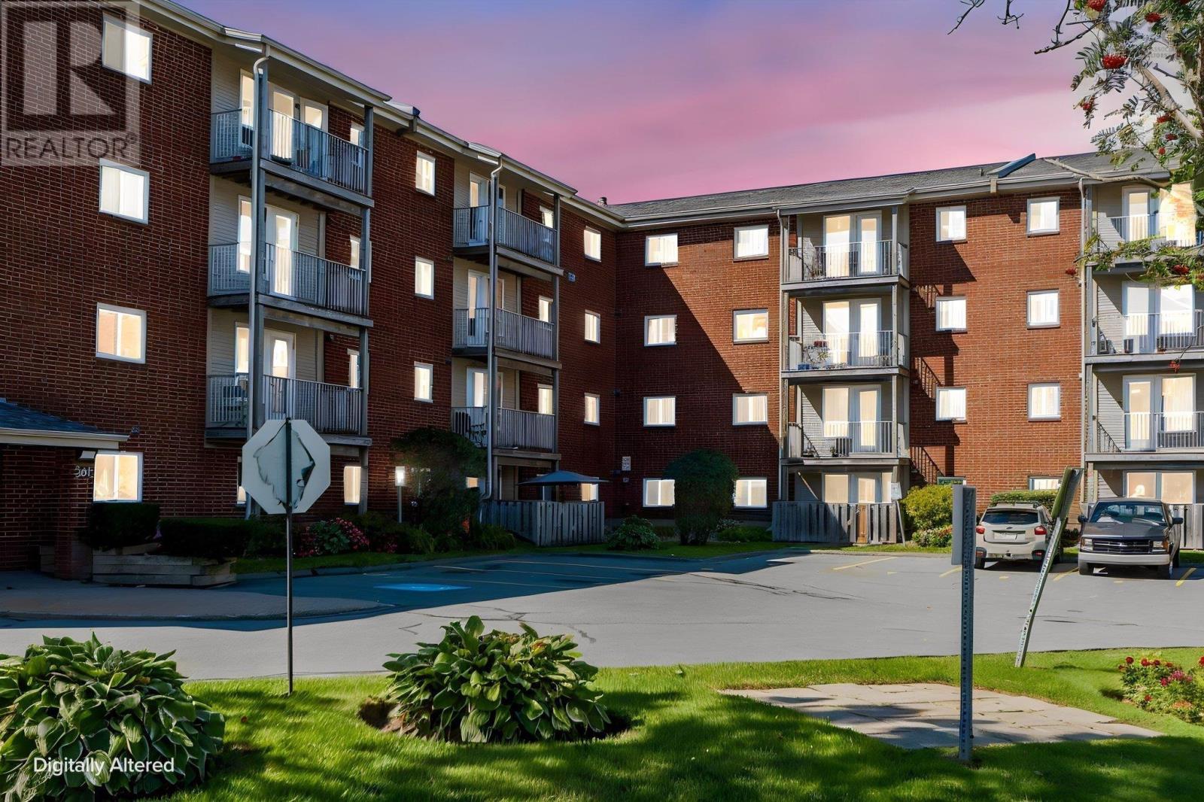
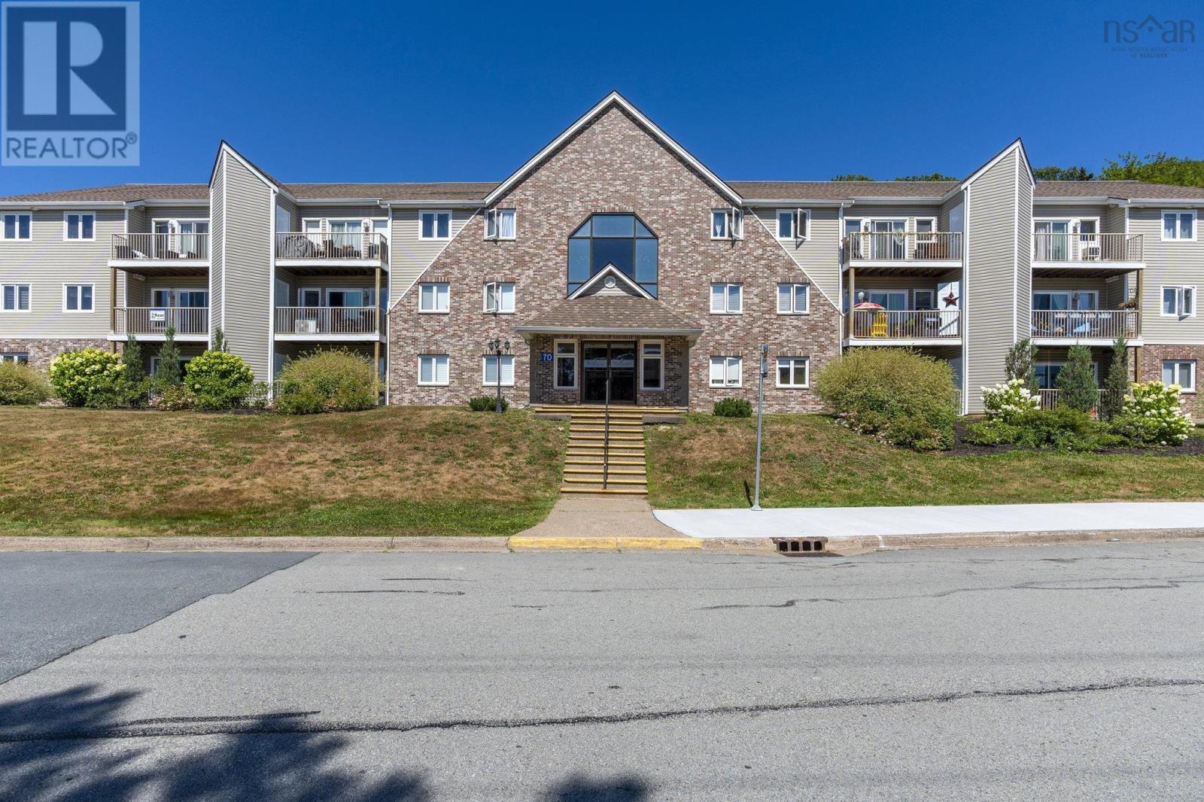
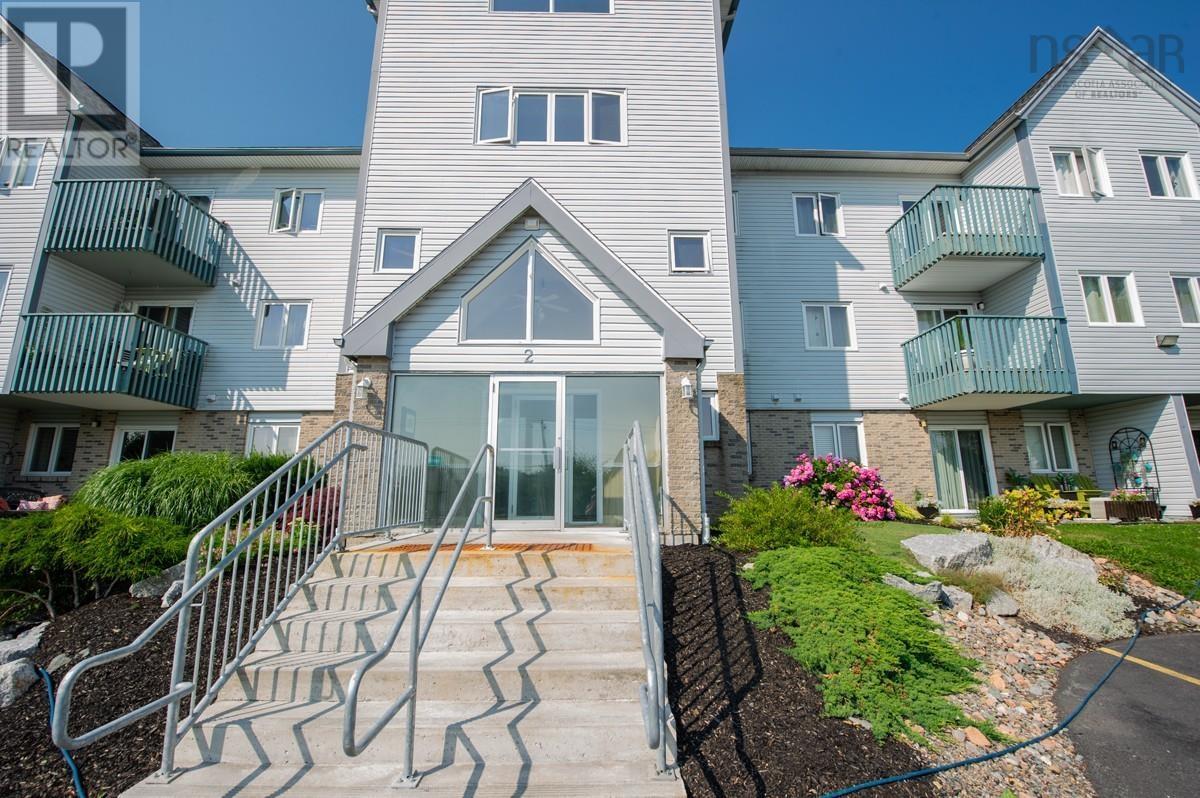
349 281 Windmill Road
Dartmouth, Nova Scotia B3A 4P9
$268,000
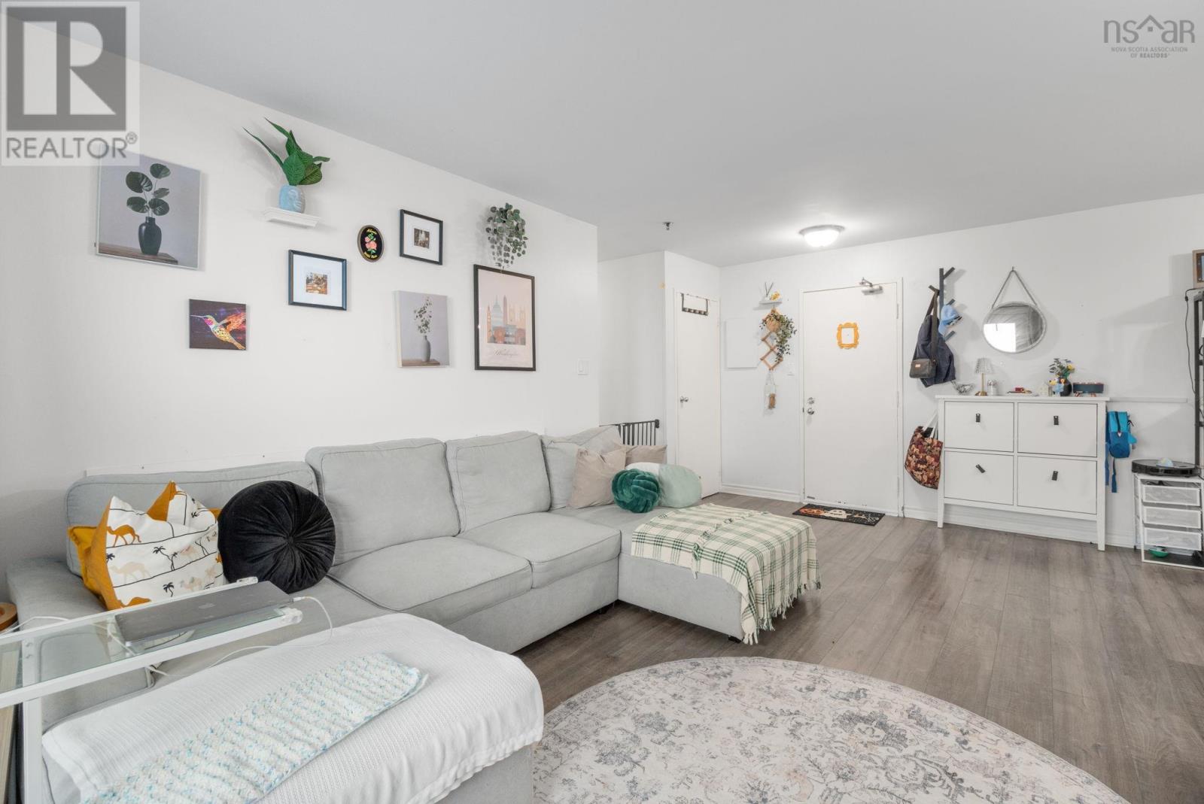
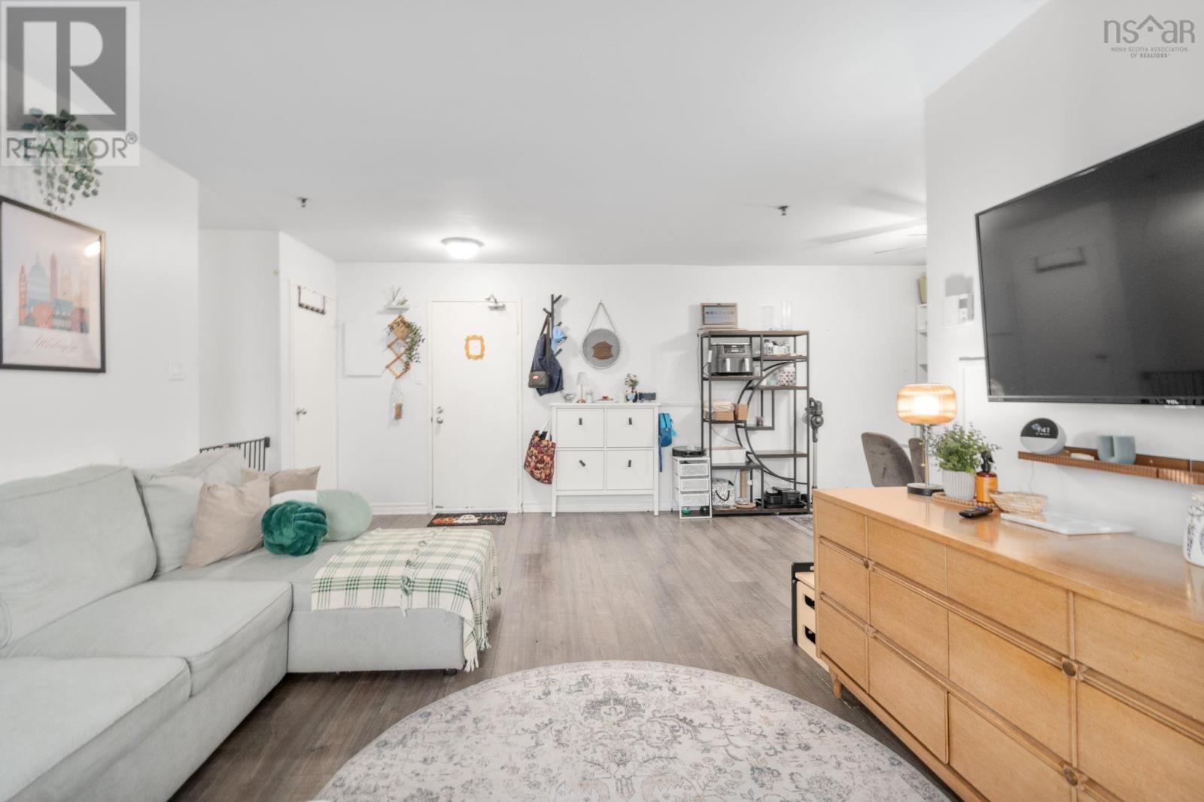
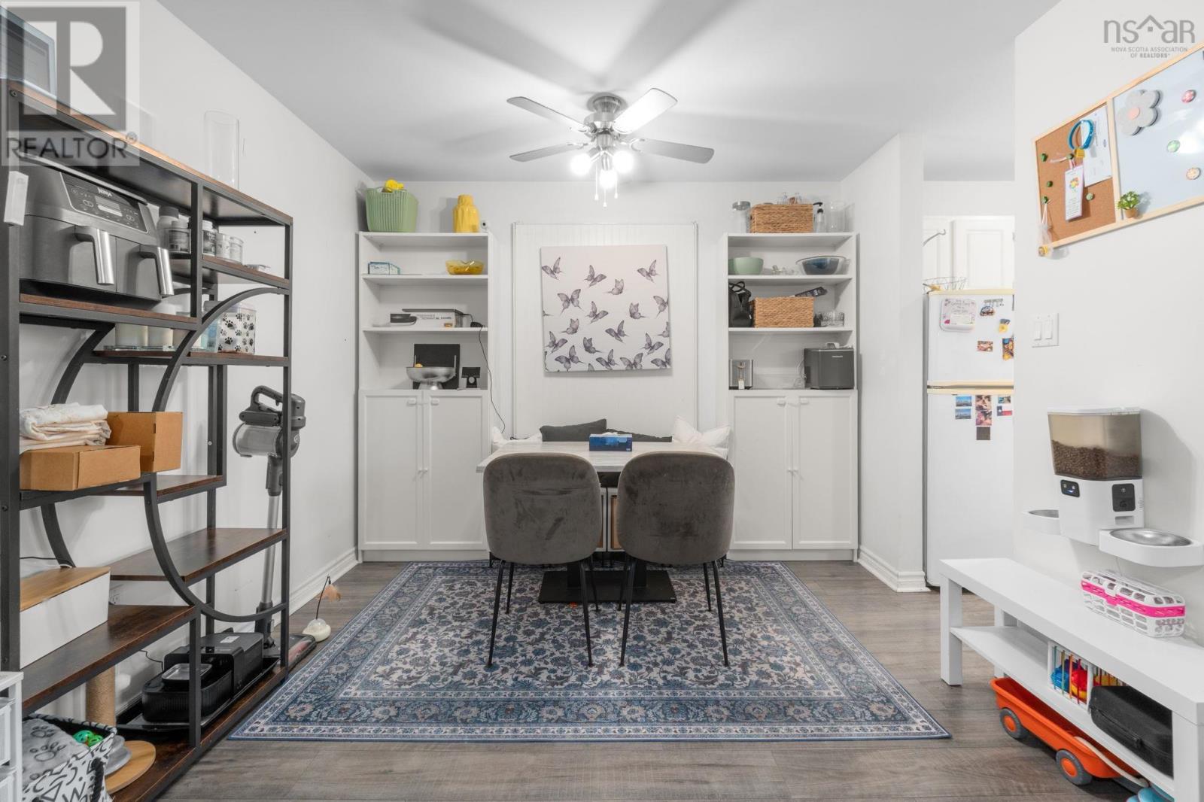
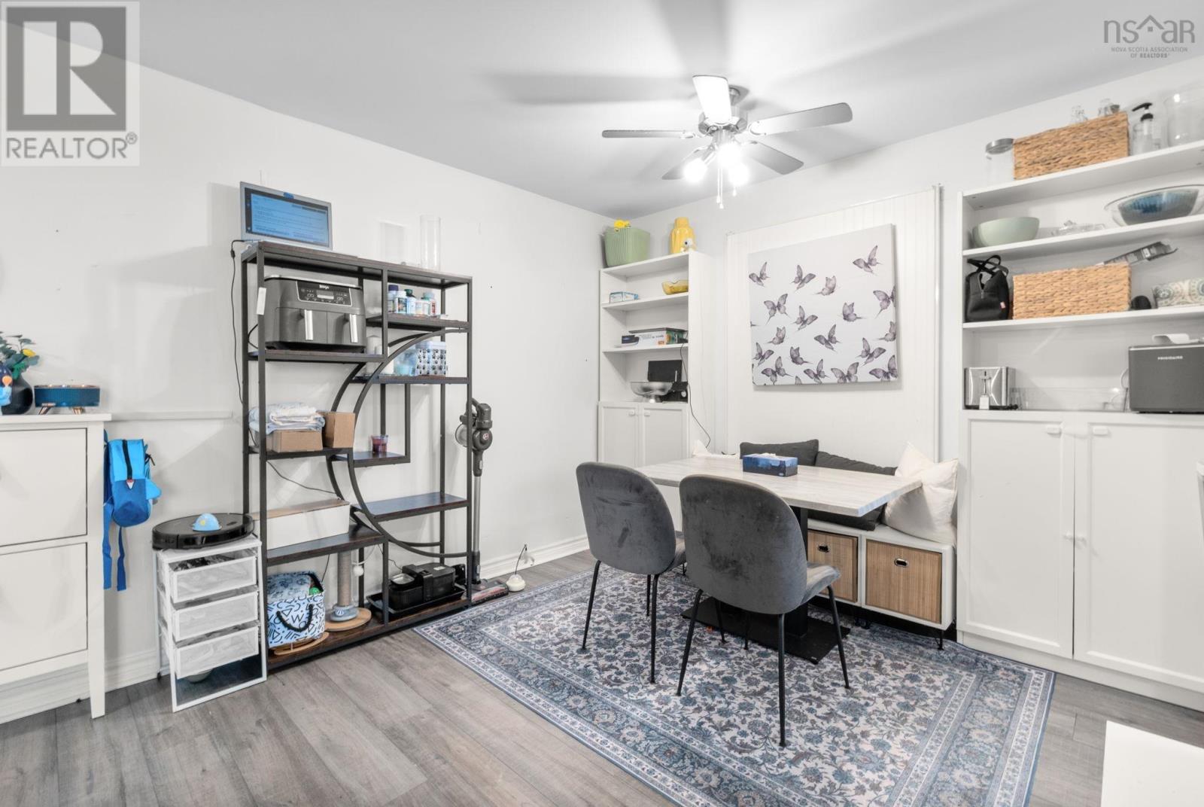
- Bedrooms
- 2
- Bathrooms
- 1
- Living area
- 805 sq ft
- Type
- Single Family
Description
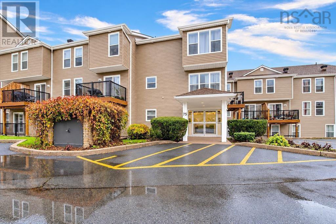
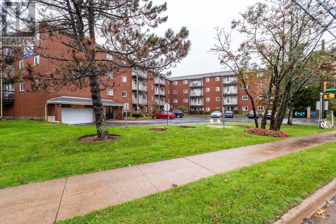
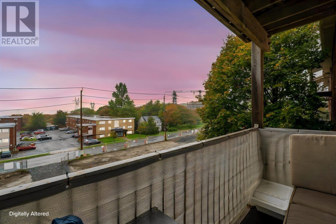
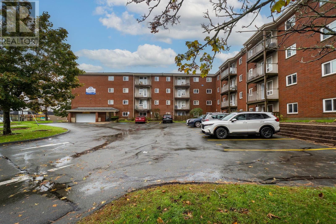
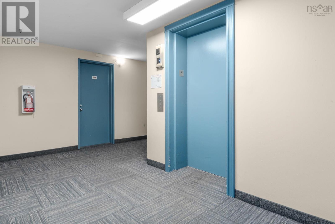
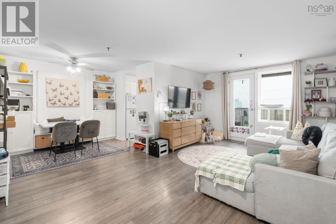
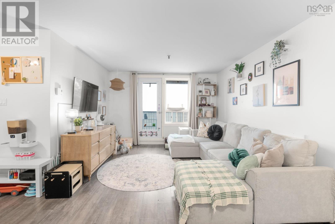
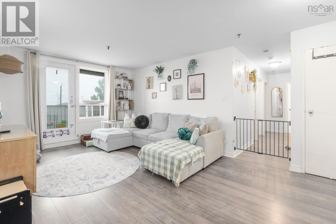
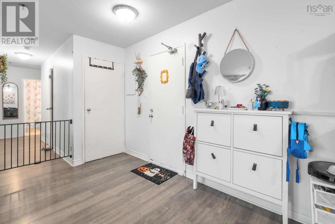
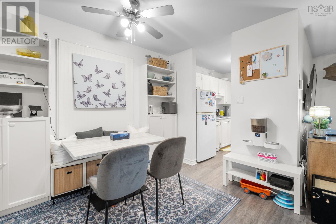
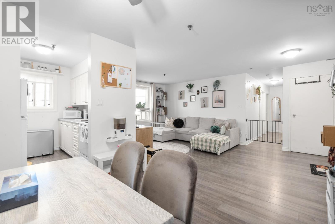
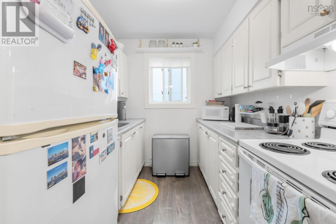
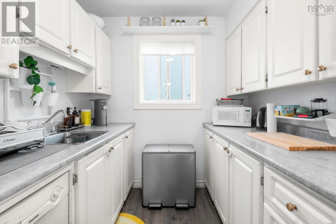
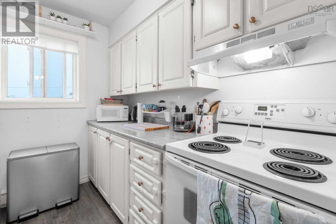
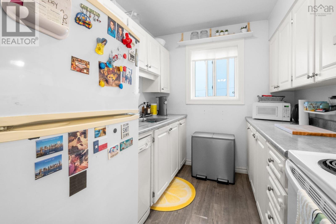
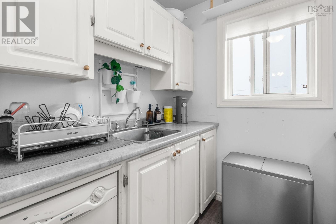
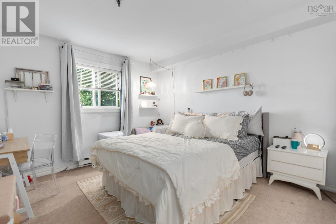
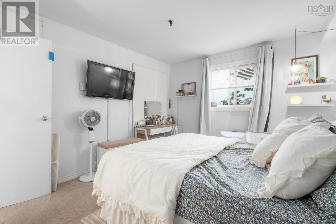
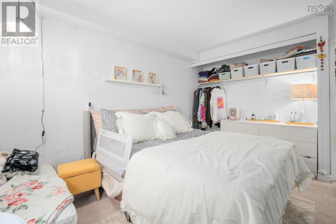
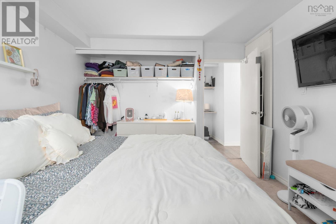
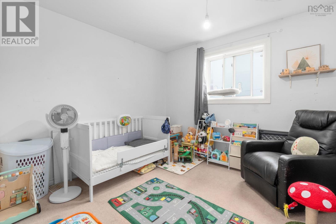
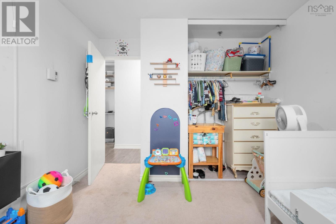
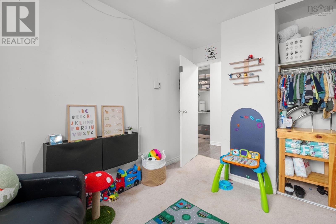
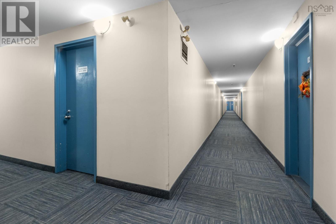
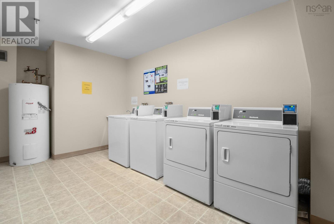
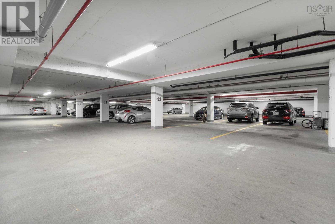
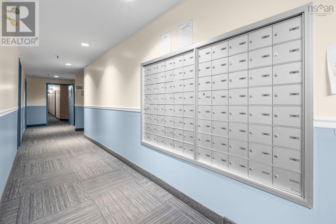
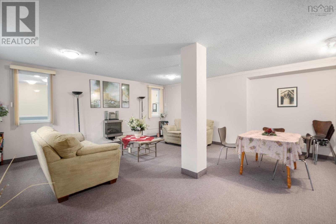
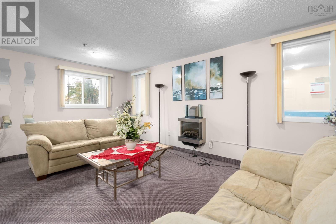
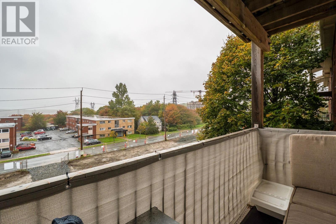
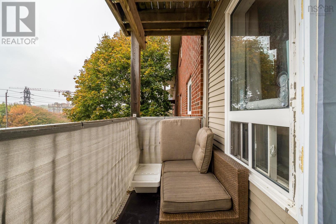
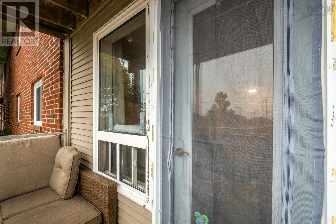
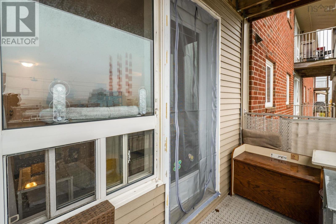
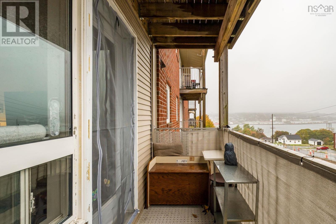
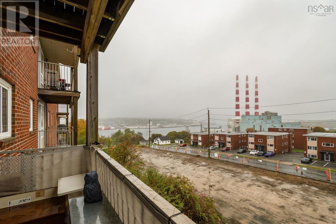
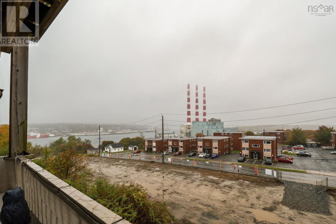
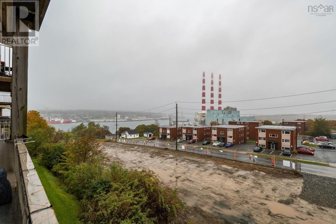
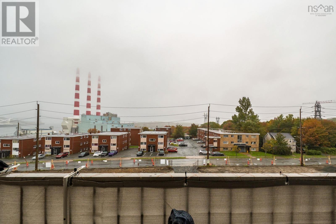
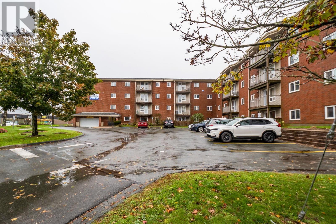
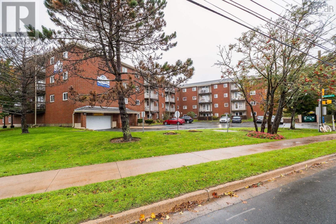
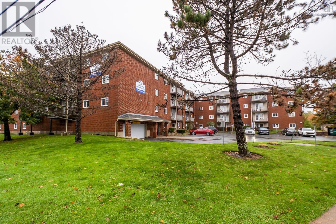
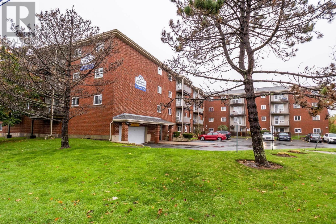
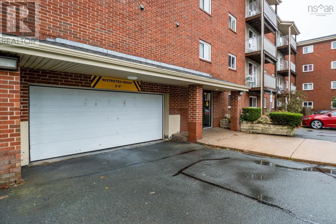
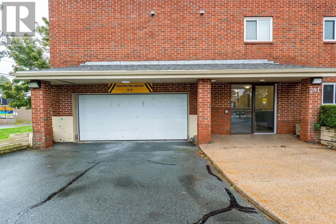
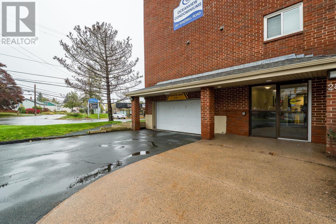
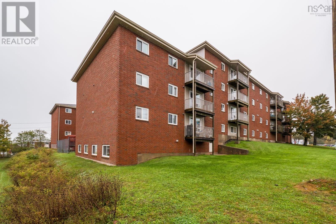
Why keep renting when you could be building equity? Suite 349 281 Windmill Road gives you more of what matters, for less of what doesn't. Harbour views from your own private balcony. Space you'll actually use. A generous primary bedroom, a good-sized second bedroom, and a dedicated storage room. Building maintenance, underground parking, and snow removal are all included. No scraping windshields, no shoveling, no surprise parking costs. A building that's looked after. An on-site building manager, elevator, and laundry on every floor mean everyday life runs smoothly The laundry room is a 1 second jaunt. Walk to the Sportsplex, Dartmouth Seaport, Two If By Sea, the downtown ferry, shopping, and transit, with quick highway access when you need it. Call today to book your viewing before someone else does. (id:56844)
Listing
- MLS® number
- 202625961
- Status
- Active
- Days On Market
- 16
Building
- Type
- Apartment
- Year built
- 1988
- Storeys
- 1
- Living area
- 805 sq ft
- Above grade
- 805 sq ft
- Bedrooms above grade
- 2
- Foundation
- Poured Concrete
- Basement
- None
Interior
- Flooring
- Laminate, Carpeted, Other
- Heating
- Baseboard heaters, Electric
- Appliances
- Washer, Refrigerator, Intercom, Stove, Dryer
- Accessibility
- Entry less than 3 steps, Elevator
Land
- Lot features
- Balcony, Level
- View
- Ocean view, Harbour
- Exterior features
- Brick
- Community
- Recreational Facilities
Parking
- Type
- Garage, Underground, Paved Yard, Parking Space(s)
Utilities
- Water
- Municipal water
- Sewer
- Municipal sewage system
Fees and taxes
- Condo or association fee
- $473 monthly
- Association
- Condo Corp # 43
- Fee includes
- Common Area Maintenance, Condominium Amenities
- Common interest
- Condo/Strata
- Parcel number
- 40408163
Rooms
| Room | Level | Size |
|---|---|---|
| Living room | Main level | 126x11.11 |
| Dining room | Main level | 102x8 |
| Kitchen | Main level | 8.7x7.5 |
| Primary Bedroom | Main level | 118x112 |
| Bedroom | Main level | 102x910 |
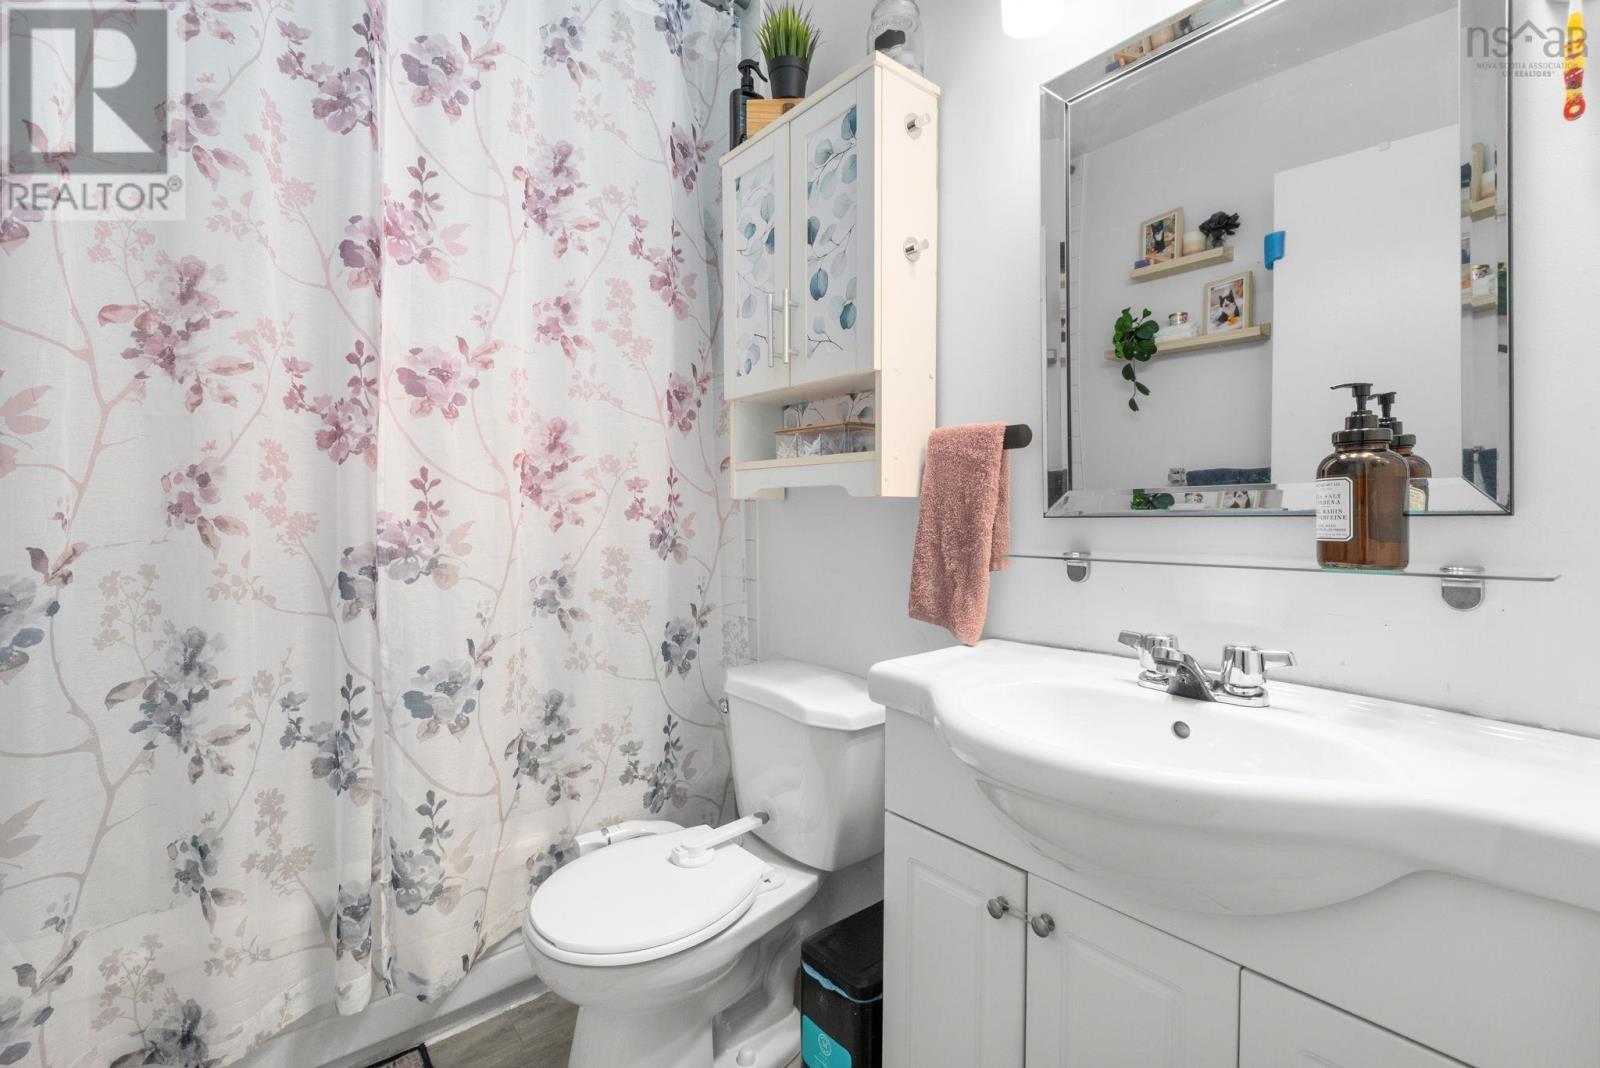
| 4pc Bathroom | Main level | 4.8x 9 |
| Utility room | Main level | 8x3 |
| Other | Main level | Balcony |
Directions
Victoria Rd to Albro Lake rd to Windmill Rd
The map loads here.