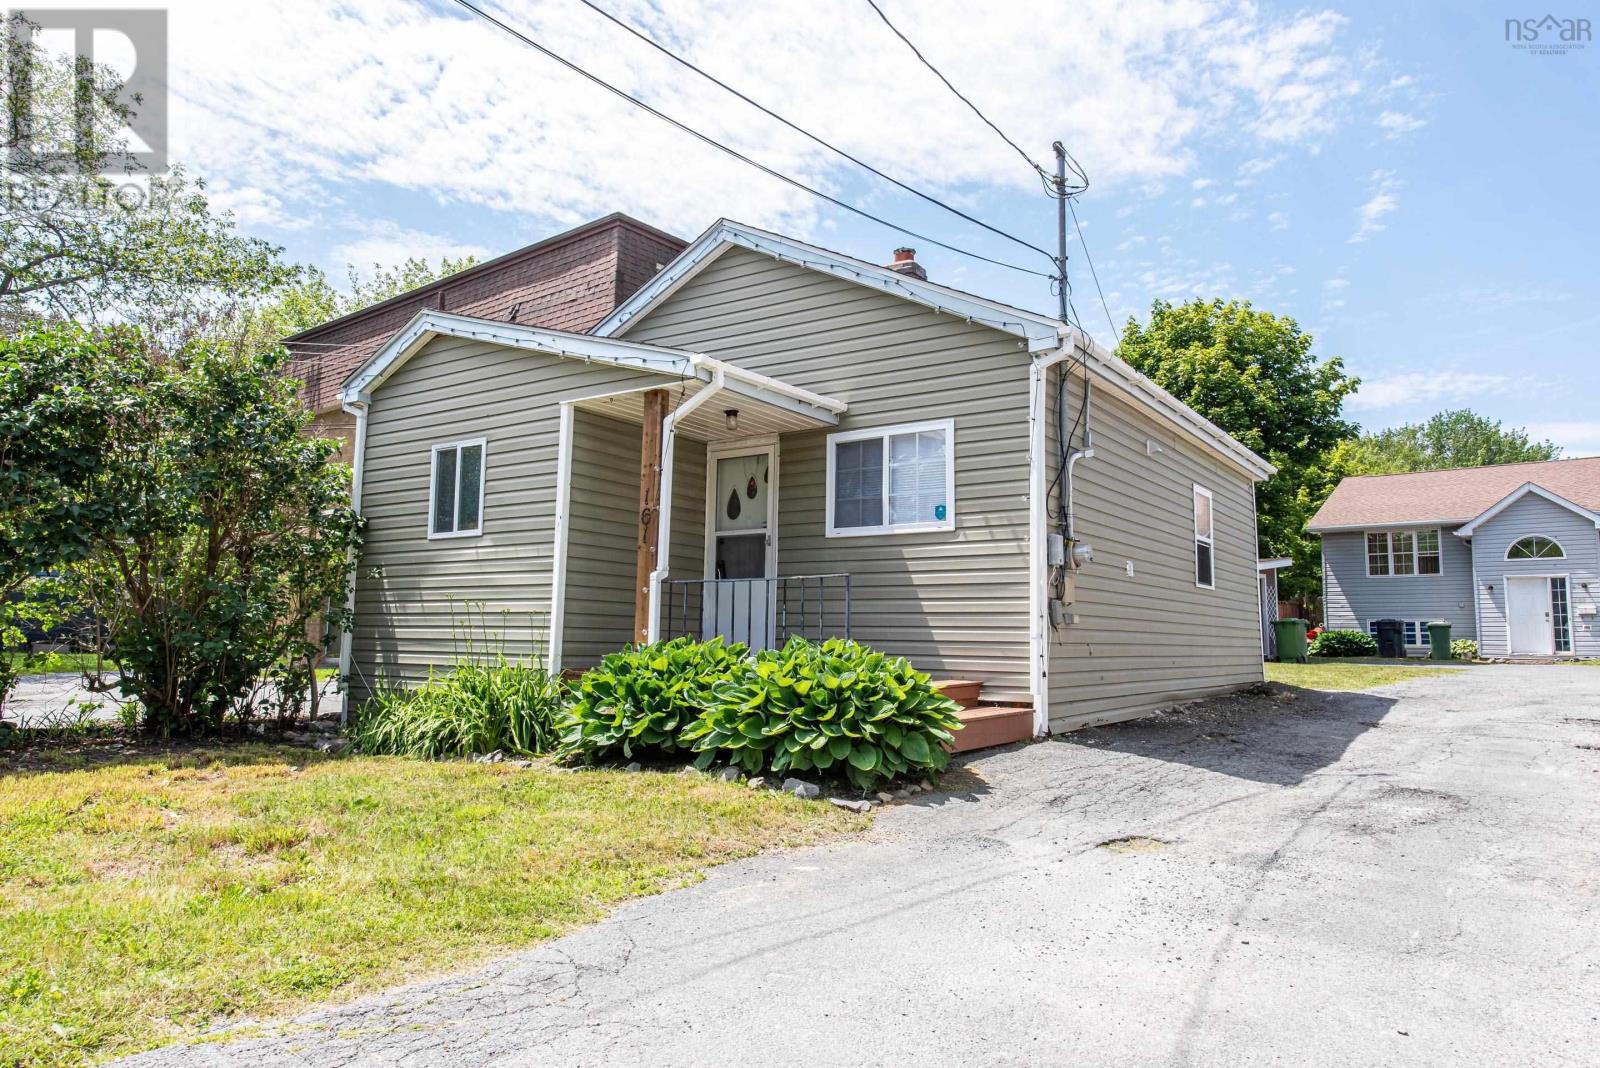
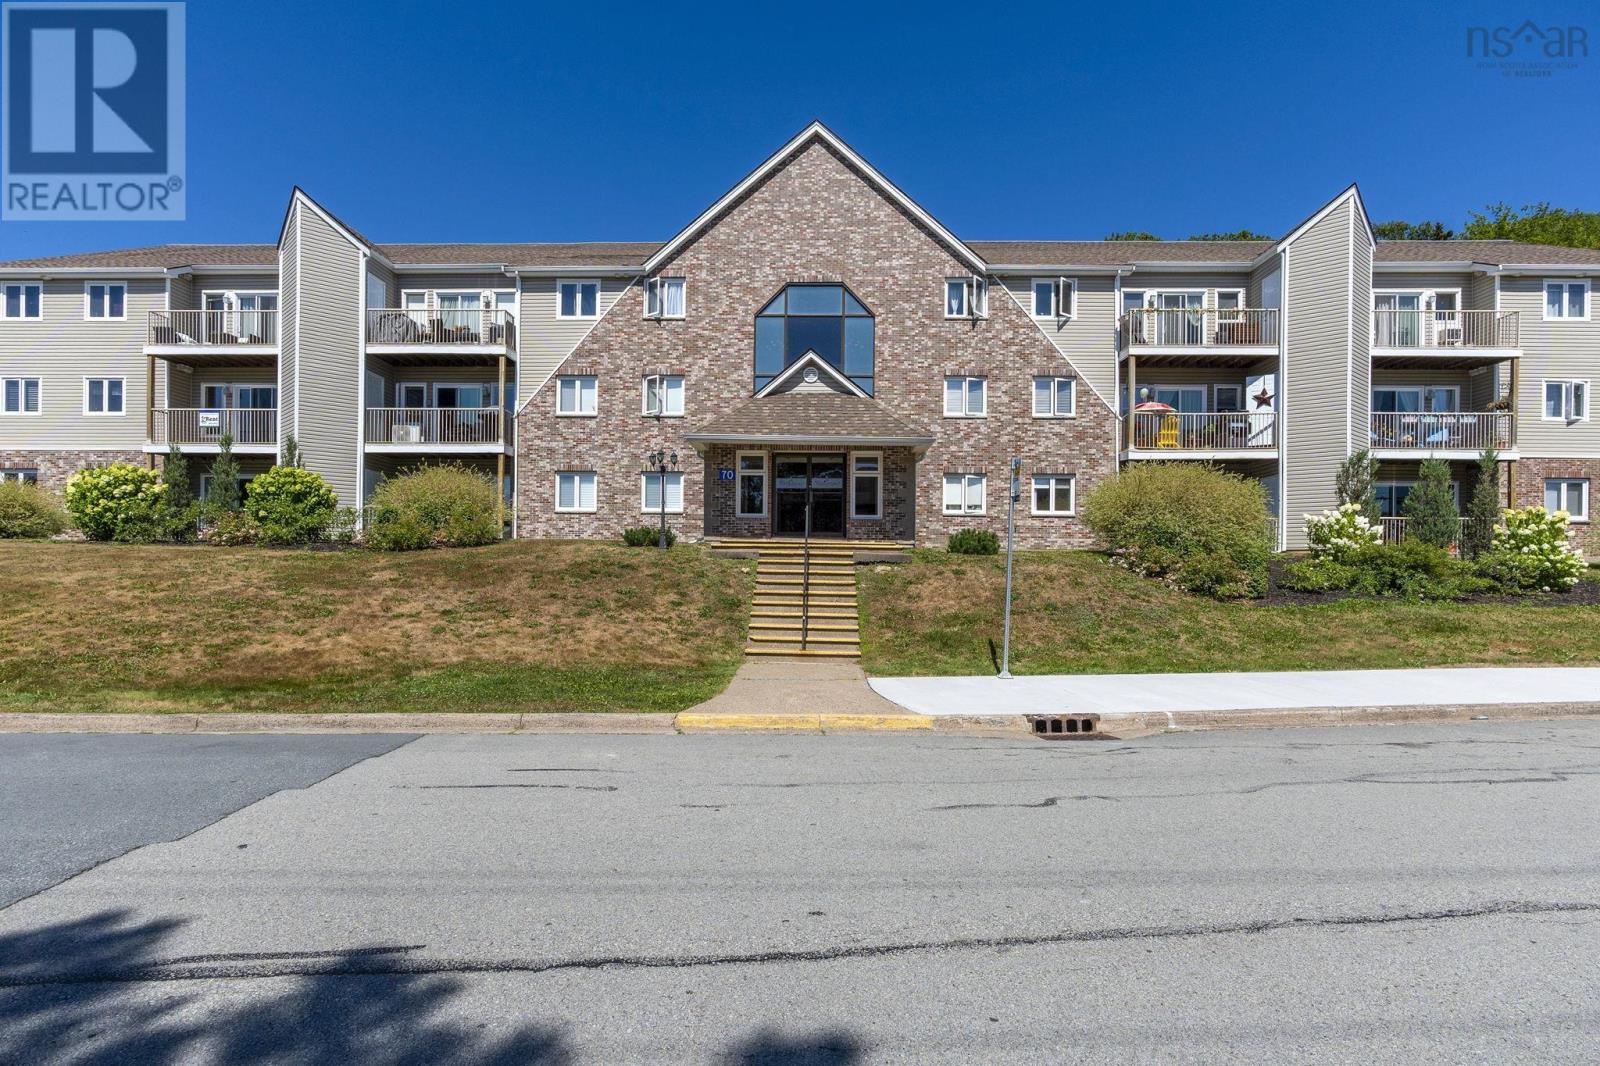
15 70 Collins Grove
Dartmouth, Nova Scotia B2W 4E6
$314,900
- Bedrooms
- 2
- Bathrooms
- 1
- Living area
- 840 sq ft
- Type
- Single Family
Description
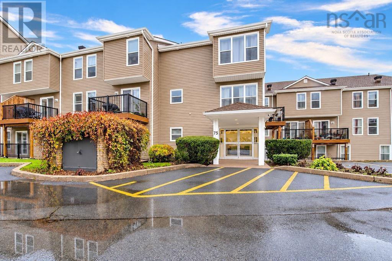
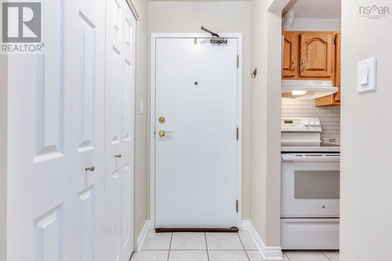
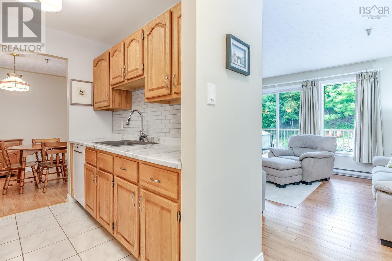
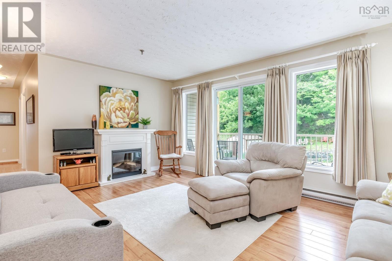
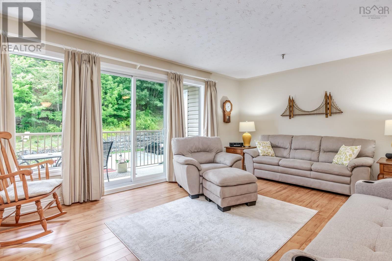
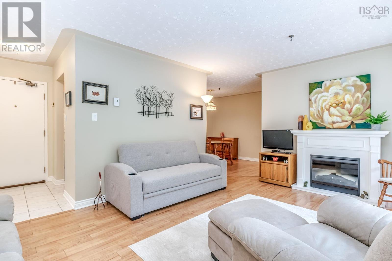
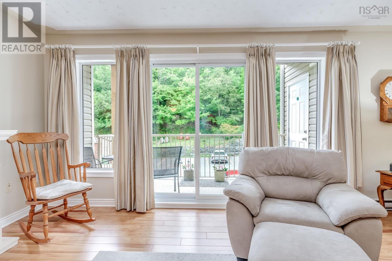
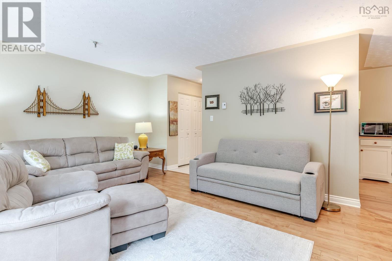
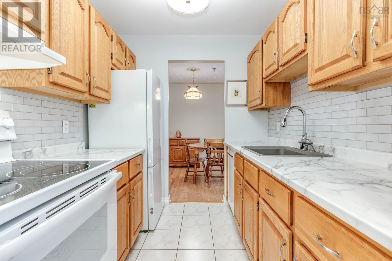
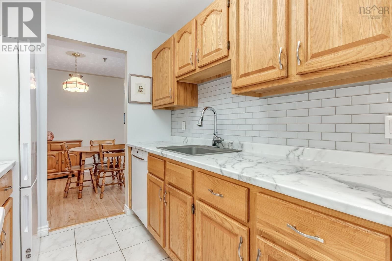
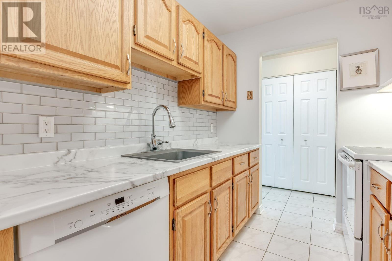
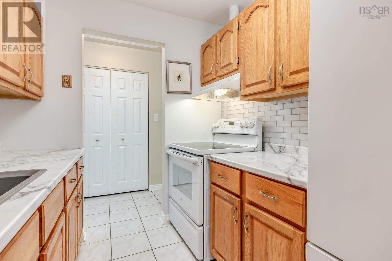
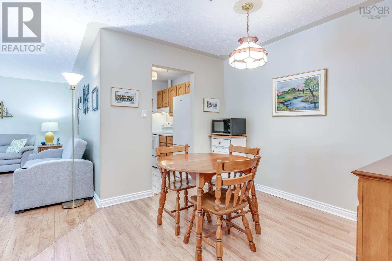
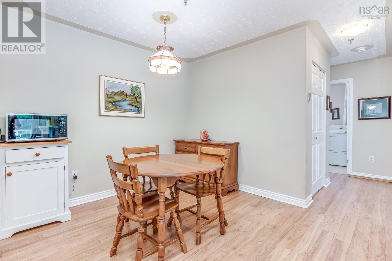
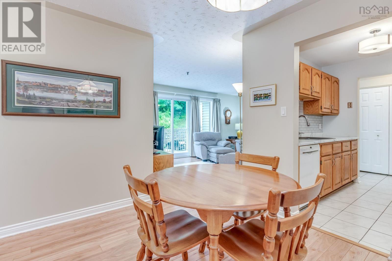
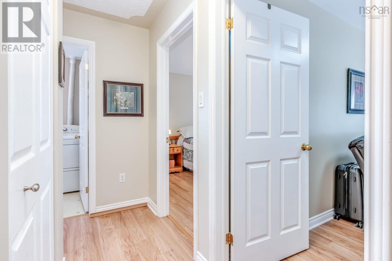
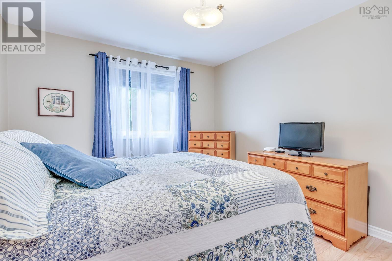
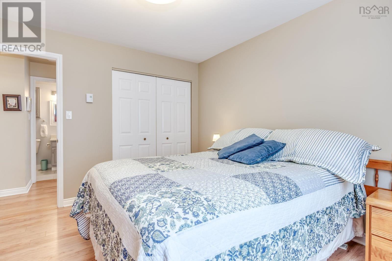
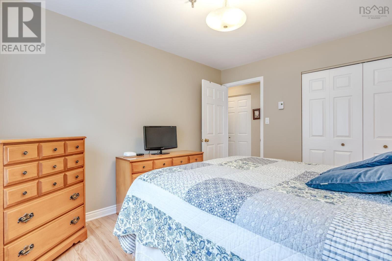
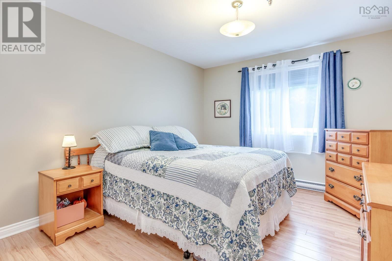
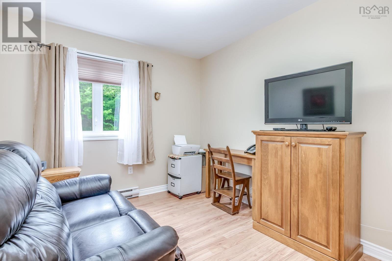
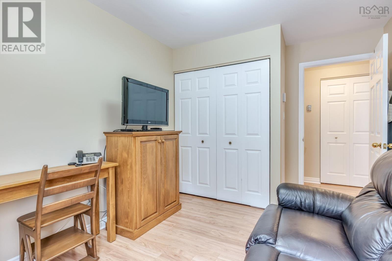
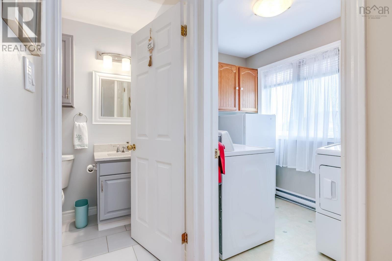
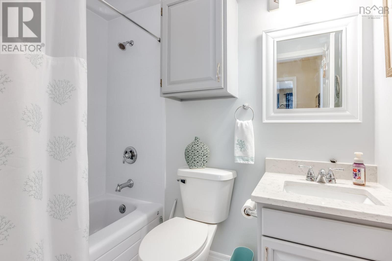
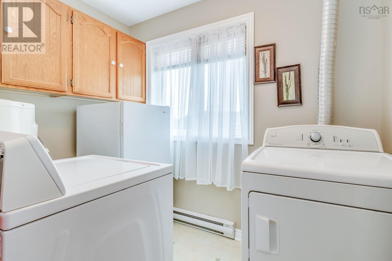
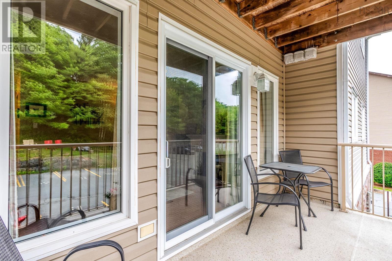
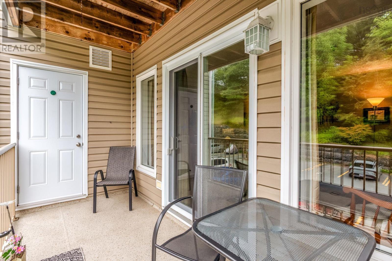
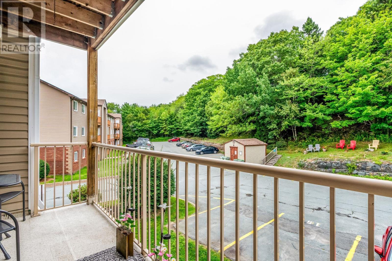
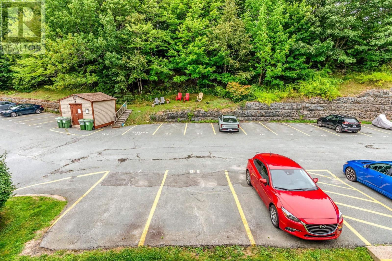
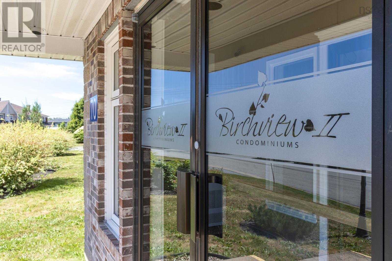
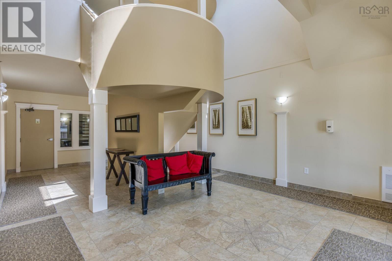
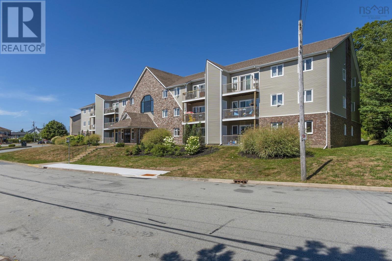
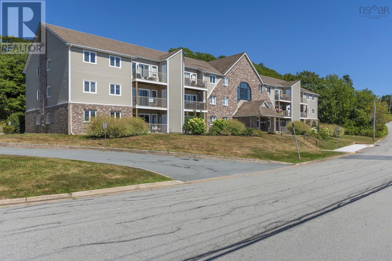
You'll love this well maintained quiet 2 BR corner condo, located on the back of the building with easy access to your parking space below and with an insulated ceiling for reduced sound transfer and no immediate neighbours. Featuring an open dining room/living room with patio doors to the deck with storage shed, an efficient updated kitchen with newer appliances, 2 good-sized bedrooms, an updated full bath, and a bright laundry/storage room with a window, this condo is carpet free with high end laminate in the living room, dining room, hall and bedrooms.This condo is located in a well managed building with all major structural upgrades done within the past 20 years, has reasonable condo fees, and is conveniently located close to restaurants, shopping, commuter routes and all amenities. As well, there's visitor parking and the possibility of renting a second parking spot. (id:56844)
Listing
- MLS® number
- 202622730
- Status
- Active
- Days On Market
- 52
Building
- Type
- Apartment
- Year built
- 1984
- Storeys
- 1
- Living area
- 840 sq ft
- Above grade
- 840 sq ft
- Bedrooms above grade
- 2
- Foundation
- Poured Concrete
- Basement
- None
Interior
- Flooring
- Laminate, Ceramic Tile, Vinyl
- Heating
- Baseboard heaters, Electric
- Appliances
- Washer, Refrigerator, Intercom, Dishwasher, Stove, Dryer, Freezer - Stand Up
- Accessibility
- 32in min Hallways, Entry less than 3 steps, Entry threshold less than ½ inch
Land
- Lot features
- Balcony, Level
- Exterior features
- Brick, Vinyl
- Community
- Recreational Facilities
Parking
- Type
- Paved Yard, Parking Space(s)
Utilities
- Water
- Municipal water
- Sewer
- Municipal sewage system
Fees and taxes
- Condo or association fee
- $480 monthly
- Association
- Condo Corp # 76
- Fee includes
- Common Area Maintenance
- Common interest
- Condo/Strata
- Parcel number
- 40367625
Rooms
| Room | Level | Size |
|---|---|---|
| Living room | Main level | 12.9x17.8 |
| Dining room | Main level | 9.6x10.5 |
| Kitchen | Main level | 7.4x8 |
| Primary Bedroom | Main level | 10.9x12.6 |
| Bedroom | Main level | 9.2x10+JOG |
| 4pc Bathroom | Main level | 7.6x4.10 |
| Laundry room | Main level | 6x8.6 |
| Foyer | Main level | 6.6x3.8 |
Directions
Portland St to Spring Ave to Collins Grove OR Portland St to Regal Rd to Collins Grove
The map loads here.