22 4 Rose Way
Dartmouth, Nova Scotia B2Y 4L9
$364,900
- Bedrooms
- 3
- Bathrooms
- 2
- Living area
- 1,382 sq ft
- Type
- Single Family
Description
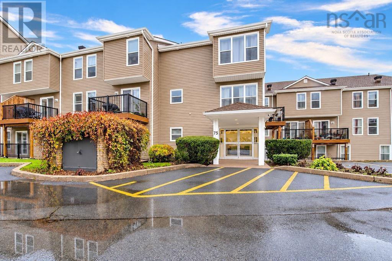
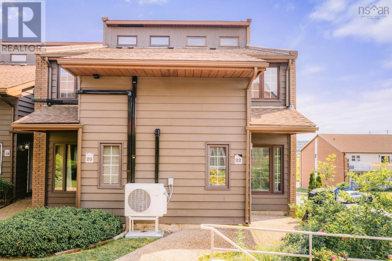
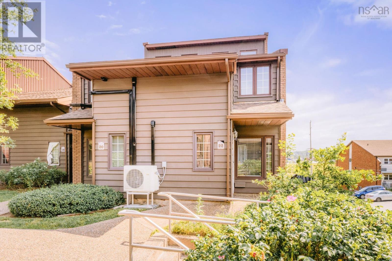
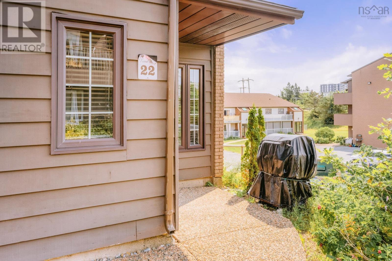
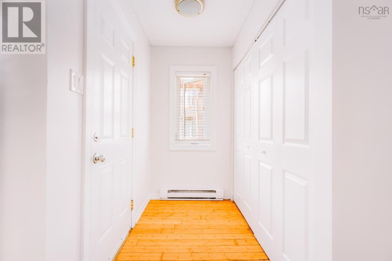
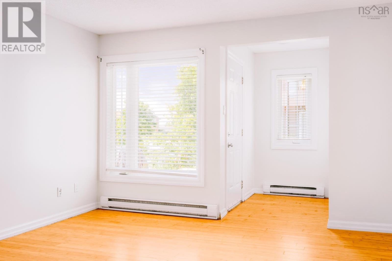
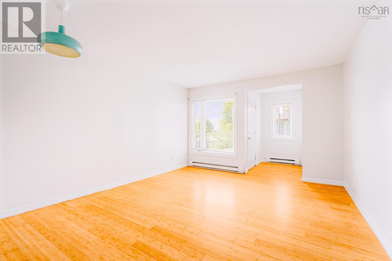
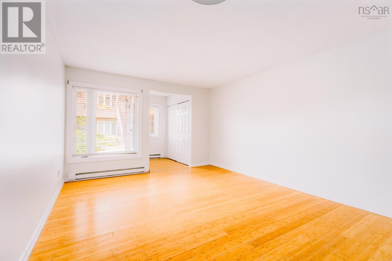
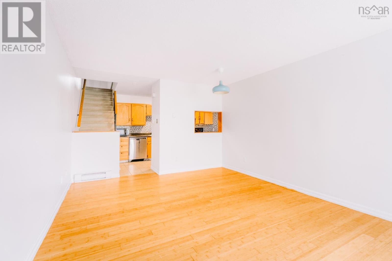
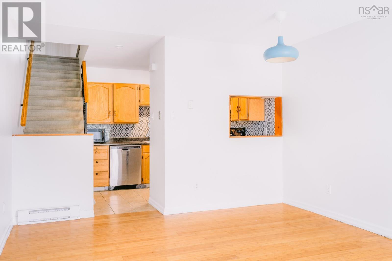
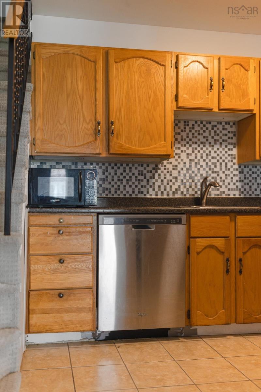
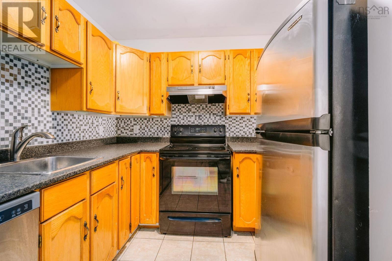
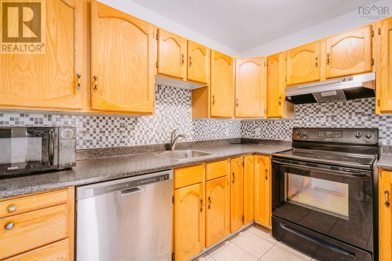
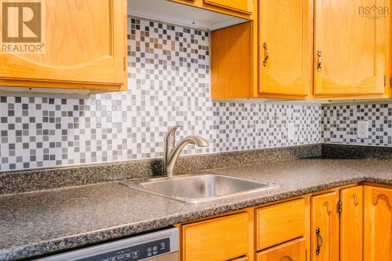
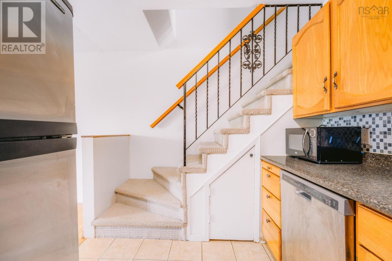
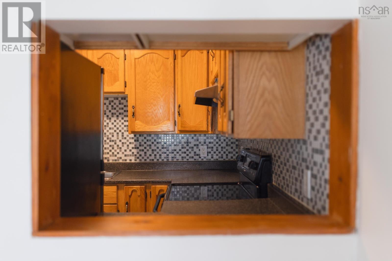
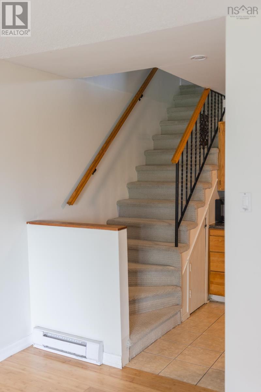
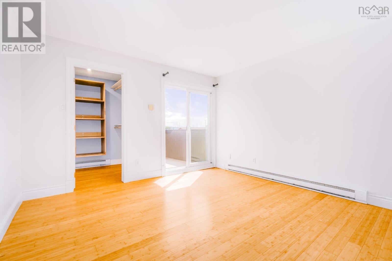
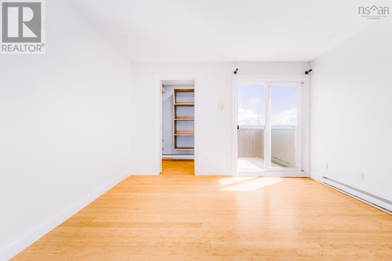
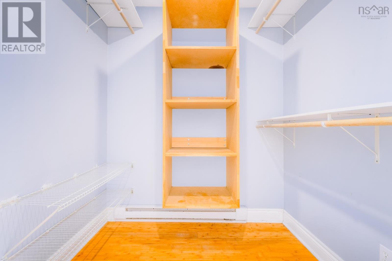
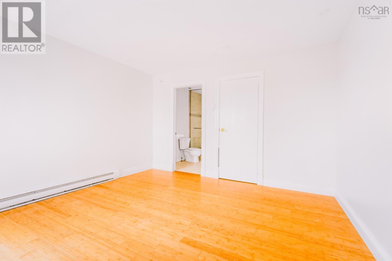
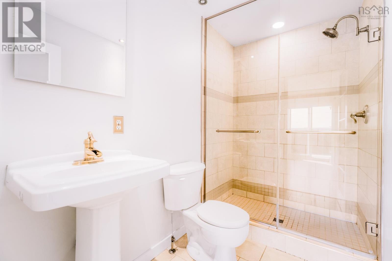
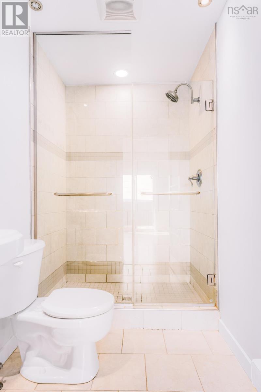
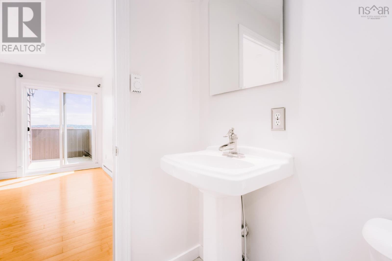
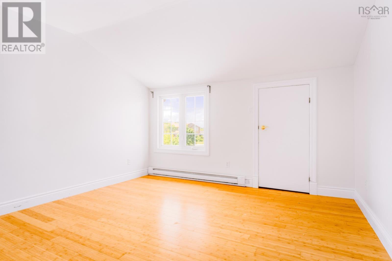
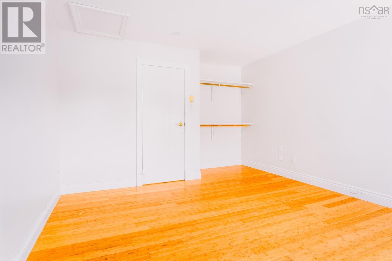
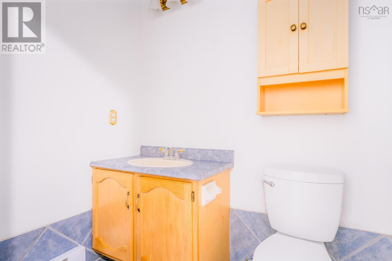
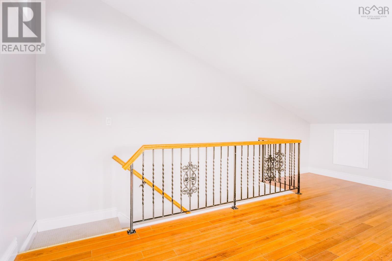
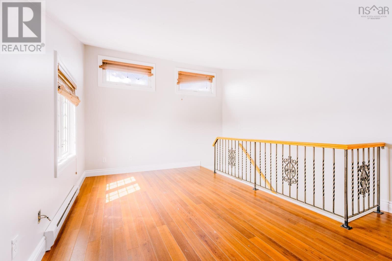
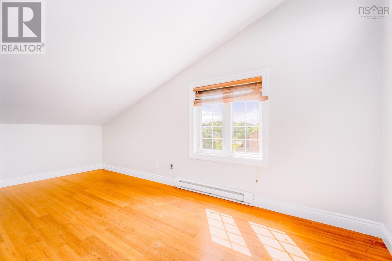
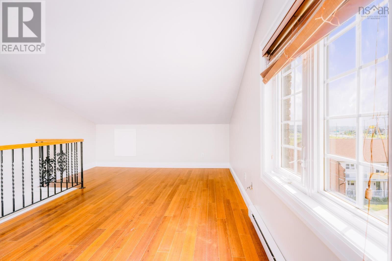
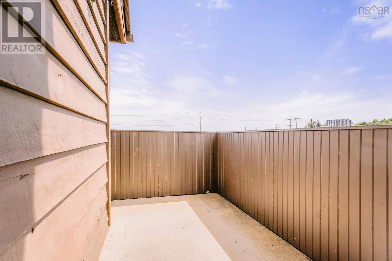
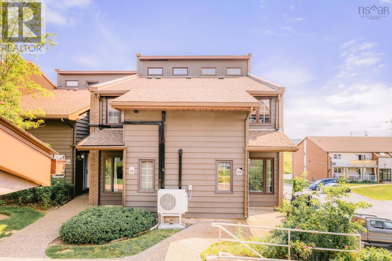
End unit! Ideally located close to parks, shopping, schools, and major commuter routes, this freshly spacious three-level townhouse offers over 1,300 sq. ft. of living space with 3 bedrooms, 2 full bathrooms, and a versatile loft. Updated over the years with bamboo flooring, a stylish kitchen backsplash, and a tiled shower, this home is move-in ready. The generous primary suite features a walk-in closet with custom built-ins, a 3-piece ensuite, and a private sunny balconyperfect for your morning coffee or relaxing at the end of the day. The third-floor loft provides flexible space for a family room, home office, or potential third bedroom. A fantastic opportunity to enjoy comfort, space, and convenience in the sought-after Manor Park community. (id:56844)
Listing
- MLS® number
- 202623109
- Status
- Active
- Days On Market
- 50
Building
- Type
- Row / Townhouse
- Style
- 3 Level
- Year built
- 1985
- Storeys
- 3
- Living area
- 1,382 sq ft
- Above grade
- 1,382 sq ft
- Bedrooms above grade
- 3
- Foundation
- Concrete Slab
- Basement
- None
Interior
- Flooring
- Tile, Laminate, Carpeted
- Heating
- Baseboard heaters, Electric
- Appliances
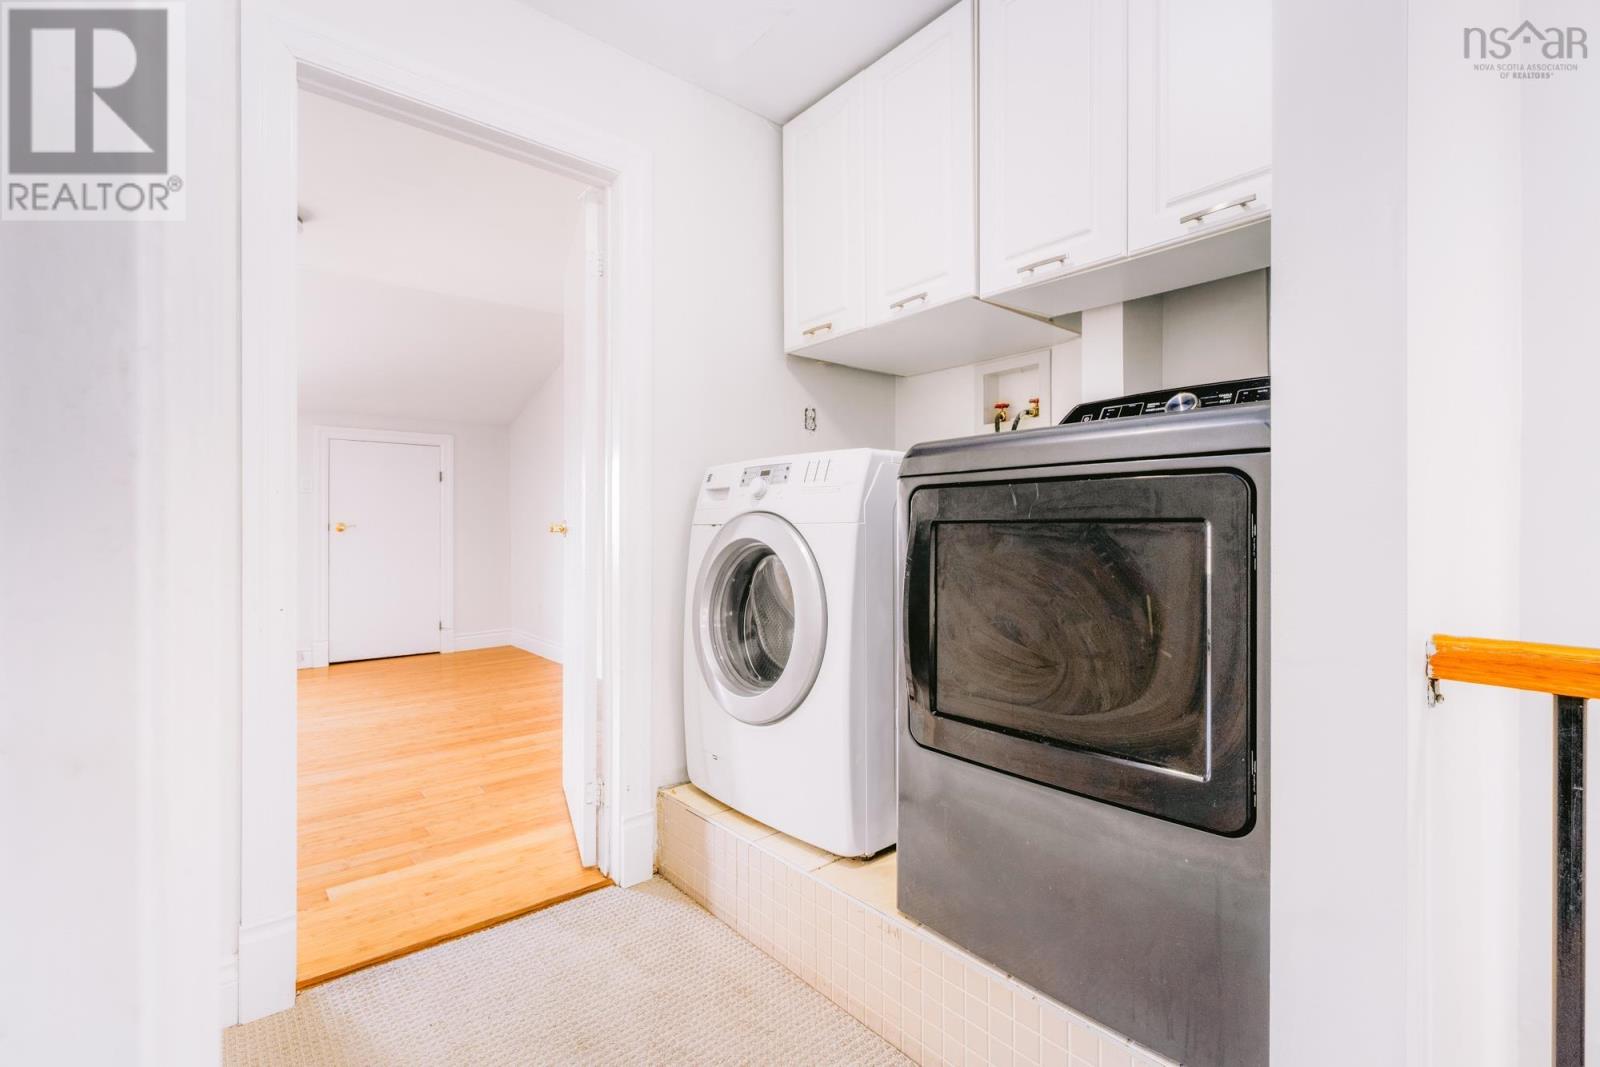
- Washer, Refrigerator, Dishwasher, Stove, Dryer
- Accessibility
- 32in min Doorways, 32in min Entry Doorways, Entry less than 3 steps, Entry threshold less than ½ inch
Land
- Lot features
- Balcony
- Exterior features
- Wood shingles, Brick, Aluminum siding
- Community
- School Bus, Recreational Facilities
Parking
- Type
- Parking Space(s)
Utilities
- Water
- Municipal water
- Sewer
- Municipal sewage system
Fees and taxes
- Condo or association fee
- $551.69 monthly
- Association
- Condo Corp # 67
- Fee includes
- Common Area Maintenance, Condominium Amenities
- Common interest
- Condo/Strata
- Parcel number
- 40367252
Rooms
| Room | Level | Size |
|---|---|---|
| Foyer | Main level | 6.6 x 4.3 |
| Living room | Main level | 17.2 x 12.8 |
| Kitchen | Main level | 9.5 x 8.10 |
| Primary Bedroom | Second level | 13.7 x 12.8 |
| 3pc Ensuite bath | Second level | 9.1 x 5.2 |
| Bedroom | Second level | 17.5 x 12.8 |
| 4pc Bathroom | Second level | 8.10 x 5.2 |
| Bedroom | Third level | 18.4 x 12.8 |
Directions
Portland St to Manor Park Dr right on Peddars Way, right on Rose Way
The map loads here.