1 Joan Eleanor Drive
Portland Hills, Nova Scotia B2W 5Z9
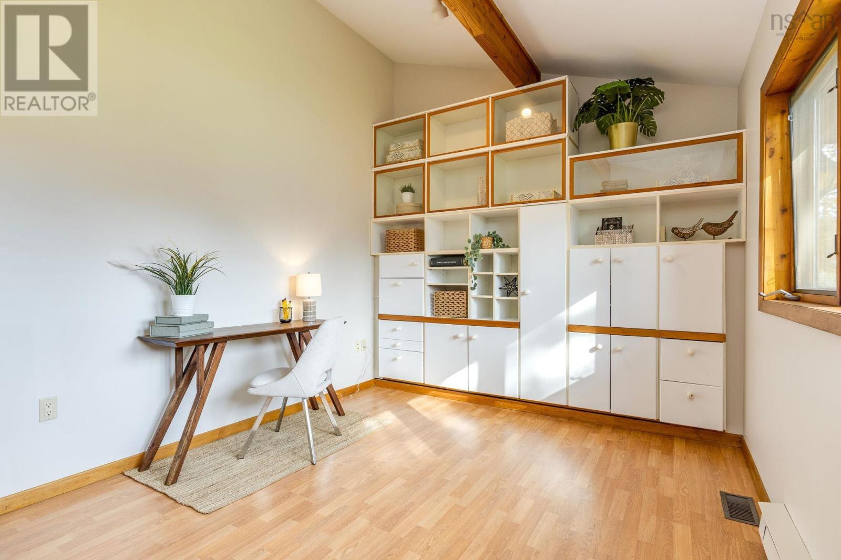
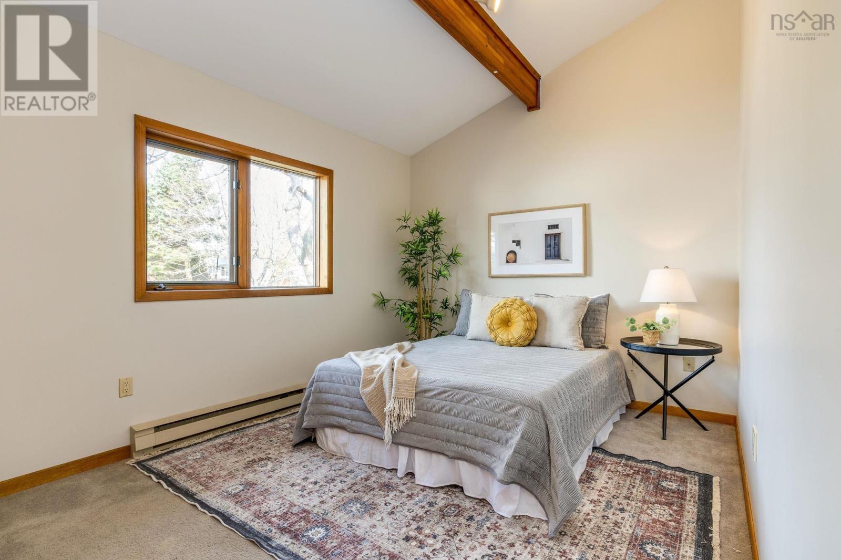
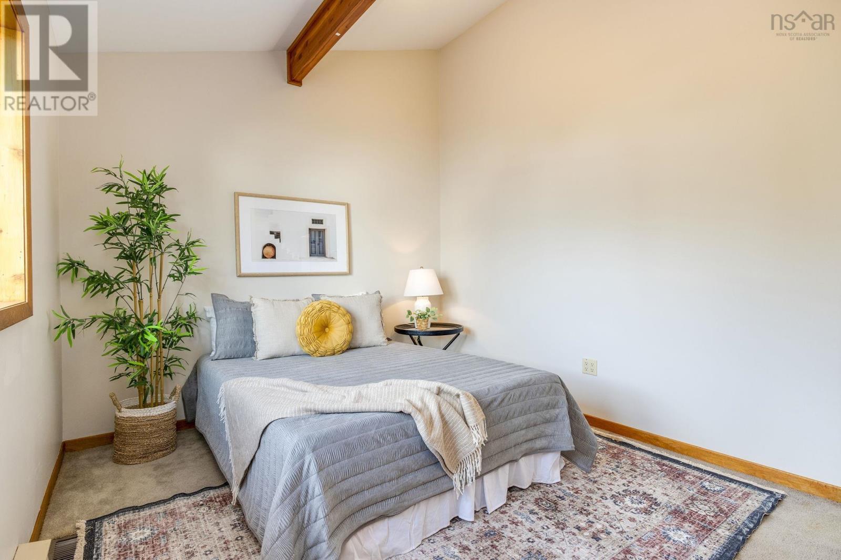
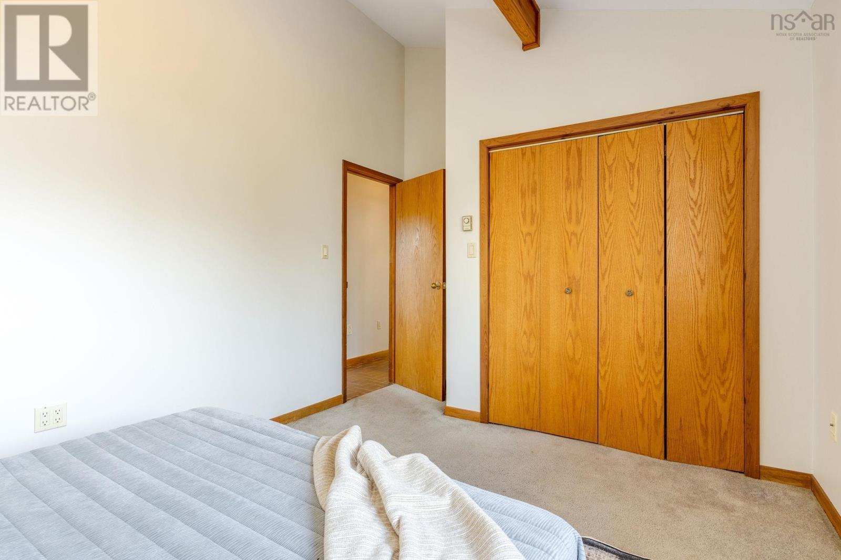
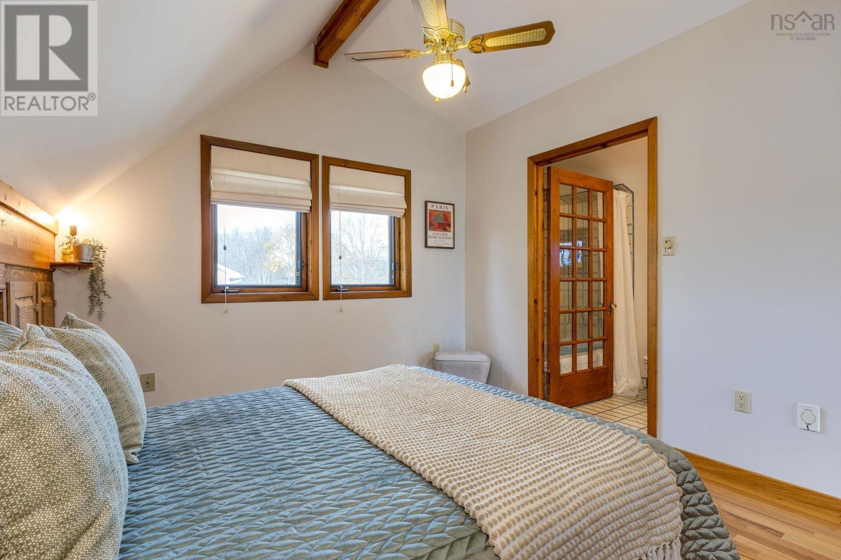
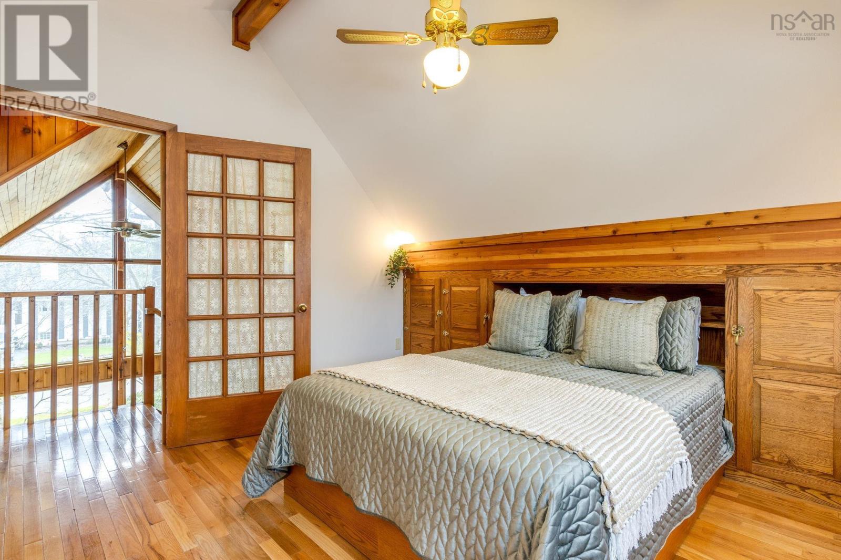
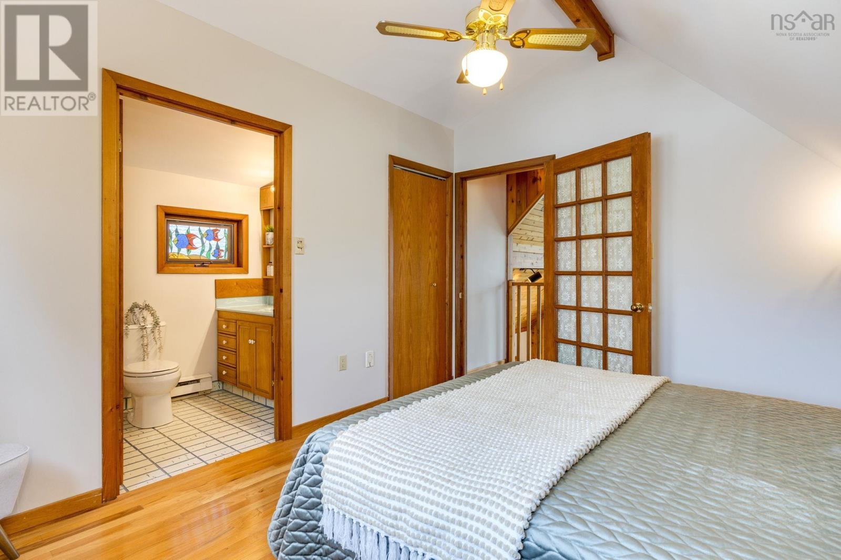
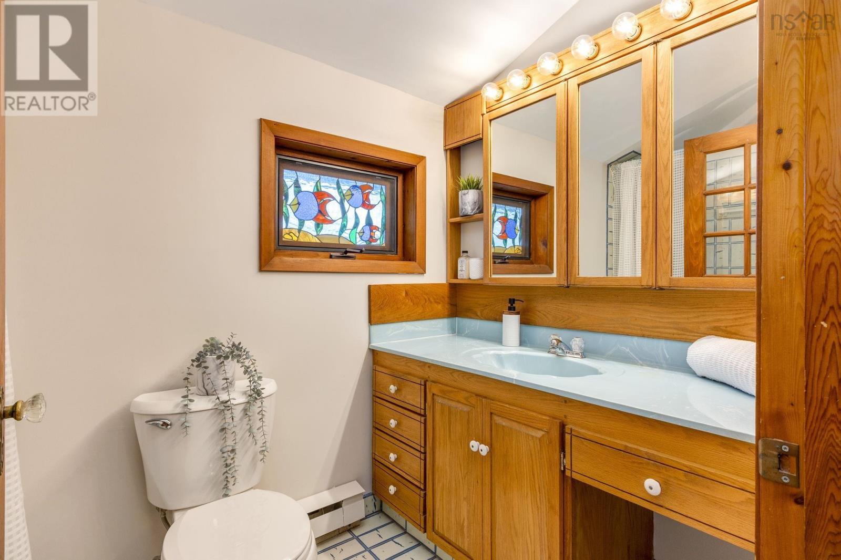
- Bedrooms
- 3
- Bathrooms
- 2
- Living area
- 1,640 sq ft
- Lot
- 0.3 acres
- Type
- Single Family
Description
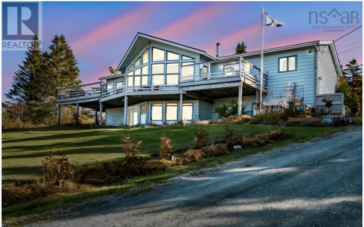
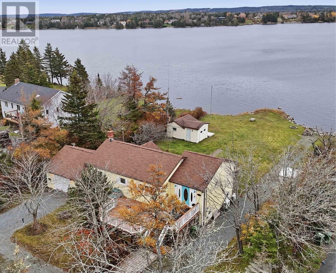
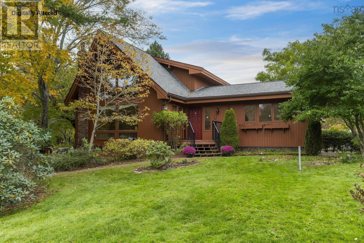
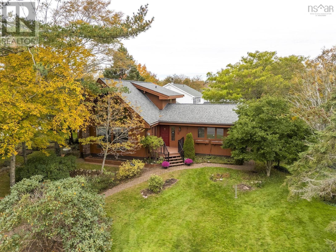
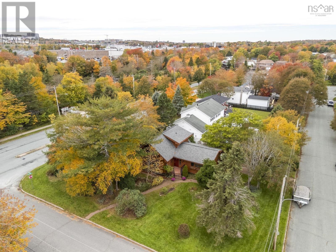
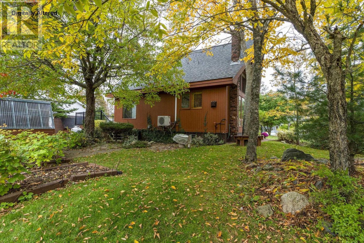
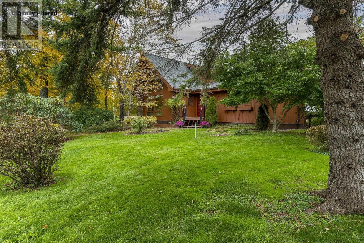
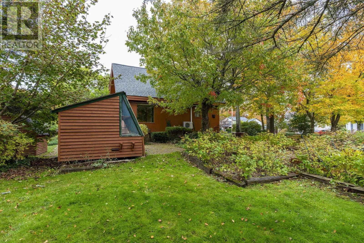
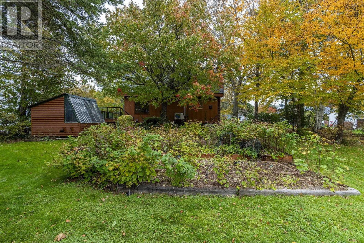
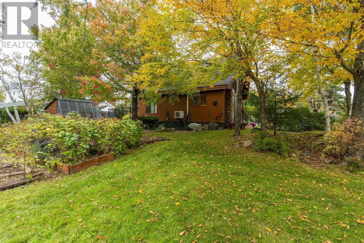
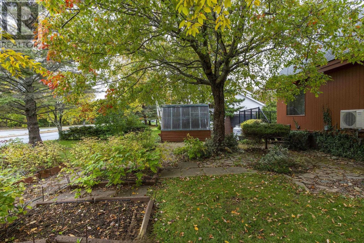
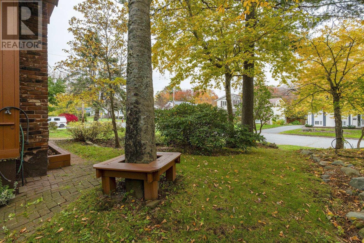
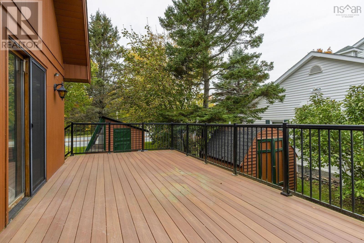
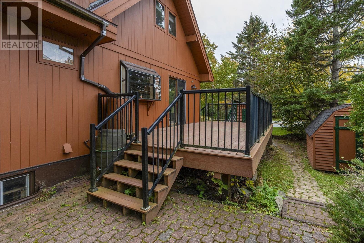
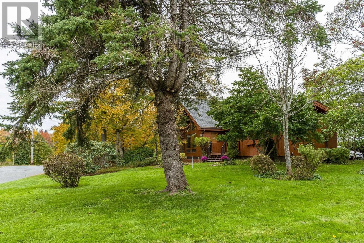
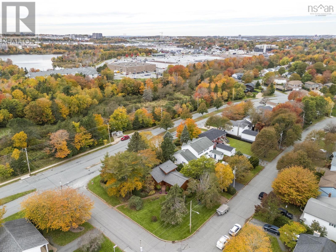
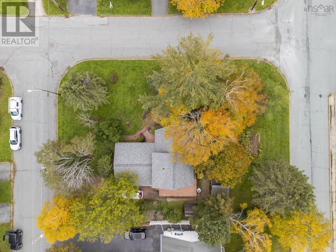
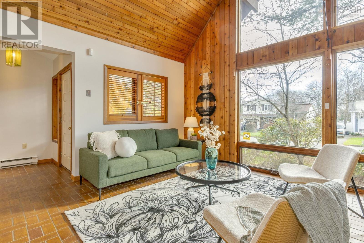
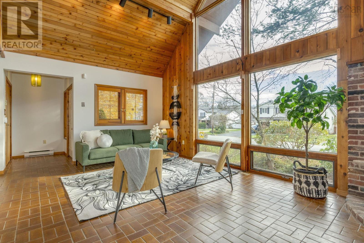
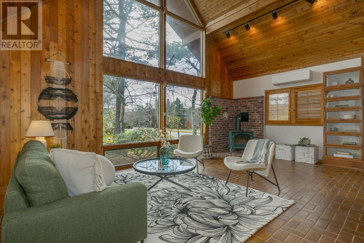
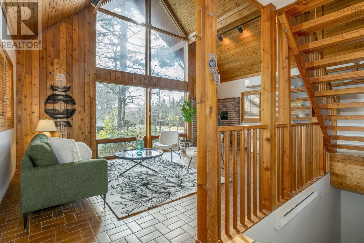
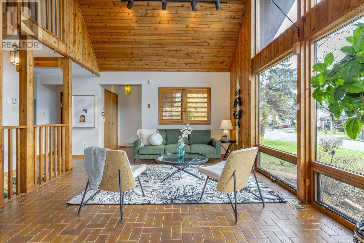
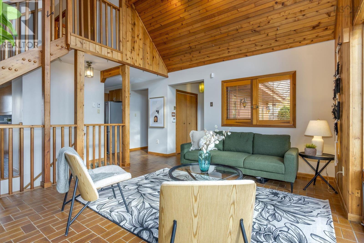
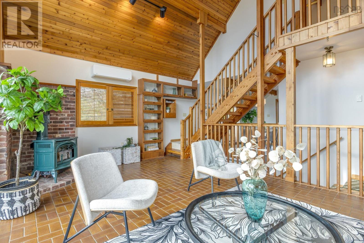
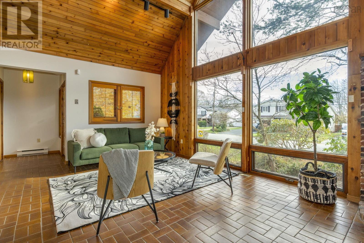
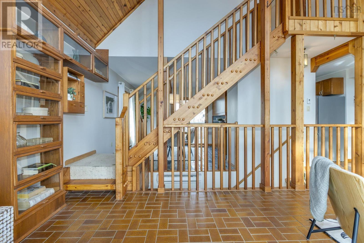
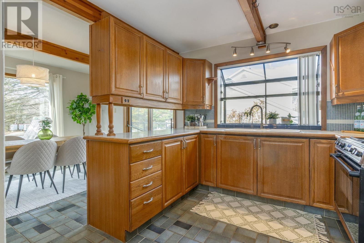
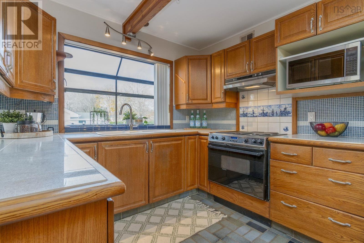
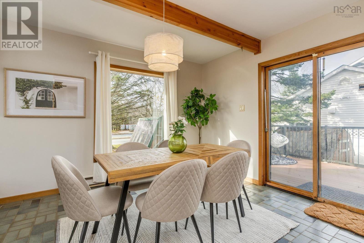
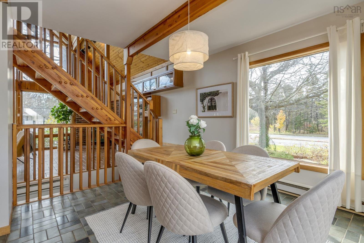
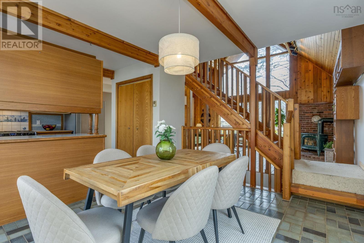
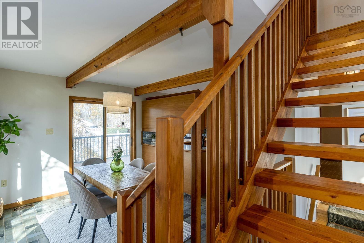
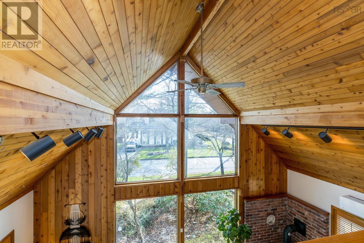
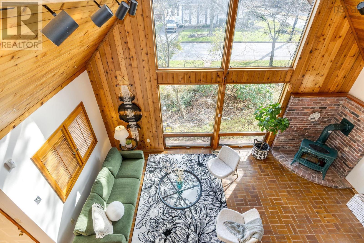
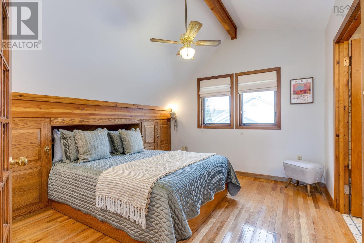
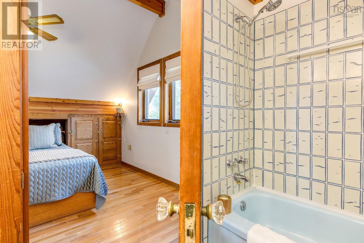
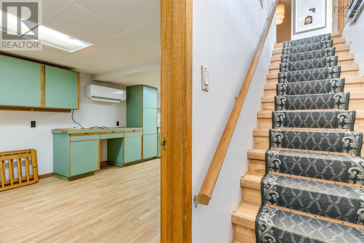
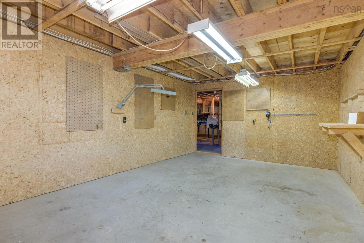
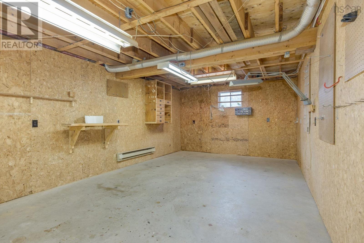
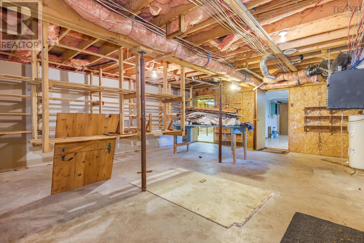
Serenity in the City A little piece of Portland Estates history, and a home unlike any other. As the fourth home ever built in this sought after Dartmouth community, 1 Joan Eleanor Drive has a story that spans more than 40 years. Built by the only owners as a creative playground, this distinctive chalet inspired residence reflects a lifetime of imagination, care and thoughtful individuality. Inside, soaring vaulted ceilings, dramatic floor to ceiling windows and beautiful natural wood create an atmosphere filled with warmth and natural light. An impressive staircase and inviting propane stove add to the home's unmistakable character. With three bedrooms, two full bathrooms, approximately 1,640 square feet of finished living space, ample storage and a large workshop, there's plenty of room to live, create and enjoy. Outside on the 13,000 sq. ft. lot the award winning gardens tell their own story. Lovingly cultivated over four decades, the mature landscaping, established plantings and generous outdoor spaces create a private retreat that changes beautifully with the seasons. A spacious deck offers the perfect place to sit back and take it all in. Enjoy the serenity in this established neighbourhood while remaining close to Dartmouth's walking trails, parks, shopping, schools and everyday amenities. A home with history, gardens with a legacy and a personality all its own.
Listing
- MLS® number
- 202627961
- Status
- Active
- Days On Market
- 1
Building
- Type
- House
- Year built
- 1986
- Storeys
- 1.5
- Living area
- 1,640 sq ft
- Above grade
- 1,640 sq ft
- Bedrooms above grade
- 3
- Foundation
- Poured Concrete
- Basement
- Full, Partial, Walk out
Interior
- Flooring
- Carpeted, Ceramic Tile
- Heating
- Heat Pump, Baseboard heaters, Stove, Electric, Propane, Ductless
- Cooling
- Wall unit, Air Conditioned
- Appliances
- Washer, Dryer - Electric, Refrigerator, Range - Electric, Central Vacuum - Roughed In
- Accessibility
- Shower safety bars
Land
- Lot size
- 0.3 acres
- Lot features
- Walk-In Closet
- Exterior features
- Wood siding
- Community
- School Bus, Recreational Facilities
Parking
- Type
- Paved Yard
Utilities
- Water
- Municipal water
- Sewer
- Municipal sewage system
Fees and Taxes
- Common interest
- Freehold
- Parcel number
- 00611590
Rooms
| Room | Level | Size |
|---|---|---|
| Living room | Main level | 13.2 x 20/5 |
| Dining room | Main level | 12.5 x 10 |
| Kitchen | Main level | 10 x 10.2 |
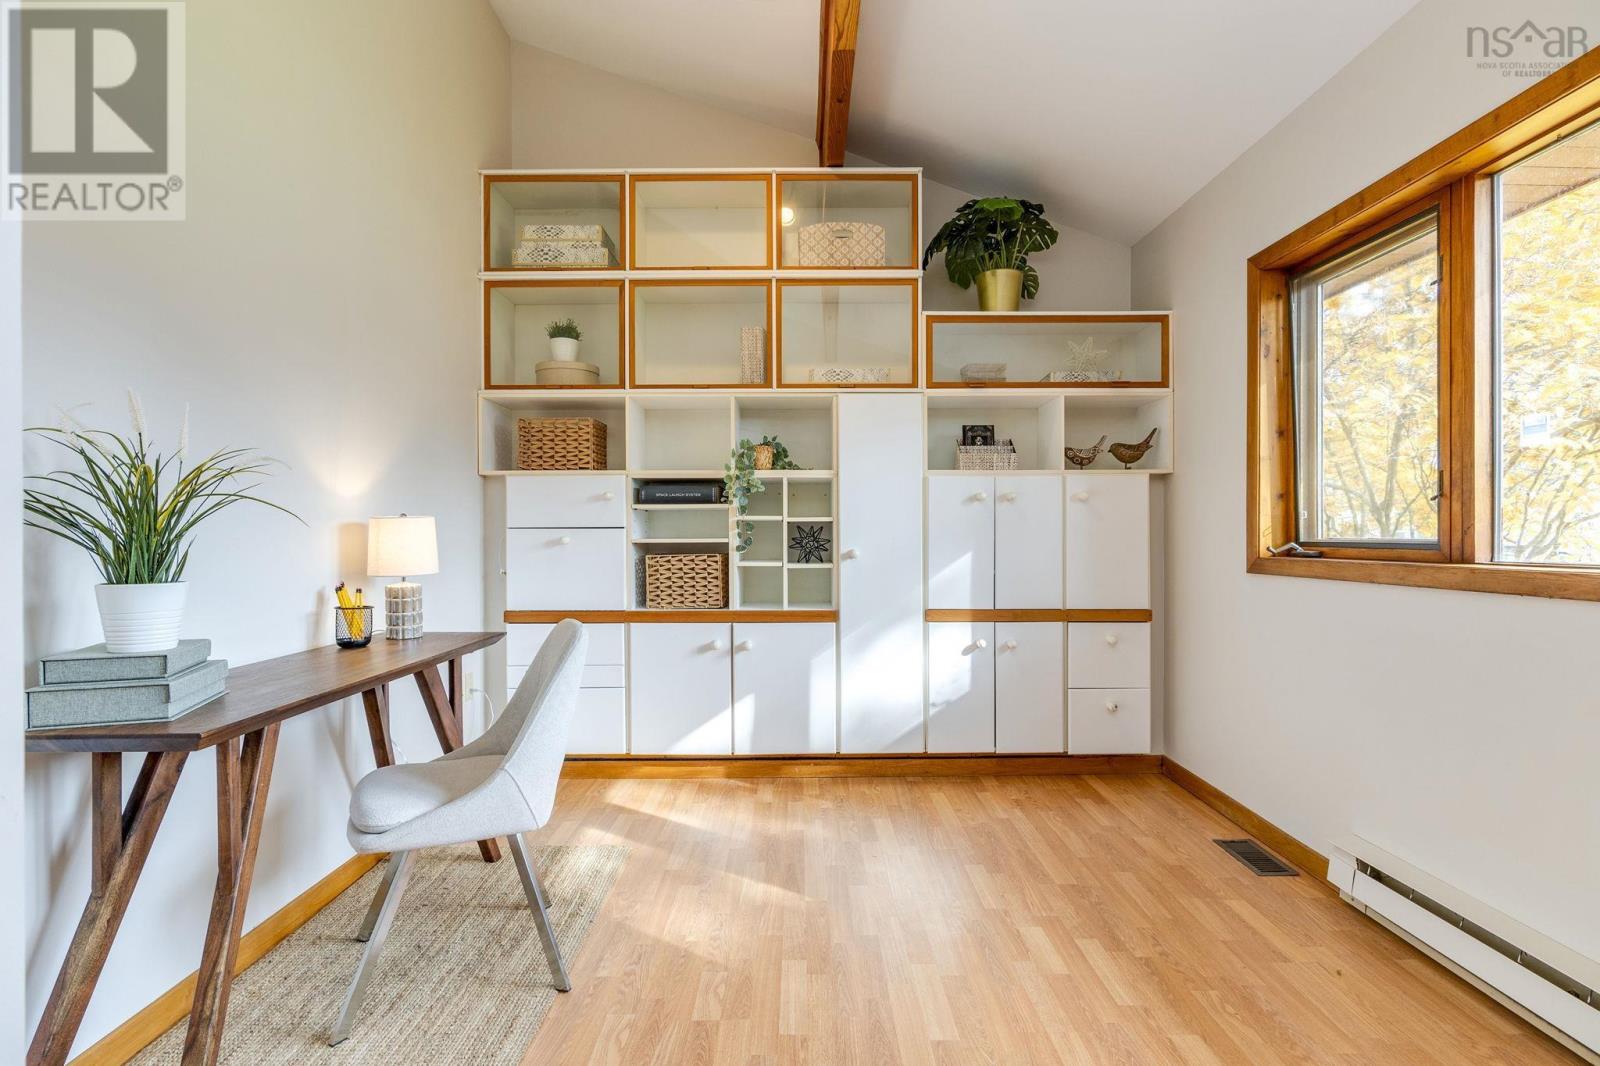
| Bedroom | Main level | 10.1 x 14.11 |
| Bedroom | Main level | 10. x 15.2 |
| Primary Bedroom | Second level | 12.2 x 10.2 |
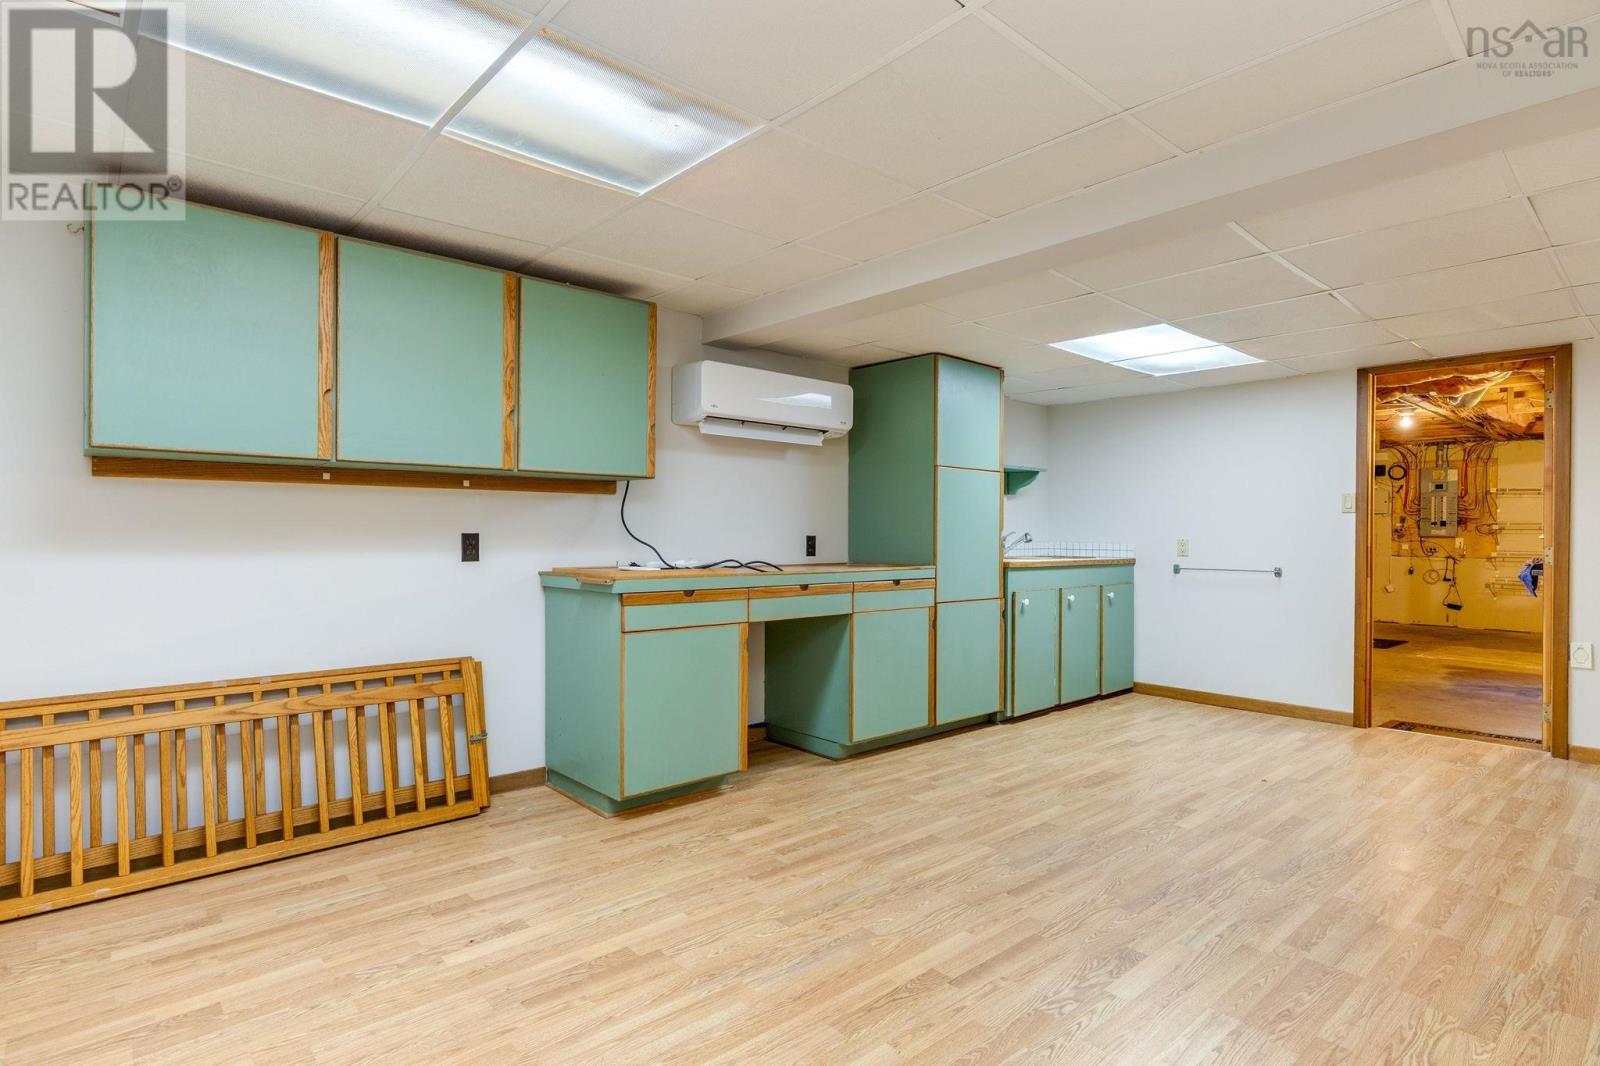
| Den | Basement | 15.5 x 19.4 |
| Workshop | Basement | 124. x 19.4 |
| Storage | Basement | 19.7 x 23.10 |
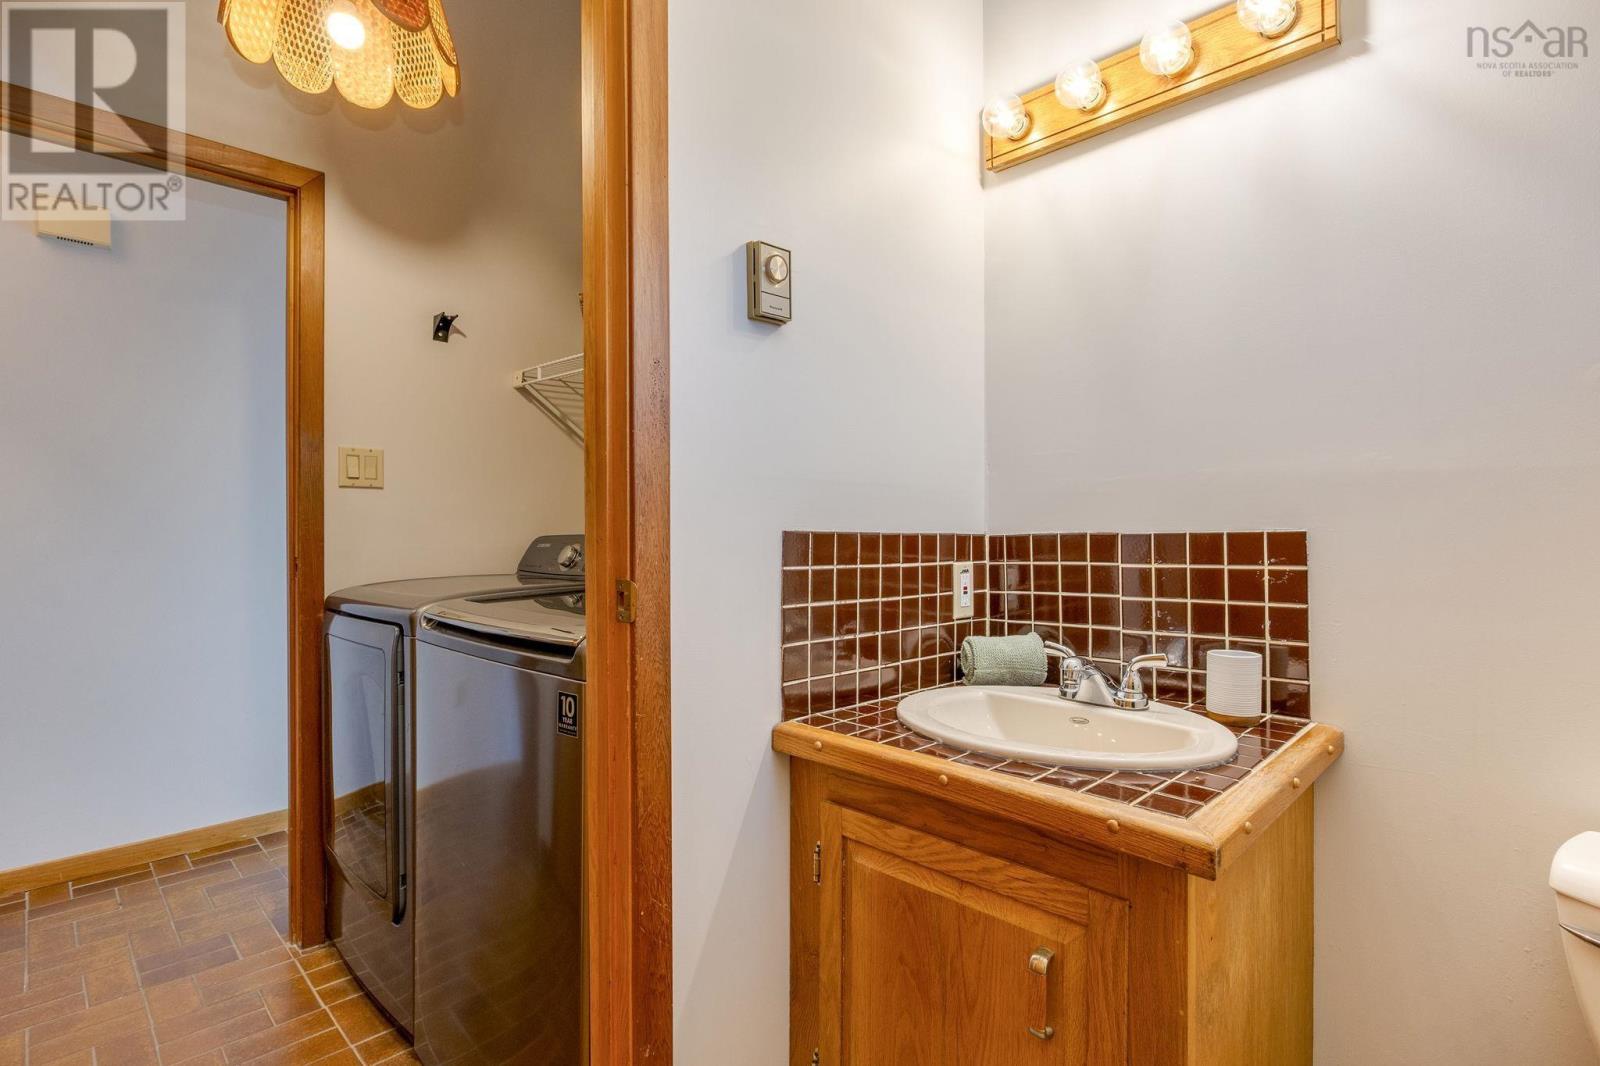
| 4pc Bathroom | Main level | 4.11 x 8 |
| 4pc Ensuite bath | Second level | 8.8 x 4.11 |
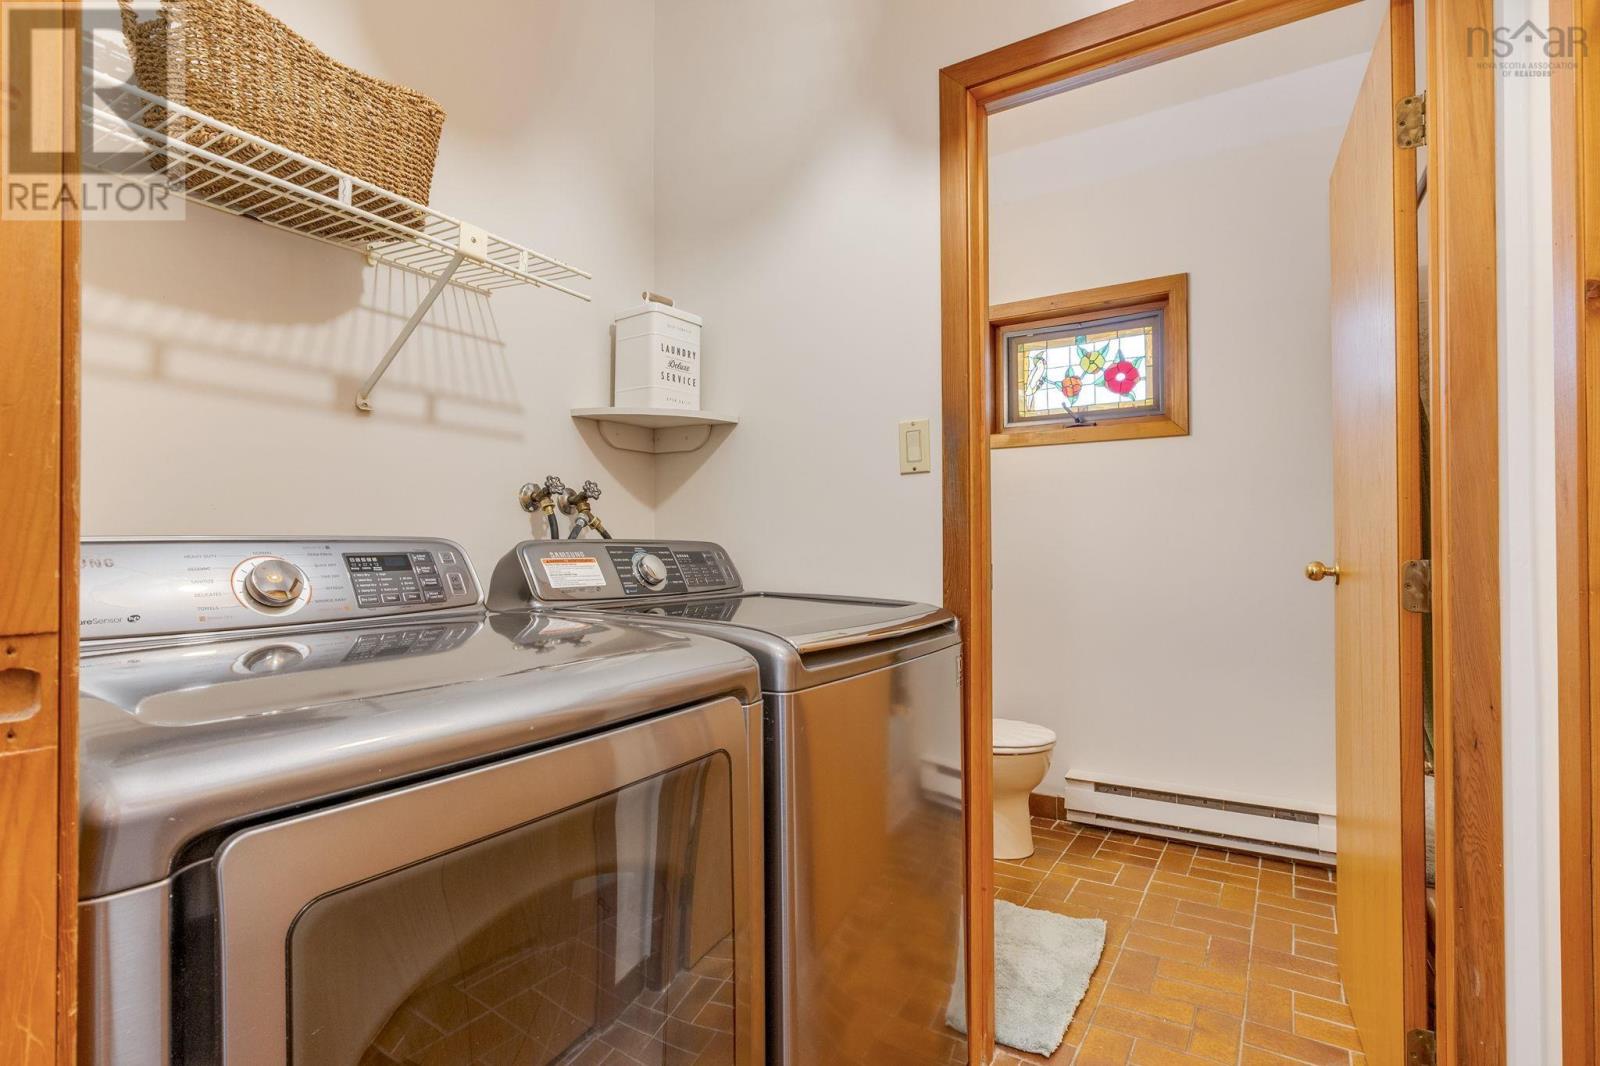
| Laundry room | Main level |
Directions
Portland Street to Portland Estates Blvd property is on corner or Joan Eleanor and Portland Estates Blvd. Google maps is WRONG!!!
The map loads here.