1959 East Petpeswick Road
East Petpeswick, Nova Scotia B0J 2L0
- Bedrooms
- 4
- Bathrooms
- 3
- Living area
- 3,178 sq ft
- Lot
- 1.54 acres
- Type
- Single Family
Description
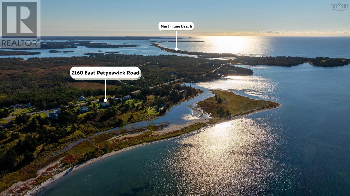
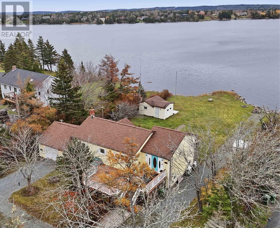
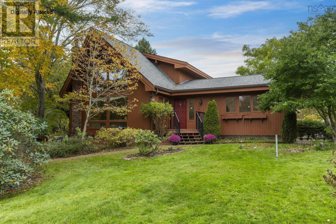
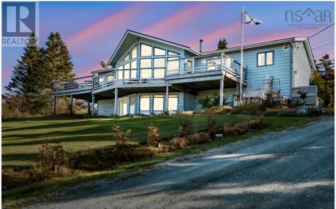
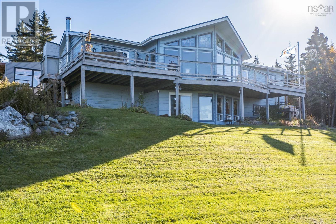
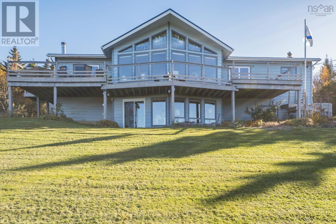
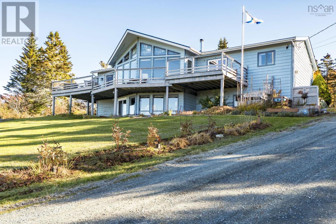
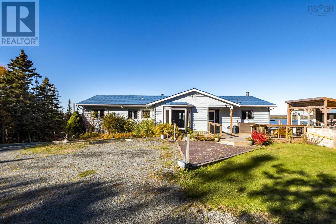
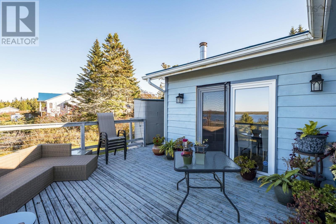
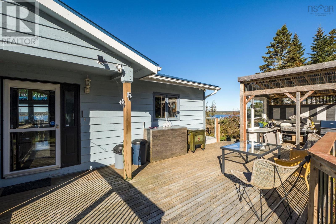
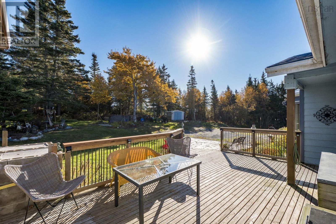
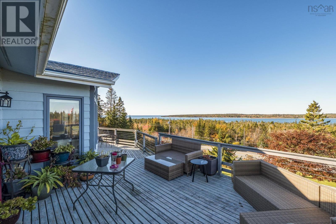
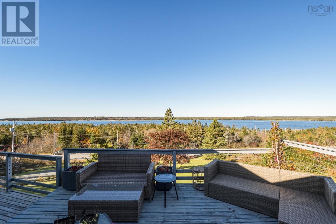
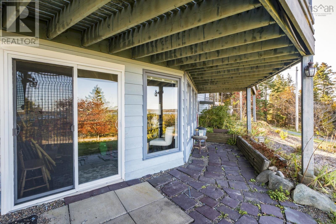
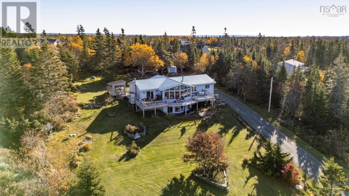
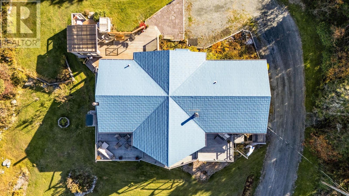
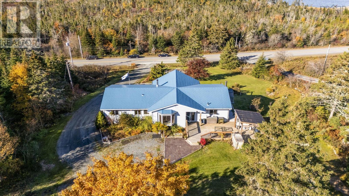
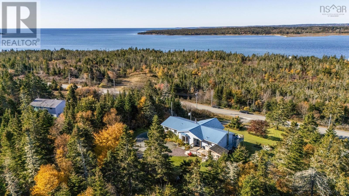
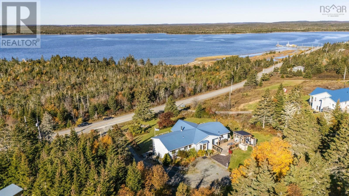
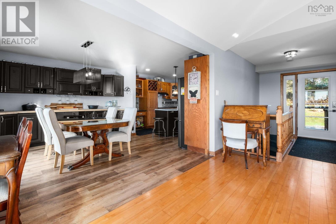
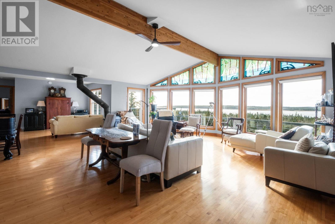
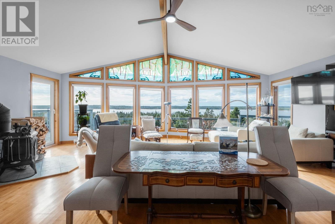
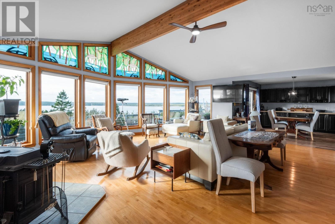
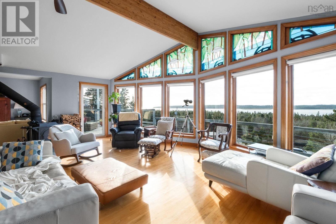
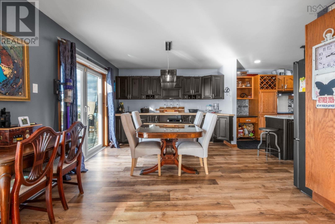
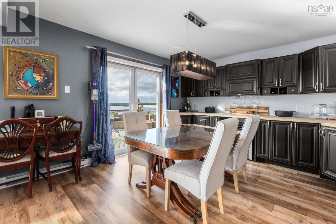
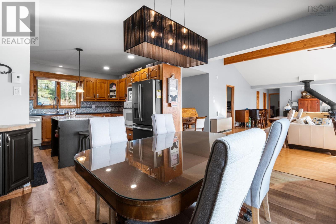
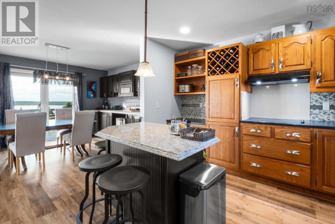
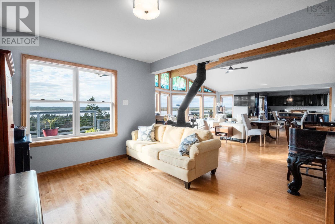
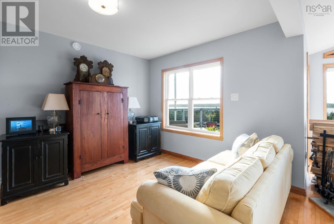
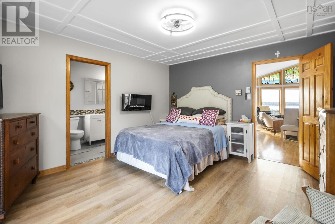
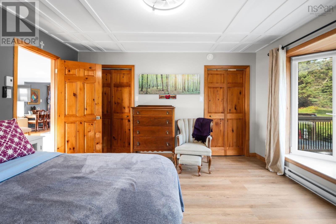
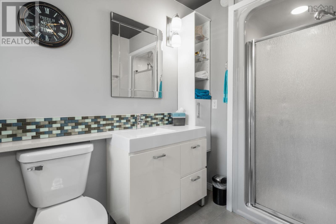
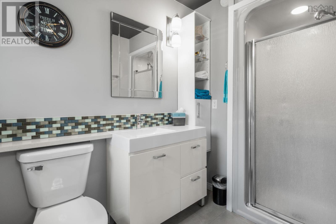
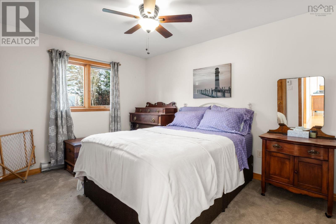
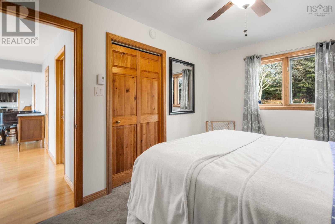
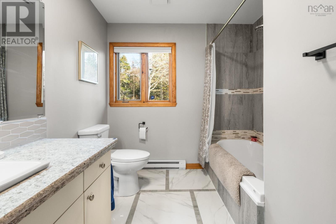
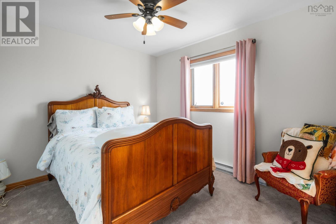
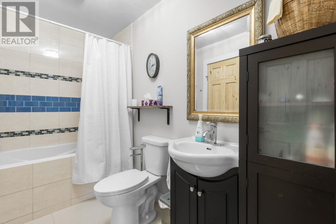
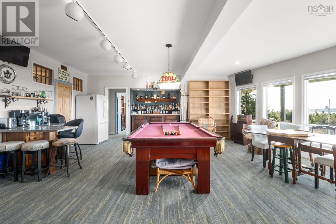
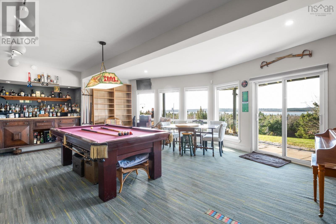
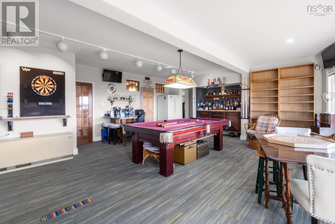
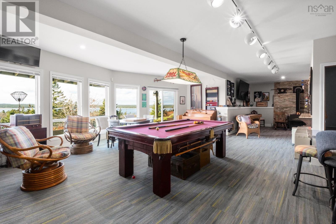
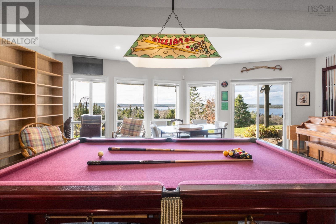
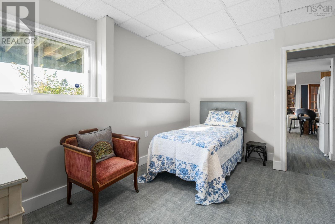
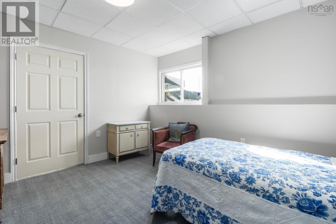
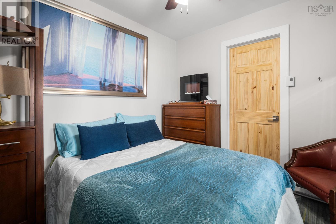
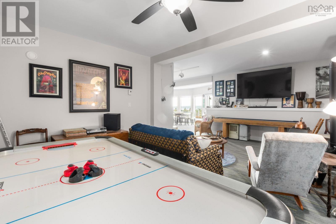
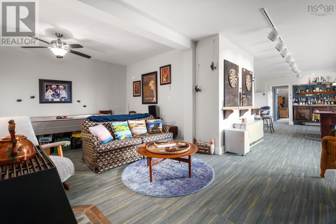
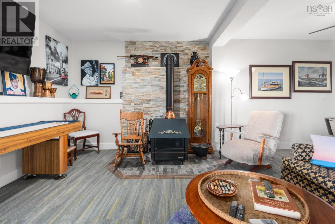
WOW! Best describes the spectacular PANORAMIC OCEAN VIEWS and STUNNING SUNSETS from the front windows of this meticulously maintained raised bungalow perched on an acre+ lot in the heart of Musquobobit! Many features and upgrades over the years including a METAL ROOF,GENERATOR SUB-PANEL, 2 ETS thermal storage units, a cozy wood stove on each level make for economical heatings costs and comfort year round! Outdoor kitchen with pergola for year round BBQ enjoyment +several scenic outdoor seating spaces and gorgeous perennial gardens to enjoy. The MAIN FLOOR features a bright open concept living space with cathedral ceilings to showcase the magnificent views! 3 good sized bedrooms, 2 full UPDATED BATHROOMS complete this floor. LOWER LEVEL features mirrored large windows from the upper floor dedicated entrance from the lower level, a large recreation room+games room, 4th bedroom + separate den and 3rd renovated FULL BATHROOM! Great potential for Airbnb space! Just minutes to popular Martinique Beach, all amenities and within an hour to downtown Halifax!
Listing
- MLS® number
- 202627983
- Status
- Active
- Days On Market
- 1
Building
- Type
- House
- Style
- Bungalow
- Year built
- 1987
- Storeys
- 1
- Living area
- 3,178 sq ft
- Above grade
- 3,178 sq ft
- Bedrooms above grade
- 3
- Bedrooms below grade
- 1
- Foundation
- Poured Concrete
Interior
- Flooring
- Hardwood, Carpeted, Ceramic Tile
- Heating
- Baseboard heaters, Electric, Wood
- Appliances
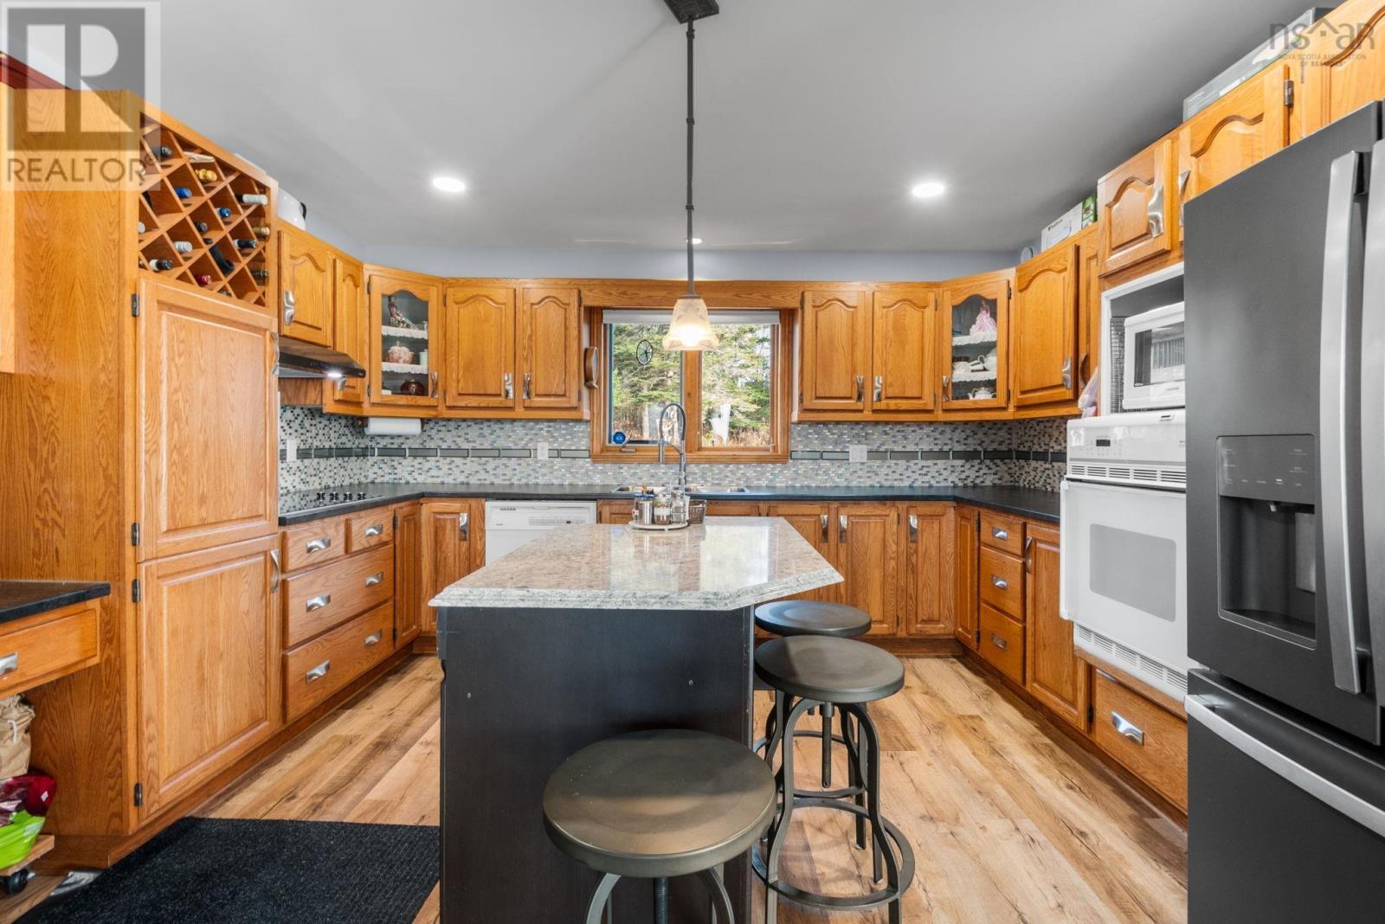
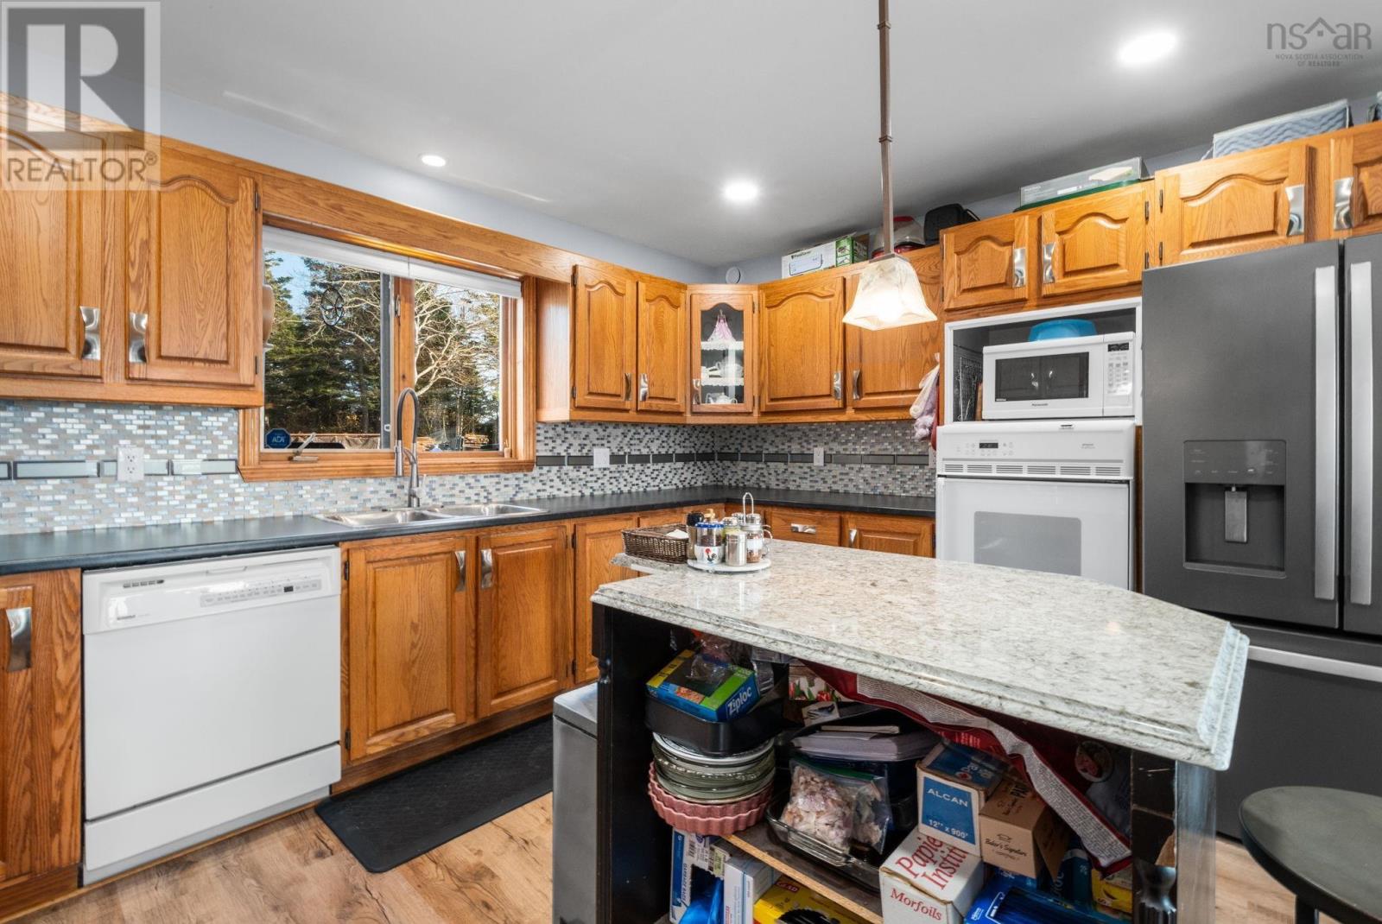
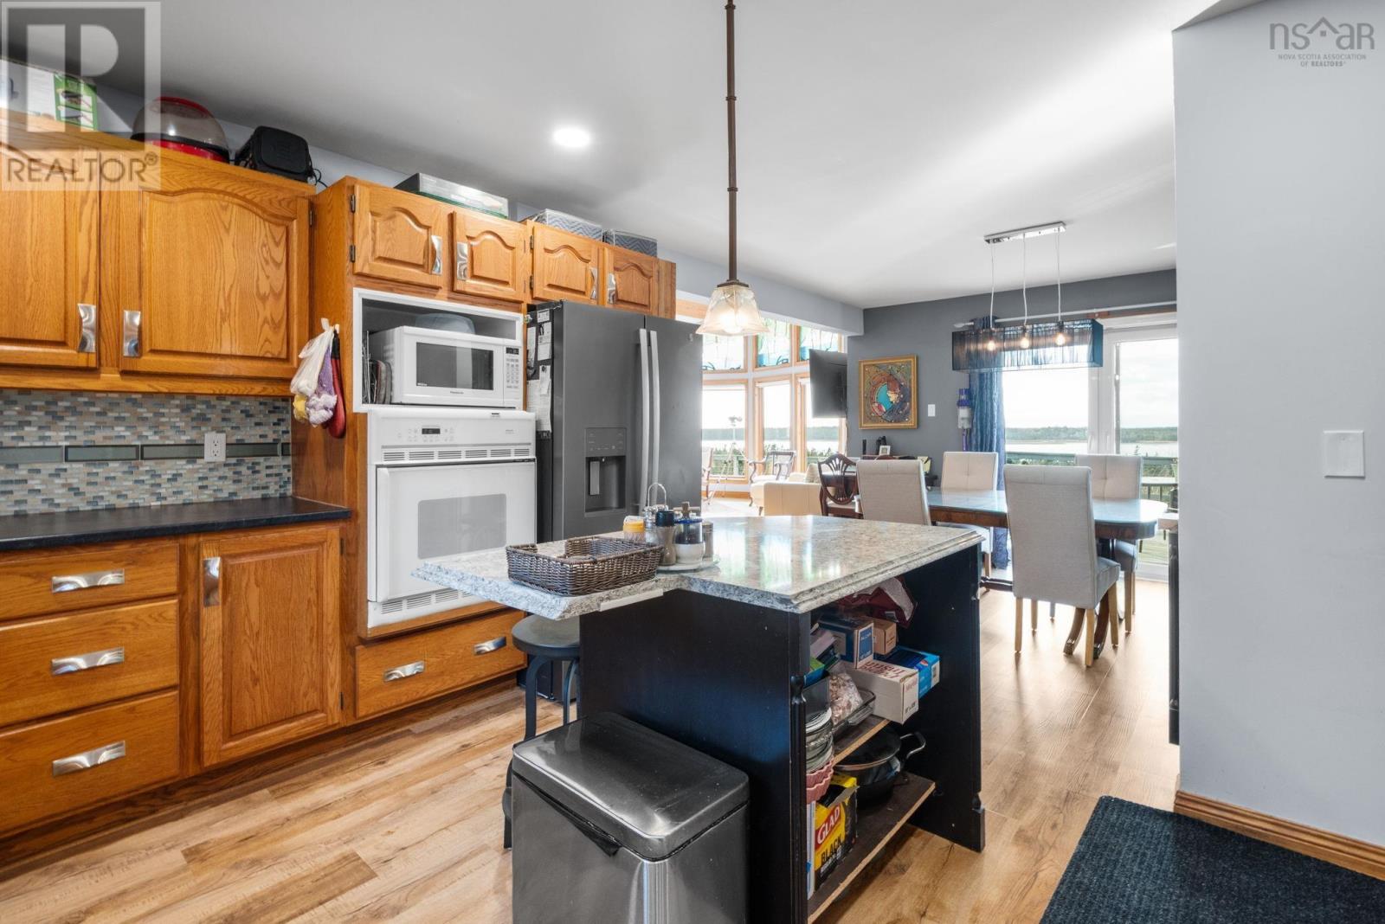
- Oven - Electric, Dishwasher, Wine Fridge, Stove
- Accessibility
- 32in min Doorways, 32in min Entry Doorways, Entry less than 3 steps
Land
- Lot size
- 1.54 acres
- Lot features
- Treed, Sloping
- Waterfront
- Waterfront, Road Between
- Exterior features
- Other
Parking
- Type
- Gravel
Utilities
- Water
- Drilled Well
- Sewer
- Septic System
Fees and Taxes
- Common interest
- Freehold
- Parcel number
- 40245912
Rooms
| Room | Level | Size |
|---|---|---|
| Living room | Main level | 23.1x22x11 |
| Dining room | Main level | 14x11.6 |
| Kitchen | Main level | 13.8x11.5 |
| Family room | Main level | 14.2x13.1 |
| Primary Bedroom | Main level | 12.10x13.5 |
| 3pc Ensuite bath | Main level | 5.5x9.5 |
| 4pc Bathroom | Main level | 7.11x9.6 |
| Bedroom | Main level | 9.8x12.10 |
| Bedroom | Main level | 13.4x9.8 |
| Recreational, Games room | Lower level | 23.1x38.11 |
| Bedroom | Lower level | 10.6x13.4 |
| Laundry room | Lower level | 10.2x11.5 |
| 4pc Bathroom | Lower level | 9.11x5.3 |
| Den | Lower level | 8.8x8.11 |
| Games room | Lower level | 9.10x13.2 |
| Utility room | Lower level | 12.6x10.2 |
| Storage | Lower level | 21.2x6.11 |
Directions
Highway #7 to Musquodoboit Harbour to East Petpeswick Road
The map loads here.