64 Surrey Way
Portland Hills, Nova Scotia B2W 6R7
$509,000
- Bedrooms
- 3
- Bathrooms
- 3 + 1 half
- Living area
- 1,882 sq ft
- Lot
- 0.08 acres
- Type
- Single Family
Description
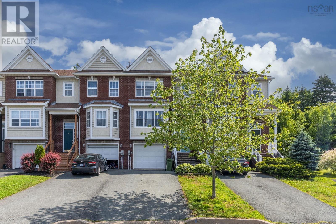
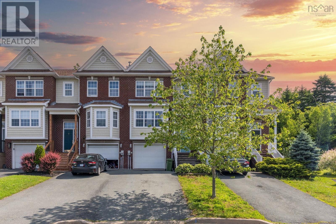
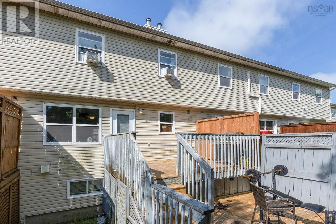
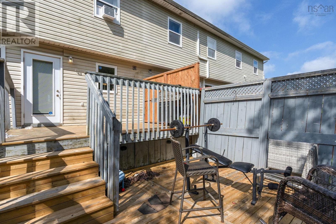
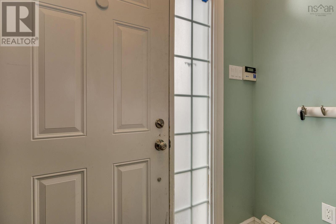
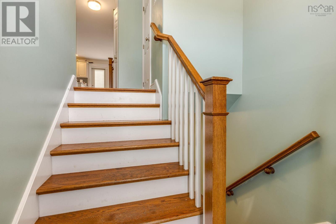
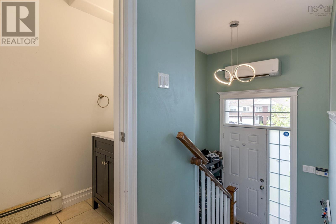
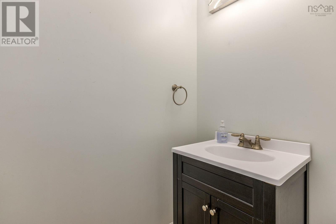
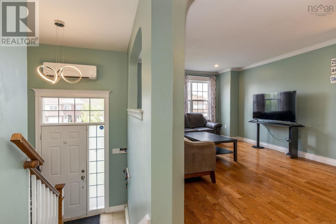
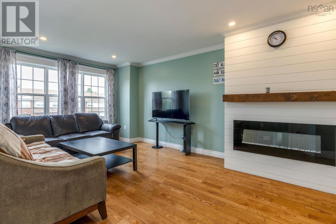
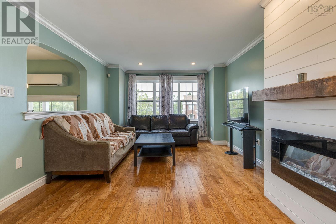
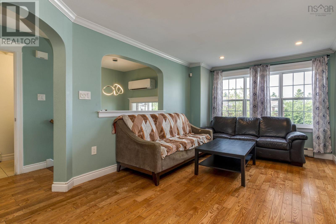
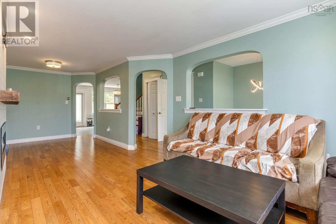
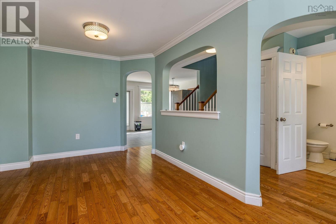
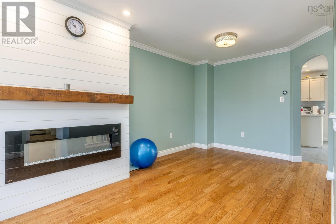
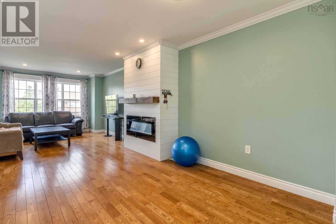
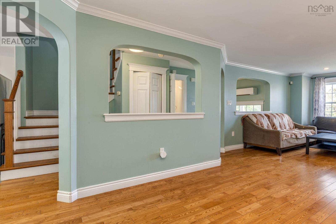
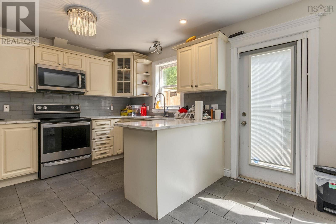
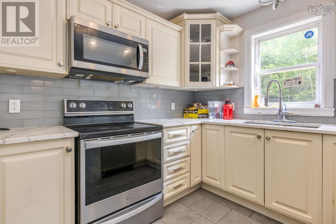
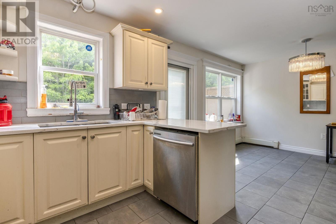
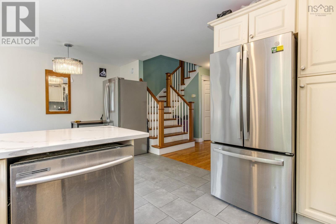
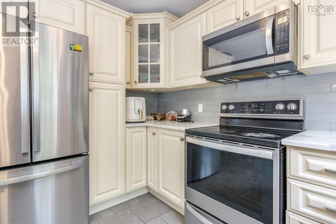
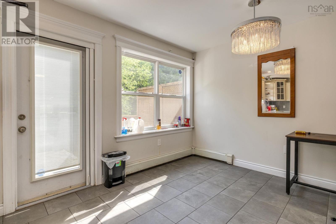
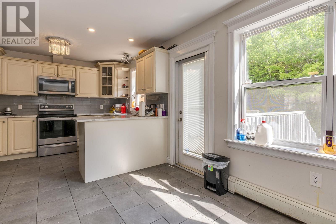
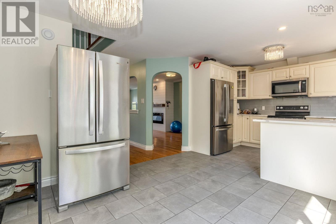
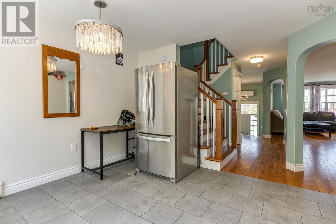
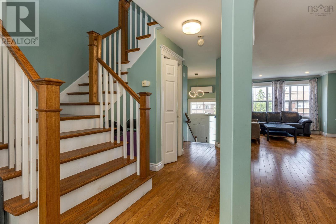
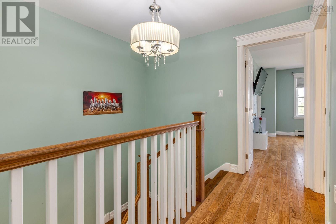
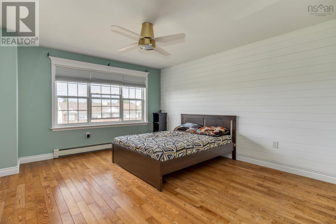
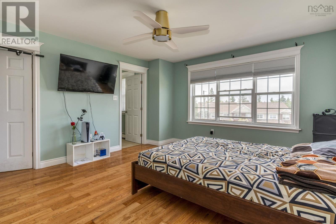
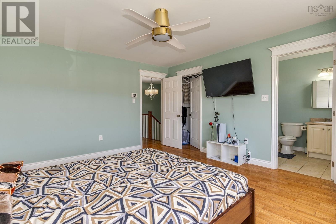
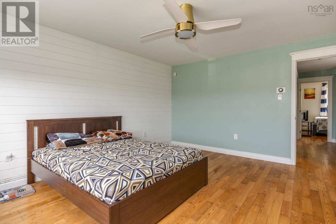
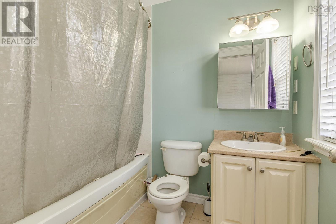
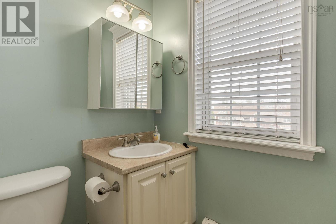
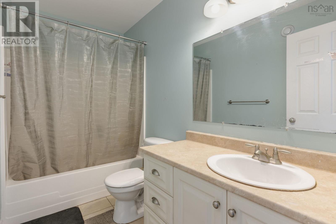
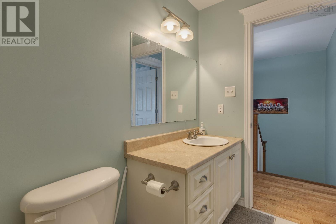
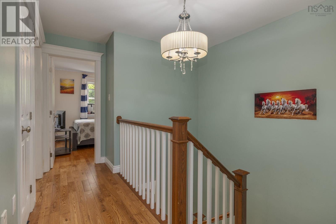
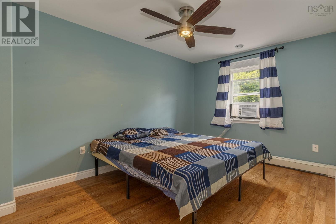
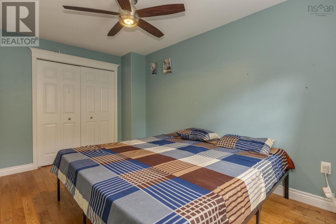
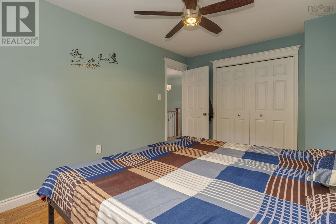
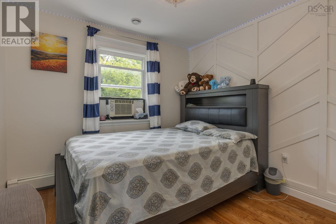
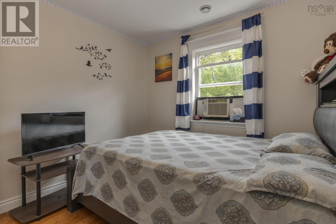
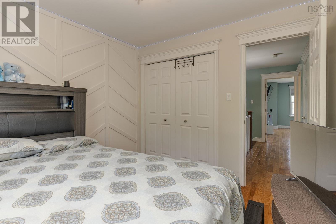
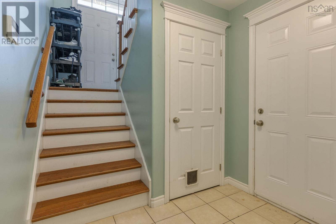
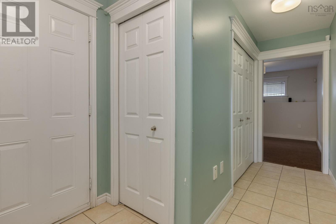
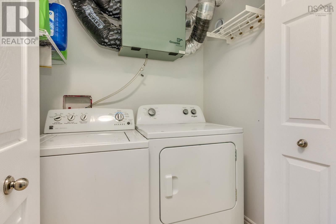
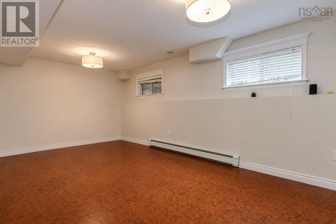
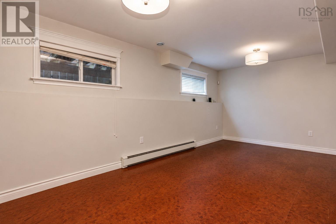
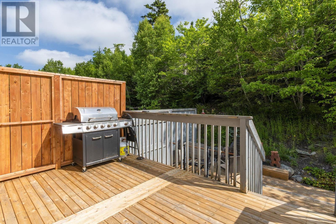
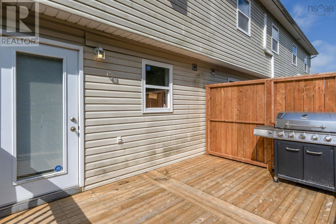
This beautiful Townhouse sits on a lot on Surrey Way cul-de-sac of the popular neighborhood of Portland Hills. The spacious main level features a large foyer, hardwood floors leading into a hallway, a good sized kitchen complete with stainless steel appliances, and quartz countertops. The living area features an electric fireplace, a dinning room, two piece powder room, and a private large new outdoor deck that was installed few years ago. You will find a large master bedroom with a walk-in closet and ensuite with a jet tub, two spare bedrooms, a general 4 piece bath. The Basement spacious family room/Rec Room, a laundry, storage and an attached garage. This townhouse comes with a ductless heat pump system that also acts as an air conditioning system in summer months, on the main level. This home is perfect for a first time home buyer and a family. Book your showing today and you will be glad your did!! (id:56844)
Listing
- MLS® number
- 202621182
- Status
- Active
- Days On Market
- 71
Building
- Type
- Row / Townhouse
- Year built
- 2006
- Storeys
- 2
- Living area
- 1,882 sq ft
- Above grade
- 1,882 sq ft
- Bedrooms above grade
- 3
- Foundation
- Poured Concrete
Interior
- Flooring
- Hardwood, Ceramic Tile
- Heating
- Heat Pump, Baseboard heaters, Oil, Electric, Ductless
- Cooling
- Air Conditioned
- Appliances
- Washer, Refrigerator, Dishwasher, Stove, Microwave Range Hood Combo
- Accessibility
- 32in min Doorways, 5ft min Kitchen Turning Radius, 5ft min Bathroom Turning Radius, 32in min Entry Doorways, Entry threshold less than ½ inch
Land
- Lot size
- 0.08 acres
- Exterior features
- Brick, Vinyl
Parking
- Type
- Attached Garage, Garage, Paved Yard, Heated Garage
Utilities
- Water
- Municipal water
- Sewer
- Municipal sewage system
Fees and taxes
- Common interest
- Freehold
- Parcel number
- 41207895
Rooms
| Room | Level | Size |
|---|---|---|
| Living room | Main level | 11.10 x 26.10 |
| Dining room | Main level | 10.5 x 11 |
| Kitchen | Main level | 9.2 x 11 |
| 2pc Bathroom | Main level | 3.6 x 6.7 |
| Primary Bedroom | Second level | 13.3 x 14.11 |
| 4pc Ensuite bath | Second level | 5.11 x 8 |
| Bedroom | Second level | 9.5 x 14.1 |
| Bedroom | Second level | 9.10 x 9.10 |
| 4pc Bathroom | Second level | 4.11 x 9.5 |
| Recreational, Games room | Lower level | 11.9 x 24.5 |
| Storage | Lower level | 5 x 5.1 |
Directions
Portland Hills Drive to Surrey Way
The map loads here.