23 Collingwood Court
Portland Hills, Nova Scotia B2W 0G4
- Bedrooms
- 3
- Bathrooms
- 2 + 1 half
- Living area
- 1,905 sq ft
- Lot
- 0.06 acres
- Type
- Single Family
Description
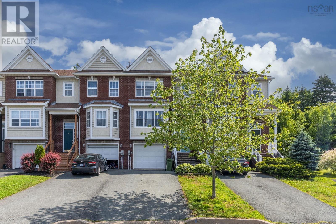
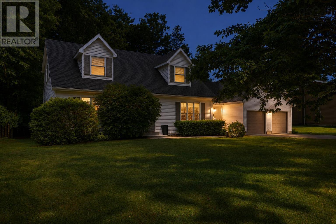
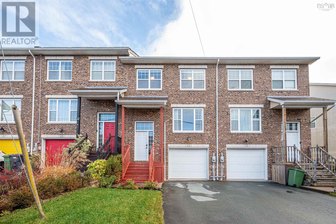
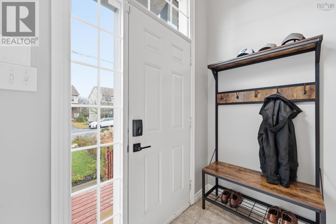
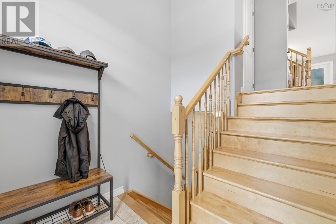
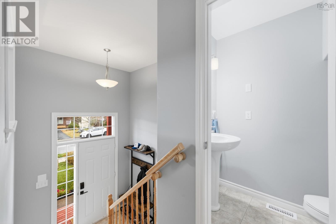
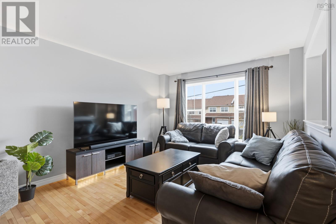
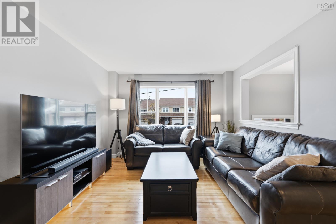
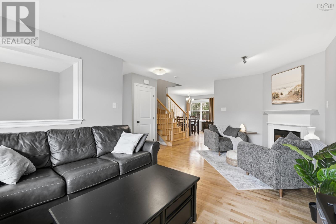
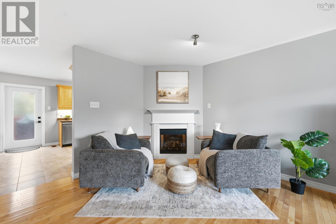
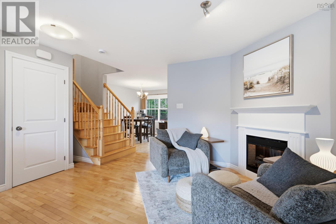
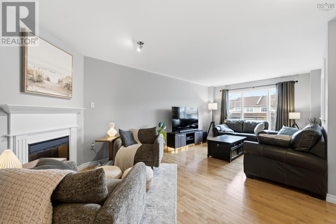
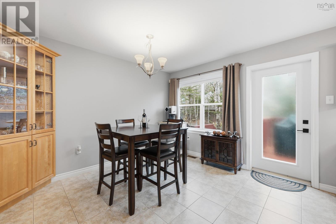
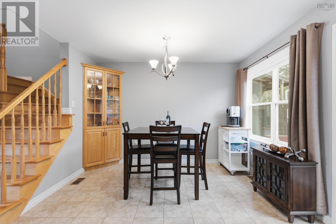
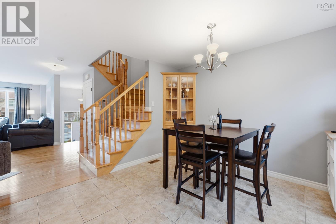
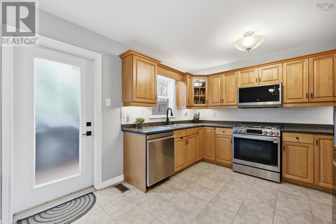
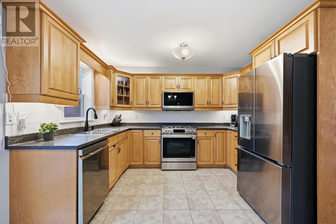
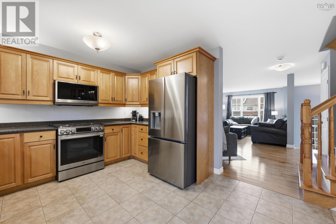
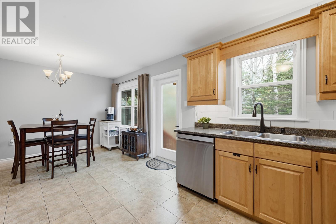
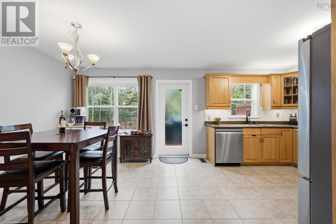
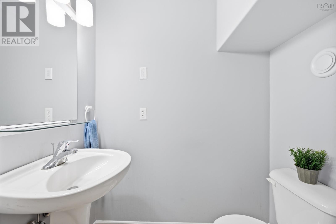
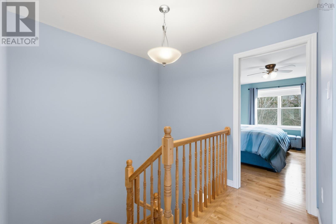
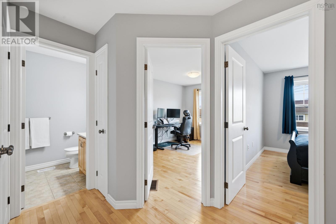
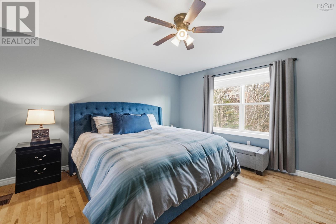
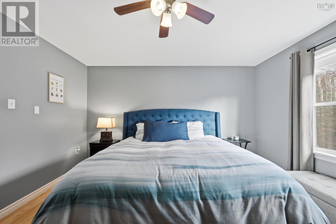
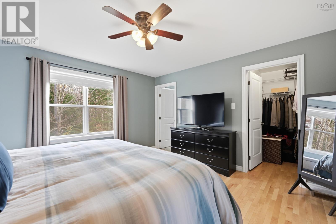
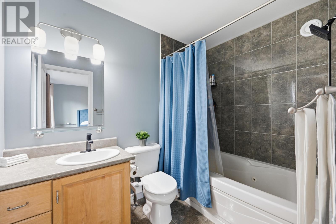
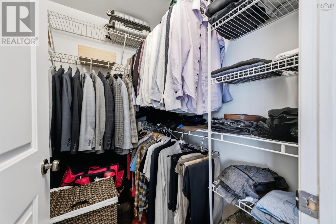
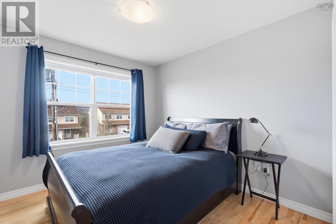
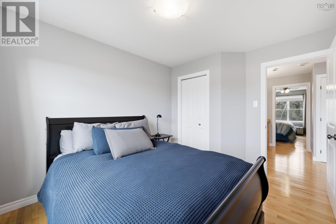
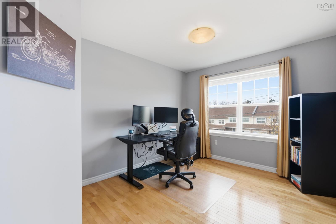
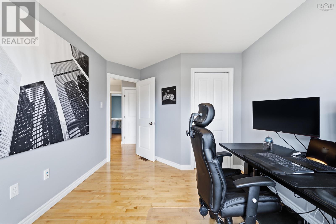
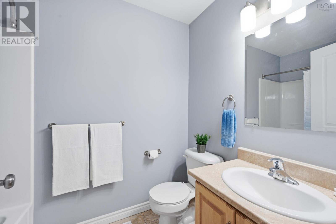
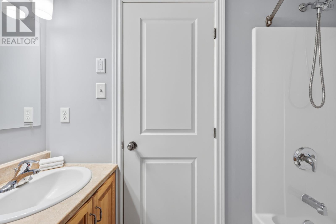
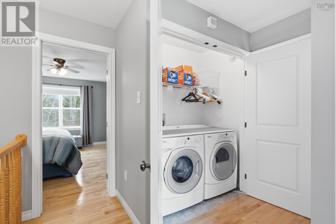
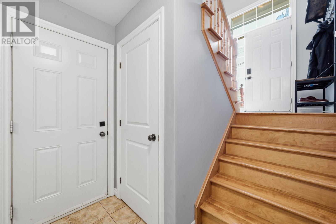
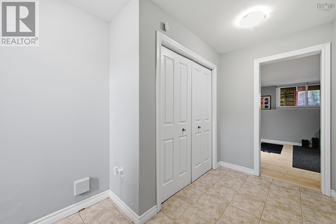
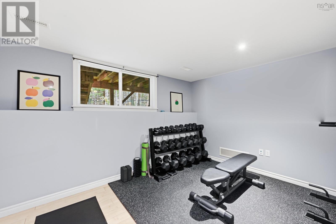
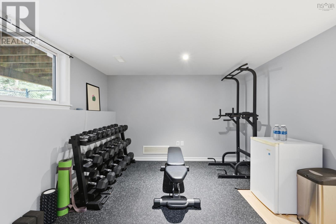
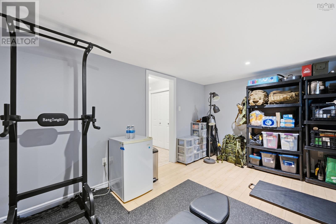
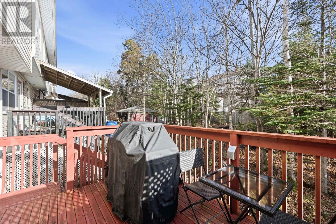
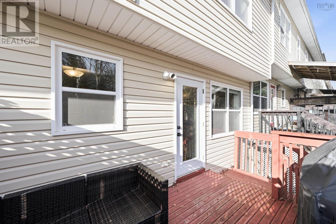
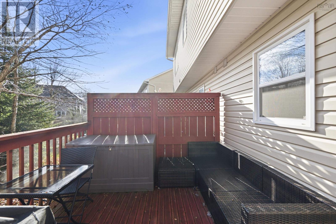
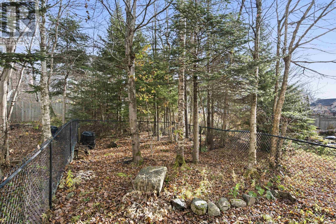
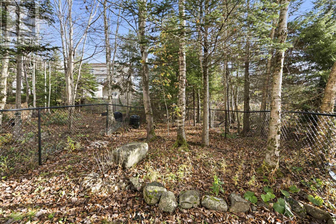
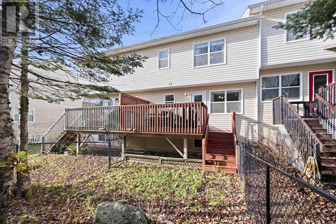
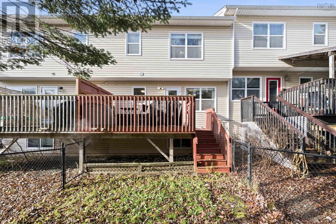
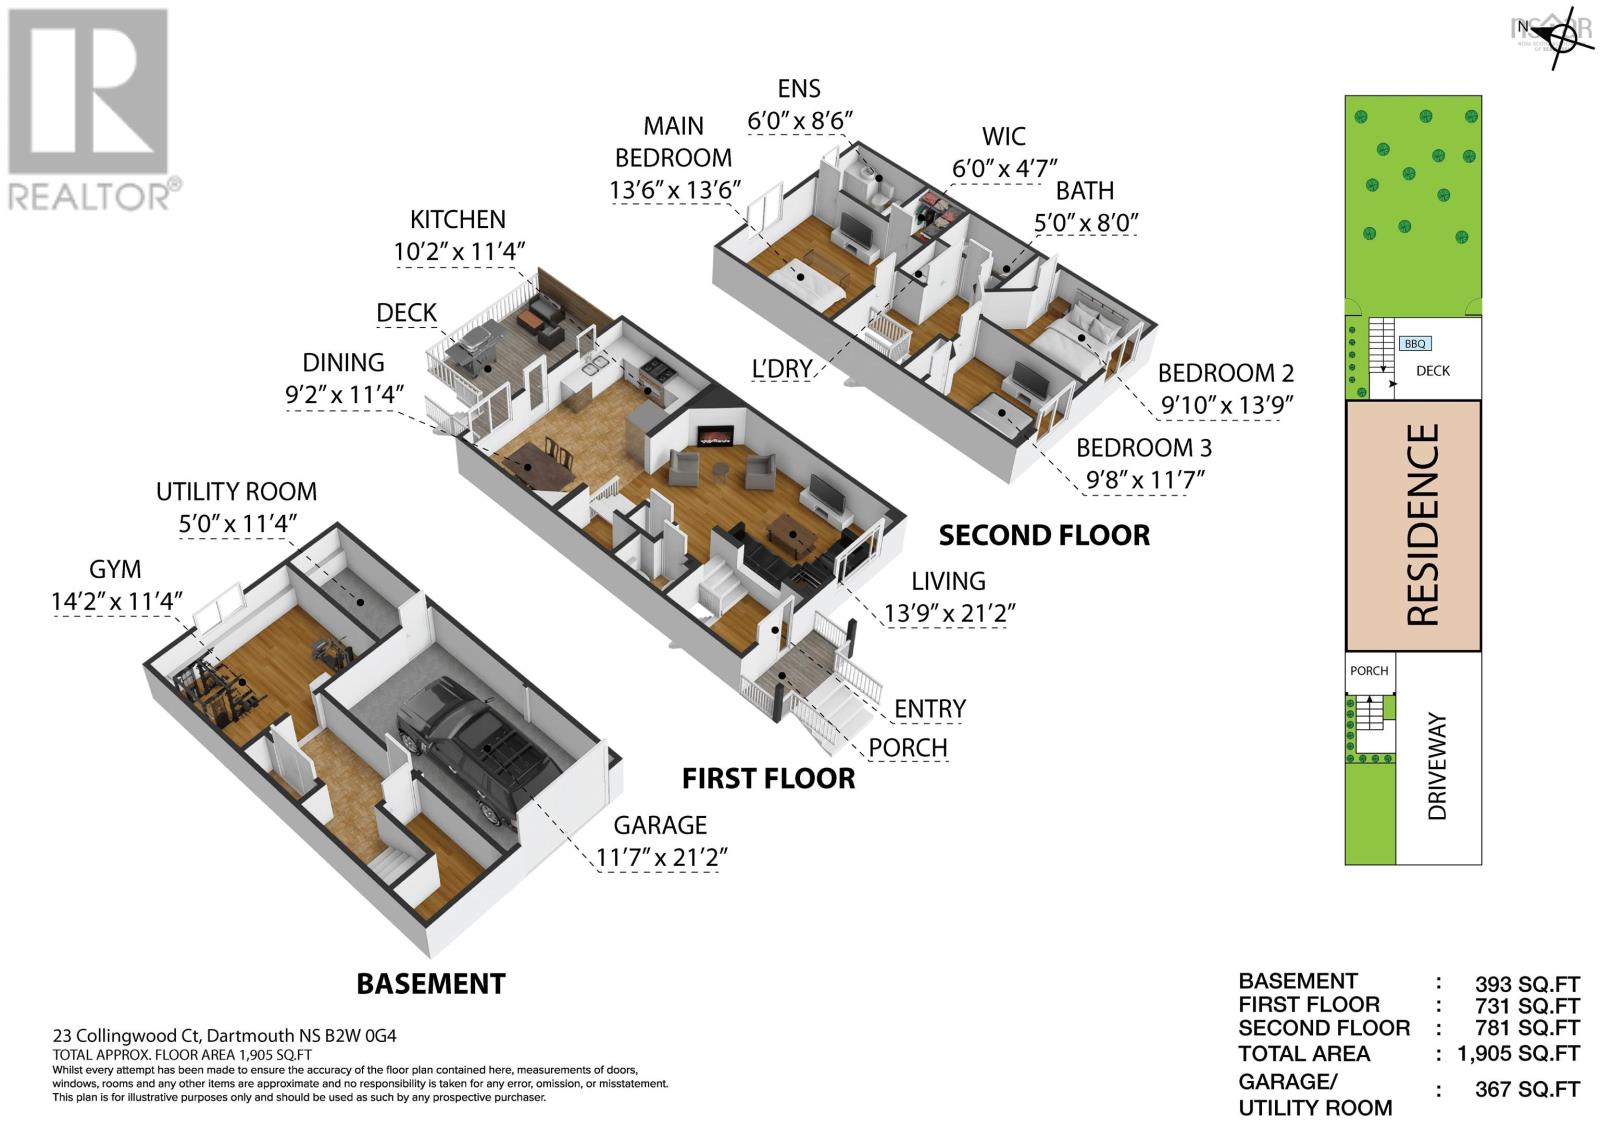
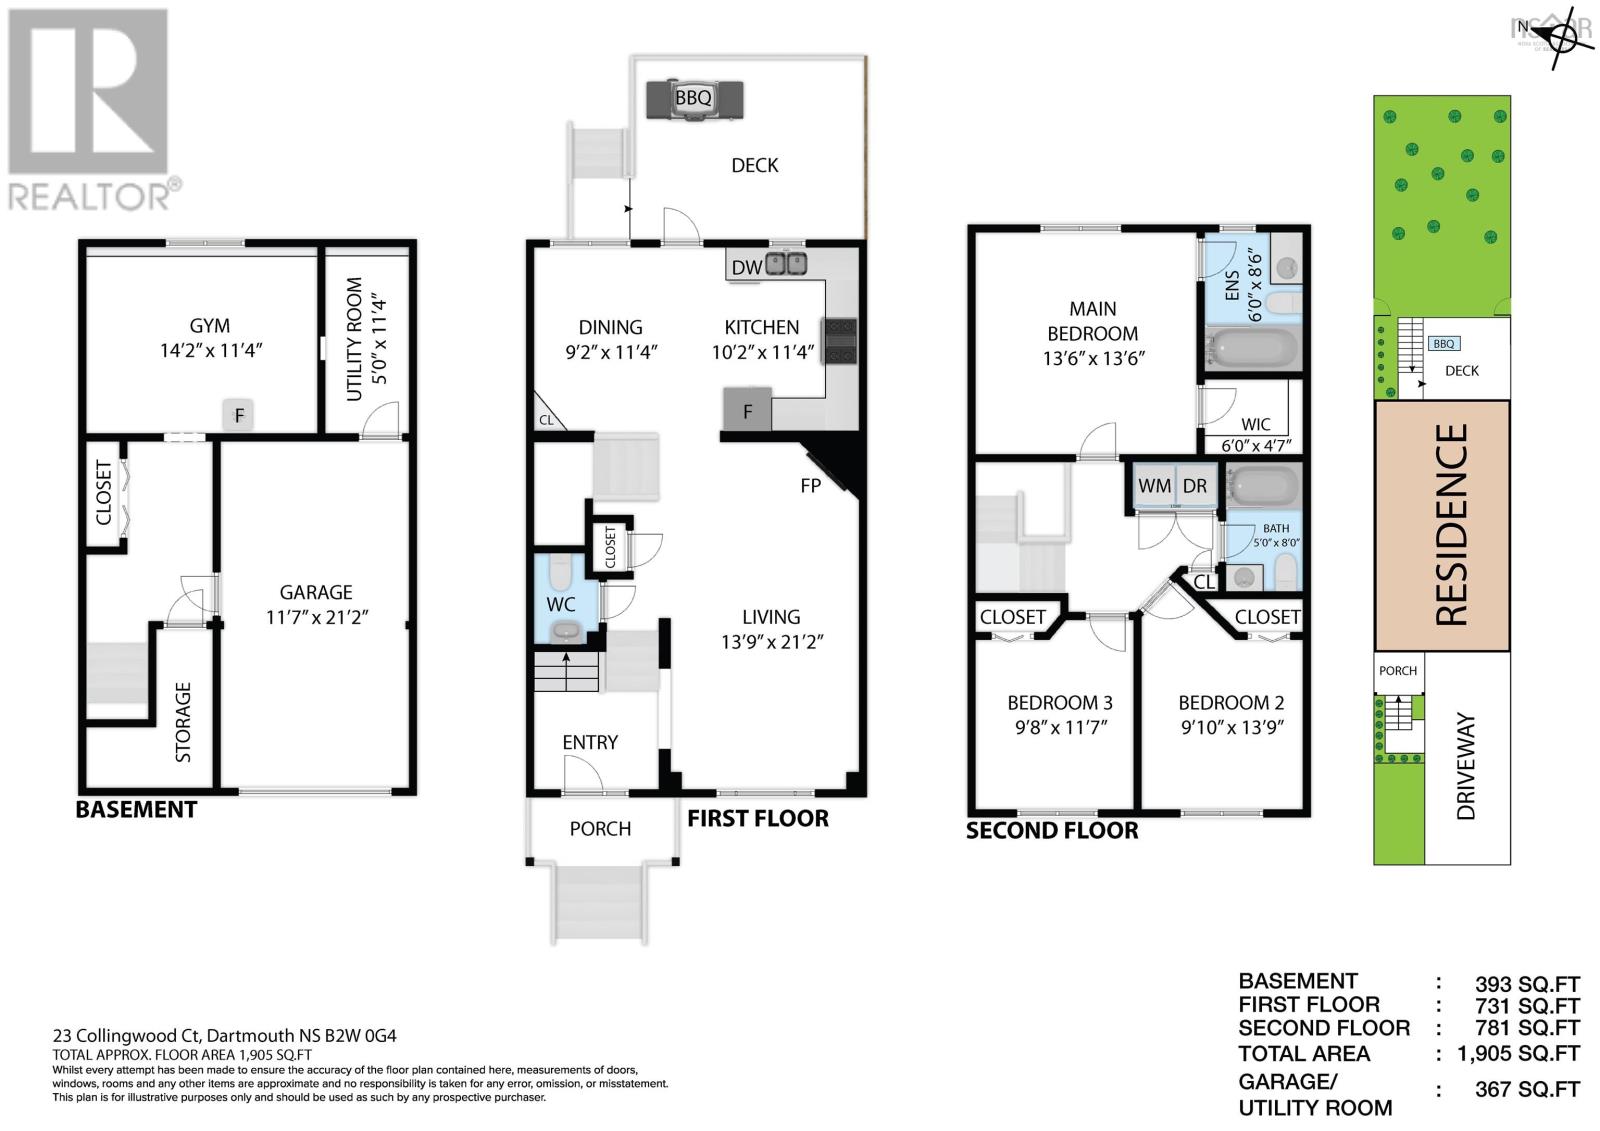
A fabulous opportunity to call Portland Hills home! This three-bedroom, two-and-a-half-bath townhouse offers a bright, comfortable layout with hardwood floors and hardwood stairs connecting the main and upper levels. The living room is a welcoming spot to relax around the fireplace, while the updated kitchen and adjoining dining area make everyday meals and entertaining easy. Step out onto the rear deck to enjoy the backyard and its backdrop of mature trees. A handy powder room completes the main level. Upstairs, the primary bedroom has its own ensuite and walk-in closet, with two additional bedrooms, a second full bathroom and convenient bedroom-level laundry completing the upper floor. The finished lower-level rec. room is currently set up as a home gym and offers flexible space for hobbies, a home office or a second living area. An attached single garage, paved driveway, and nicely landscaped front yard completes the package. A lovely home in an established Dartmouth neighbourhood. See the virtual tour for a closer look!
Listing
- MLS® number
- 202627993
- Status
- Active
- Days On Market
- 1
Building
- Type
- Row / Townhouse
- Year built
- 2009
- Storeys
- 2
- Living area
- 1,905 sq ft
- Above grade
- 1,905 sq ft
- Bedrooms above grade
- 3
- Foundation
- Poured Concrete
- Basement
- Finished, Full
Interior
- Flooring
- Hardwood, Engineered hardwood, Ceramic Tile
- Heating
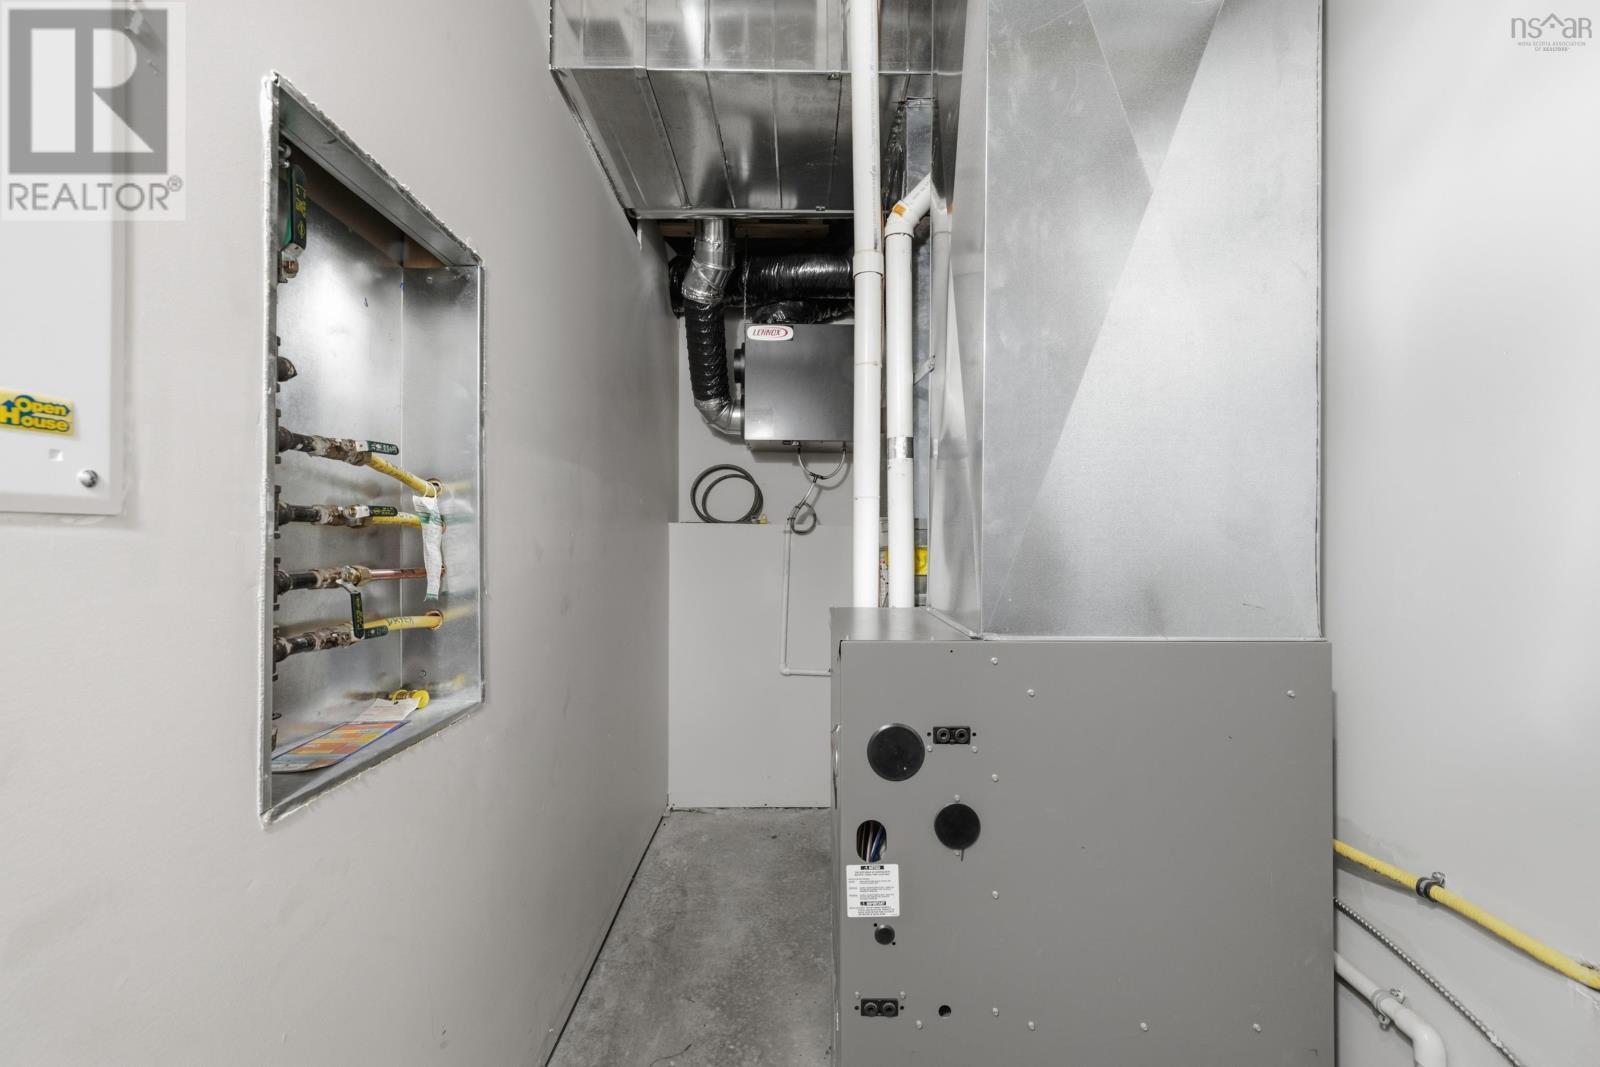
- Forced air, Natural gas
Land
- Lot size
- 0.06 acres
- Lot features
- Level
- Exterior features
- Brick, Vinyl
- Community
- Recreational Facilities
Parking
- Type
- Attached Garage, Garage, Paved Yard, Heated Garage
Utilities
- Water
- Municipal water
- Sewer
- Municipal sewage system
Fees and Taxes
- Common interest
- Freehold
- Parcel number
- 41280454
Rooms
| Room | Level | Size |
|---|---|---|
| Living room | Main level | 13.9 x 21.2 |
| Kitchen | Main level | 10.2 x 11.4 |
| Dining nook | Main level | 9.2 x 11.4 |
| 2pc Bathroom | Main level | 2-PC |
| Primary Bedroom | Second level | 13.6 x 13.6 |
| 4pc Ensuite bath | Second level | 4-PC |
| Bedroom | Second level | 9.10 x 13.9 |
| 4pc Bathroom | Second level | 4-PC |
| Bedroom | Second level | 9.8 x 11.7 |
| Recreational, Games room | Lower level | 14.2 x 11.4 |
Directions
Portland Street to Portland Estates Boulevard to Bellbrook Crescent to Collingwood Court, or Portland Street to Portland Hills Drive to Bellbrook Crescent to Collingwood Court.
The map loads here.