28 Hillview Drive
Portland Hills, Nova Scotia B2W 6J2
$749,000
- Bedrooms
- 4
- Bathrooms
- 4 + 1 half
- Living area
- 3,040 sq ft
- Lot
- 0.34 acres
- Type
- Single Family
Description
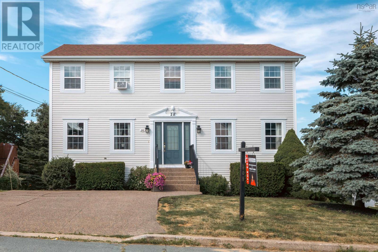
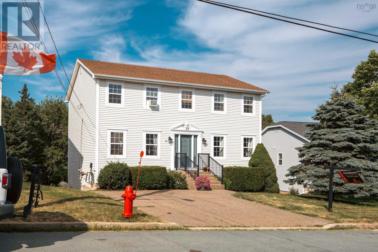
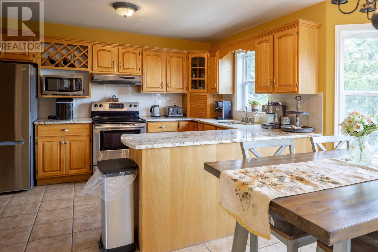
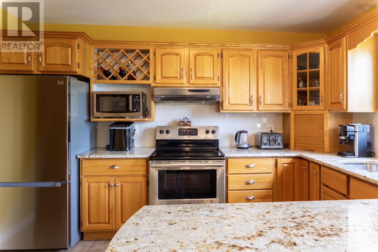
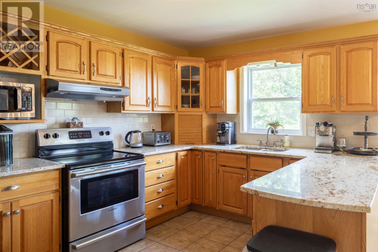
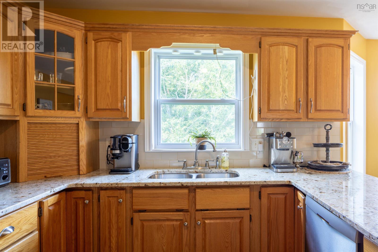
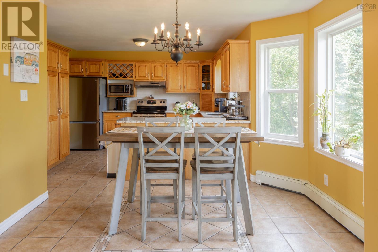
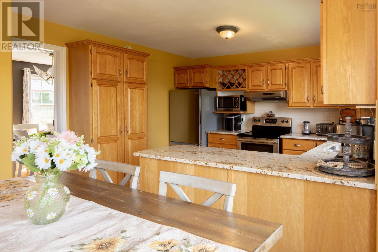
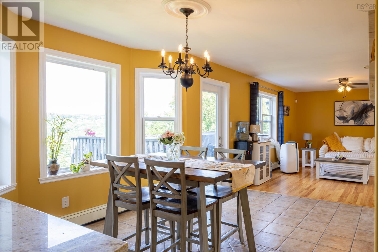
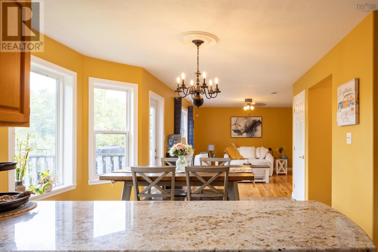
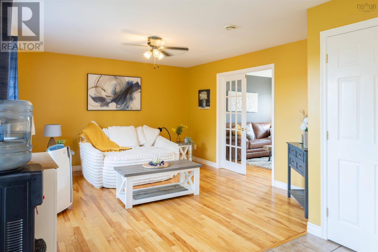
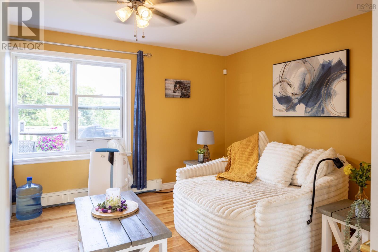
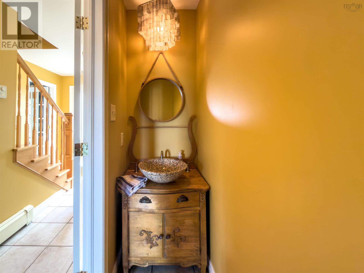
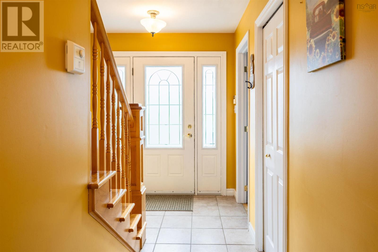
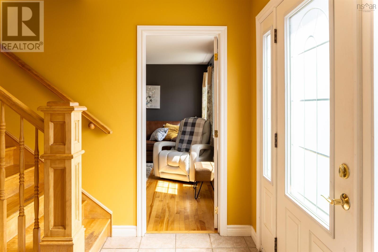
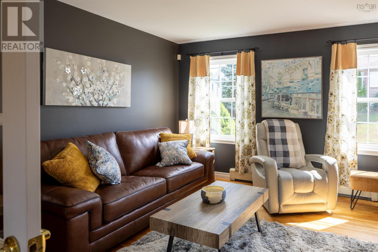
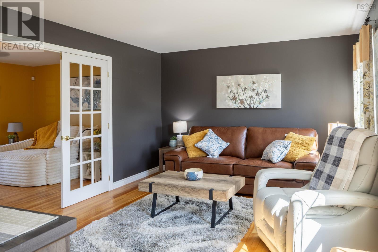
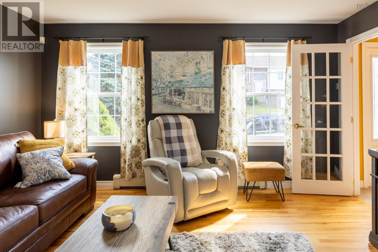
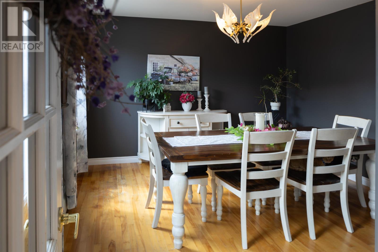
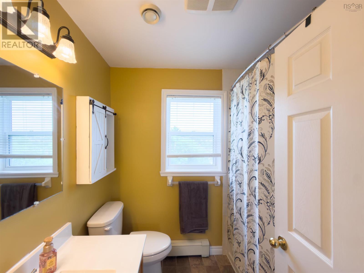
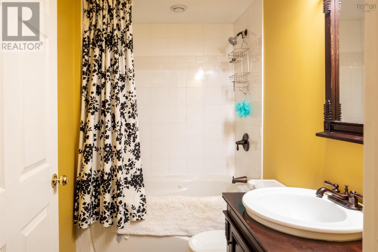
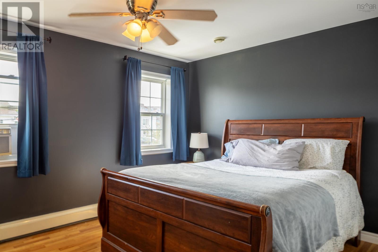
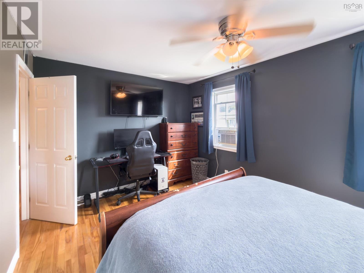
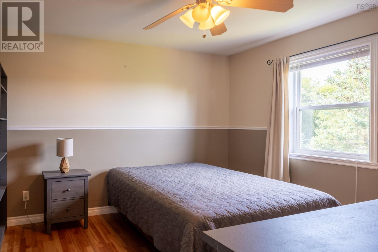
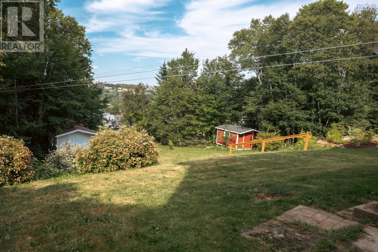
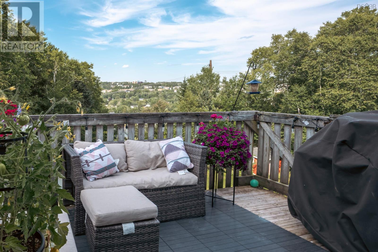
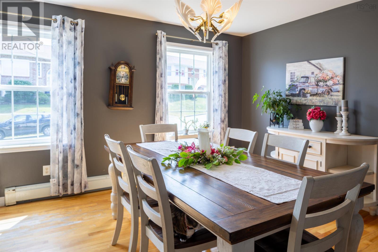
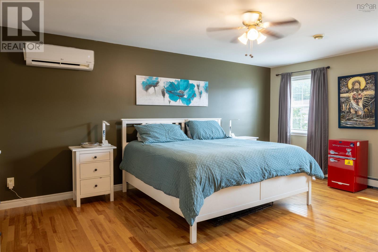
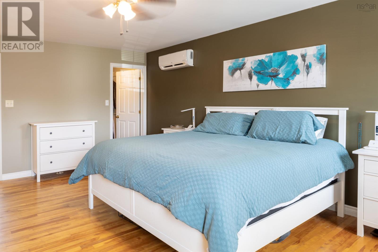
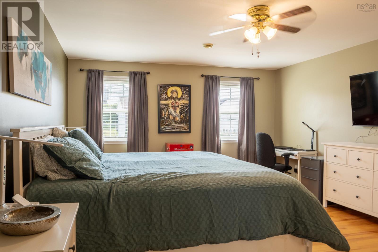
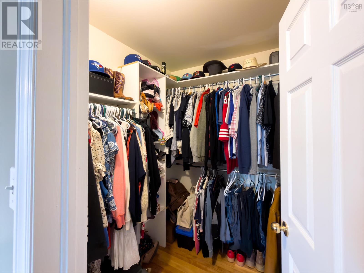
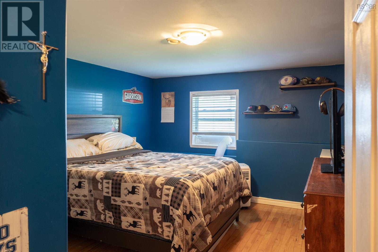
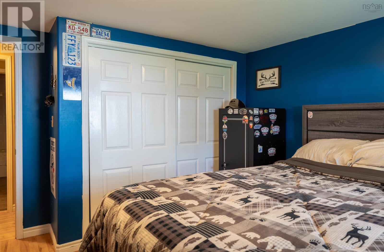
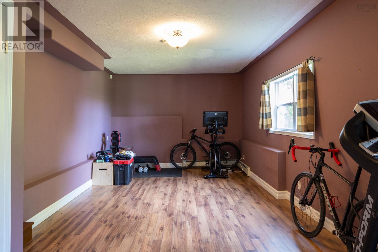
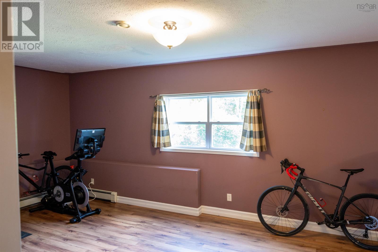
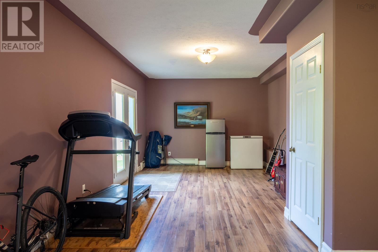
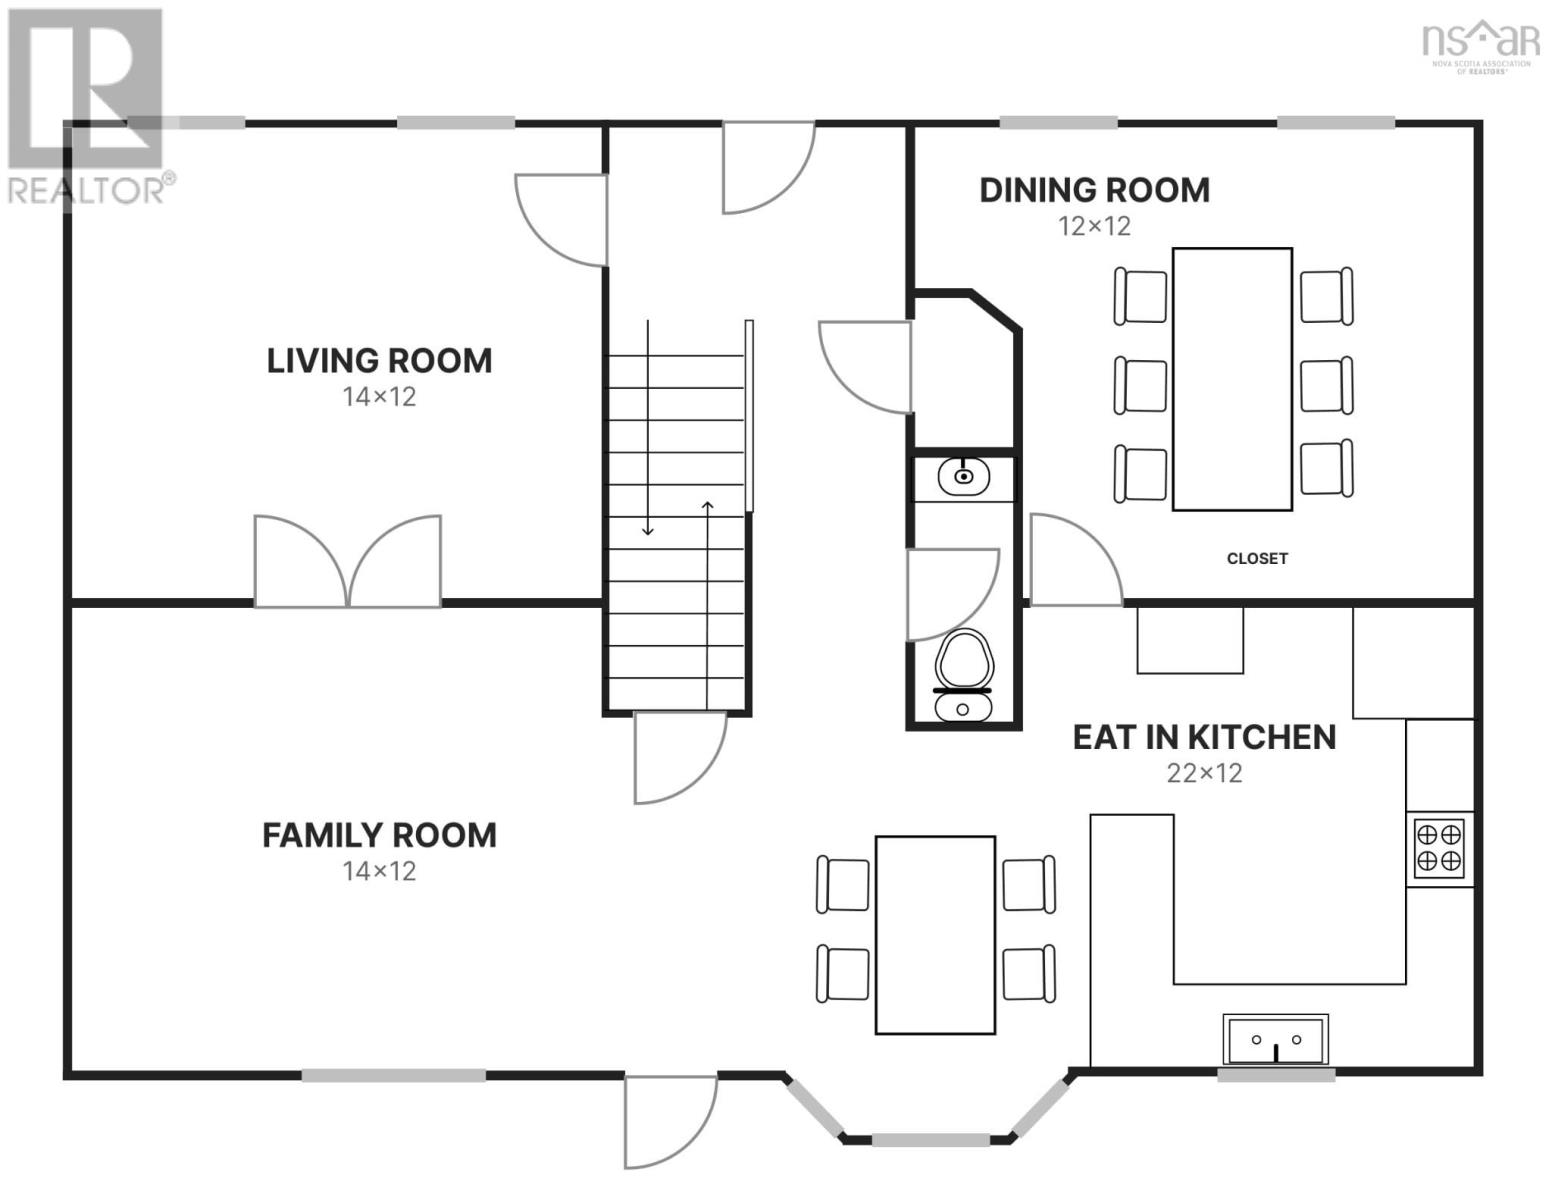
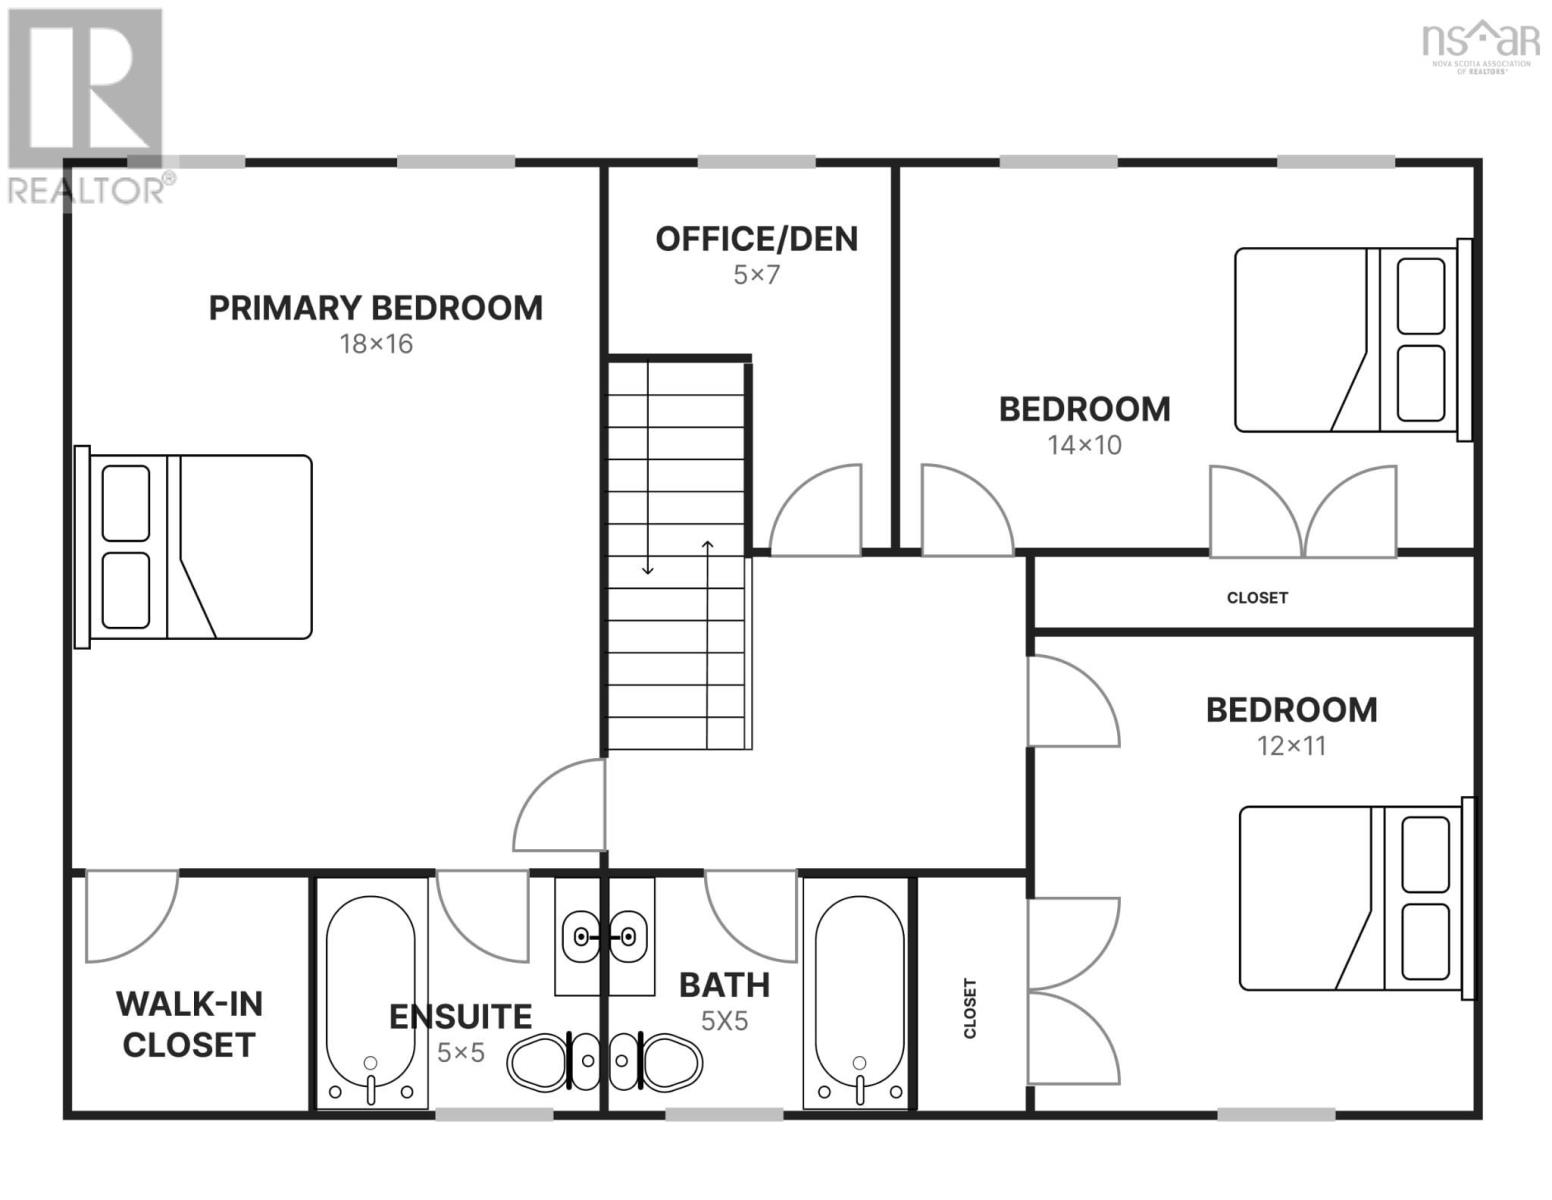
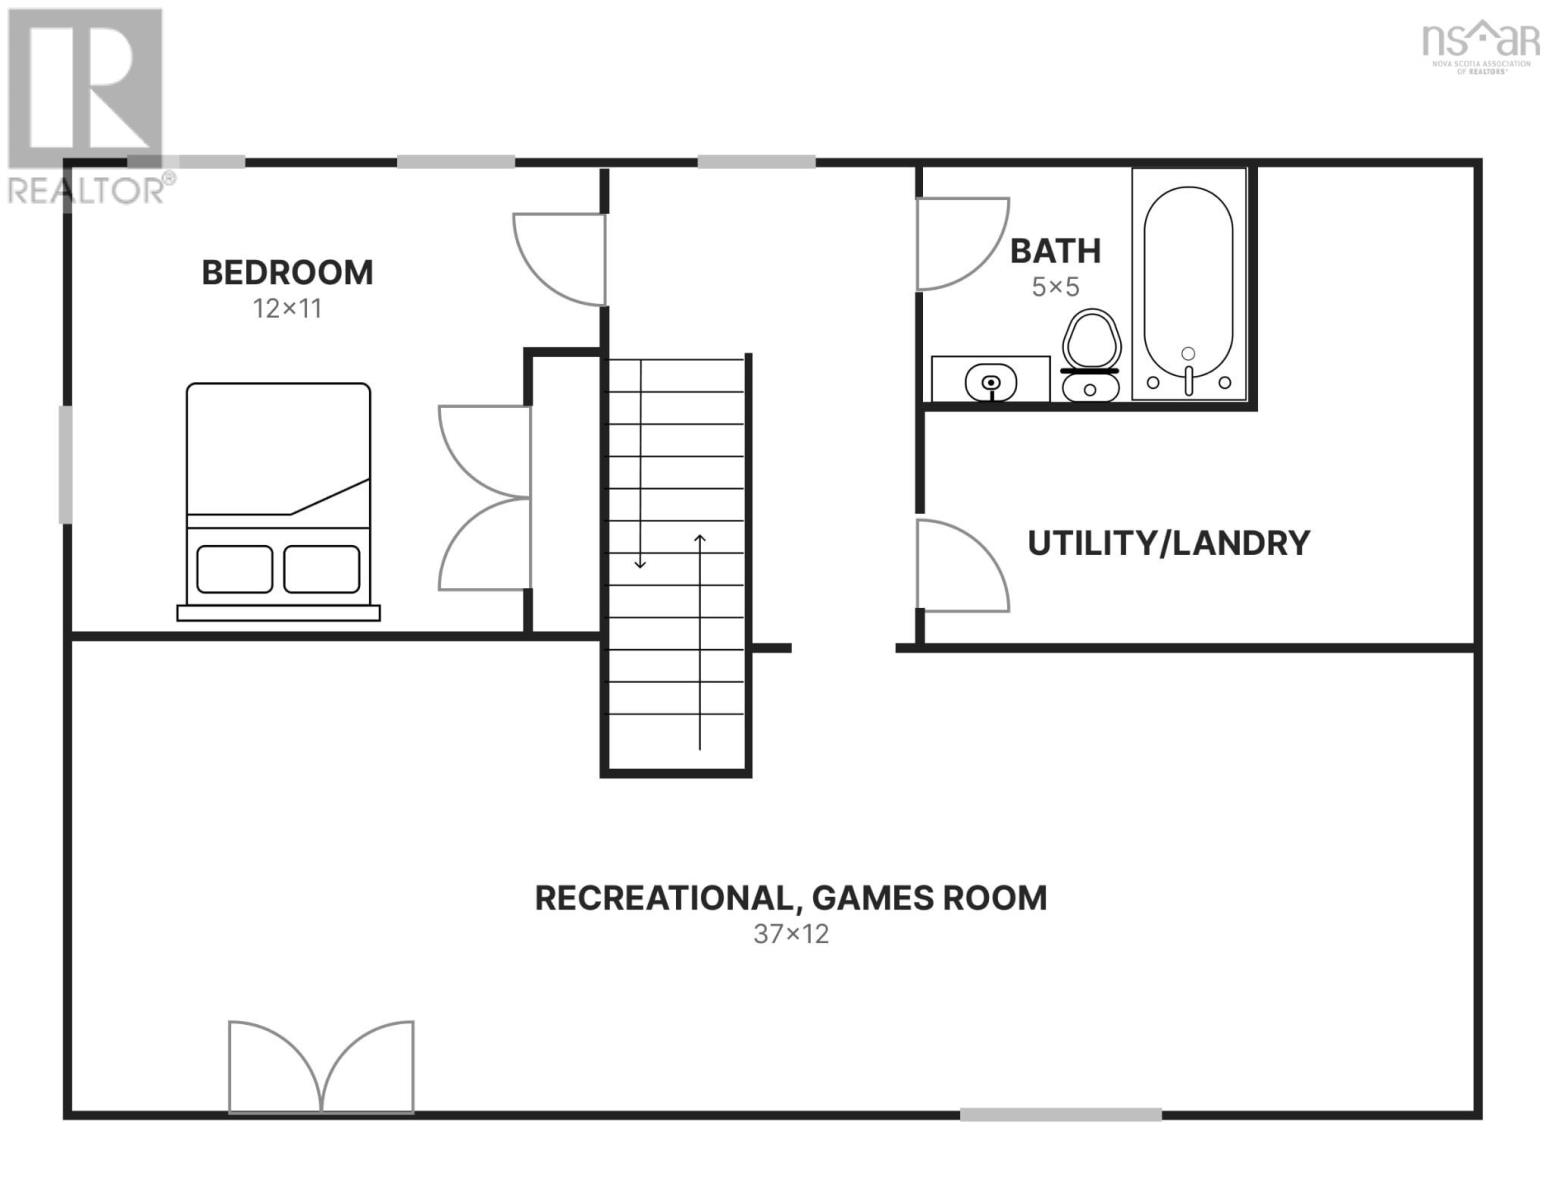
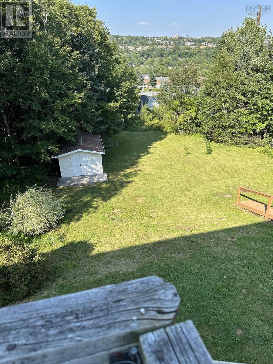
MOTIVATED SELLERS EXCEPTIONAL VALUE IN PORTLAND HILLS! If you've been waiting for the right home in Portland Hills, this may be the opportunity you've been looking for. Offering more than 3,000 sq. ft. of finished living space, 4 bedrooms, 3.5 bathrooms and an incredible amount of room for the entire family, 28 Hillview Drive delivers the space, location and flexibility that are increasingly difficult to find. The sellers are motivated and ready to make a move now it's your opportunity to make this wonderful home yours. The main level was designed for both everyday family life and entertaining, with a huge eat-in kitchen, separate formal dining room, family room and formal living room. Step outside to the back patio overlooking the large backyard plenty of space to entertain, relax, garden or simply let the kids enjoy being outside. Upstairs, the spacious primary suite features a walk-in closet and private 4-piece ensuite. Two additional generously sized bedrooms, another full bathroom and a separate home office/den provide plenty of flexibility for today's family. And there's even more downstairs. The finished lower level offers a fourth bedroom, third full bathroom, large recreation room, laundry and storage space, plus a walkout directly to the backyard. It's an ideal setup for teenagers, guests, extended family, a home gym, games room or additional living space. Over 3,000 sq. ft. of finished space. Four bedrooms. 3.5 bathrooms. Multiple living areas. Home office. Finished walkout lower level. Large backyard. And one of Dartmouth's most desirable family communities. This is a home with room to live, work, entertain and grow. The sellers are serious about selling and have priced the property accordingly. If Portland Hills has been on your wish list, don't overlook this one. Come see how much home 28 Hillview Drive has to offer (id:56844)
Listing
- MLS® number
- 202617730
- Status
- Active
- Days On Market
- 107
Building
- Type
- House
- Storeys
- 2
- Living area
- 3,040 sq ft
- Above grade
- 3,040 sq ft
- Bedrooms above grade
- 3
- Bedrooms below grade
- 1
- Foundation
- Poured Concrete
- Basement
- Finished, Full, Walk out
Interior
- Flooring
- Hardwood, Ceramic Tile
- Heating
- Heat Pump, Baseboard heaters, Oil, Electric, Hot Water, Ductless, Furnace
- Cooling
- Air Conditioned
- Appliances
- Washer, Refrigerator, Dishwasher, Stove, Dryer
- Accessibility
- 5ft min Kitchen Turning Radius, 32in min Entry Doorways, Entry less than 3 steps
Land
- Lot size
- 0.34 acres
- Lot features
- Treed, Sloping
- Exterior features
- Vinyl
- Community
- School Bus
Parking
- Type
- Exposed Aggregate
Utilities
- Water
- Municipal water
- Sewer
- Municipal sewage system
Fees and taxes
- Common interest
- Freehold
- Parcel number
- 40741035
Rooms
| Room | Level | Size |
|---|---|---|
| Living room | Main level | 14x12 |
| Dining room | Main level | 12x12 |
| Eat in kitchen | Main level | 22x12 |
| Family room | Main level | 14x12 |
| 2pc Bathroom | Main level | N/A |
| Primary Bedroom | Second level | 18x16 |
| 4pc Ensuite bath | Second level | 5x5 |
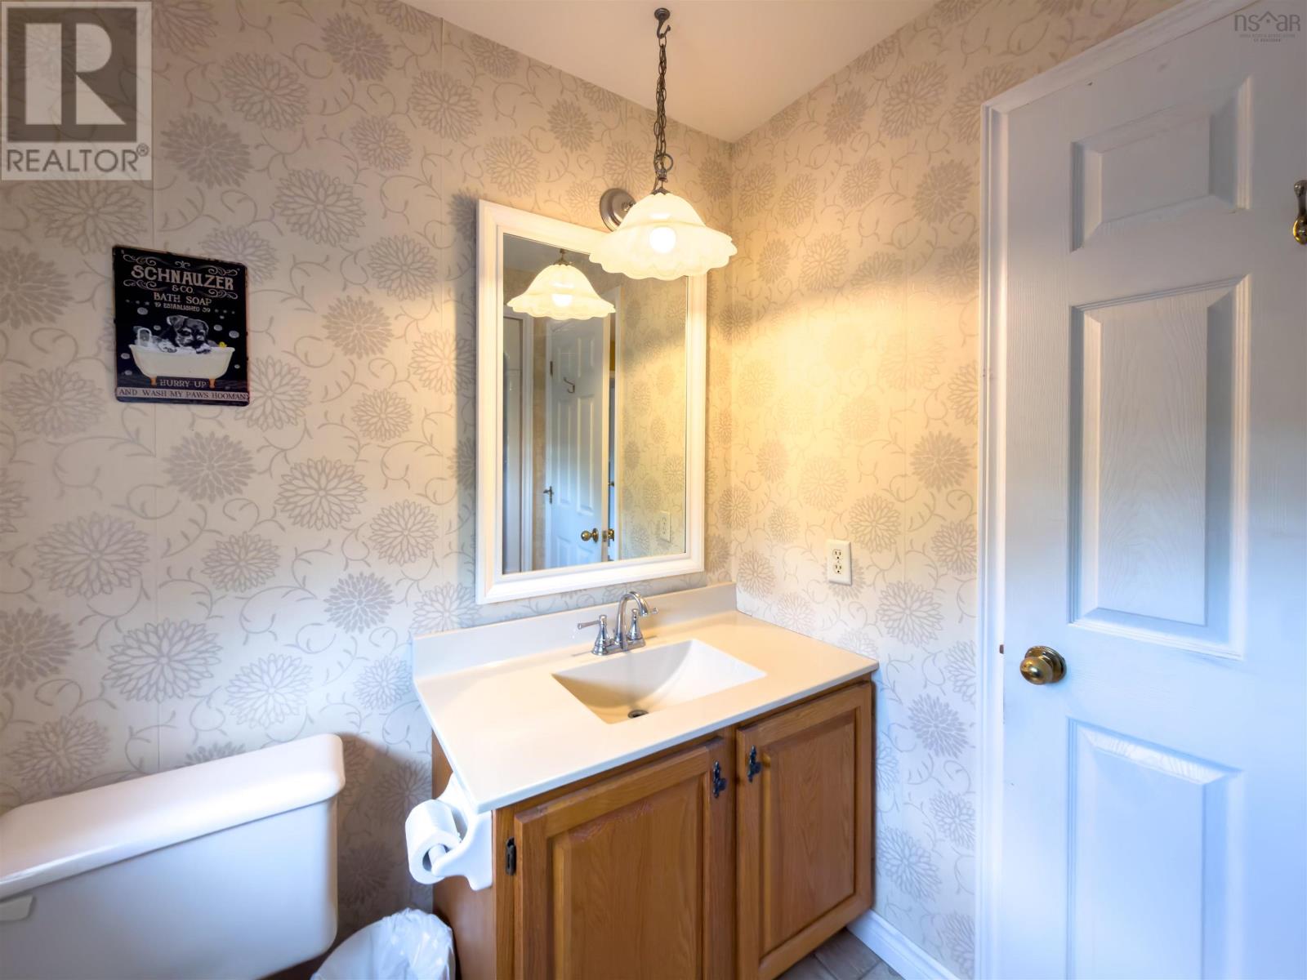
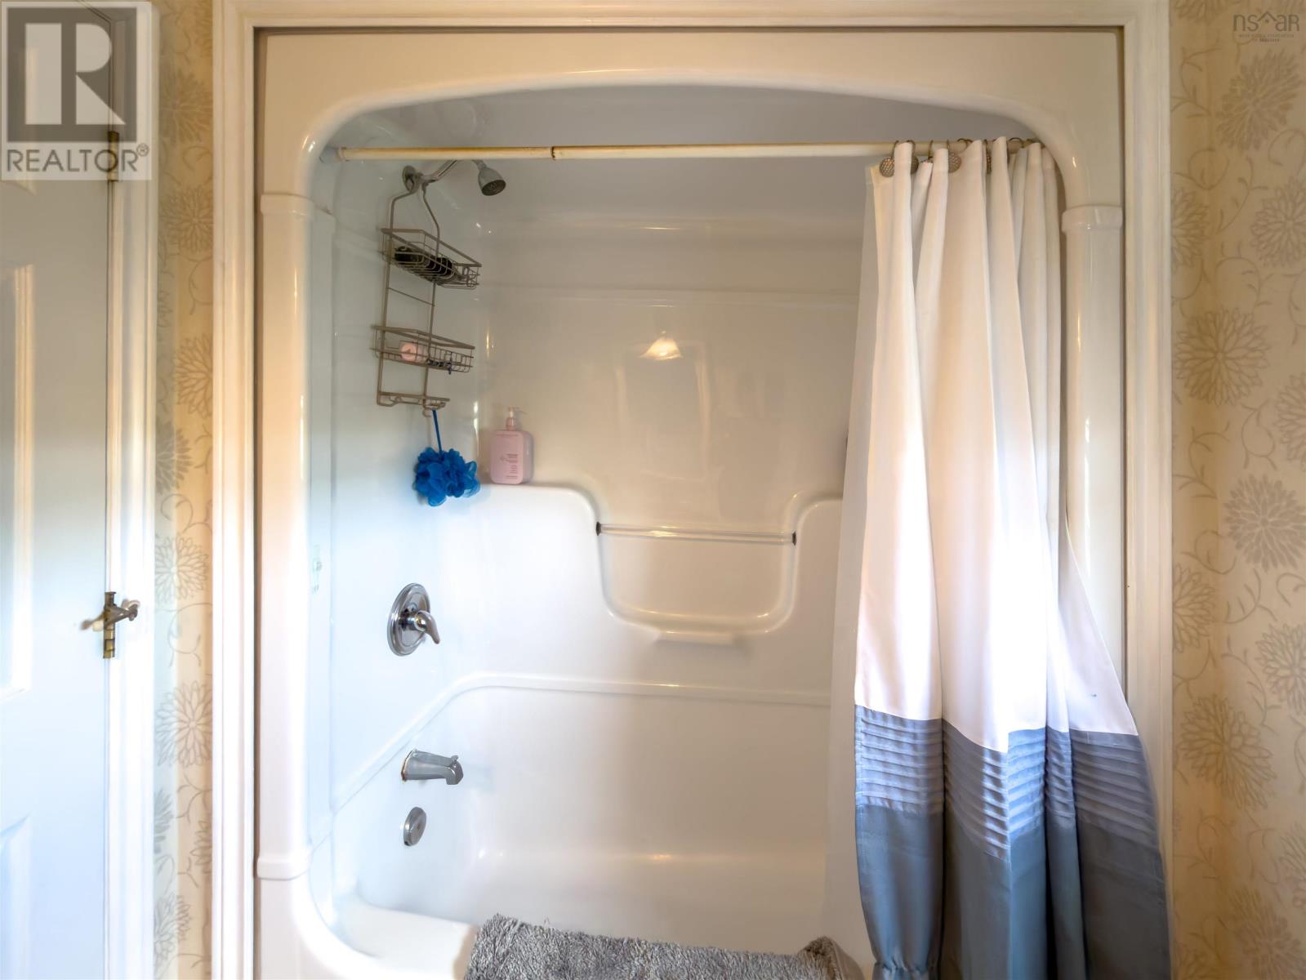
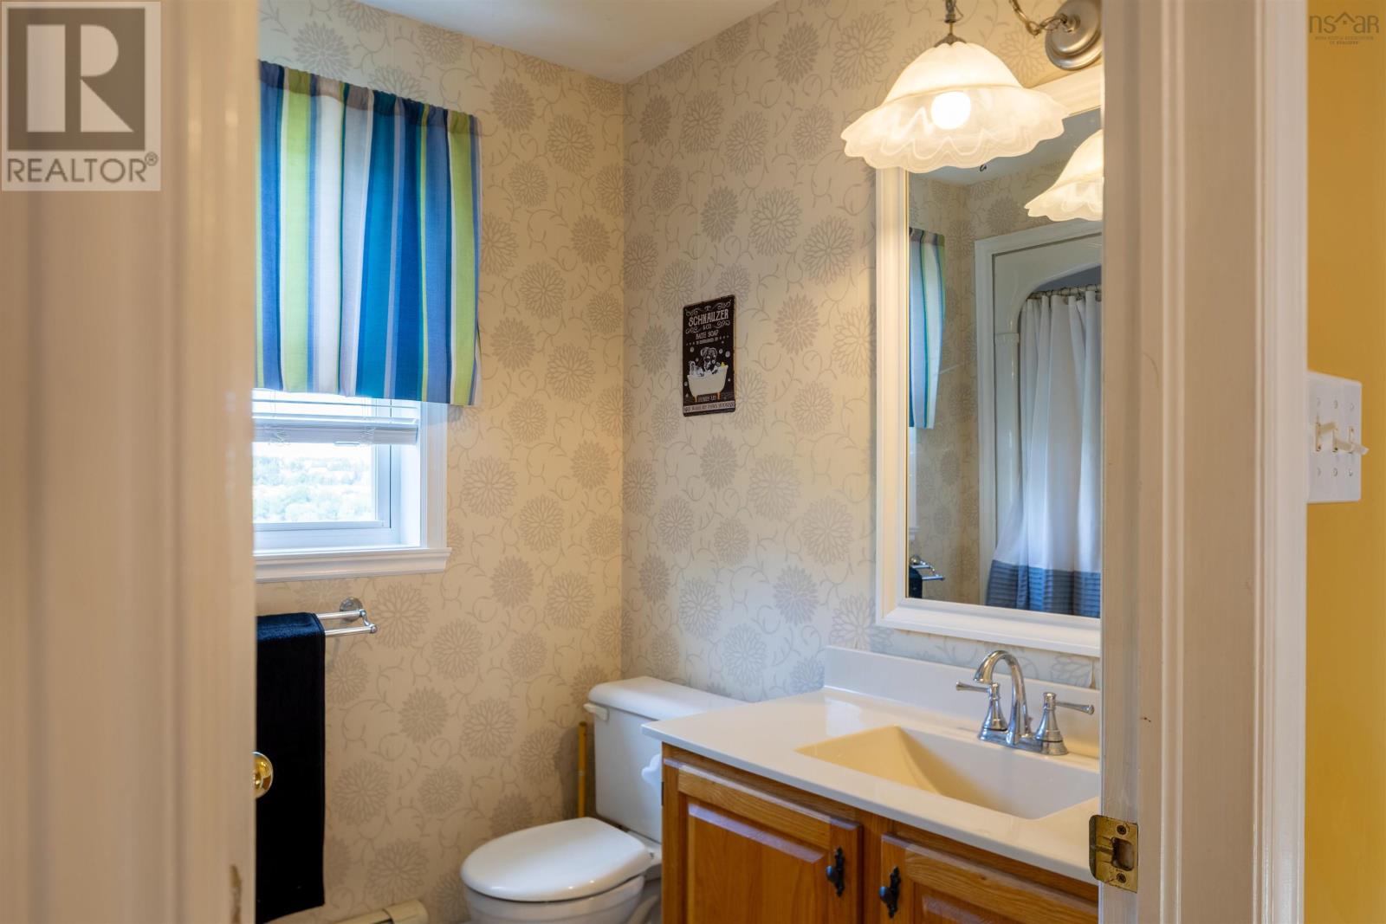
| 4pc Bathroom | Second level | 5x5 |
| Bedroom | Second level | 14x10 |
| Bedroom | Second level | 12x11 |
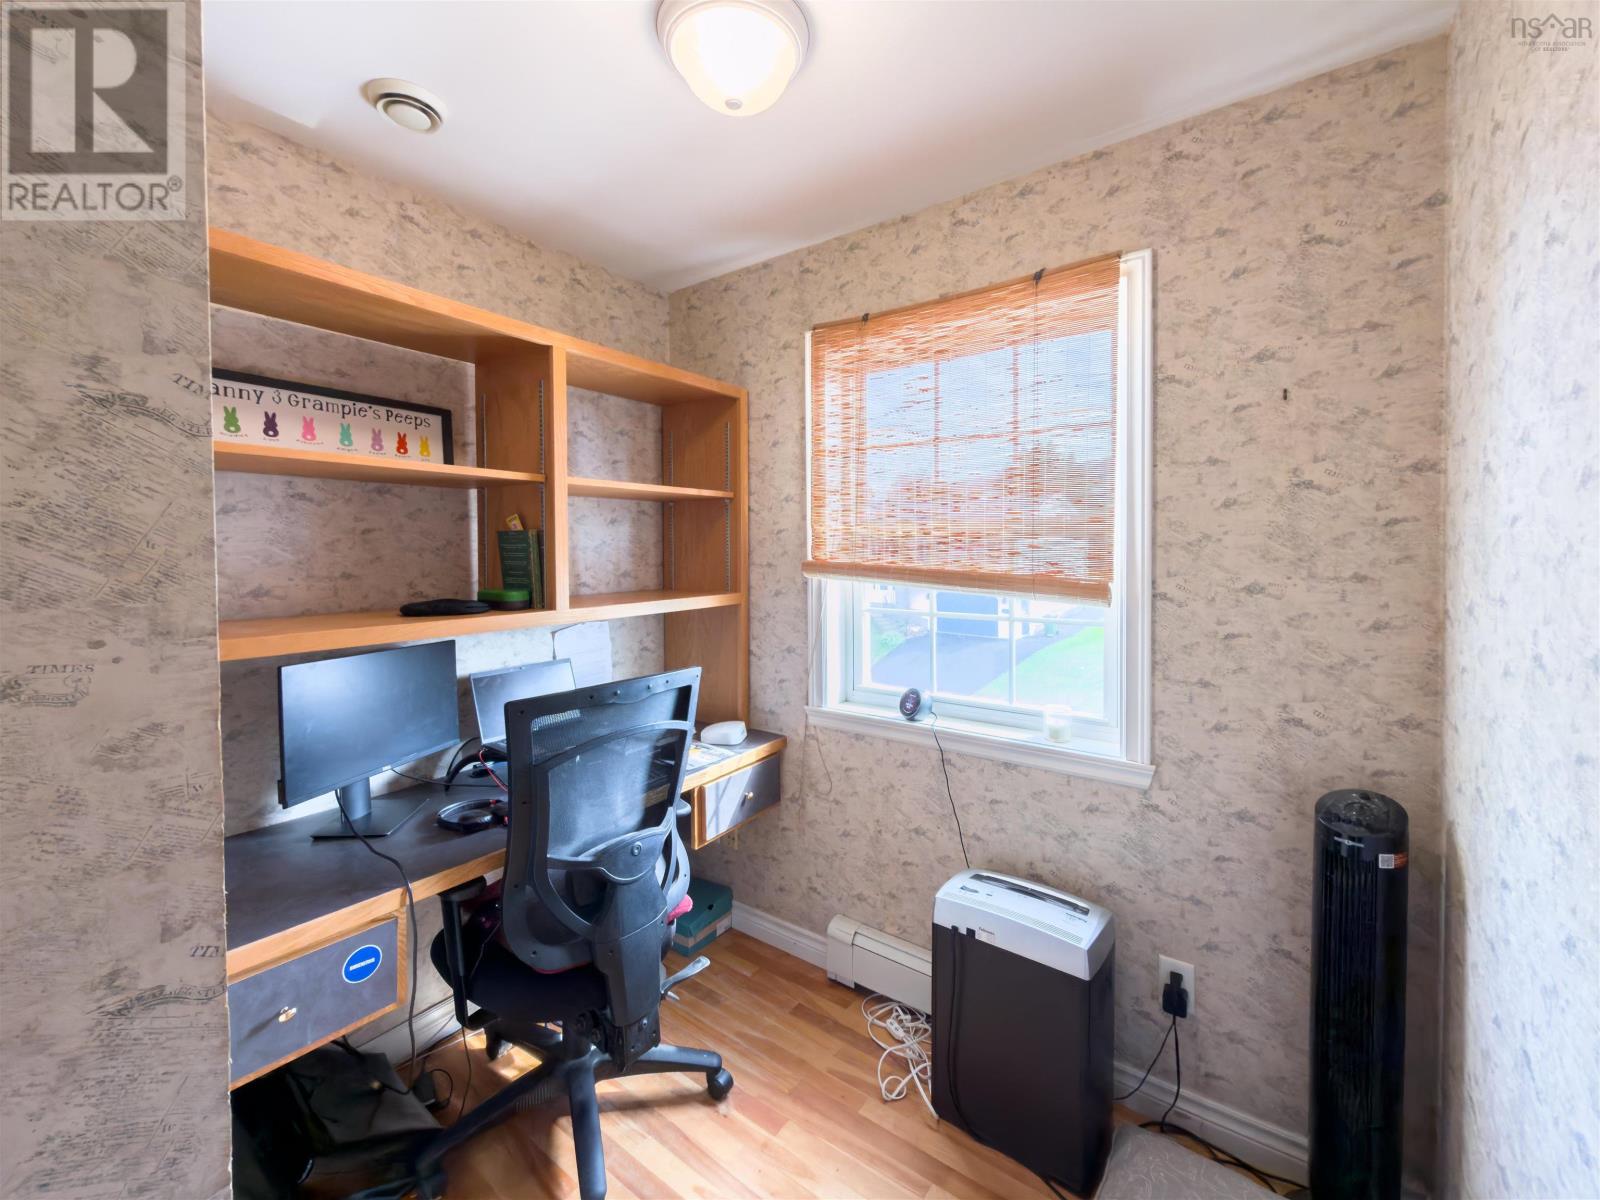
| Den | Second level | 5x7 |
| Recreational, Games room | Lower level | 37x12 |
| Bedroom | Lower level | 12x11 |
| 4pc Bathroom | Lower level | 5x5 |
Directions
Portland Estates Blvd turn right on Russell Lake Drive then turn right into Hillview look for #28
The map loads here.